
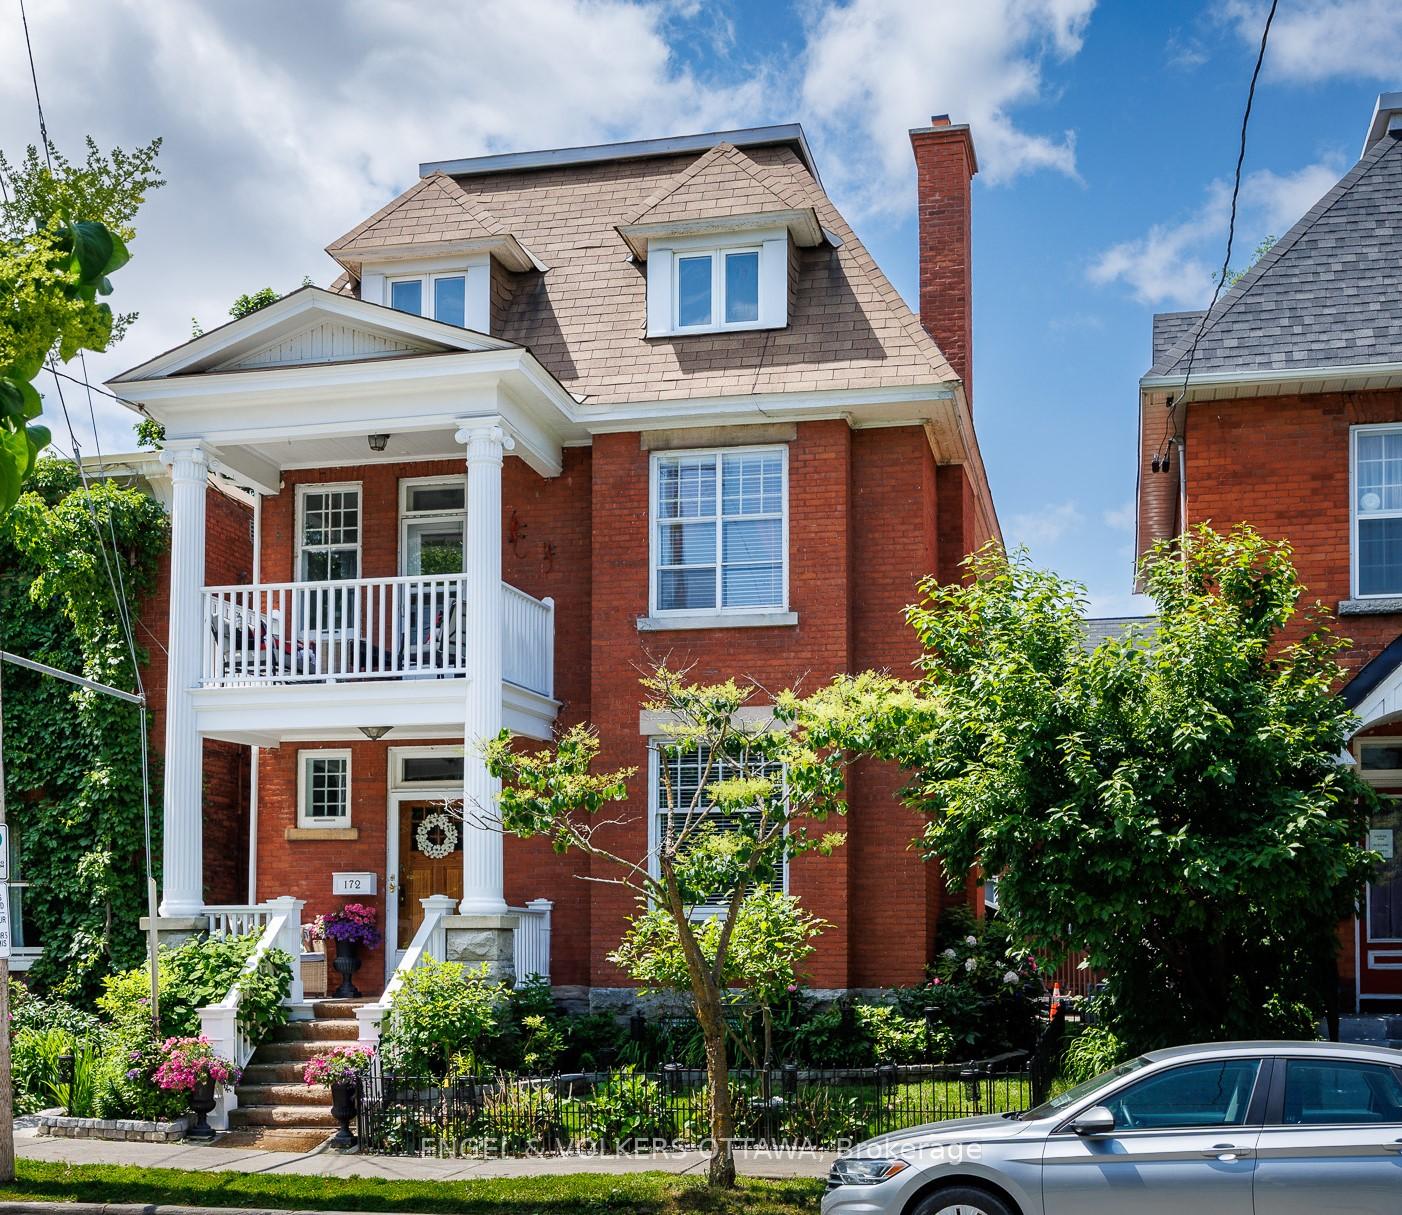
172 Cartier Street N
Ottawa (Ottawa Centre/Golden Triangle), ON K2P 1K9172 Cartier Street N
Ottawa (Ottawa Centre/Golden Triangle), ON K2P 1K9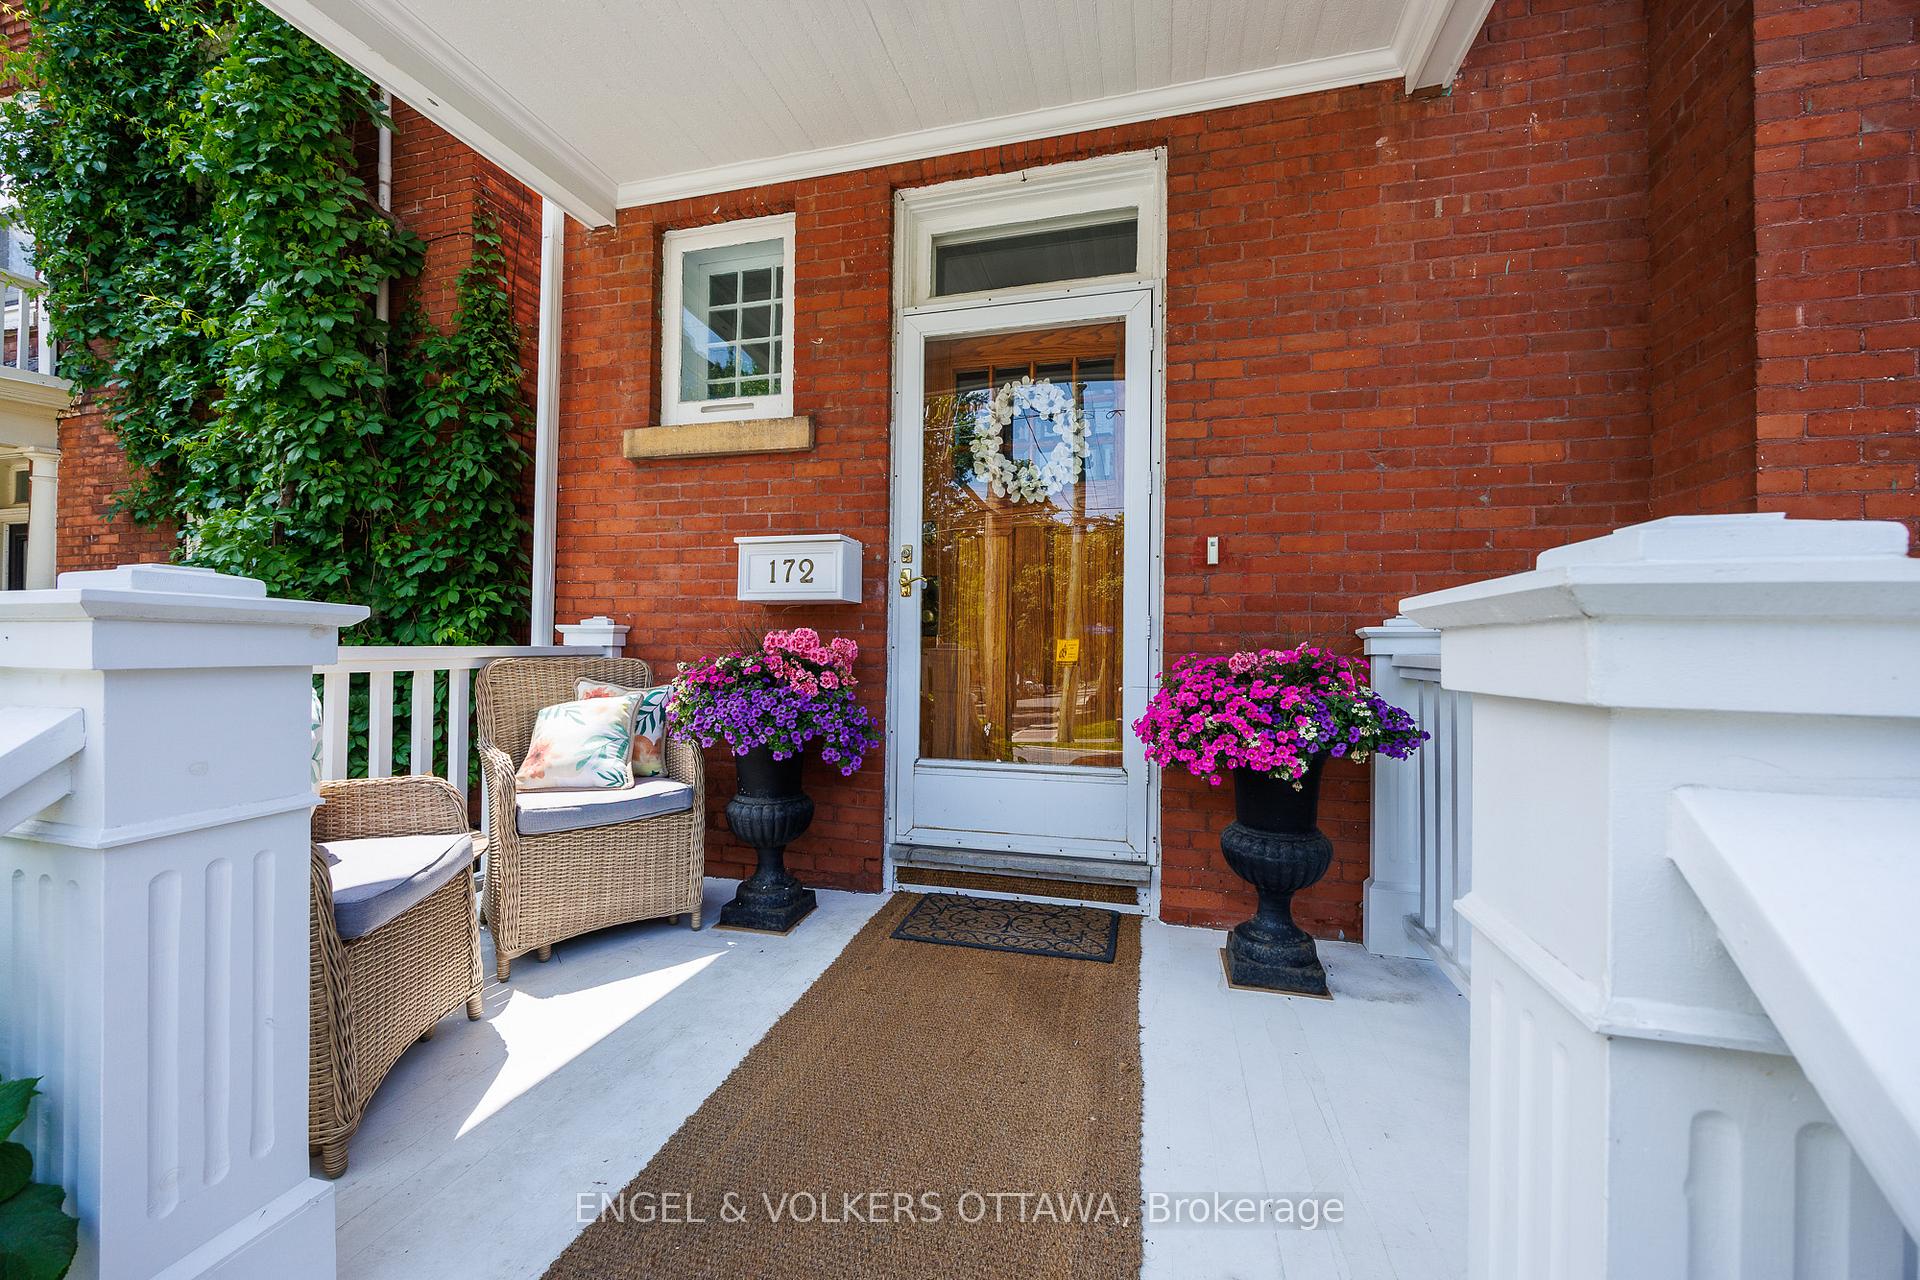
 See all 33 photos
Property history
About this home
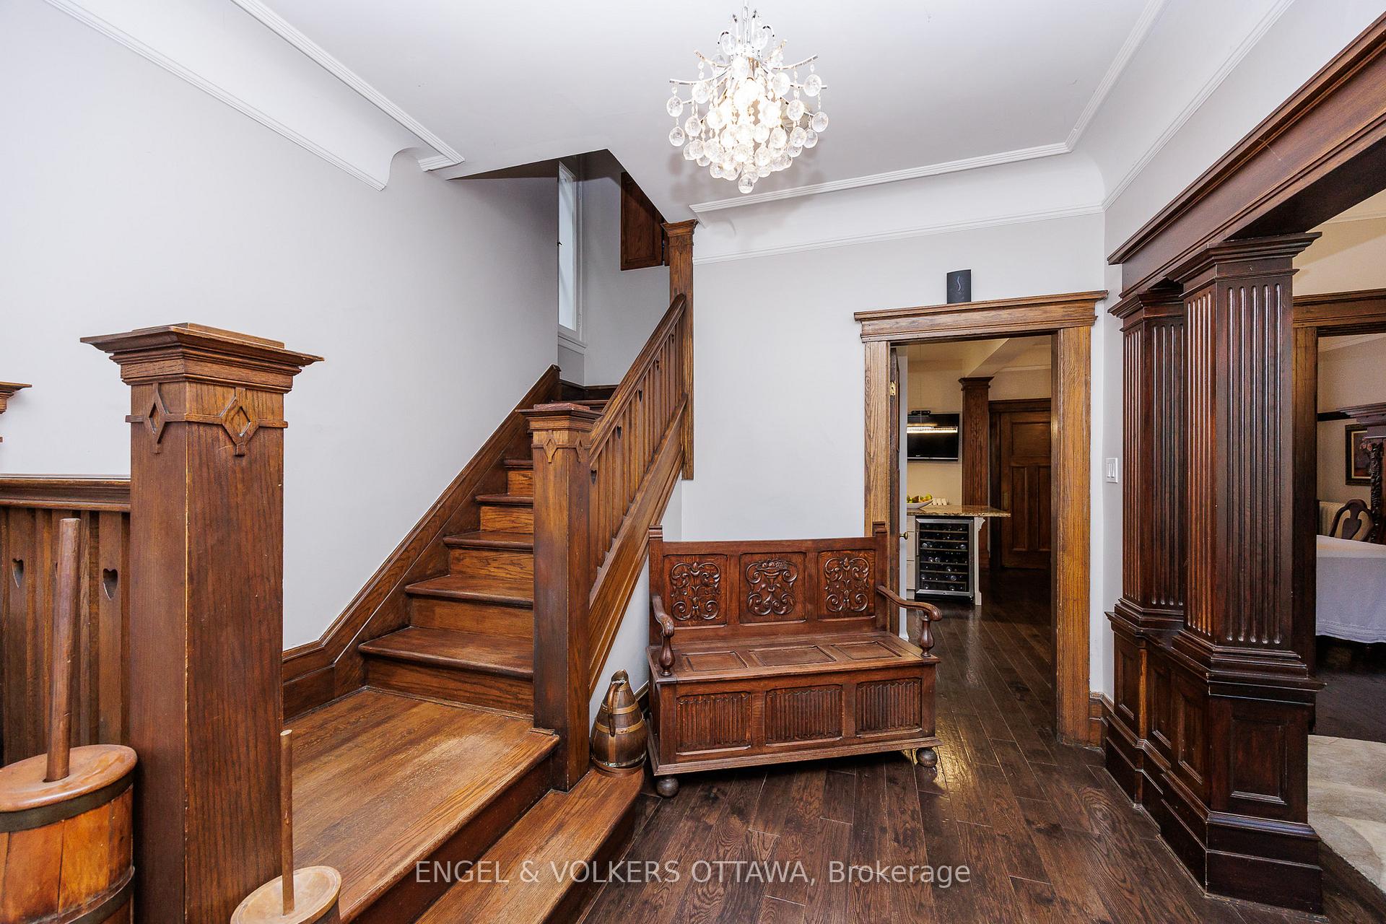
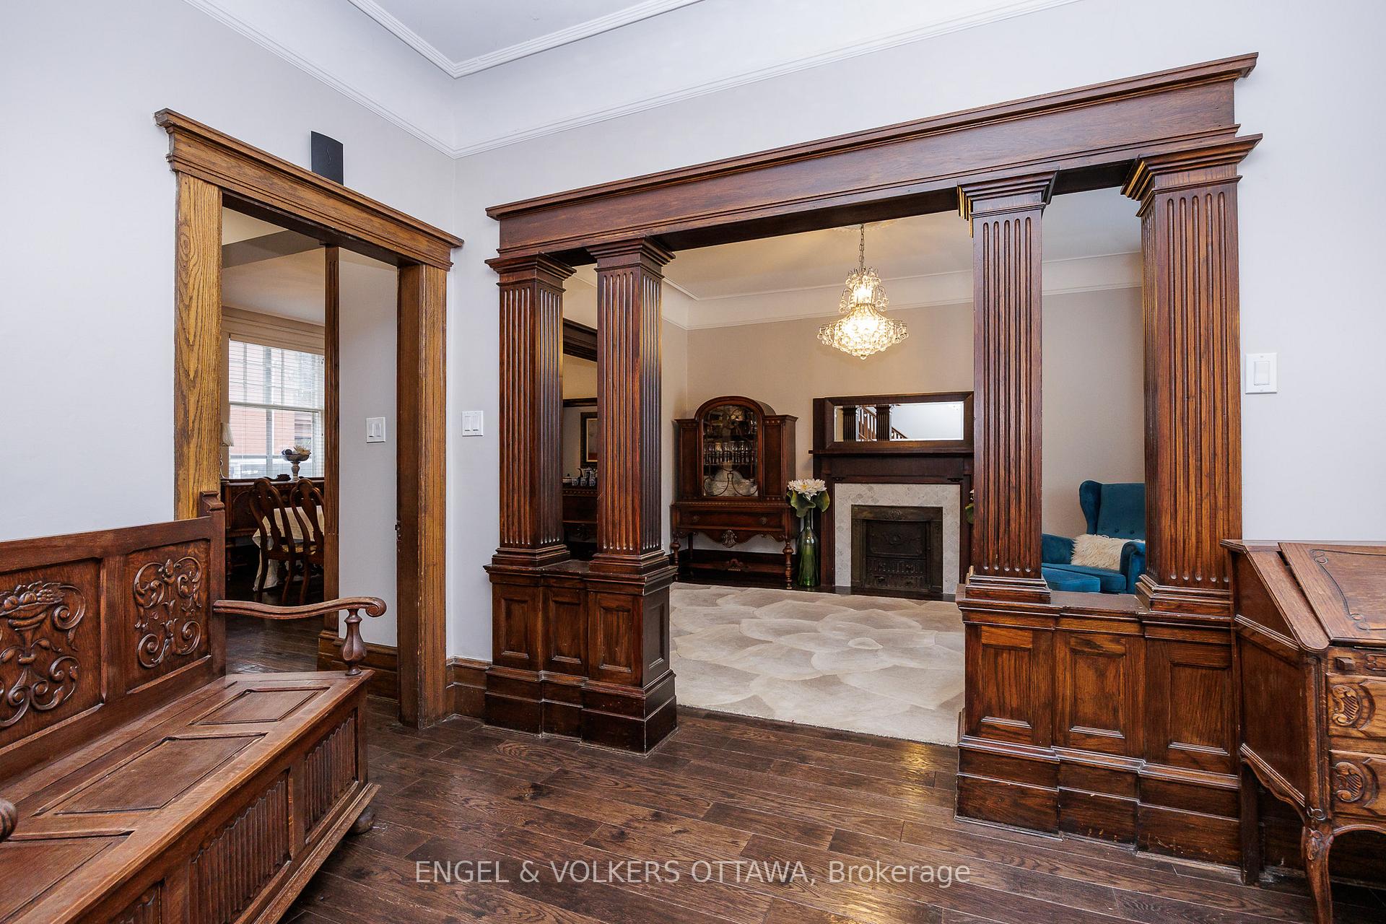
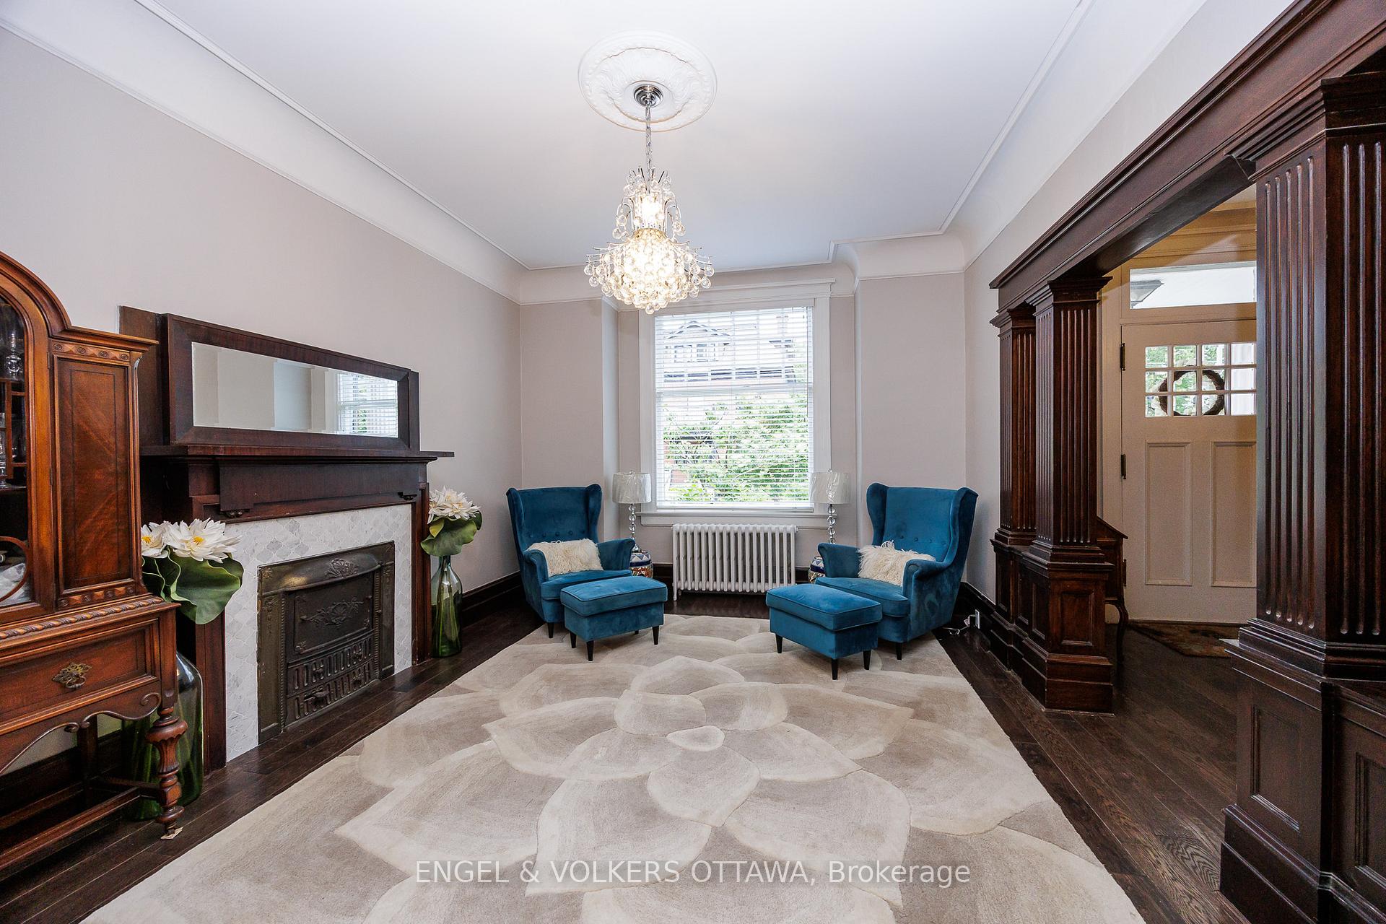
Ottawa's Golden Triangle. Perfectly positioned between the scenic beauty of the Rideau Canal and the diverse restaurants, boutiques, and cafés of Elgin Street, this residence offers an exceptional blend of timeless character and modern sophistication. Set across 3 spacious levels, with an additional private lower-level office suite, this family home has been thoughtfully restored and reimagined to meet the needs of contemporary living. Original details such as rich wood trim, wood columns, French doors, and high ceilings with elegant coved crown moldings evoke a sense of classic refinement. The heart of the home is the redesigned kitchen, where floor-to-ceiling cabinetry in soft, muted tones pairs beautifully with a large quartz-topped island for casual dining entertaining. This open-concept space flows into the formal dining room, creating a layout that is as functional as it is stylish. The pantry was once a basement and can be reopened if desired. The main floor powder room has also been fully updated in a crisp, modern style. On the 2nd level, you'll find flexible and spacious accommodations, currently configured as bedrooms, a sunroom/laundry a perfect sitting front porch. The full bathroom has been tastefully renovated to reflect both quality & comfort. The crowning touch is the 3rd floor principal retreat. This expansive space has been transformed into a luxurious private haven, complete with a lounge/sitting area, a spa-inspired bathroom, and a walk-in dressing room all designed with a contemporary sensibility. A private lower level is ideal for work from home professionals who need private office spaces or at home professional practice. Consultant/Lawyer/ psychologists to name a few. Everchanging gardens. This is a rare opportunity to own a beautifully redone home in one of Ottawa's most walkable sought-after neighbourhoods where charm, location, and thoughtful design come together to create a truly exceptional place to call home.
Facts & features
Ask about this home
A HOMEH agent will answer your questions about this home.
Rooms
19 rooms · 4 bathrooms
- Foyer12′7″ × 10′4″130 sq.ft.
- Living room15′ × 12′9″191 sq.ft.
- Dining room15′1″ × 11′10″179 sq.ft.
- Kitchen16′10″ × 11′3″189 sq.ft.
- Powder room8′3″ × 4′11″41 sq.ft.
- Bedroom15′4″ × 11′8″178 sq.ft.
- Bedroom12′7″ × 11′1″140 sq.ft.
- Bathroom10′6″ × 7′6″79 sq.ft.
- Bedroom11′8″ × 12′5″145 sq.ft.
- Laundry11′2″ × 4′11″55 sq.ft.
- Other12′3″ × 7′2″88 sq.ft.
- Primary bedroom22′3″ × 17′7″392 sq.ft.
- Bathroom22′3″ × 17′7″392 sq.ft.
- Other15′1″ × 10′10″163 sq.ft.
- Sunroom11′2″ × 4′11″55 sq.ft.
- Den11′7″ × 11′2″129 sq.ft.
- Office15′1″ × 11′10″179 sq.ft.
- Kitchen16′10″ × 11′3″189 sq.ft.
- Bathroom8′11″ × 9′9″88 sq.ft.
Around this home
Schools nearby
School rating, out of 10.
Listing details
Helpful tools
Your HOMEH agent

"I would see it this week."
Ask HOMEH about this home
Price, neighbourhood, monthly cost. Ask anything.
HOMEH Intelligent Agent is an AI, not a licensed representative. Check anything important with your agent.