

172 Primrose Avenue
172 Primrose Avenue
 See all 26 photos
Property history
Facts and features
- BasementUnfinished
- Age of home100+
- Water, sewerMunicipal
- Lot shapeRectangular
- Central air
The homeSemi-Detached, 2-storey, 100+
- Type: Semi-Detached
- Style: 2-storey
- Age: 100+
- Living space: 1,100–1,500 sq ft
- Basement: Full, unfinished
- Waterfront: None
InsideRooms above ground 10, Bedrooms 4, Bathrooms 2
- Rooms above ground: 10
- Bedrooms: 4
- Bathrooms: 2
- Kitchens: 1
Outside and lotBrick, Tar and gravel, Stone
- Exterior: Brick
- Roof: Tar and gravel
- Foundation: Stone
- Size: 16.5 × 99 ft
- Shape: Rectangular
- Zoning: R4H
Heating, water and powerForced air, gas, Central air, Municipal water
- Heating: Forced air, gas
- Cooling: Central air
- Water: Municipal water
- Sewer: Municipal sewer
- Natural gas: Yes
- Hydro: Yes
- Cable: Available
- Telephone: Available
Costs and taxesTaxes $4,065 a year, HST No HST, Hwt
- Taxes, 2024: $4,065 a year
- HST: No HST
- Rental items: Hwt
Included in the saleRefrigerator, stove, dishwasher, washer, dryer
- Included: Refrigerator, stove, dishwasher, washer, dryer
NearbyPublic transit
- Close to: Public transit
Listing detailsX12178458, Sold, May 28, 2025
- MLS® number: X12178458
- Status: Sold
- Listed on: May 28, 2025
- Days on market: 10
- Updated: Jun 7, 2025
- Possession: 2025-08-04 / Flexible
- Occupied by: Owner
- Listing brokerage: TRU REALTY
About this home
172 Primrose Avenue, Ottawa (West Centre Town), ON K1R 6M6
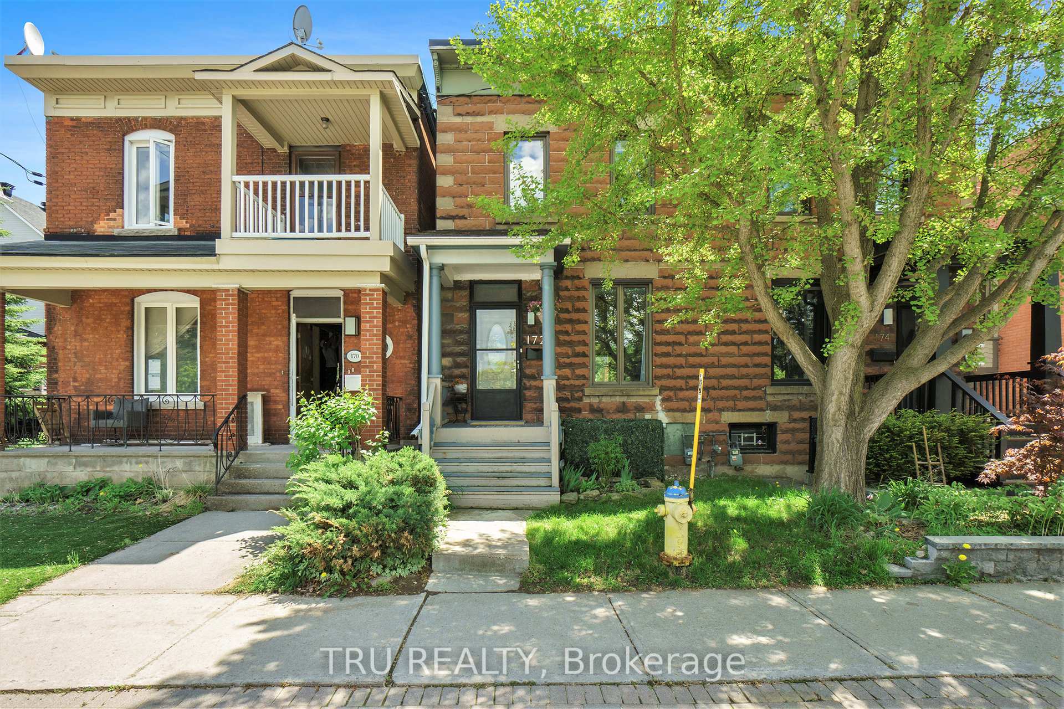
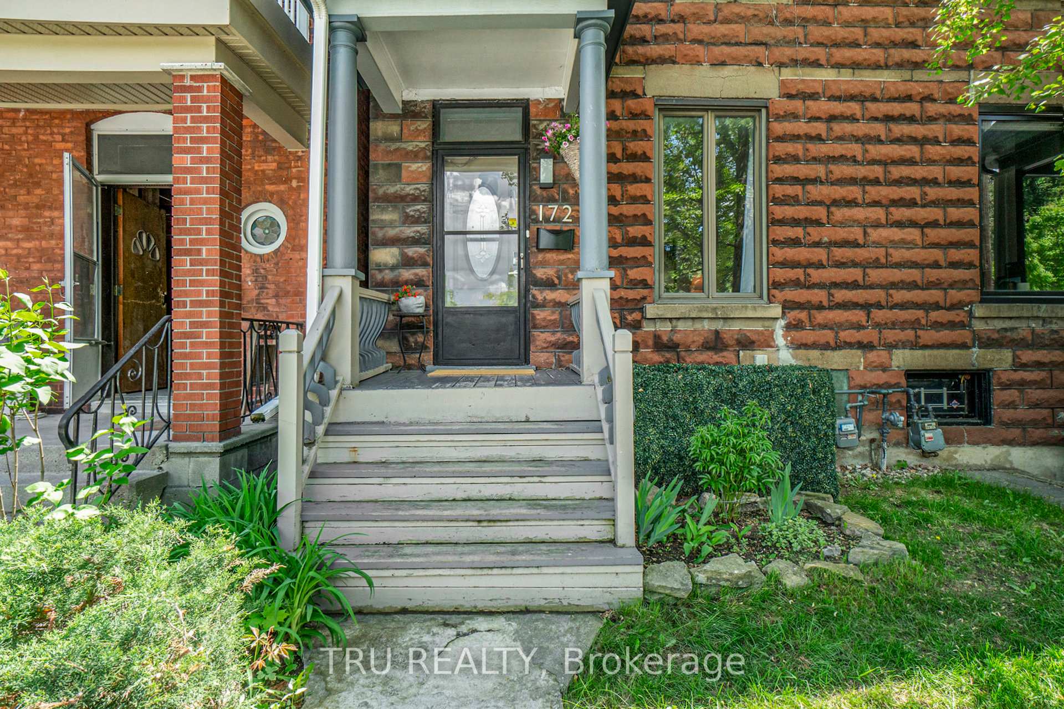
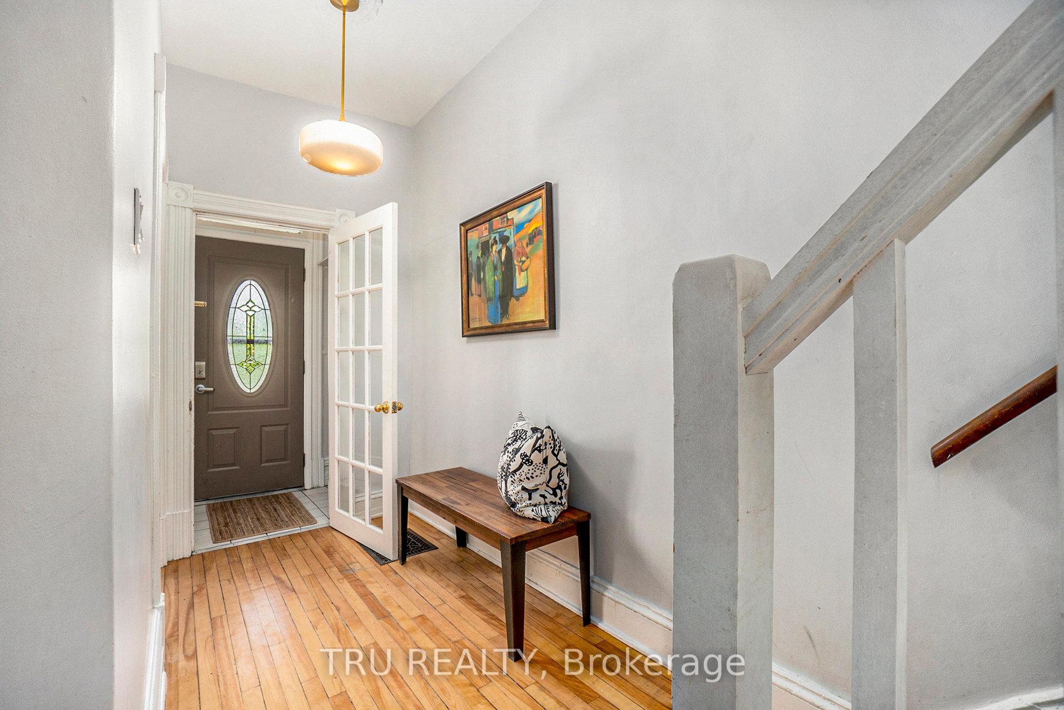
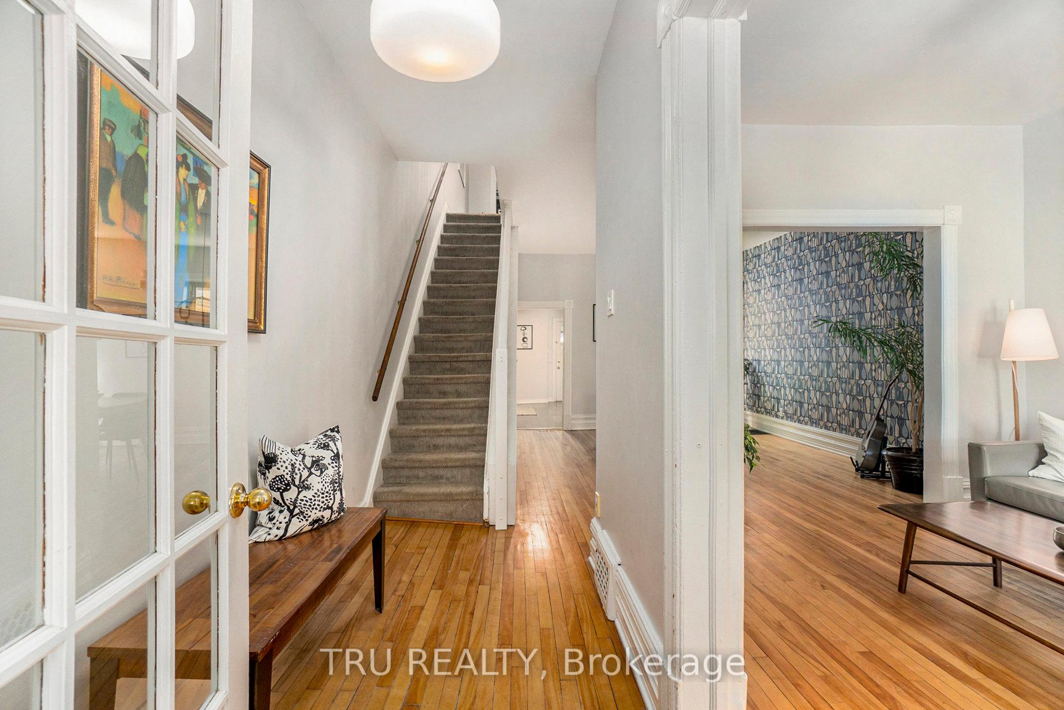
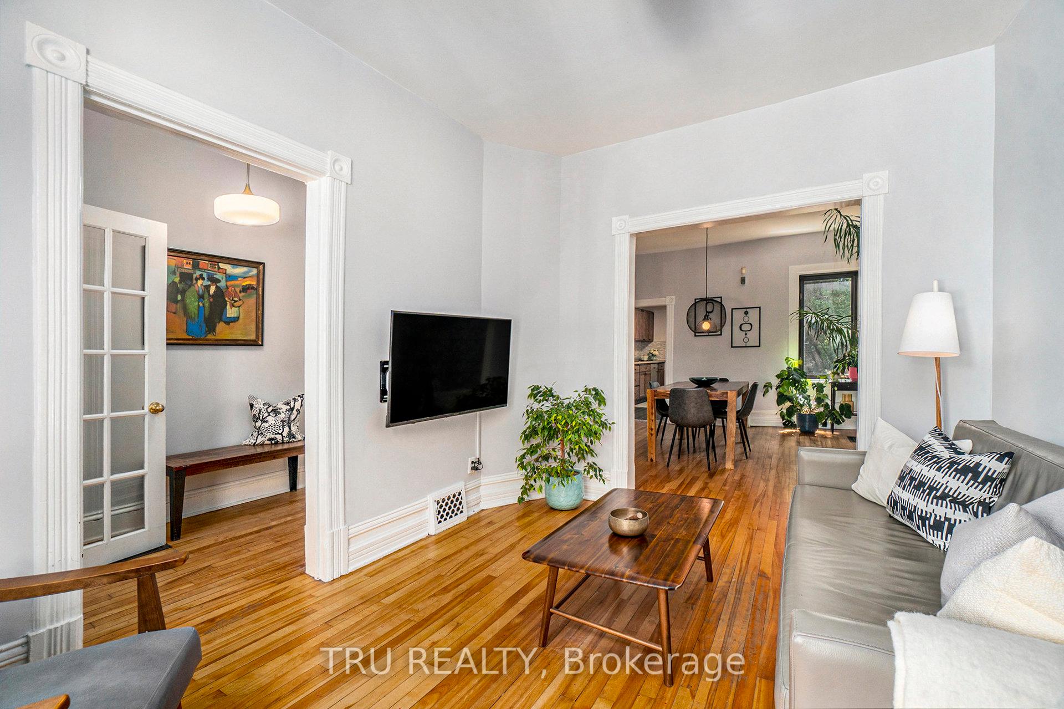
Welcome to 172 Primrose Avenue, a beautifully maintained semi-detached home directly across from Primrose Park in one of Ottawa's most vibrant and walkable neighbourhoods. This classic brick gem offers the perfect blend of charm, space, and location. Inside, you're welcomed by 9-ft ceilings, warm hardwood floors, and spacious living and dining rooms filled with natural light, ideal for both everyday living and entertaining. The bright kitchen features ample cabinetry and workspace, overlooking the deep, fully fenced backyard anchored by a mature maple tree that provides shade, privacy, and a storybook setting for kids' play or relaxed outdoor living. A convenient main floor powder room completes the level. Upstairs, you'll find three generously sized bedrooms, a renovated full bathroom, and a versatile fourth room perfect for a home office, nursery, or upper-level laundry. The large basement provides excellent storage and walk-out access ideal for bikes or gear. Located on a quiet, tree-lined street with traffic calming, yet steps to shops, restaurants, top schools, the LRT, bike paths, museums, Gatineau bridges, and the Plant Recreation Centre. A true urban haven with a strong sense of community. Make your new address today!
Ask about this home
A HOMEH agent will answer your questions about this home.
Around this home
Daily convenience, out of 100, from the distances below
Schools nearby
School rating, out of 10.
Helpful calculators
Your HOMEH agent

"I would see it this week."