
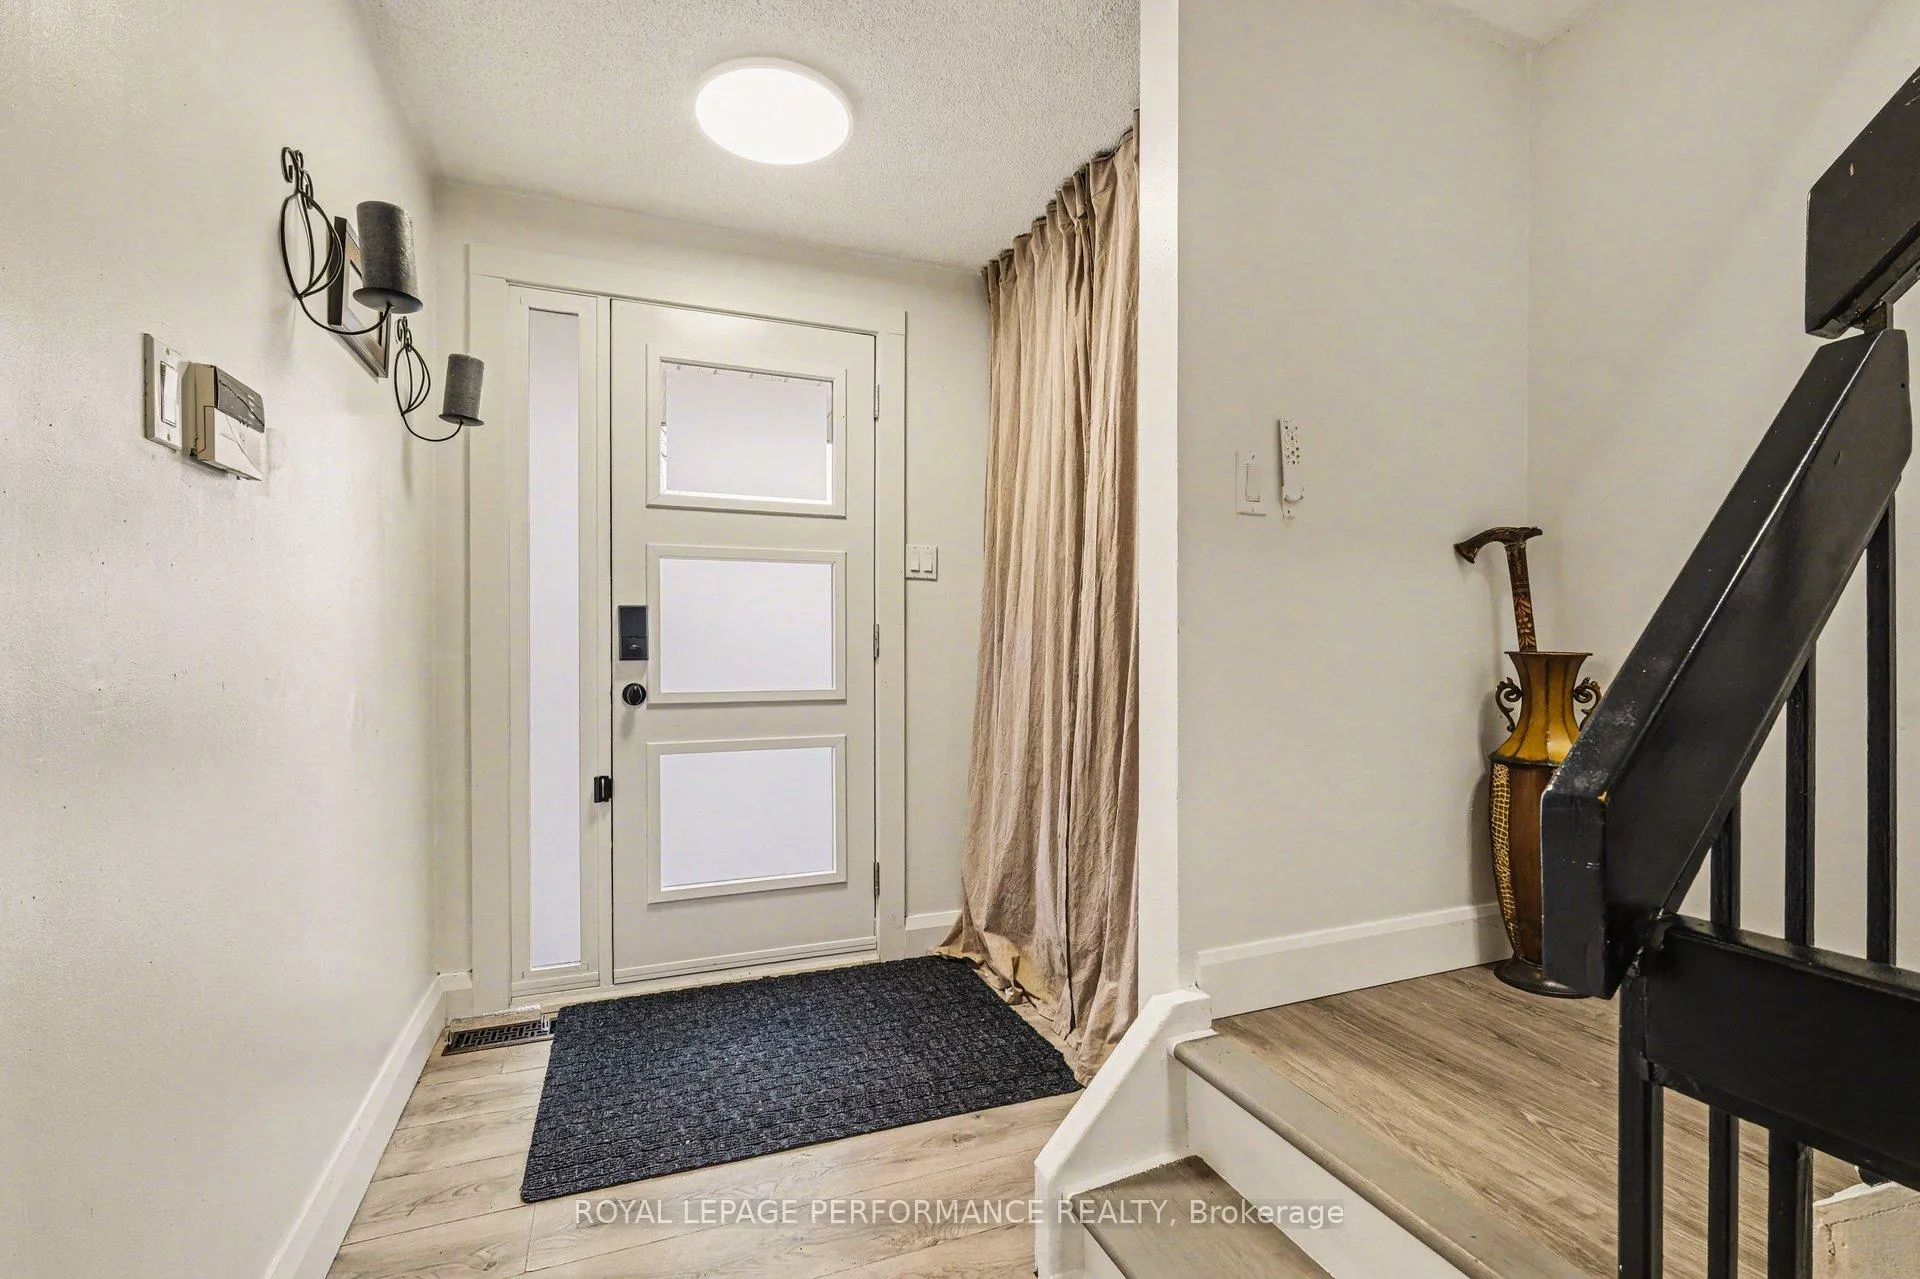
 See all 29 photos
Property history

This home has sold. It is no longer available.
Property not available for sale or for rent.
Book a viewing
Ask HOMEH
About this home
Unit 76, 1722 Lafrance Drive, Ottawa
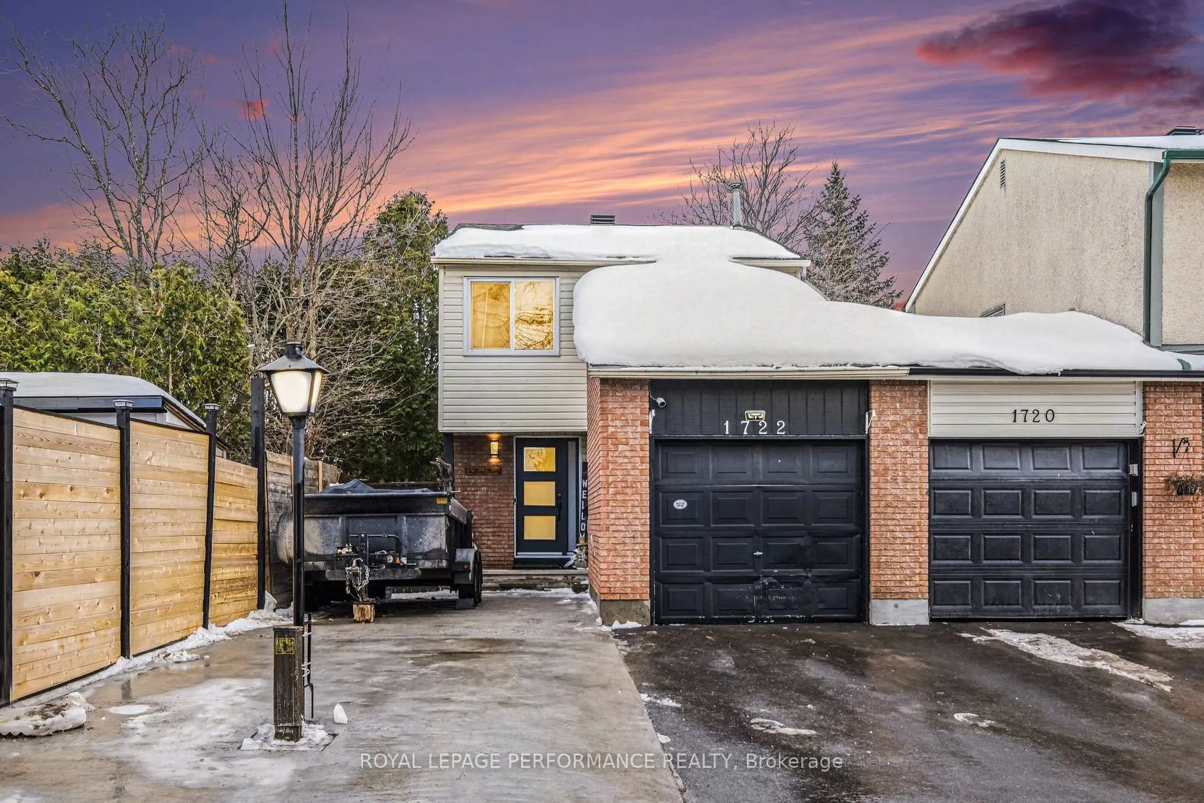
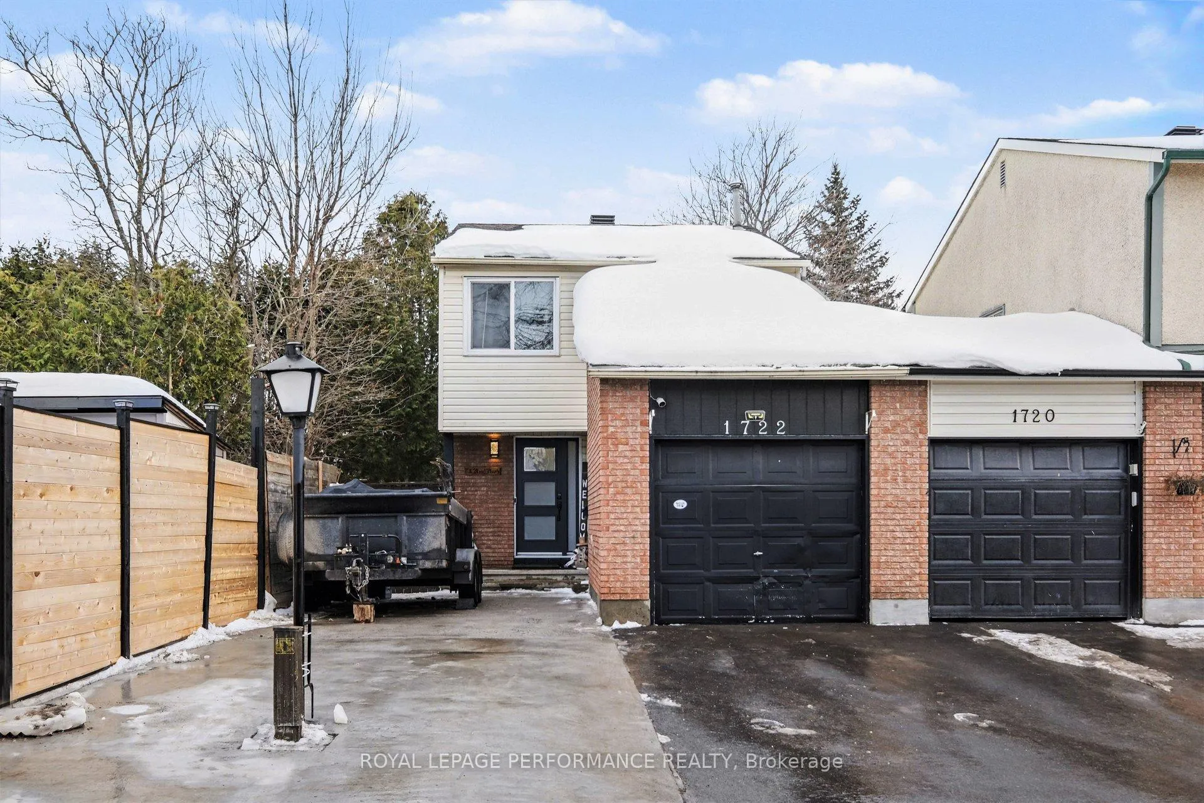
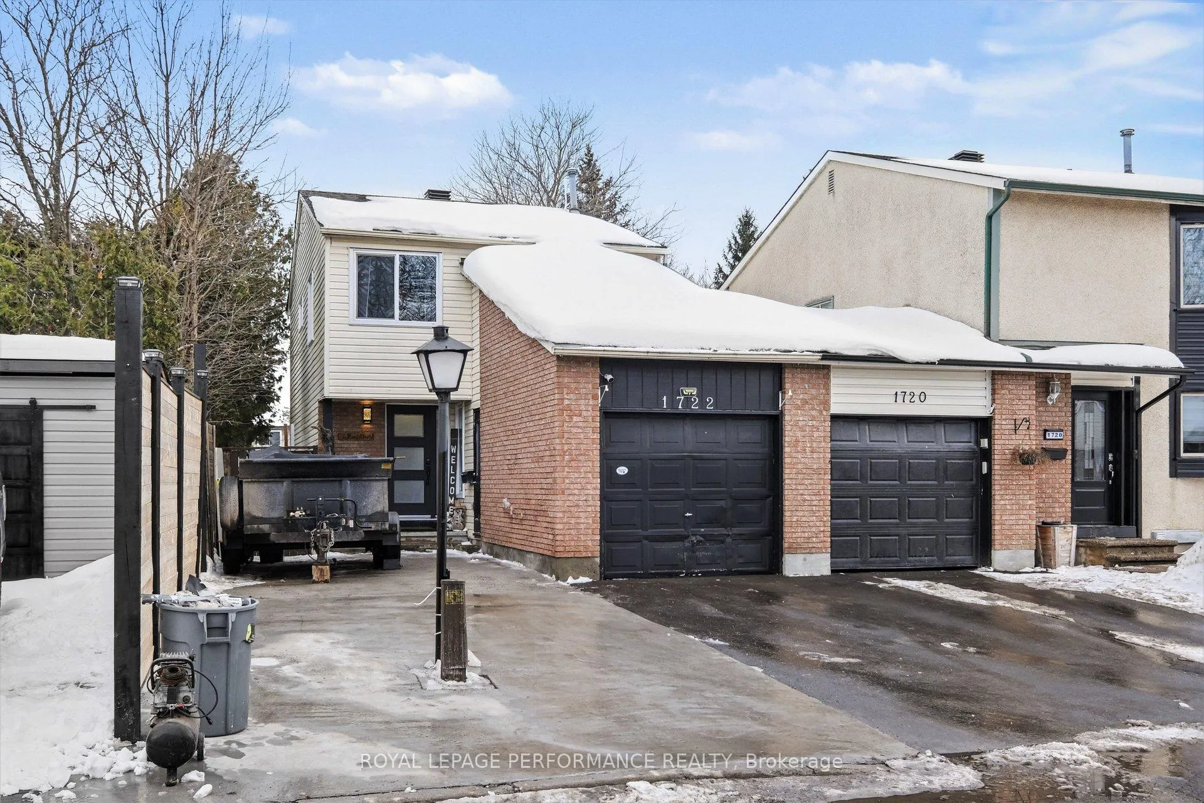
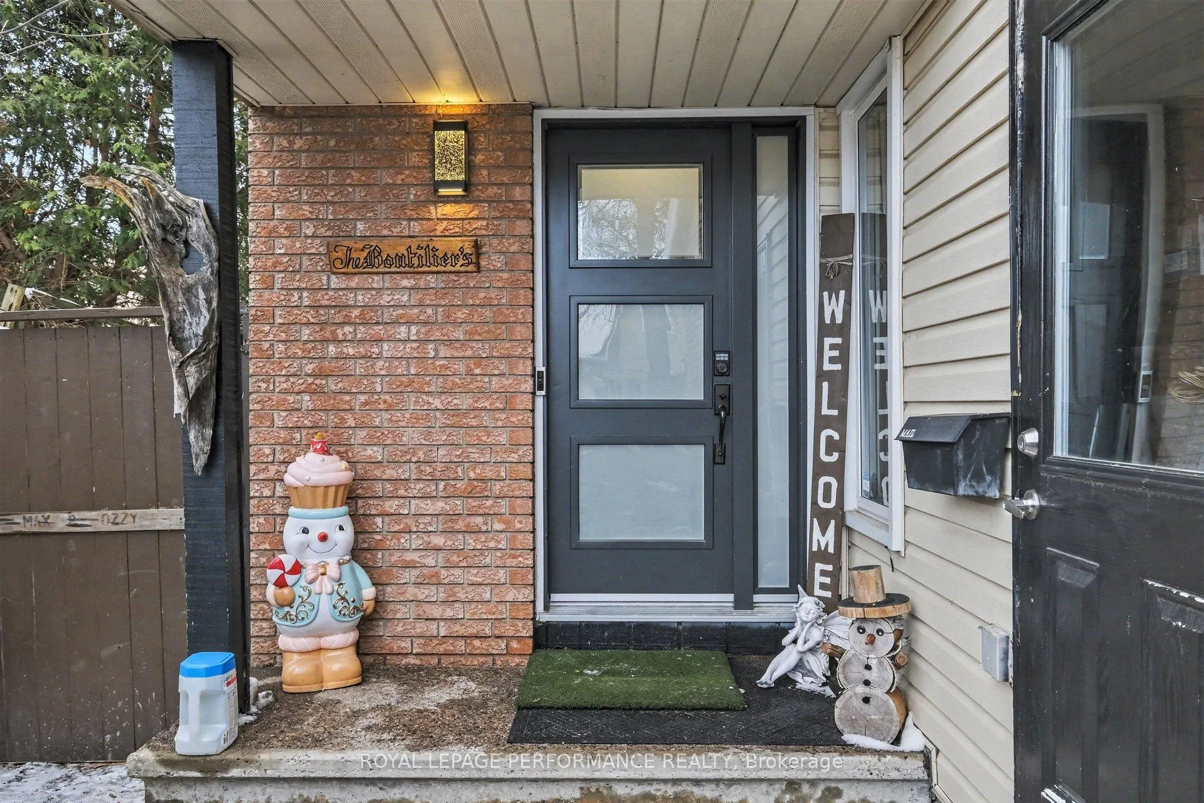
Welcome to this rarely offered and conveniently located 3-bedroom, 2-bathroom end-unit condo townhome in the sought-after Queenswood Heights South neighbourhood of Orléans. Featuring a brick and siding exterior, and a rare and unique concrete parking pad with parking for up to four vehicles this home delivers for first time buyers, downsizers as well as growing families. The main level offers a functional layout with an open-concept living and dining area, perfect for everyday living and casual entertaining as well as an updated kitchen with stainless steel appliances. Upstairs, the spacious primary bedroom offers generous closet space and plenty of natural light. Two additional bedrooms provide flexibility for a growing family, guests, or a home office. A full 4-piece bathroom with cheater access completes the upper level. In the basement you'll find a powder room, laundry room and two flex rooms to suit whatever your needs might be. Step outside to a large, private, fenced backyard with a deck providing inviting space for relaxing, barbecuing, or enjoying time outdoors. Conveniently located close to schools, parks, public transit, grocery stores, and everyday amenities, this home presents a great opportunity for buyers looking for space, privacy, and potential in a prime location at a great price with low condos fees. Recent upgrades and improvements include: Driveway pad 2025, attic insulation 2025, front door 2025, kitchen upgrade 2024, flooring 2024, powder room 2024. roof 2018. Don't miss your chance and book your private showing today.
Facts & features
Book a viewing
Rooms
10 rooms · 2 bathrooms
- Kitchen10′6″ × 11′3″118 sq.ft.
- Dining room10′4″ × 7′4″76 sq.ft.
- Living room11′ × 18′1″199 sq.ft.
- Bedroom18′6″ × 13′3″245 sq.ft.
- Bedroom 210′11″ × 9′4″102 sq.ft.
- Bedroom 39′4″ × 9′4″87 sq.ft.
- Bathroom8′4″ × 5′42 sq.ft.
- Bathroom7′ × 4′11″34 sq.ft.
- Other17′11″ × 9′6″170 sq.ft.
- Other17′11″ × 7′125 sq.ft.
Around this home
Schools nearby
School rating, out of 10.
Listing details
Helpful tools
Your HOMEH agent
"I would see it this week."
Ask HOMEH about this home
Price, neighbourhood, monthly cost. Ask anything.
HOMEH Intelligent Agent is an AI, not a licensed representative. Check anything important with your agent.