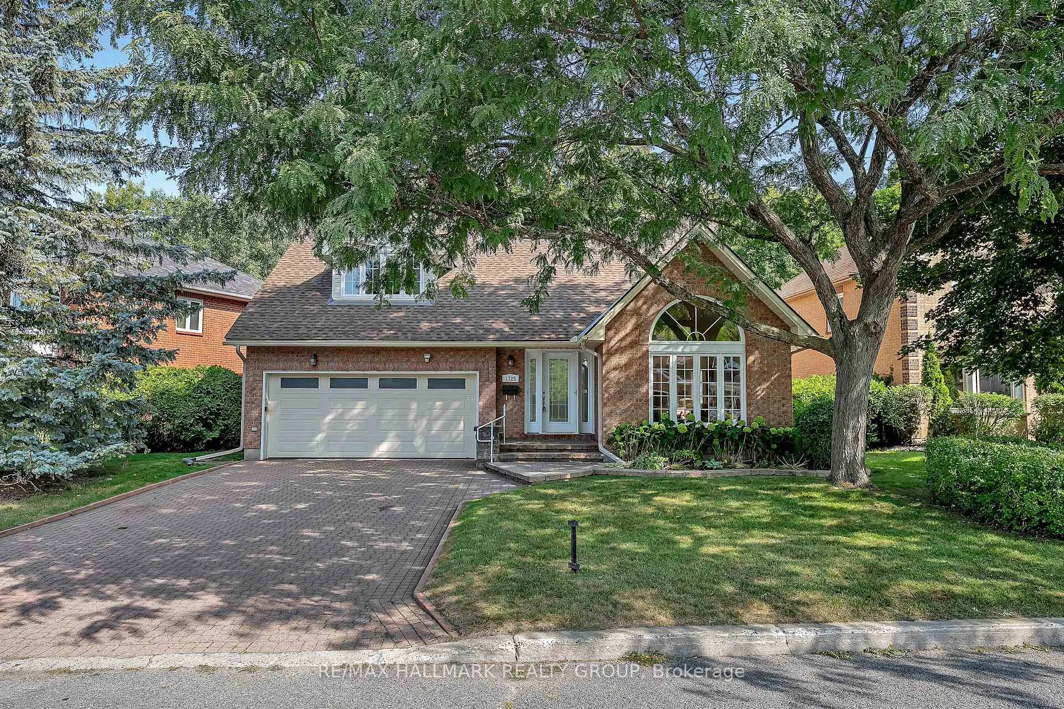
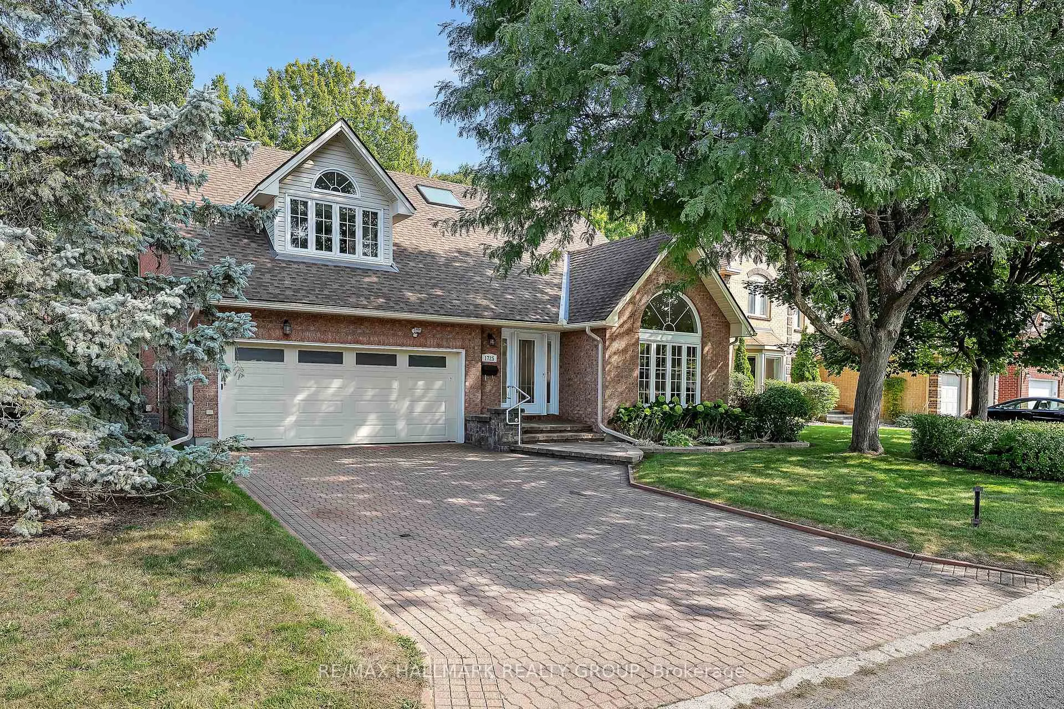
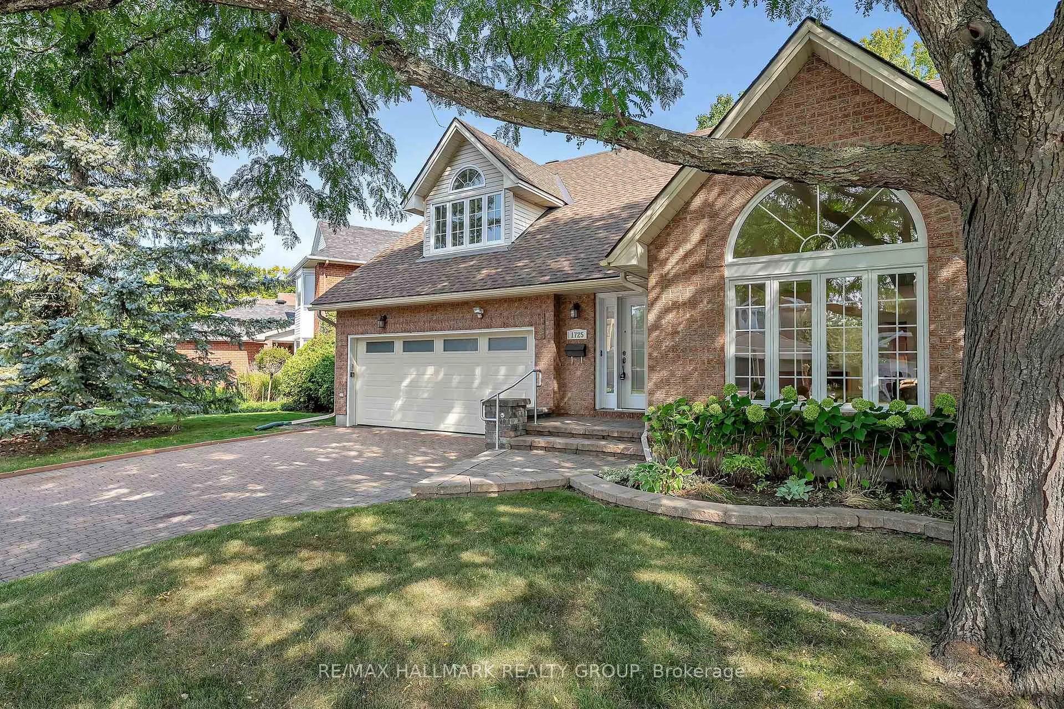
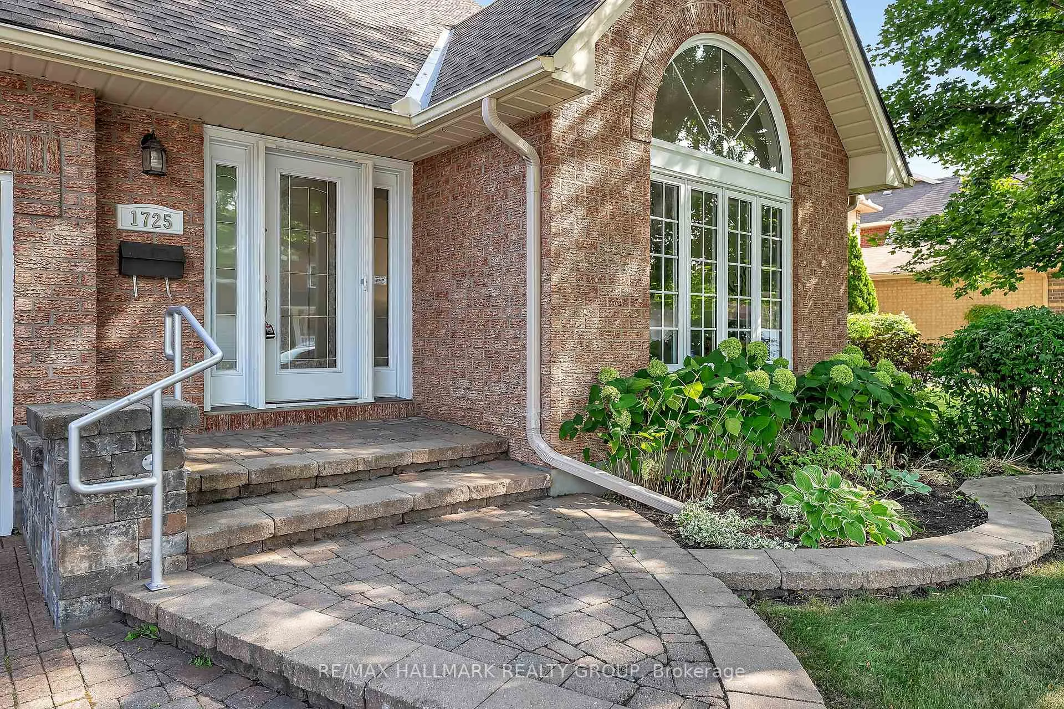
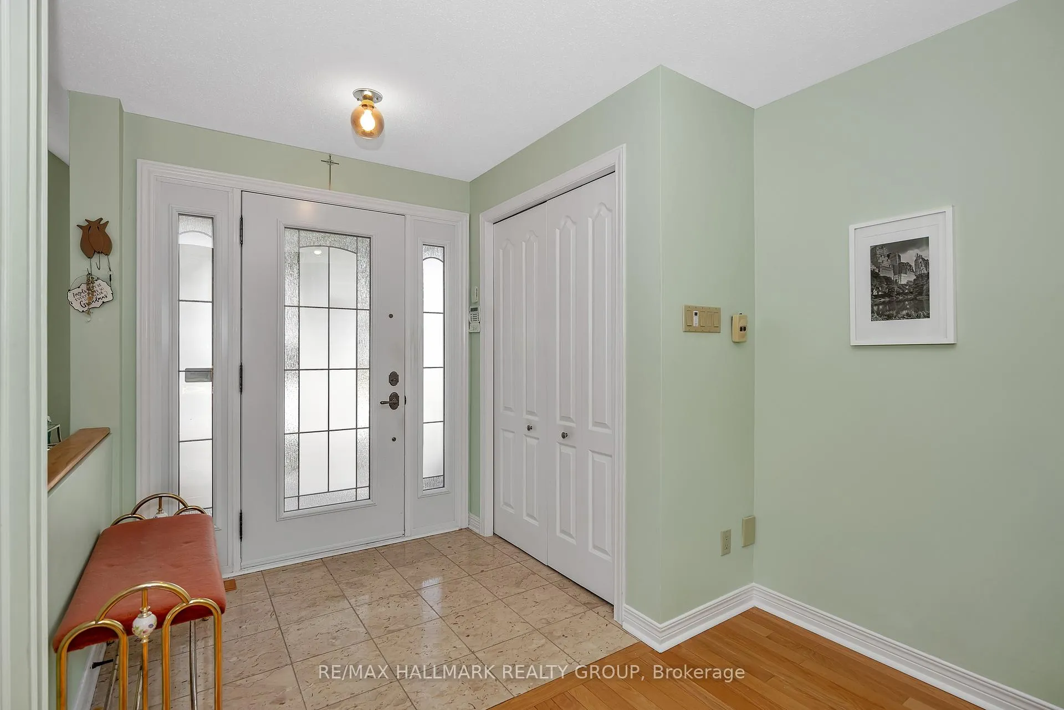
Welcome to this beautifully maintained 4 bedroom, 2.5 bathroom family home located in the desirable Chapel Hill community. Offering a thoughtful blend of comfort and updates, this property is move-in ready and ideal for growing families. Inside, the main level features gleaming hardwood floors, a cozy natural gas fireplace, and an elegant oak staircase that sets the tone for the home. The bright and spacious living and dining areas flow seamlessly into the kitchen, offering plenty of cabinetry and counter space. The primary bedroom showcases hardwood flooring, while the secondary bedrooms are finished with soft carpet for comfort. Notable upgrades add peace of mind and lasting value: Windows, front door, and patio door replaced in 2014 warranty until 2029, Roof completed in 2017, Ensuite bathroom renovation in 2019, New hot water tank installed in 2025. The full unfinished basement offers excellent storage and endless potential for a recreation room, gym, or office. Step outside to your private ravine lot, where the backyard feels like you're surrounded by the forest perfect for summer barbecues, quiet relaxation, and family gatherings. This home is set in a quiet, family-friendly neighbourhood, close to top-rated schools, parks, shopping, and transit combining convenience with comfort. Don't miss your chance to own this well-maintained home in one of Ottawa's most sought-after communities.
Read more
Water Heater Owned
Facts & features
TypeDetached
Style2-storey
Size2.5K~3K Sq.Ft.
Lot82.18 x 106 ft
Tax$6,507 (2024)
HeatingForced air, gas
CoolingCentral air
BasementFull, unfinished
Parking2 drive
WaterMunicipal
FireplaceYes, natural gas
Book a viewing
Wed28Oct
Thu29Oct
Fri30Oct
Sat31Oct
Sun1Nov
Pick a time
Rooms
11 rooms · 3 bathrooms
Main floor6 rooms
Family room18′8″ × 11′4″211 sq.ft.
Dining room14′5″ × 9′6″137 sq.ft.
Kitchen11′4″ × 11′8″132 sq.ft.
Living room30′6″ × 12′365 sq.ft.
Mud room14′9″ × 6′88 sq.ft.
Foyer6′ × 5′30 sq.ft.
Second floor4 rooms
Primary bedroom21′ × 13′273 sq.ft.
Bedroom 213′5″ × 18′241 sq.ft.
Bedroom 310′11″ × 9′98 sq.ft.
Bedroom 411′ × 9′99 sq.ft.
Basement1 room
Room41′8″ × 44′3″1843 sq.ft.
Bathrooms3
3-pc3-pc2-pc
Thinking of selling your home?See what your home is worth today.

 See all 50 photos
