
 See all 36 photos
Property history

This home has sold. It is no longer available.
Property not available for sale or for rent.
Book a viewing
Ask HOMEH
About this home
1728 Caminiti Crescent, Ottawa
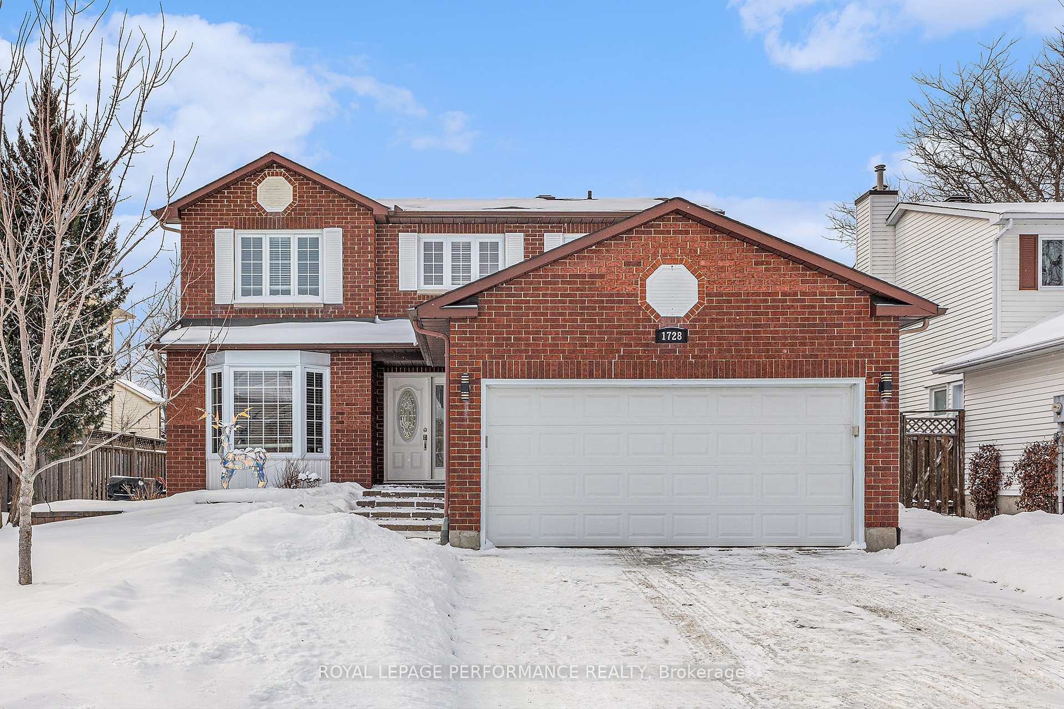
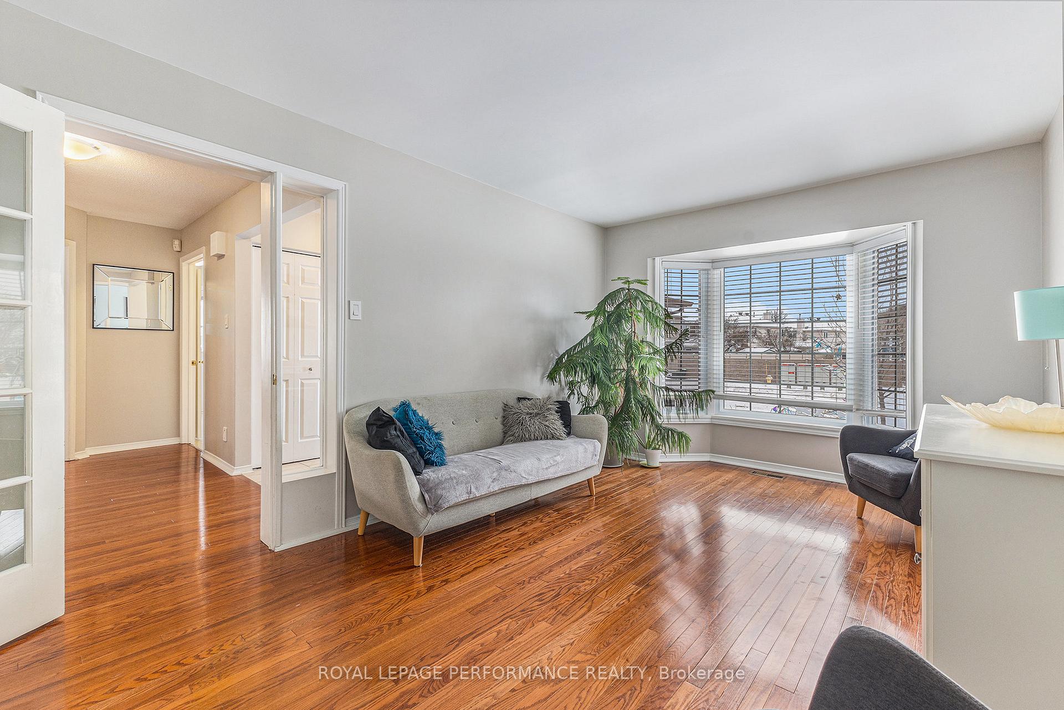
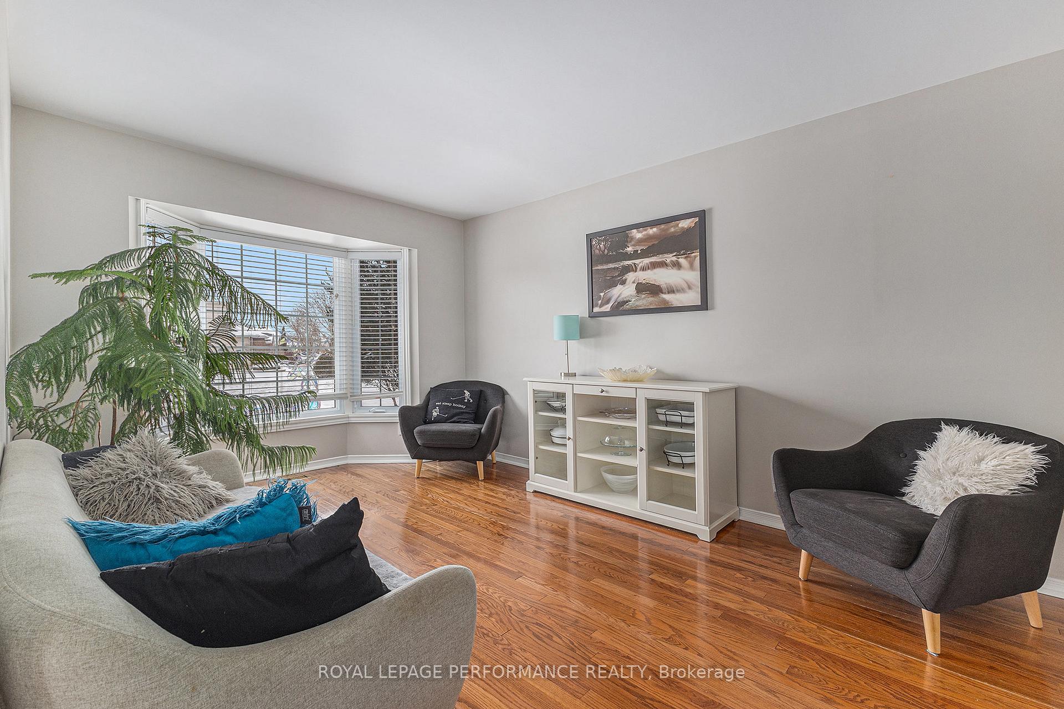
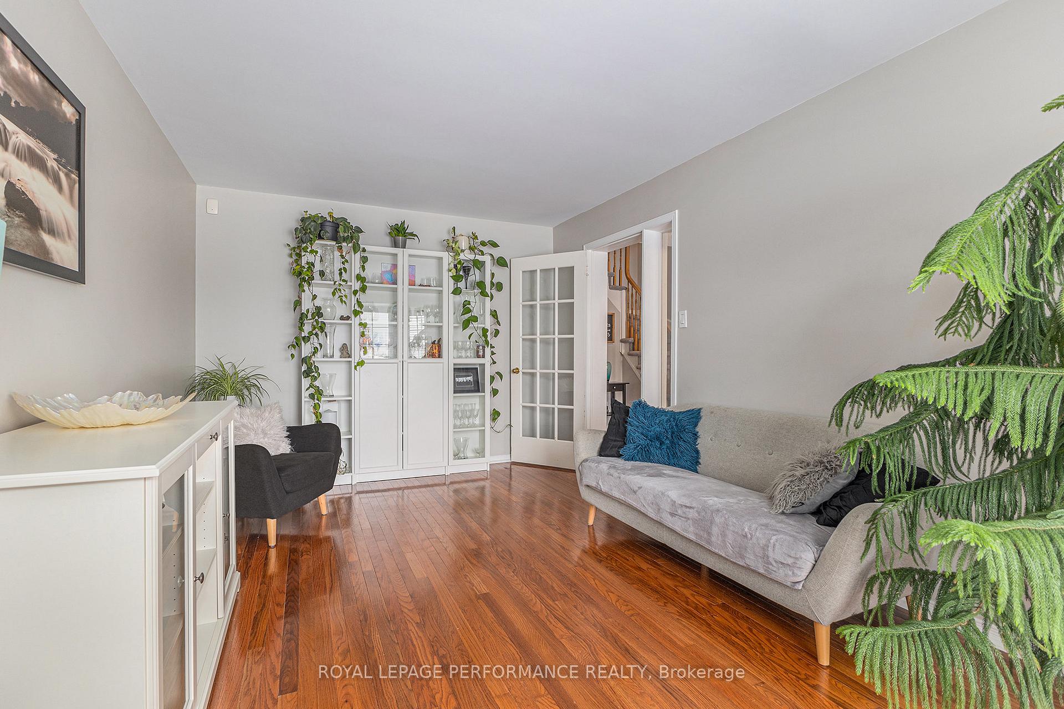
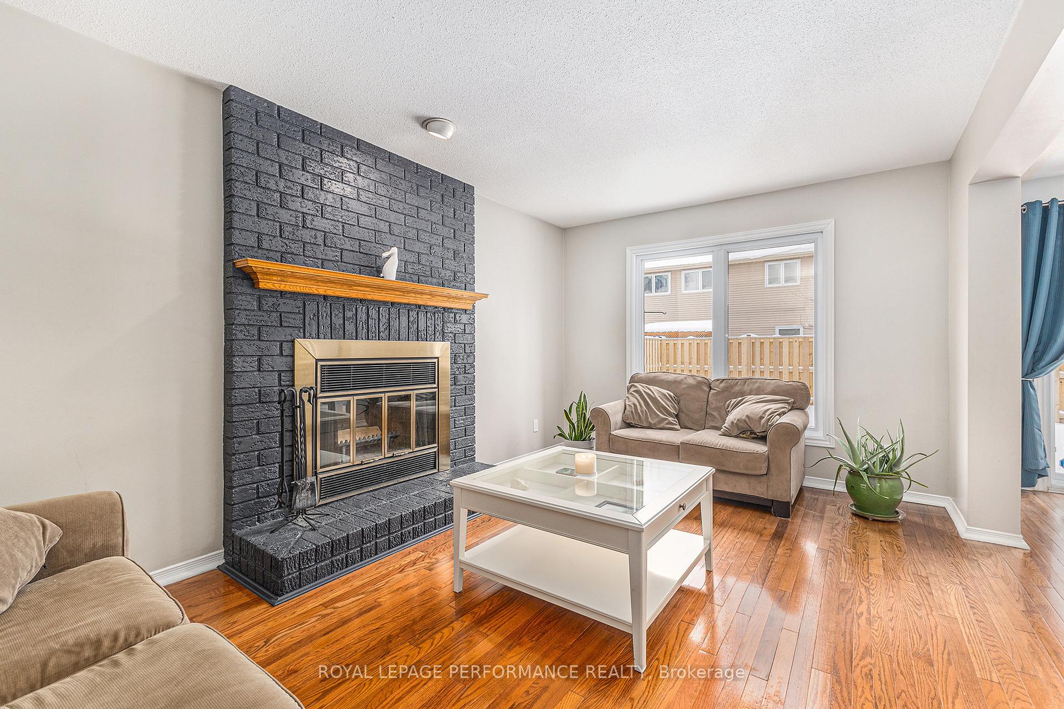
Stunning Family Home in a Charming Location! Welcome to this Spacious & Beautifully Maintained home, offering elegant living space w/a double-car garage on a meticulously landscaped lot. Situated in a family-friendly neighborhood, this home is just a short walk to elementary & secondary schools, parks, recreation facilities, & more! Step inside where gleaming HARDWOOD Flooring greet you throughout, on TWO FLOORS! The main level boasts a formal living room w/a charming bay window, a separate dining room also featuring a bay window, & a bright, spacious kitchen w/an abundance of cabinetry, gas stove & dedicated breakfast area with patio doors leading to a large deck and fully fenced yard (2024) perfect for outdoor entertaining! The inviting family room is a cozy retreat with a classic brick-surround fireplace, ideal for relaxation. This level also features a convenient main-floor laundry room with access to the garage and a separate side entrance, a spacious foyer, and a 2-piece powder room for guests. Upstairs, you'll find newer hardwood floors (2019) and new carpet on the staircase (2022) leading to four generous-sized bedrooms. The primary suite is a bright and airy sanctuary with a walk-in closet and a private 4-piece ensuite. The additional three bedrooms provide ample closet space, and the updated 4-piece main bathroom completes this level. The RENOVATED BASEMENT is a true bonus, featuring luxury vinyl flooring, stylish baseboards and door casings, modern pot lights, and a spacious recreation room with a dedicated sitting/hobby area. The storage room is enhanced with new shelving units for optimal organization. This home has been well cared for, with key updates including: Furnace (2016) AC (2016) Windows (2007-2008) Garage Door (2015) Side Door (2014) Roof(2007). With an amazing location and thoughtful updates throughout, this home is truly move-in ready. Don't miss the opportunity to make it yours! 24 hours irrevocable on offers.
Facts & features
Book a viewing
Rooms
12 rooms · 3 bathrooms
- Living room10′5″ × 17′11″186 sq.ft.
- Dining room12′11″ × 11′142 sq.ft.
- Kitchen11′5″ × 10′11″125 sq.ft.
- Breakfast8′8″ × 10′11″94 sq.ft.
- Family room10′5″ × 15′5″160 sq.ft.
- Laundry11′10″ × 5′9″67 sq.ft.
- Primary bedroom20′7″ × 10′11″224 sq.ft.
- Bedroom 211′7″ × 10′2″118 sq.ft.
- Bedroom 310′7″ × 13′1″138 sq.ft.
- Bedroom 410′7″ × 12′7″133 sq.ft.
- Bathroom8′8″ × 6′6″56 sq.ft.
- Recreation20′11″ × 30′3″634 sq.ft.
Around this home
Listing details
Helpful tools
Your HOMEH agent
"I would see it this week."
Ask HOMEH about this home
Price, neighbourhood, monthly cost. Ask anything.
HOMEH Intelligent Agent is an AI, not a licensed representative. Check anything important with your agent.