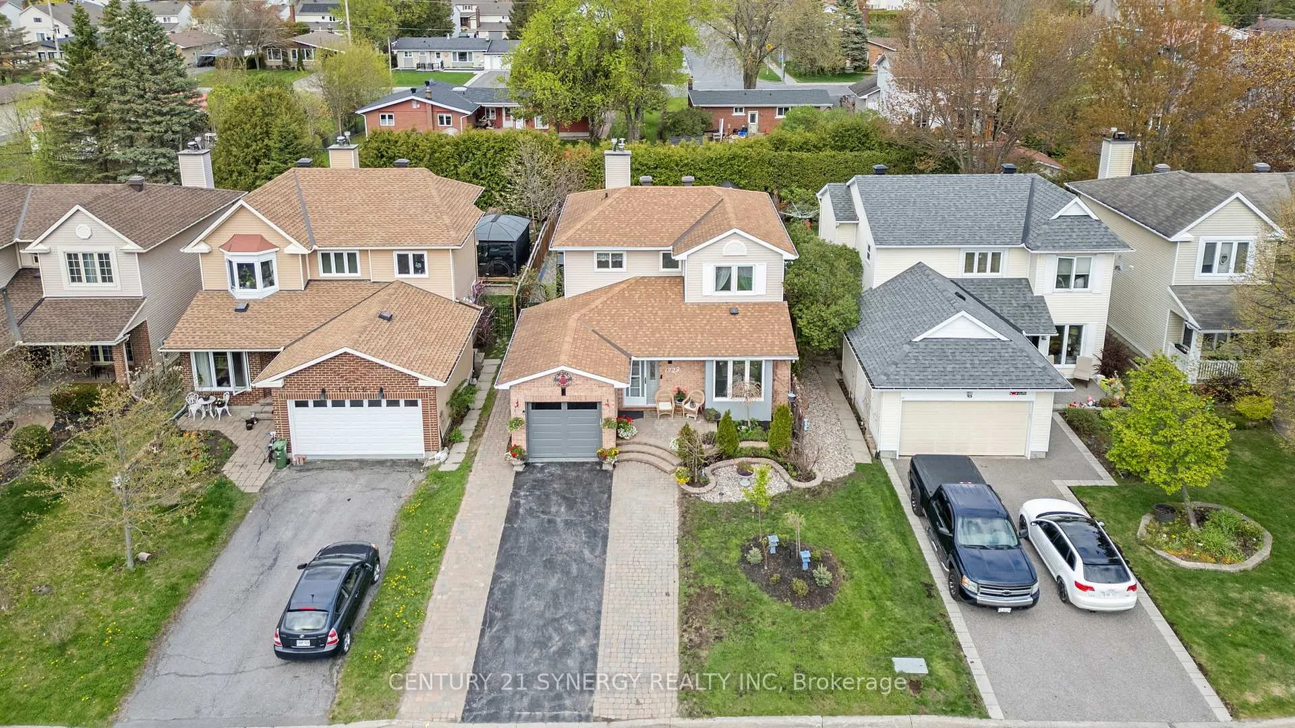
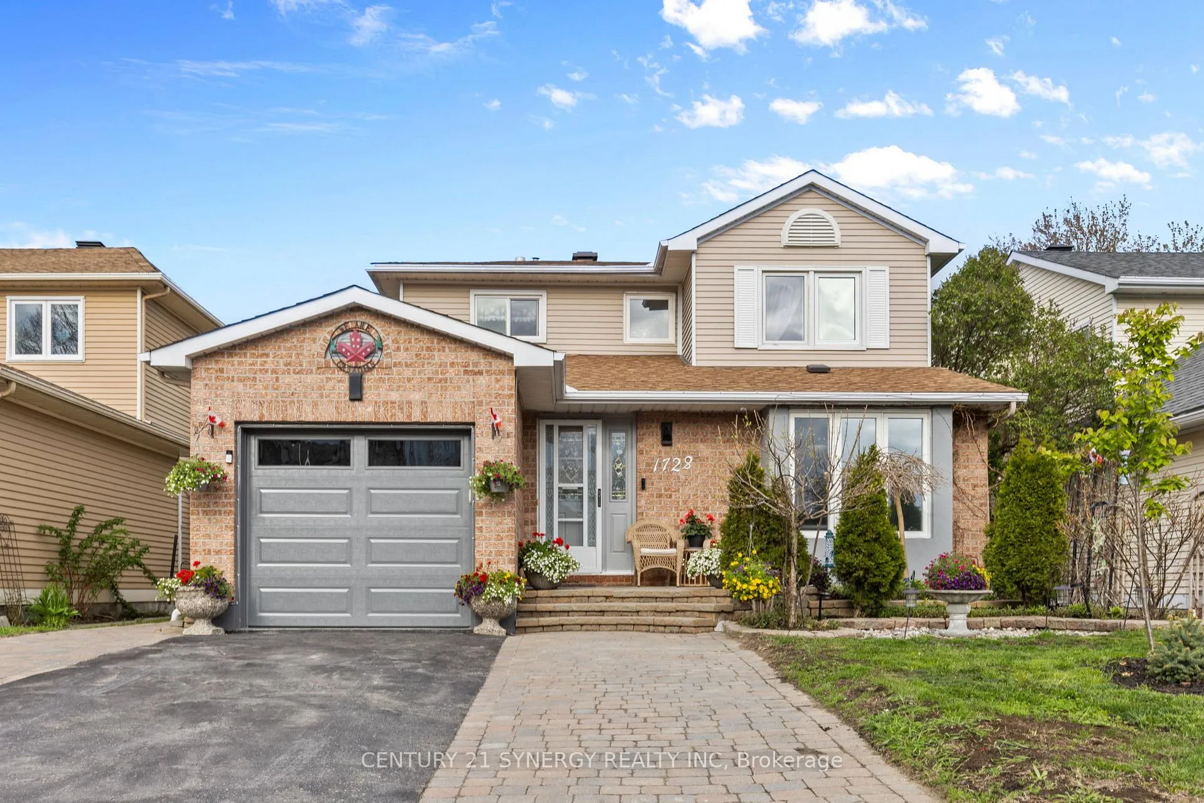
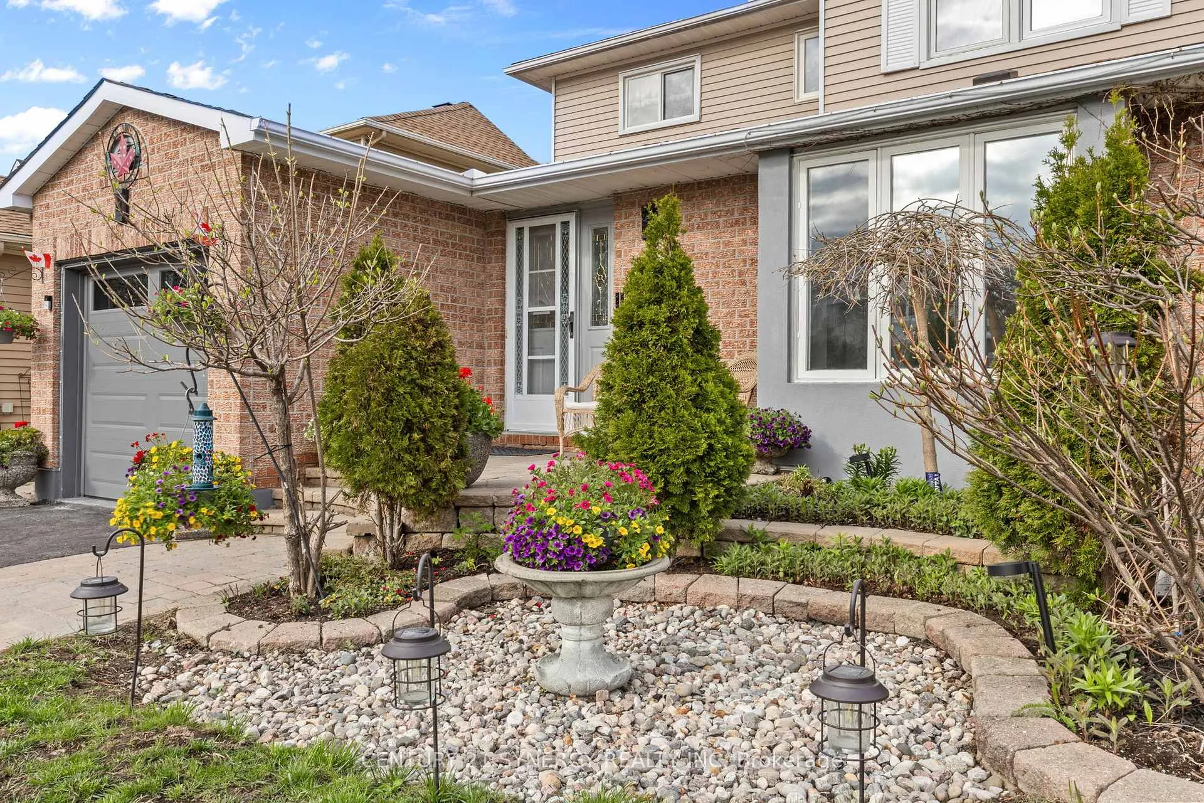
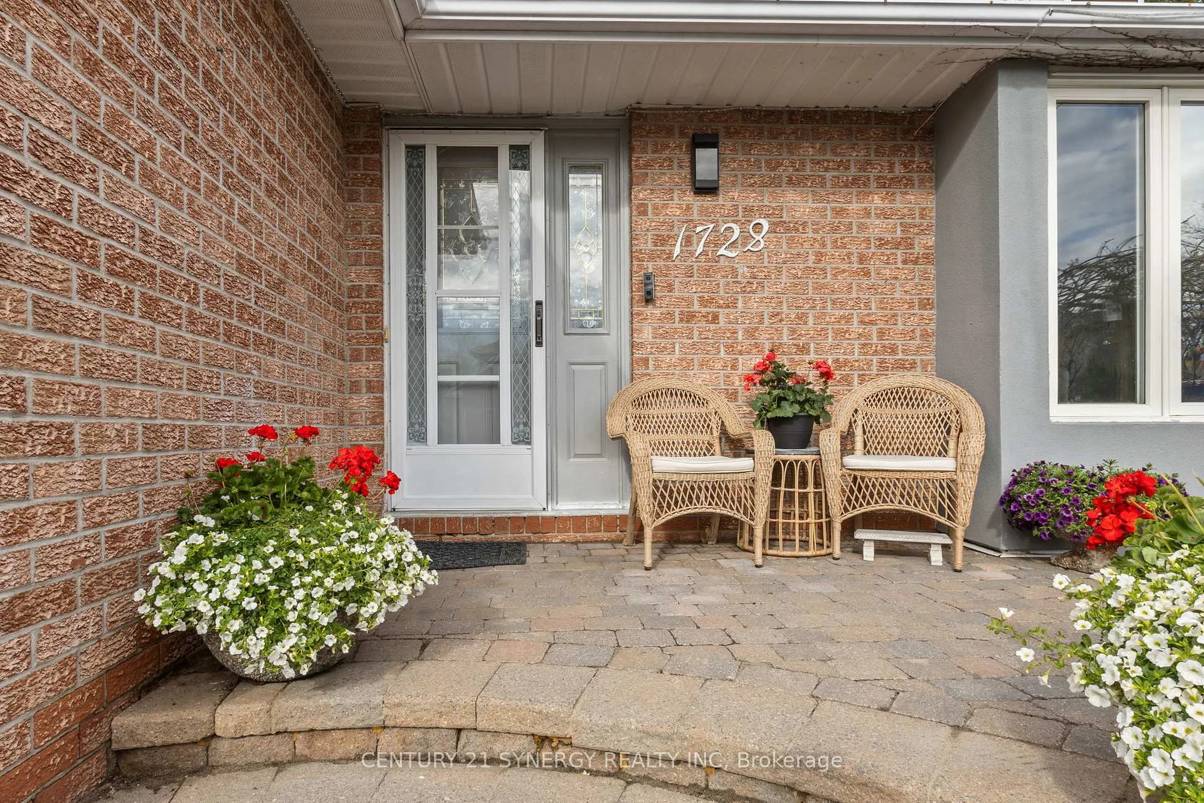
Turn-Key Family Home with Income-Producing Suite is now available! Rare opportunity to own a versatile property in a sought-after family-oriented neighbourhood! Beautifully updated, this 3-bedroom 3-bath home features a separate side entrance (and rear garage access) leading to a fully equipped basement in-law suite, complete with its own kitchen, living and dining area, large bedroom, laundry, and bathroom. The main residence is move-in ready with zero carpet, marble and laminate floors, and a bright, open layout perfect for families. The main floor offers an open eating area with kitchen and walk-in pantry, dining room, family room with gas fireplace, powder room and main floor laundry. The 2nd floor showcases a large primary bedroom with an updated 3-piece ensuite, 2 more bedrooms and a renovated main bathroom. Enjoy summer months in the private backyard with a 24' x 12' fibreglass in-ground pool and space to host large gatherings on the expansive interlock patio. Roof Shingles (2015), Furnace and A/C (both Sept 2025), epoxy garage floors (2023), garage door (2025), main floor washer & dryer (2021), hot water tank (2023), ppol pump (2024). Flexible closing date. The owner was getting $1800 rent all-inclusive for the basement apartment. The owner has 2 cats that may come and go during showings. The pool is professionally opened and closed each season. Pool heater "in as in" condition because it has never been used by current owner. There are 2 laundry rooms, one on the main floor and one in the lower level.
Read more
Auto Garage Door RemoteCarpet FreeCentral VacuumIn-Law SuitePoolFenced Yard
Facts & features
TypeDetached
Style2-storey
Built31-50
Size1.5K~2K Sq.Ft.
Lot40.35 x 124.7 ft
Tax$4,894 (2025)
HeatingForced air, gas
CoolingCentral air
BasementFinished, separate entrance, apartment, full
Parking3 drive
WaterMunicipal
FireplaceYes, natural gas
Book a viewing
Wed28Oct
Thu29Oct
Fri30Oct
Sat31Oct
Sun1Nov
Pick a time
Rooms
11 rooms · 4 bathrooms
Main floor5 rooms
Other10′1″ × 10′101 sq.ft.
Living room15′7″ × 11′8″181 sq.ft.
Kitchen11′10″ × 10′8″126 sq.ft.
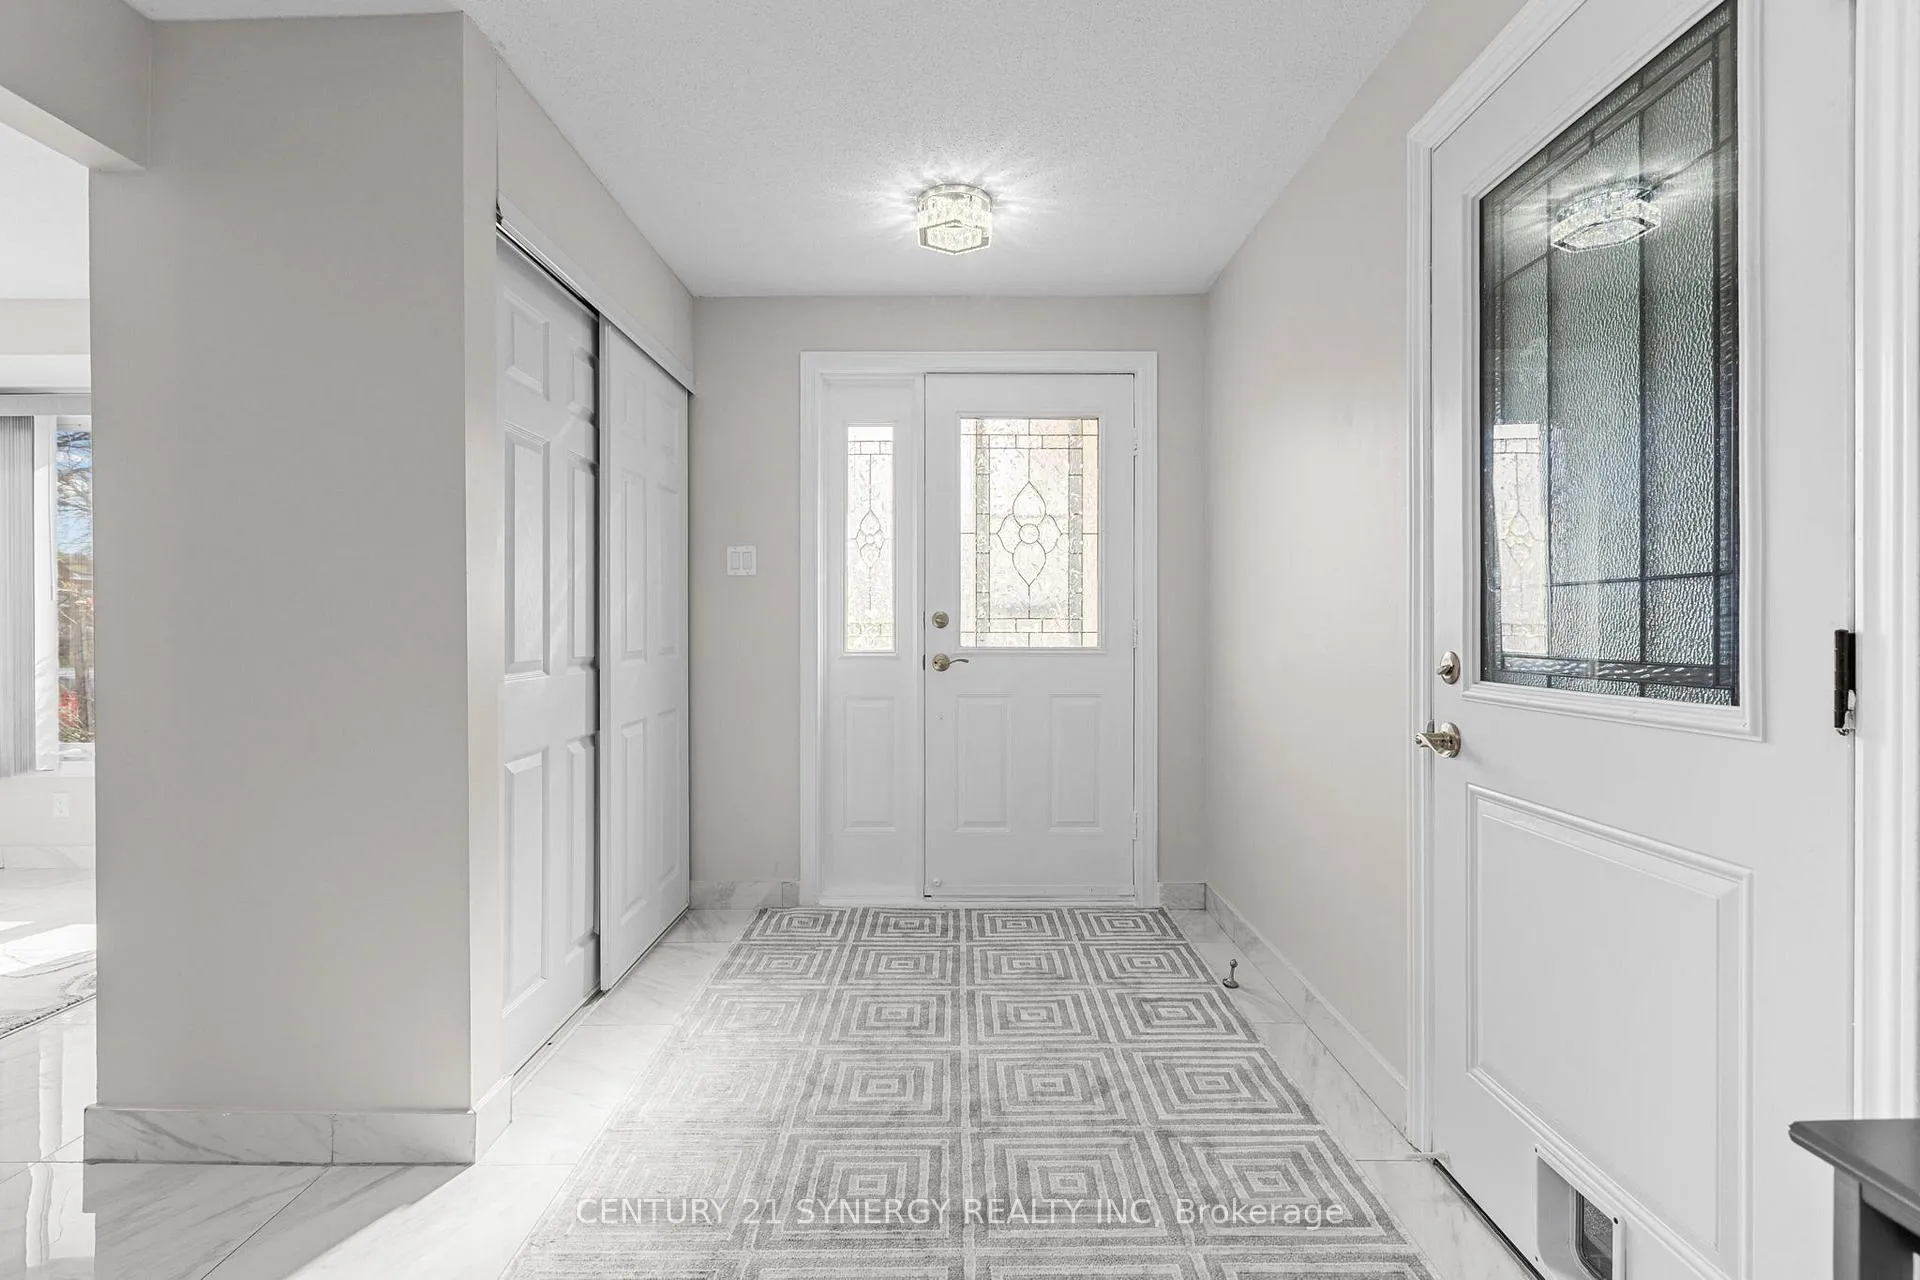
Foyer11′3″ × 8′7″96 sq.ft.
Dining room11′9″ × 9′11″116 sq.ft.
Second floor3 rooms
Bedroom 310′6″ × 9′1″95 sq.ft.
Primary bedroom15′3″ × 11′11″181 sq.ft.
Bedroom 211′7″ × 10′7″122 sq.ft.
Lower level3 rooms
Kitchen10′ × 5′7″56 sq.ft.
Bedroom 414′10″ × 9′3″137 sq.ft.
Living room22′6″ × 13′3″297 sq.ft.
Bathrooms4
4-pcSecond3-pcSecond3-pcLower2-pcMain
Thinking of selling your home?See what your home is worth today.

 See all 51 photos
