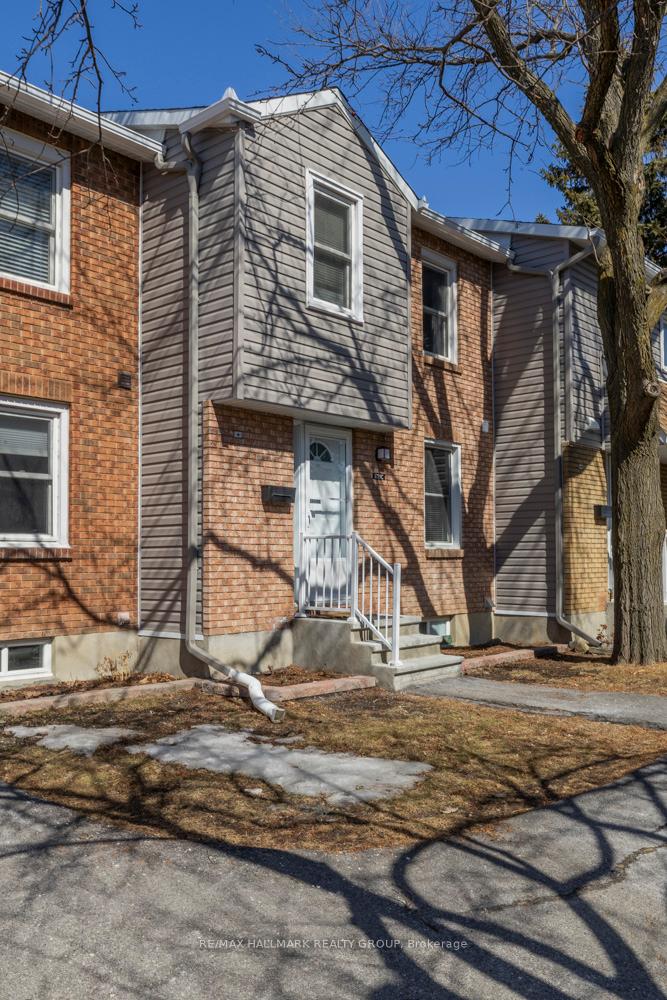
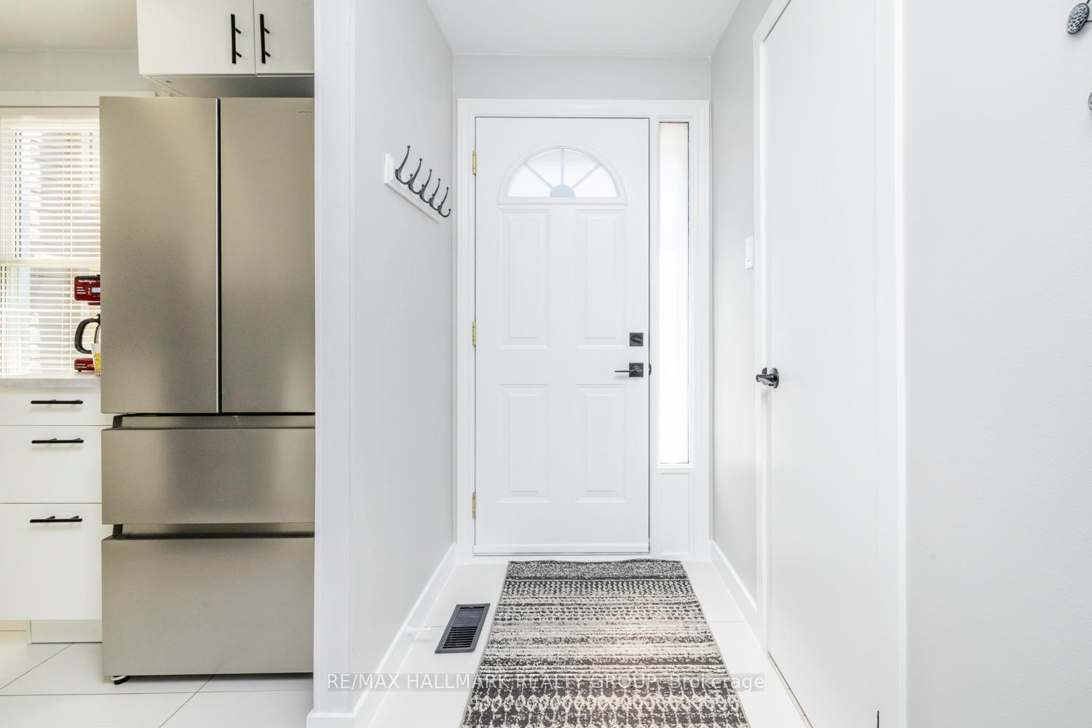
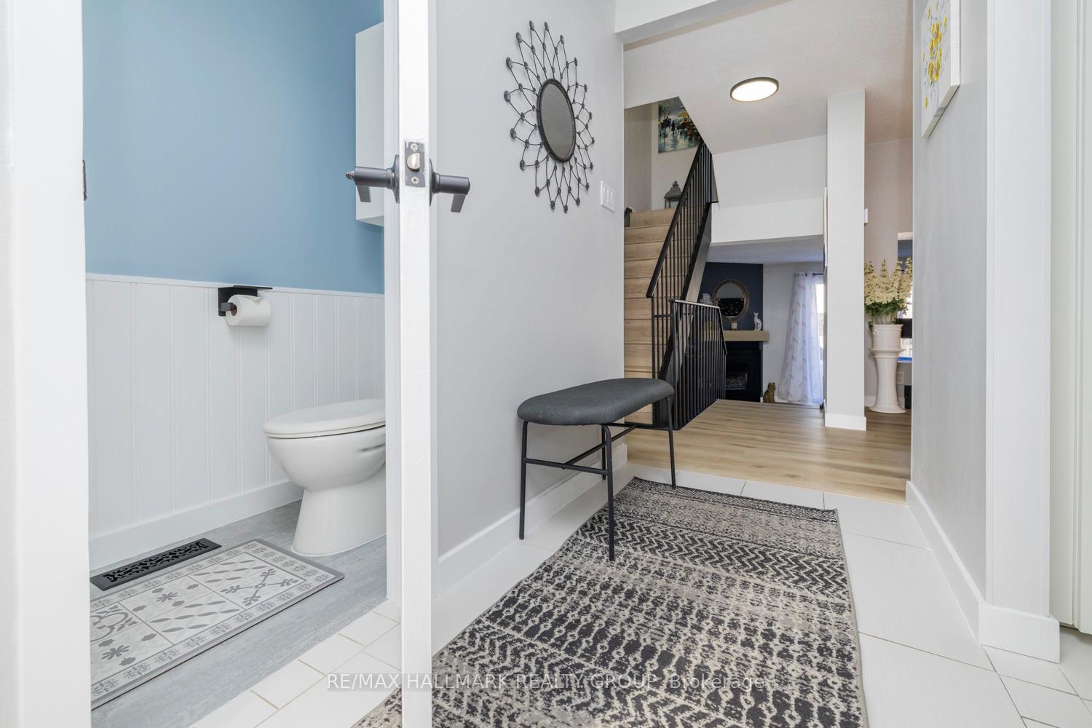
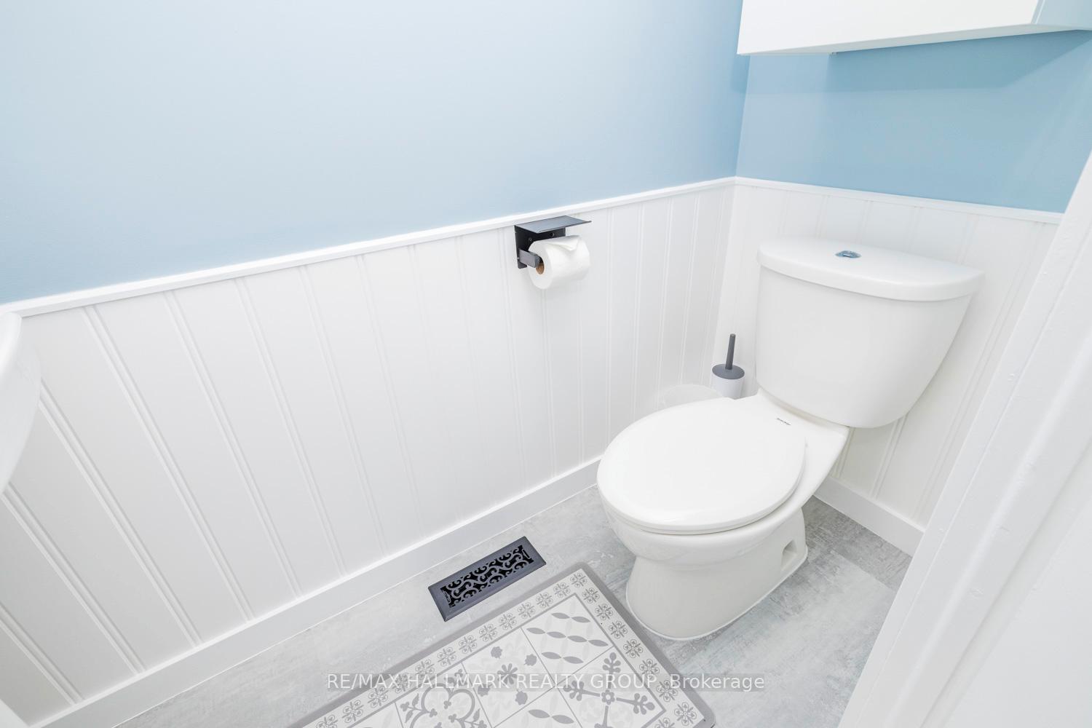
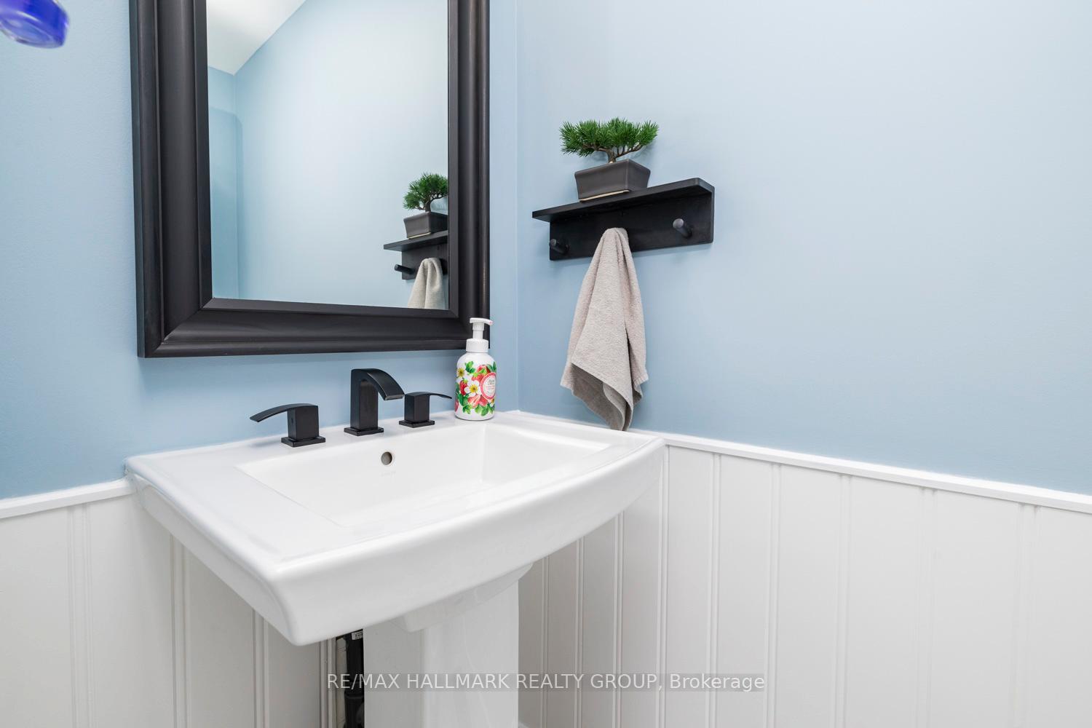
Turn key! Renovated from top to bottom! Extensively updated immaculate 3 bedroom garden home in the heart of Orleans just a short walk to Fallingbrook Shopping Centre, parks, transit, gym, schools..Upon entering this well cared for home you will be impressed by the level of care and attention to detail that has gone into all the renovations from the updated light fixtures throughout to the trim work. Modern oversized tiles lead from the entrance to the thoughtfully updated kitchen which features stainless steel appliances, soft close cabinets and drawers, a modern backsplash and loads of customized pull out drawers for garbage/recycling, pull out pantry and shelving which makes this kitchen functional yet stylish. Luxury vinyl flooring can be found on 3 levels of this home including the staircases.The main level has a sizable dining room which overlooks the living room which boasts a gas fireplace that has been updated and features a modern mantle. Patio access to the rear yard where you will find a newer large deck, interlock area and beautiful landscaping with perennial gardens and a convenient shed. An updated powder room with new flooring and wainscotting can be found on the main level.The second level offers 3 generous bedrooms including the bright spacious master bedroom which has lots of closet space and a convenient linen closet as well as a new main bath which features a 60" vanity with double sinks. All new modern black hardware on all interior doors as well as exterior entrance door.The lower level offers additional living space and boasts vinyl flooring. Loads of storage space can be found in the lower level as well as the laundry area. This home is sure to impress even the most discerning buyers. Recent updates include: Furnace 2021, A/C 2024, upgraded insulation in attic (R60), new front steps (2023), new siding, perenial gardens front and back and eavesdroughs. Condo fees include snow removal, landscaping, water, insurance and common area maintenance
Read more
Carpet FreePublic TransitSchoolPatio
Facts & features
TypeCondo Townhouse
Style2-storey
Built31-50
Size1K~1.2K Sq.Ft.
Tax$2,392 (2024)
HeatingForced air, gas
CoolingCentral air
BasementFull, finished
Parking1 drive
FireplaceYes, natural gas
Book a viewing
Wed28Oct
Thu29Oct
Fri30Oct
Sat31Oct
Sun1Nov
Pick a time
Rooms
9 rooms · 2 bathrooms
Main floor4 rooms
Living room17′3″ × 12′208 sq.ft.
Dining room14′7″ × 9′7″140 sq.ft.
Kitchen9′5″ × 7′1″67 sq.ft.
Powder room—
Second floor4 rooms
Primary bedroom15′2″ × 12′182 sq.ft.
Bedroom 211′10″ × 8′2″97 sq.ft.
Bedroom 310′10″ × 10′10″117 sq.ft.
Bathroom—
Lower level1 room
Family room16′7″ × 10′7″176 sq.ft.
Bathrooms2
4-pcSecond2-pcMain
Thinking of selling your home?See what your home is worth today.

 See all 33 photos
