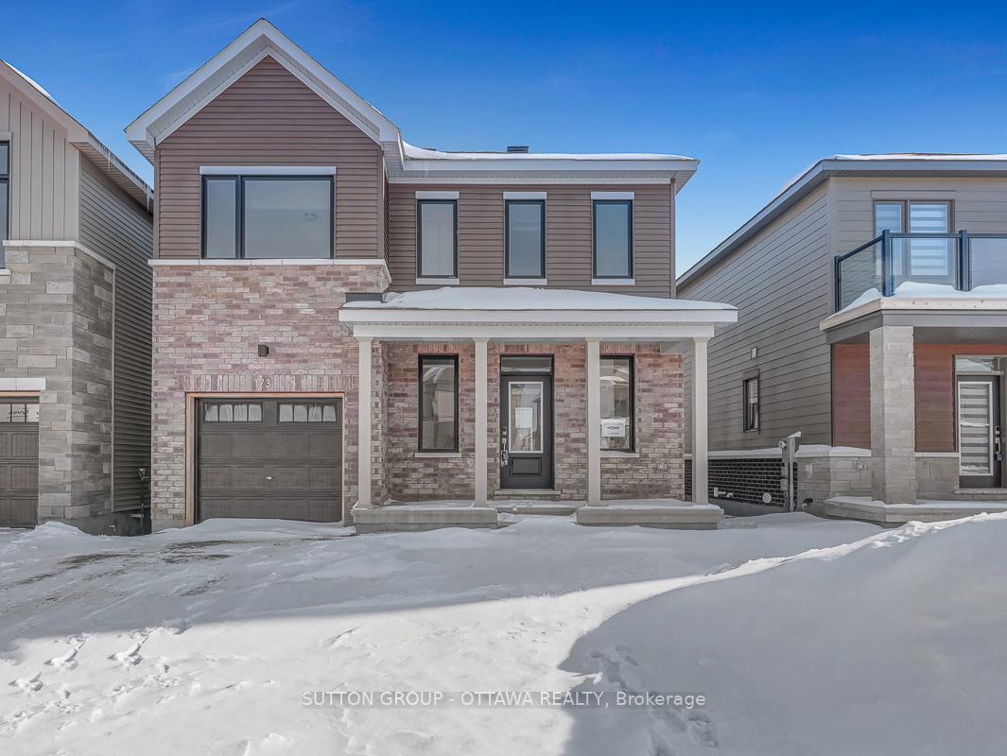
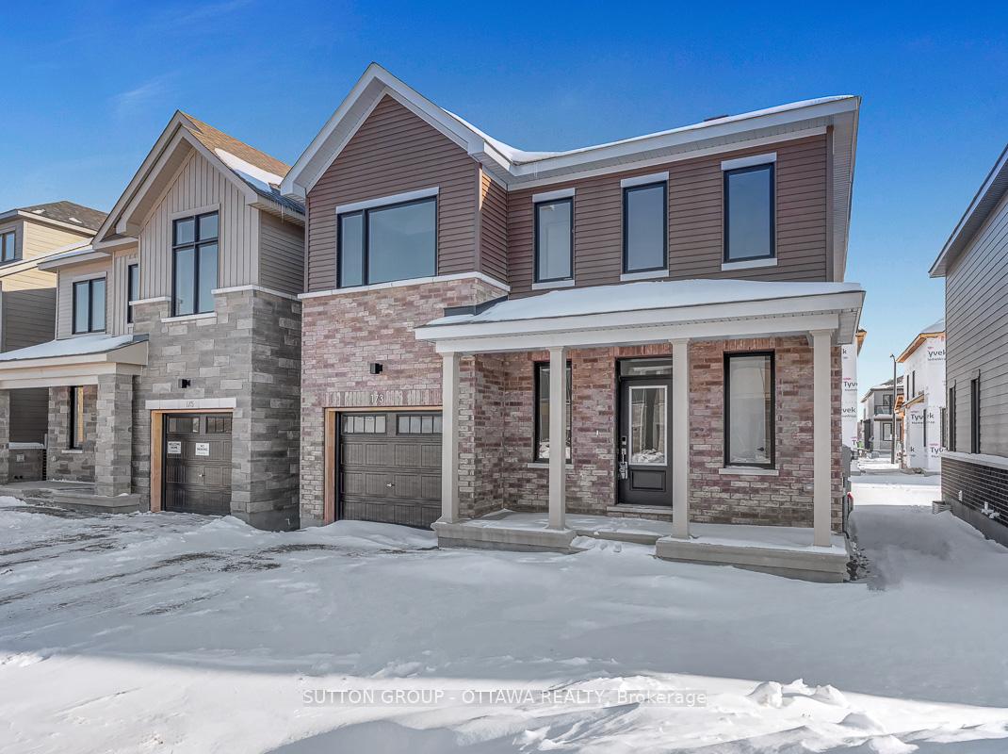
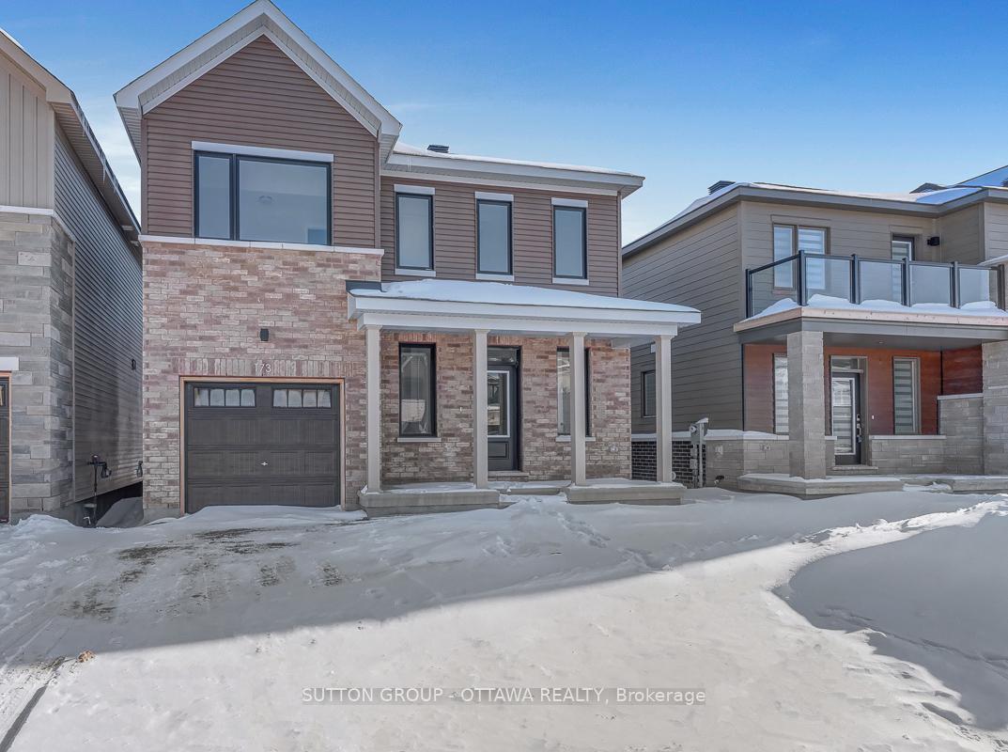
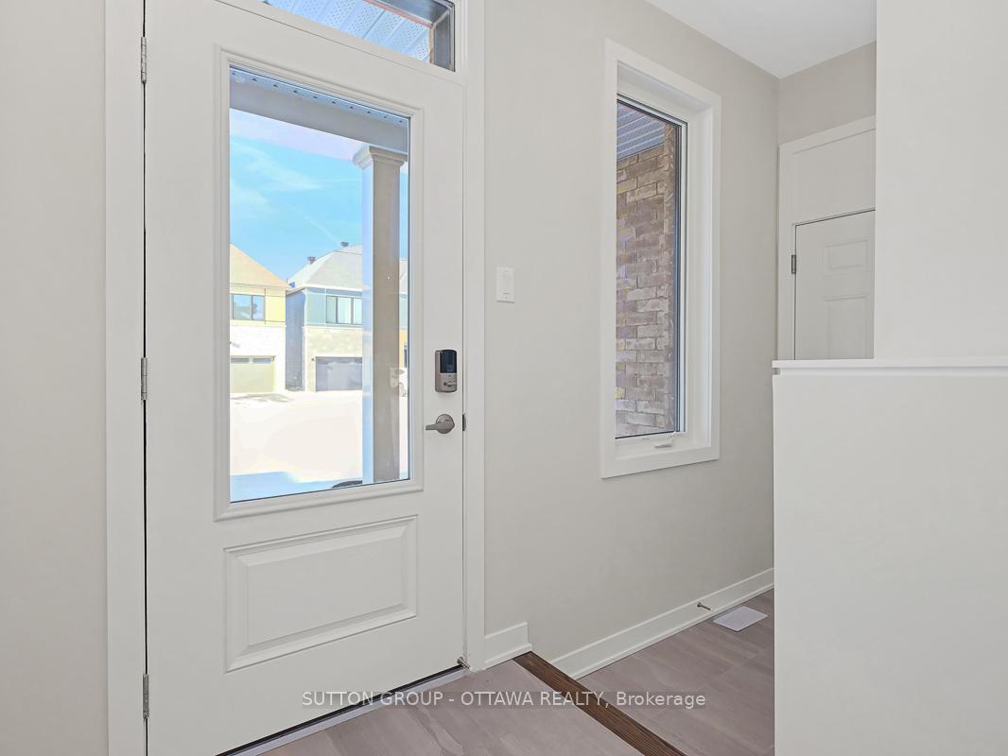
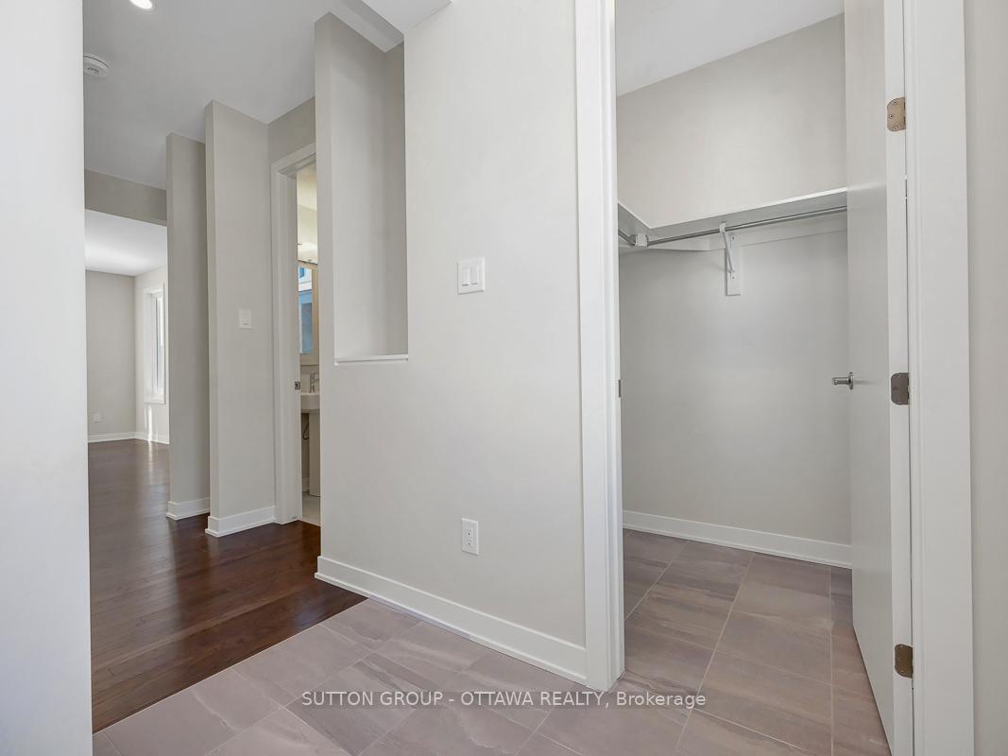
Stunning 4+ Bedroom Home in The Conservancy, Barrhaven No HST!Welcome to this brand-new, never-lived-in home in The Conservancy by Caivan, offering modern design and exceptional living space without the added HST tax!Step into a bright, open-concept main floor featuring smooth 9 ceilings, elegant oak hardwood flooring, and a stylish sit-down kitchen island. The kitchen is a chef's dream, complete with quartz countertops, a modern backsplash, soft-close cabinets, and a stainless steel hood fan. A full-size powder room, pot light package, and large windows flooding the space with natural light complete the main level. Upstairs, the primary suite boasts a luxurious ensuite, while three additional bedrooms, a full bathroom, and a convenient laundry room complete the second-floor's 4-bedroom layout. The fully finished basement offers 9 ceilings and provides even more living space, featuring a fifth bedroom, a full 3-piece bathroom, and a spacious family room perfect for entertainment, guests, or additional living needs. This home is loaded with premium upgrades, including modern sinks with single-lever faucets, a sleek flat trim package with flat panel doors, and an exterior front door touch-screen SmartLock. Additionally, it has been upgraded to a 200-amp electrical panel, ensuring ample power for all your future needs. This is your opportunity to own a stunning, move-in-ready home in one of Barrhaven's most sought-after communities. Dont miss outschedule your showing today! 24 hours on all offers
Read more
Ventilation SystemPublic TransitSchool Bus RouteWooded/TreedPorch
Facts & features
TypeDetached
Style2-storey
Built0-5
Size2K~2.5K Sq.Ft.
Lot34.95 x 68.79 ft
Tax$4,500 (2025)
HeatingForced air, gas
BasementFinished, full
Parking2 drive
WaterMunicipal
Book a viewing
Wed28Oct
Thu29Oct
Fri30Oct
Sat31Oct
Sun1Nov
Pick a time
Rooms
13 rooms · 4 bathrooms
Main floor4 rooms
Bathroom7′6″ × 3′3″25 sq.ft.
Kitchen13′1″ × 9′5″124 sq.ft.
Dining room10′10″ × 9′10″107 sq.ft.
Living room18′4″ × 13′9″253 sq.ft.
Second floor6 rooms
Primary bedroom13′ × 11′6″149 sq.ft.
Bedroom 29′10″ × 9′10″97 sq.ft.
Bedroom 39′10″ × 9′2″90 sq.ft.
Bedroom 49′10″ × 8′2″81 sq.ft.
Bathroom7′7″ × 7′3″54 sq.ft.
Bathroom11′6″ × 4′11″56 sq.ft.
Basement3 rooms
Bedroom 513′1″ × 10′10″142 sq.ft.
Bathroom10′4″ × 4′11″51 sq.ft.
Living room11′6″ × 13′8″157 sq.ft.
Bathrooms4
3-pcSecond3-pcSecond3-pcBasement2-pcMain
Thinking of selling your home?See what your home is worth today.

 See all 47 photos
