
 See all 45 photos
Property history

This listing has ended. It is no longer available.
Property not available for sale or for rent.
Book a viewing
Ask HOMEH
About this home
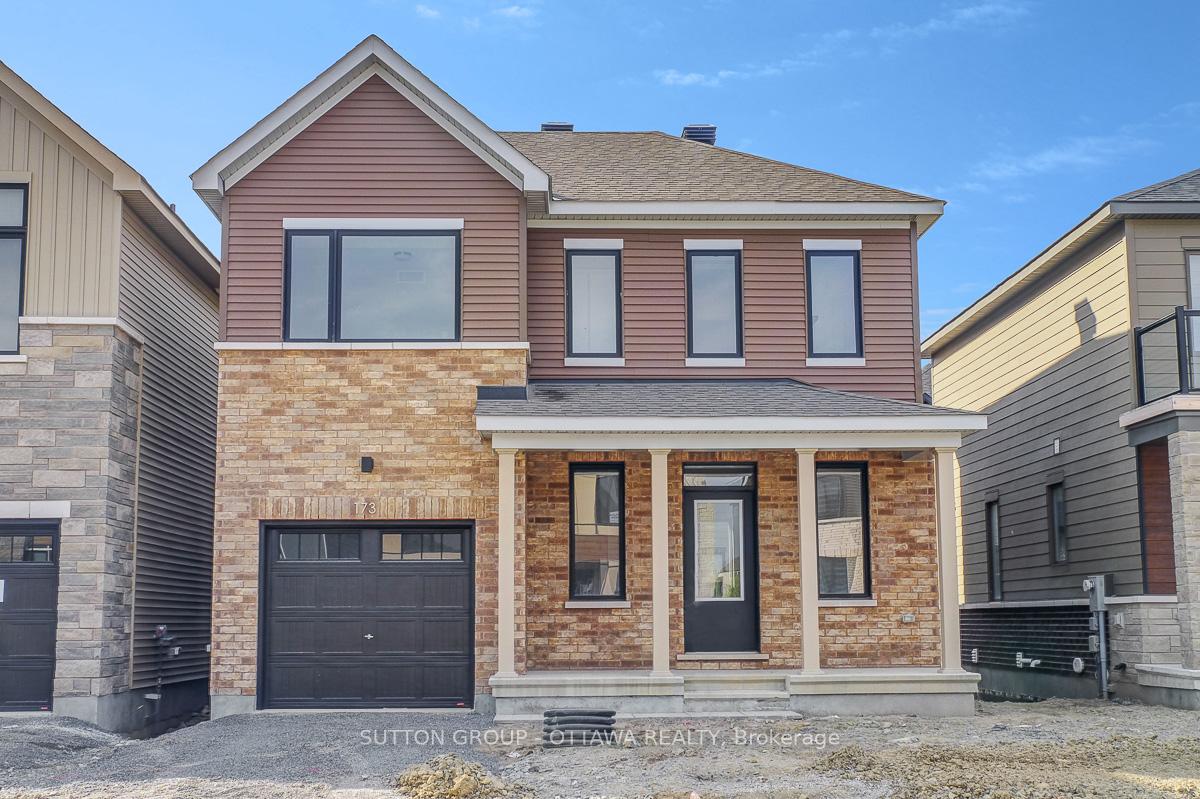
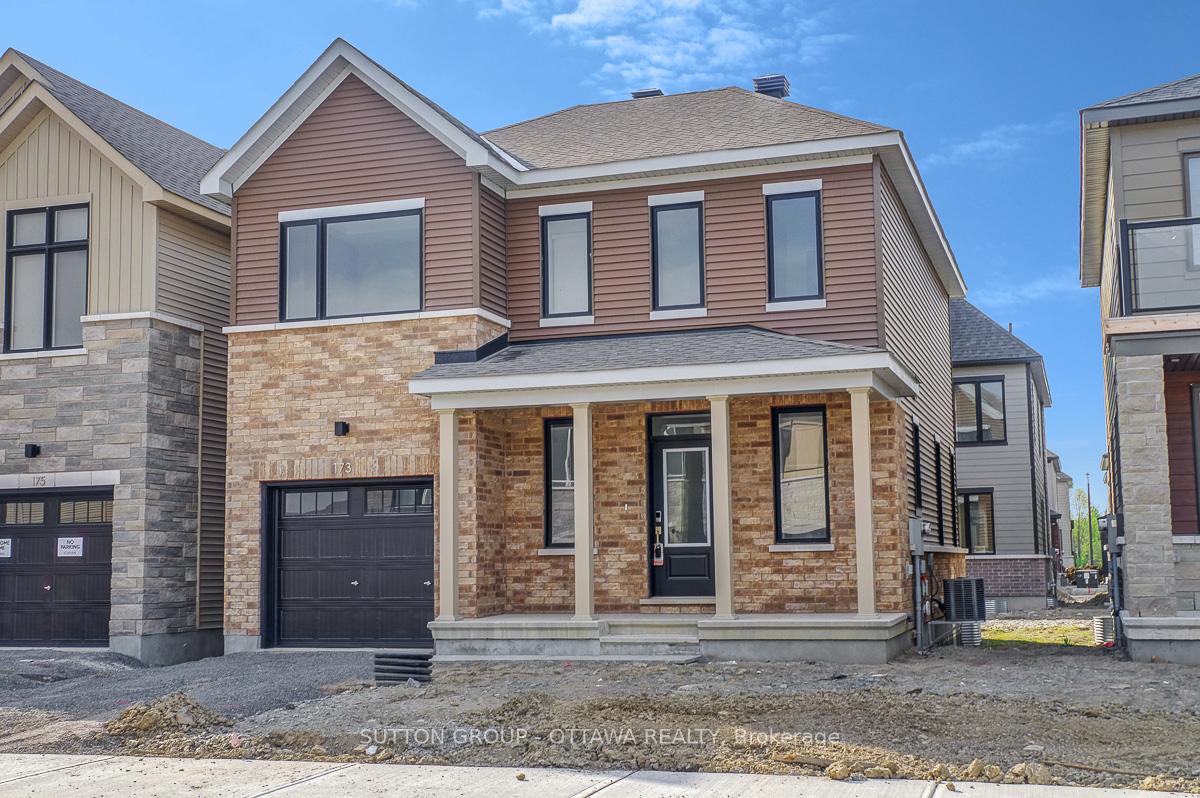
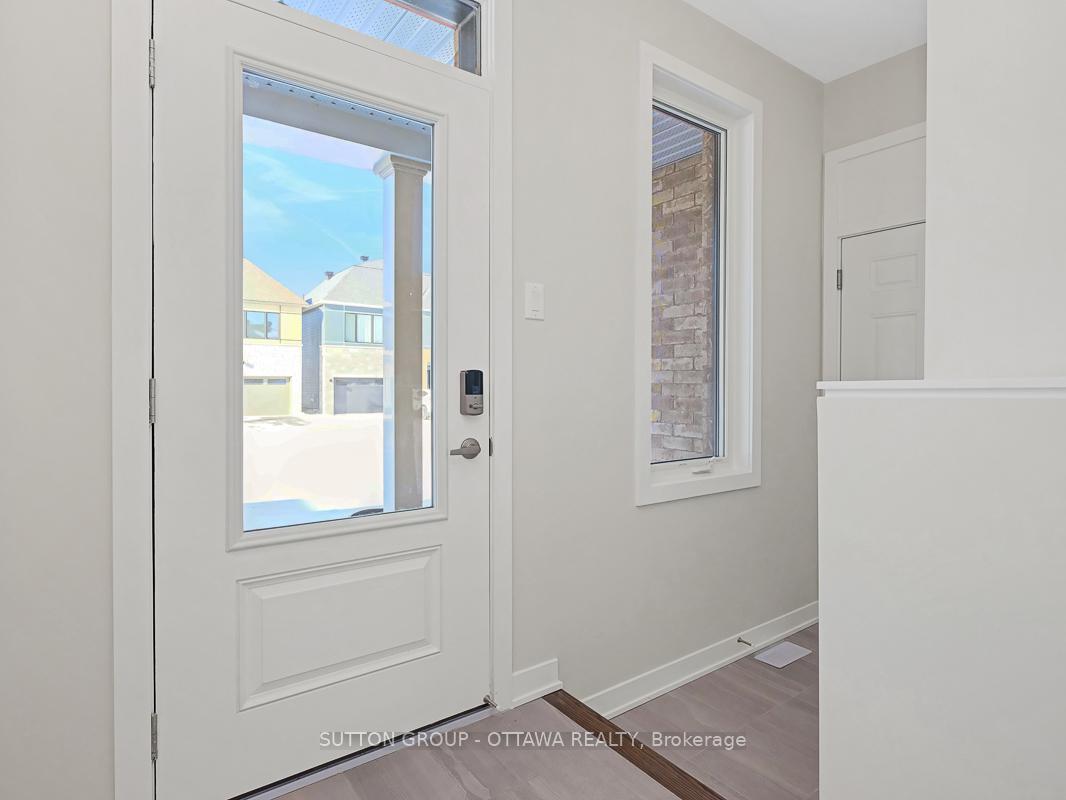
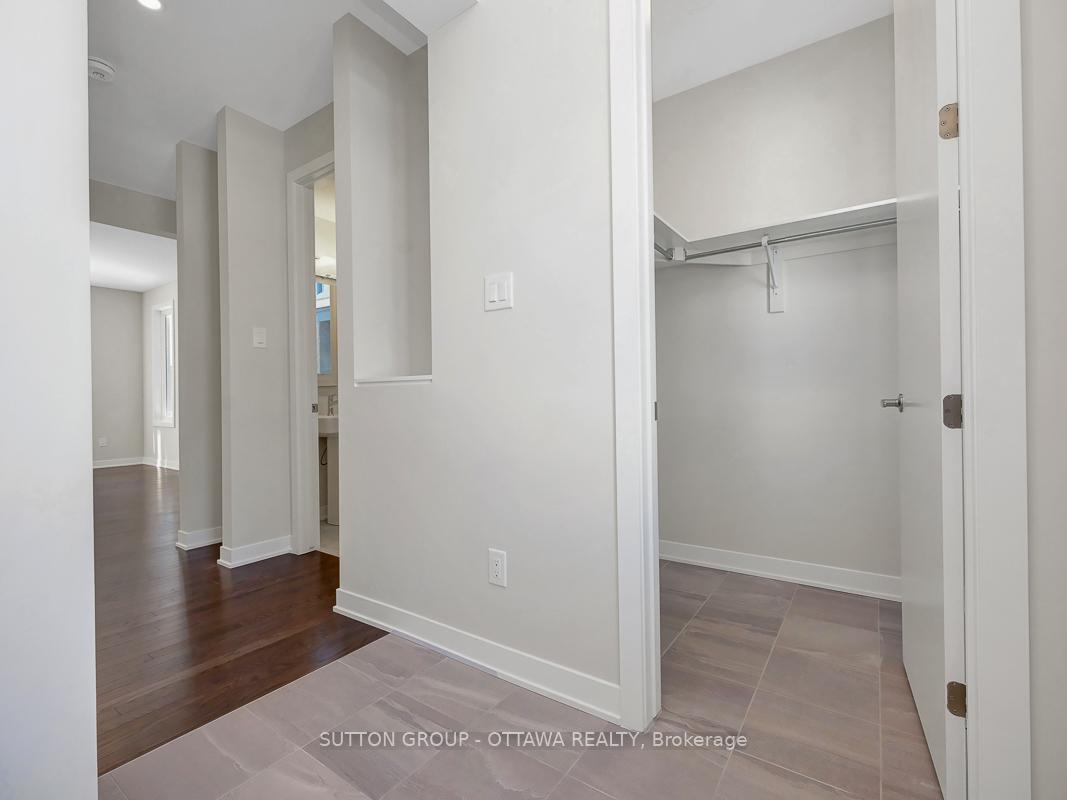
Stunning 4+ Bedroom Home in The Conservancy, Barrhaven No HST!Welcome to this brand-new, never-lived-in home in The Conservancy by Caivan, offering modern design and exceptional living space without the added HST tax!Step into a bright, open-concept main floor featuring smooth 9 ceilings, elegant oak hardwood flooring, and a stylish sit-down kitchen island. The kitchen is a chef's dream, complete with quartz countertops, a modern backsplash, soft-close cabinets, and a stainless steel hood fan. A full-size powder room, pot light package, and large windows flooding the space with natural light complete the main level. Upstairs, the primary suite boasts a luxurious ensuite, while three additional bedrooms, a full bathroom, and a convenient laundry room complete the second-floor's 4-bedroom layout. The fully finished basement offers 9 ceilings and provides even more living space, featuring a fifth bedroom, a full 3-piece bathroom, and a spacious family room perfect for entertainment, guests, or additional living needs. This home is loaded with premium upgrades, including modern sinks with single-lever faucets, a sleek flat trim package with flat panel doors, and an exterior front door touch-screen SmartLock. Additionally, it has been upgraded to a 200-amp electrical panel, ensuring ample power for all your future needs. This is your opportunity to own a stunning, move-in-ready home in one of Barrhaven's most sought-after communities. Dont miss outschedule your showing today! 24 hours on all offers
Facts & features
Book a viewing
Rooms
13 rooms · 4 bathrooms
- Bathroom7′6″ × 3′3″25 sq.ft.
- Kitchen13′1″ × 9′5″124 sq.ft.
- Dining room10′10″ × 9′10″107 sq.ft.
- Living room18′4″ × 13′9″253 sq.ft.
- Primary bedroom13′ × 11′6″149 sq.ft.
- Bedroom 29′10″ × 9′10″97 sq.ft.
- Bedroom 39′10″ × 9′2″90 sq.ft.
- Bedroom 49′10″ × 8′2″81 sq.ft.
- Bathroom7′7″ × 7′3″54 sq.ft.
- Bathroom11′6″ × 4′11″56 sq.ft.
- Bedroom 513′1″ × 10′10″142 sq.ft.
- Bathroom10′4″ × 4′11″51 sq.ft.
- Family room13′8″ × 11′6″157 sq.ft.
Around this home
Schools nearby
School rating, out of 10.
Listing details
Helpful tools
Your HOMEH agent
"I would see it this week."
Ask HOMEH about this home
Price, neighbourhood, monthly cost. Ask anything.
HOMEH Intelligent Agent is an AI, not a licensed representative. Check anything important with your agent.