
 See all 27 photos
Property history

This listing has ended. It is no longer available.
Property not available for sale or for rent.
Book a viewing
Ask HOMEH
About this home
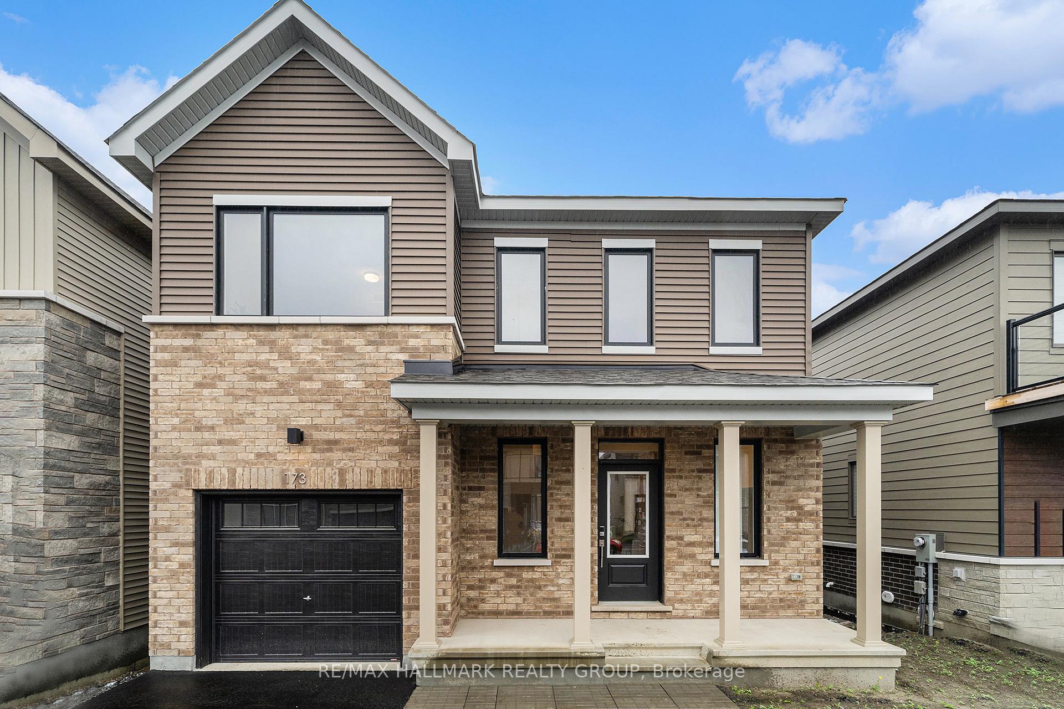
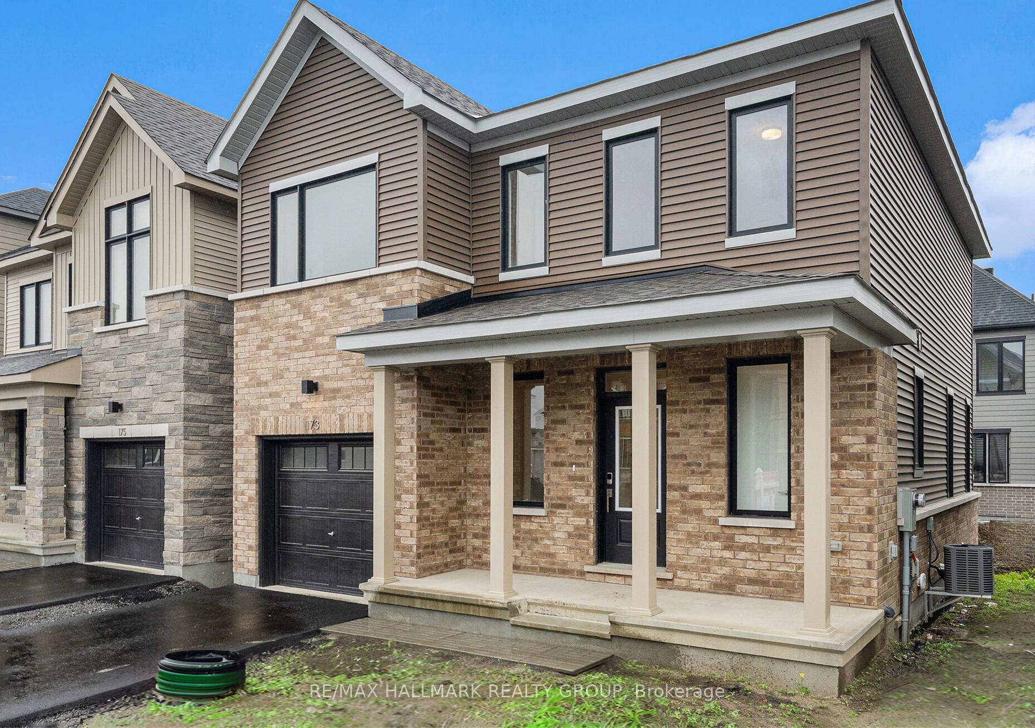
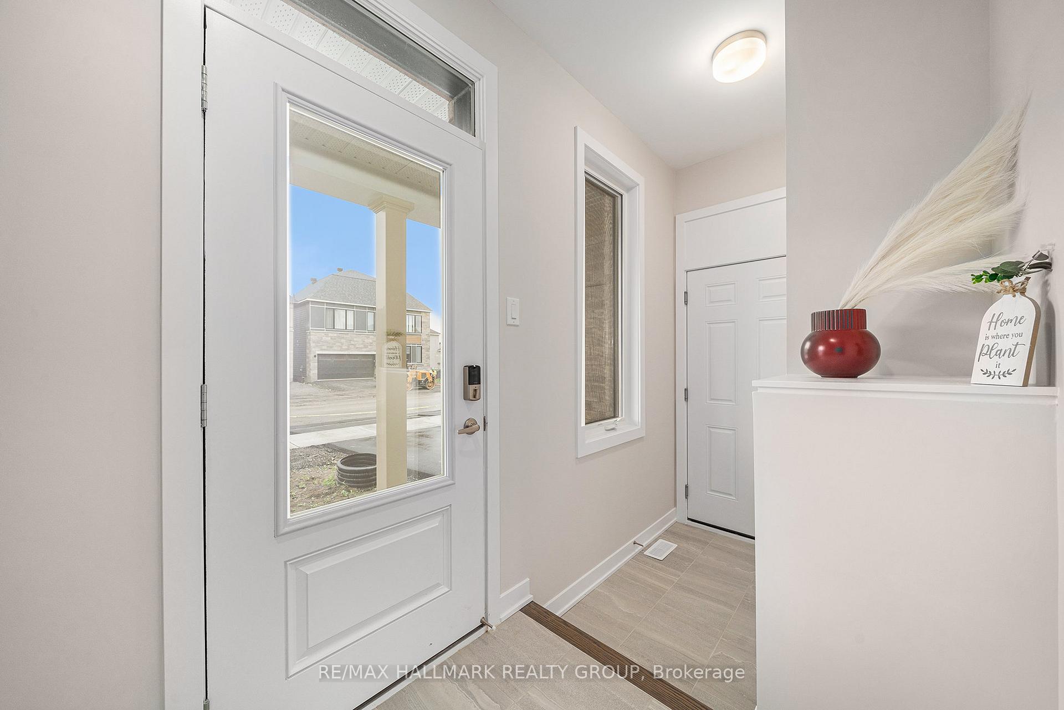
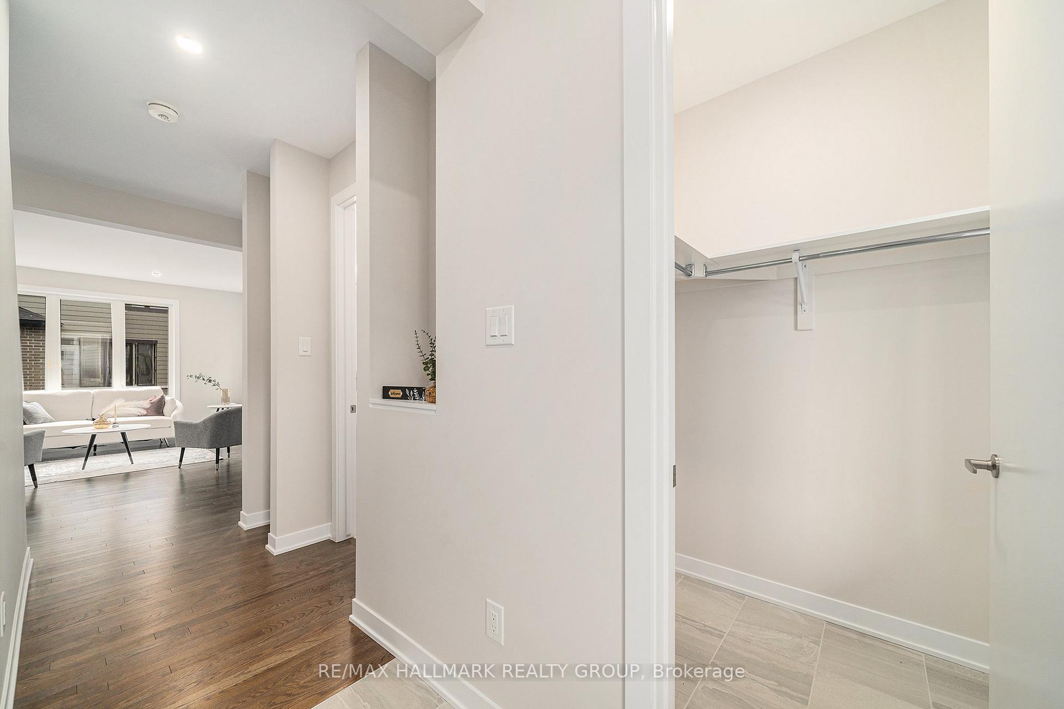
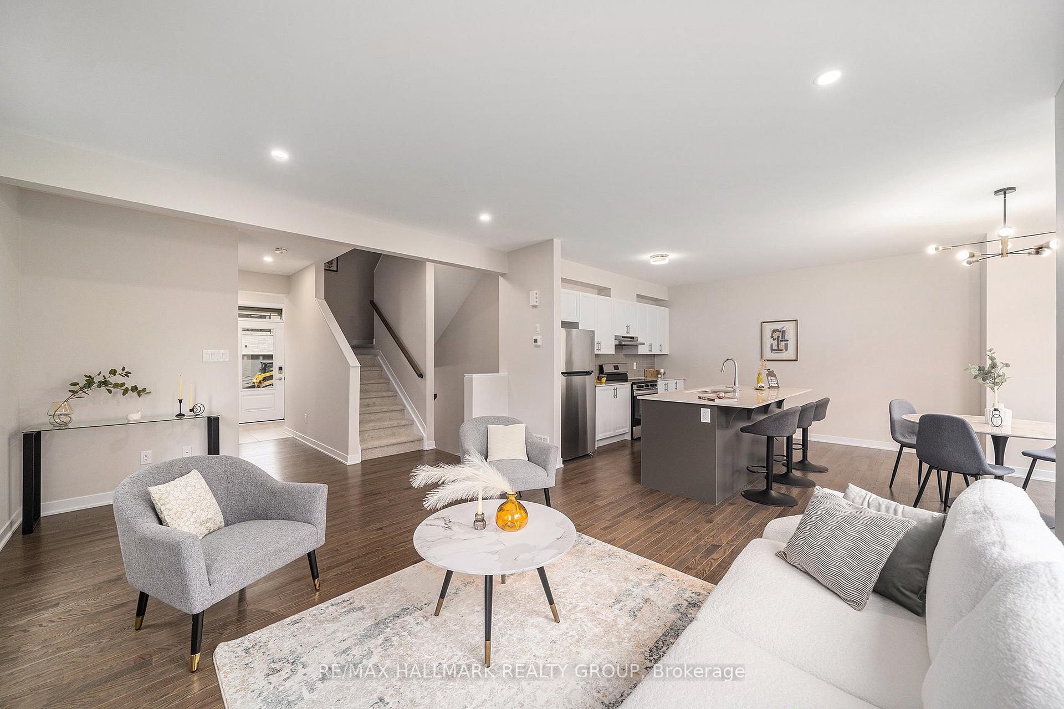
Welcome to this bright and beautifully upgraded 5-bedroom home in one of Barrhaven's most sought-after communities, featuring over $30,000 in modern upgrades, including a fully finished basement for added space and flexibility. As you step inside, you're greeted by a welcoming foyer with a spacious walk-in closet. The main floor boasts 9 smooth ceilings, rich oak hardwood flooring, and large windows that fill the space with natural light. The kitchen shines with quartz countertops, soft-close cabinets, a sleek backsplash, stainless steel appliances, and a functional island, perfect for everyday living. The dining area includes a walk-out to the backyard, ideal for indoor-outdoor entertaining and relaxing. A convenient mudroom off the garage helps keep things tidy and organized. Upstairs, the generous primary bedroom features a full ensuite and a large walk-in closet. Three additional bedrooms, a full bathroom, and laundry complete the second level. The finished basement offers a 5th bedroom, a full bath, and a spacious family room, perfect for entertaining, guests, or a quiet retreat. Located in a desirable community, you'll enjoy easy access to highly ranked schools, transit, parks, shopping, restaurants, golf club, and more. This energy-efficient house is designed for the future & has it all and is not to be missed!
Facts & features
Book a viewing
Rooms
17 rooms · 4 bathrooms
- Foyer4′1″ × 4′1″17 sq.ft.
- Living room18′7″ × 13′1″244 sq.ft.
- Dining room10′4″ × 10′1″104 sq.ft.
- Kitchen9′ × 13′3″119 sq.ft.
- Powder room5′11″ × 3′3″19 sq.ft.
- Mud room3′3″ × 4′1″13 sq.ft.
- Primary bedroom12′2″ × 11′6″139 sq.ft.
- Bathroom9′ × 4′1″37 sq.ft.
- Bedroom 29′2″ × 9′1″84 sq.ft.
- Bedroom 39′1″ × 11′2″102 sq.ft.
- Bedroom 410′ × 8′7″86 sq.ft.
- Bathroom5′11″ × 5′11″35 sq.ft.
- Laundry4′5″ × 4′5″20 sq.ft.
- Family room15′2″ × 13′1″199 sq.ft.
- Bedroom 510′6″ × 13′5″141 sq.ft.
- Bathroom6′7″ × 3′7″24 sq.ft.
- Utility room10′6″ × 6′7″69 sq.ft.
Around this home
Schools nearby
School rating, out of 10.
Listing details
Helpful tools
Your HOMEH agent
"I would see it this week."
Ask HOMEH about this home
Price, neighbourhood, monthly cost. Ask anything.
HOMEH Intelligent Agent is an AI, not a licensed representative. Check anything important with your agent.