
 See all 39 photos

Book a viewing
Ask HOMEH
About this home
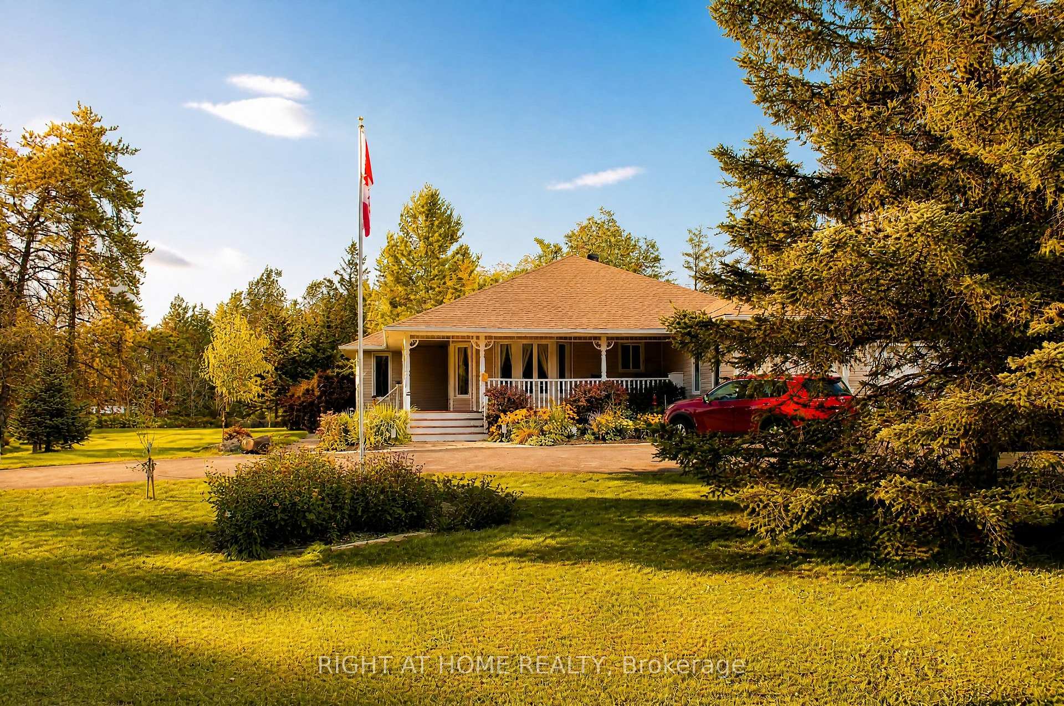
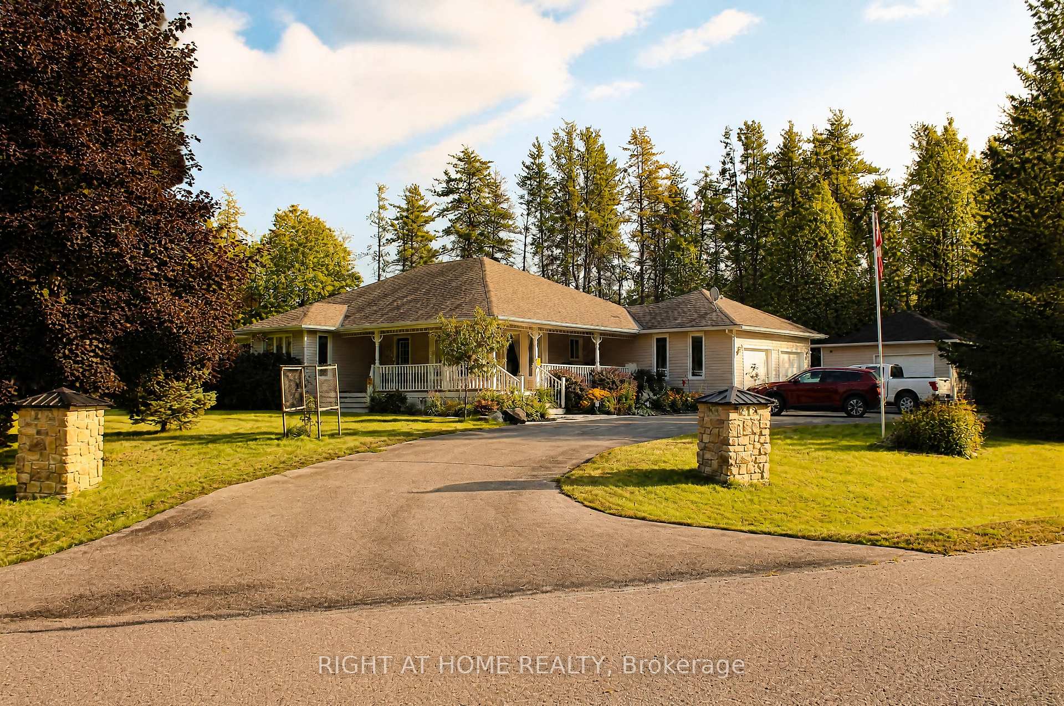
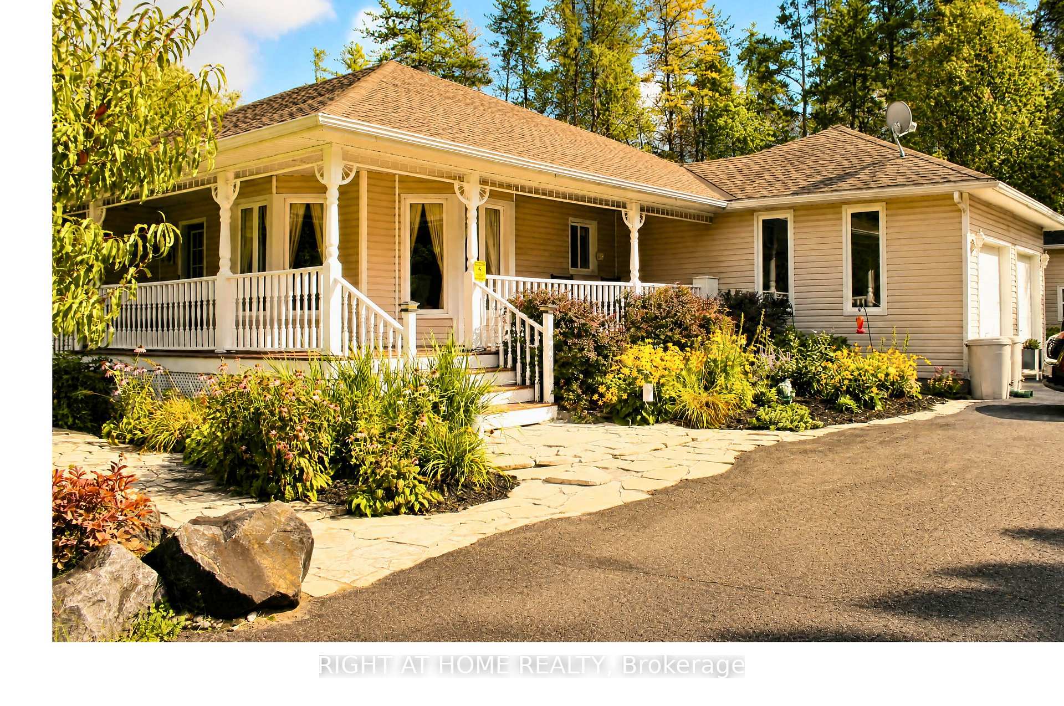
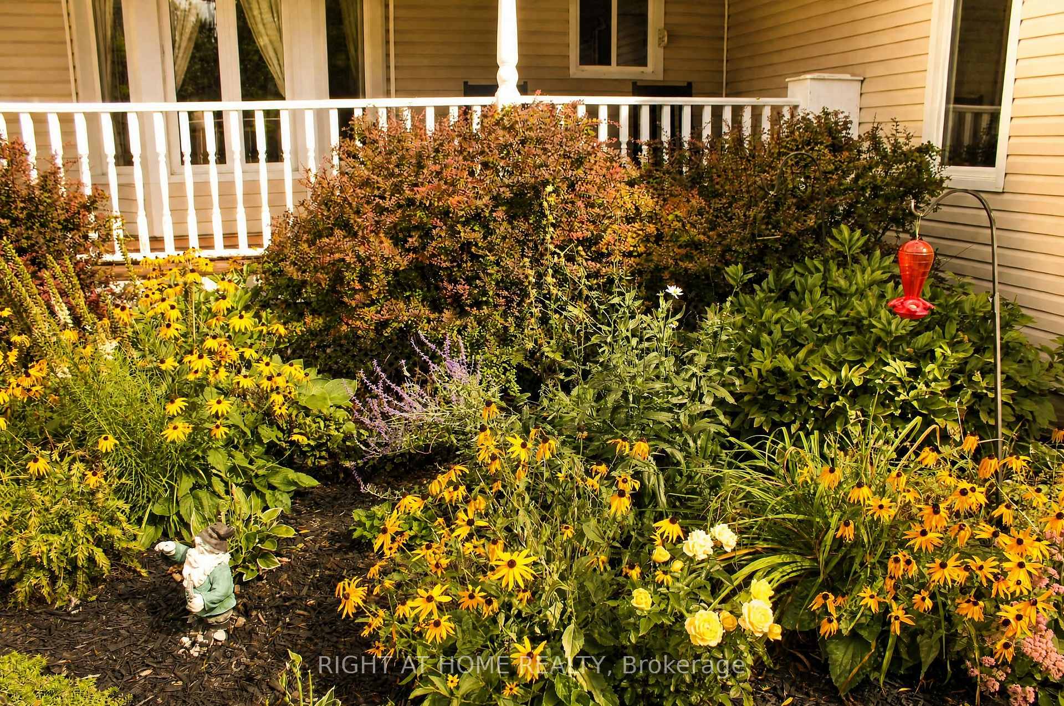
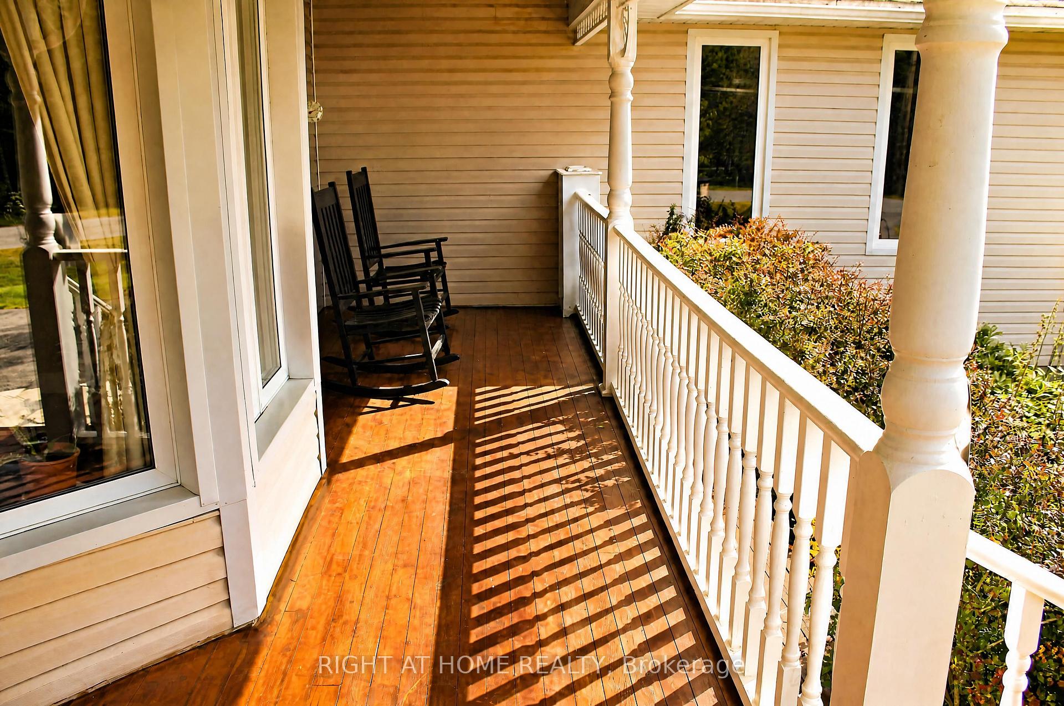
Welcome to this beautifully maintained custom bungalow set on a private 2+ acre lot in Corkery Woods, just 15 minutes drive from Kanata. The bright, spacious main level features a welcoming foyer, generous dining area, and an entertainer's kitchen with ample cabinetry, island and granite countertops. The great room offers vaulted ceilings and a gas fireplace with granite surround, while French doors lead to a large rear deck. The spacious primary suite includes a walk-in closet plus two additional closets and a luxurious 5-piece spa-inspired ensuite with radiant heated floors, double vanity, oversized soaker tub and glass-enclosed shower. Two additional sun-filled bedrooms and a 4-piece bathroom complete the main level. The professionally finished lower level offers a family room with WETT-certified wood stove, home gym, office, laundry and abundant storage. Outside, enjoy perennial gardens, flagstone walkways, and a charming wrap-around pine porch. Near total privacy is offered by surrounding woodlands, where there is also a fire pit and three garden beds for all your household gardening needs. Additional highlights include extensive custom built-in cabinetry, an oversized 2-car attached garage, an 11' x 15' storage shed with loft, and a detached 23' x 28' workshop/garage ideal for hobbies or business use. Updates include washer/dryer (2025), water softener (2026), fresh-air exchanger (2025), refrigerator (2024), dishwasher (2023), A/C (2019), roof and hardwood flooring (2016), furnace and carpeting (2015), and sump pump backup battery (2019). This home comes fully equipped - make this incredible opportunity yours today!
Facts & features
Book a viewing
Rooms
11 rooms · 2 bathrooms
- Bedroom19′4″ × 14′270 sq.ft.
- Bedroom 311′ × 11′121 sq.ft.
- Living room16′ × 16′255 sq.ft.
- Bedroom 216′7″ × 10′5″172 sq.ft.
- Dining room12′9″ × 14′6″184 sq.ft.
- Laundry15′ × 8′120 sq.ft.
- Game room14′ × 15′210 sq.ft.
- Family room27′8″ × 14′387 sq.ft.
- Other16′ × 14′223 sq.ft.
- Other5′ × 19′95 sq.ft.
- Den11′ × 14′154 sq.ft.
Around this home
Listing details
Helpful tools
Your HOMEH agent
"Priced 2% under our estimate. I would see it this week."
Ask HOMEH about this home
Price, neighbourhood, monthly cost. Ask anything.
HOMEH Intelligent Agent is an AI, not a licensed representative. Check anything important with your agent.