
 See all 14 photos
Property history

This listing has ended. It is no longer available.
Property not available for sale or for rent.
Ask about this home
A HOMEH agent will answer your questions about this home.Ask HOMEH
About this home
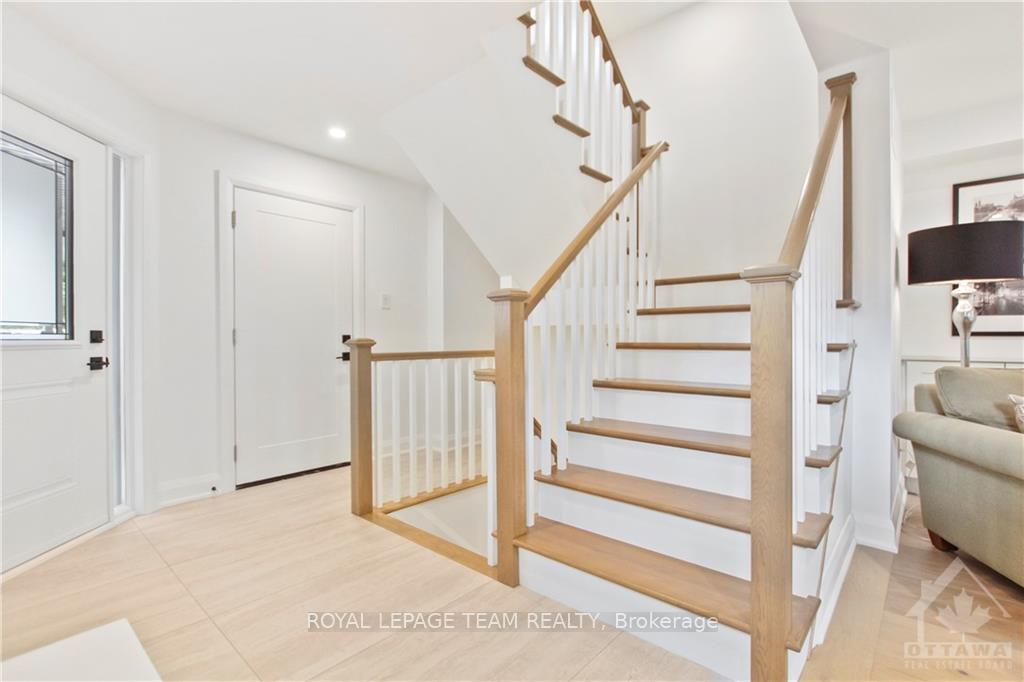
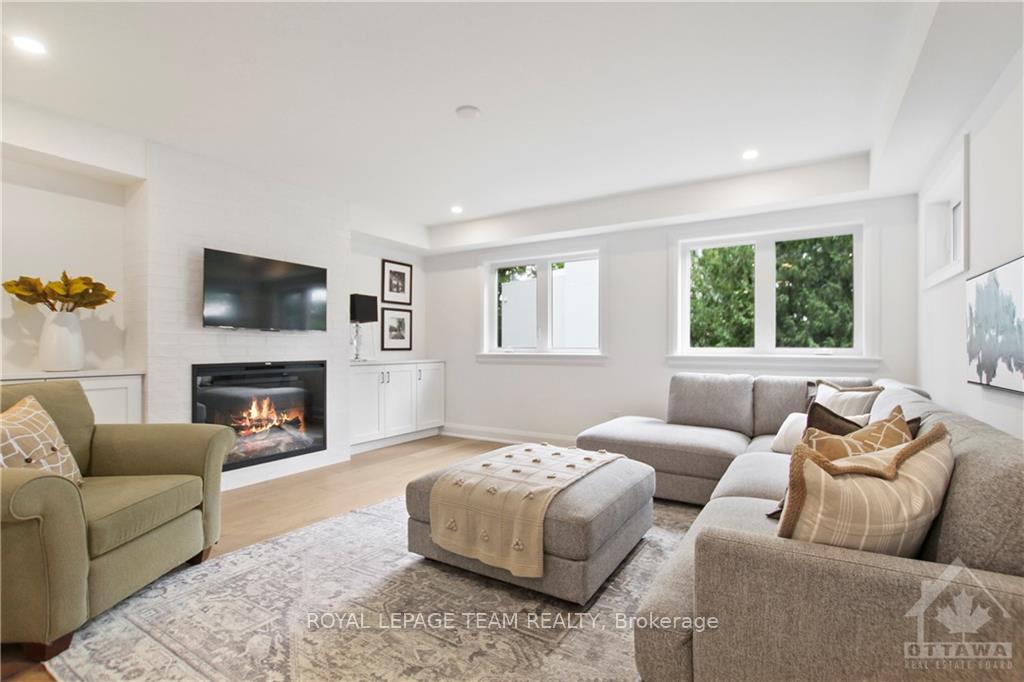
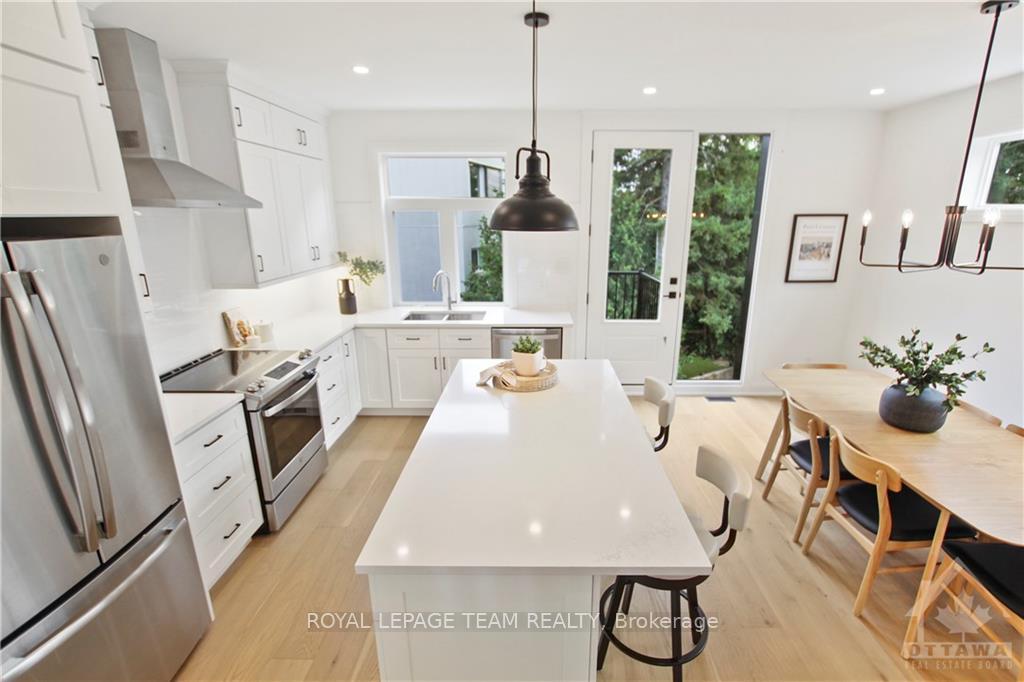
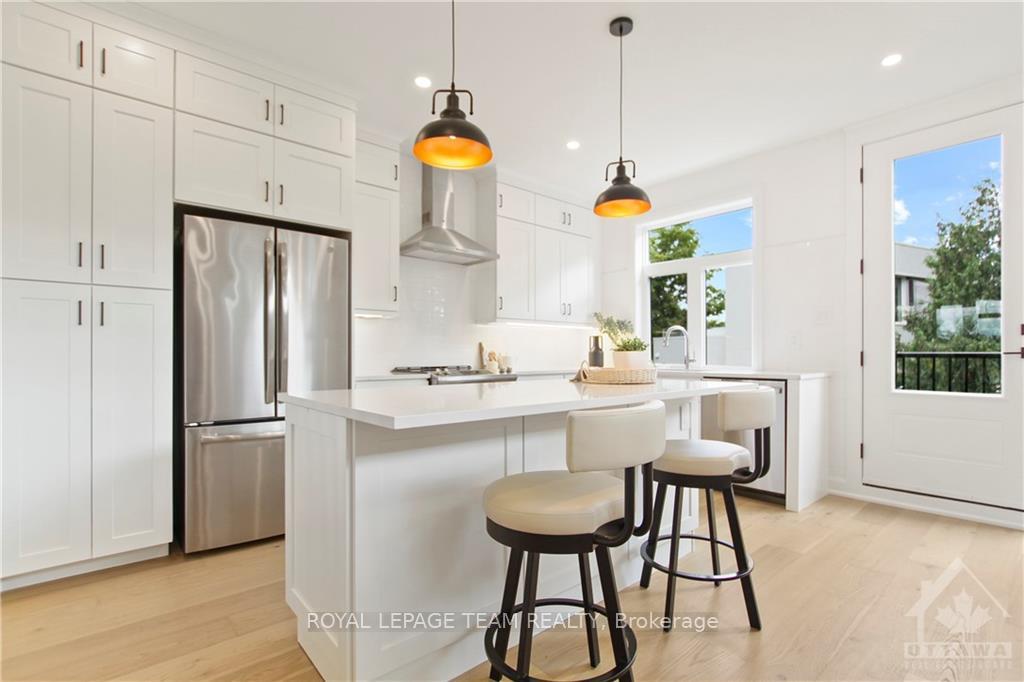
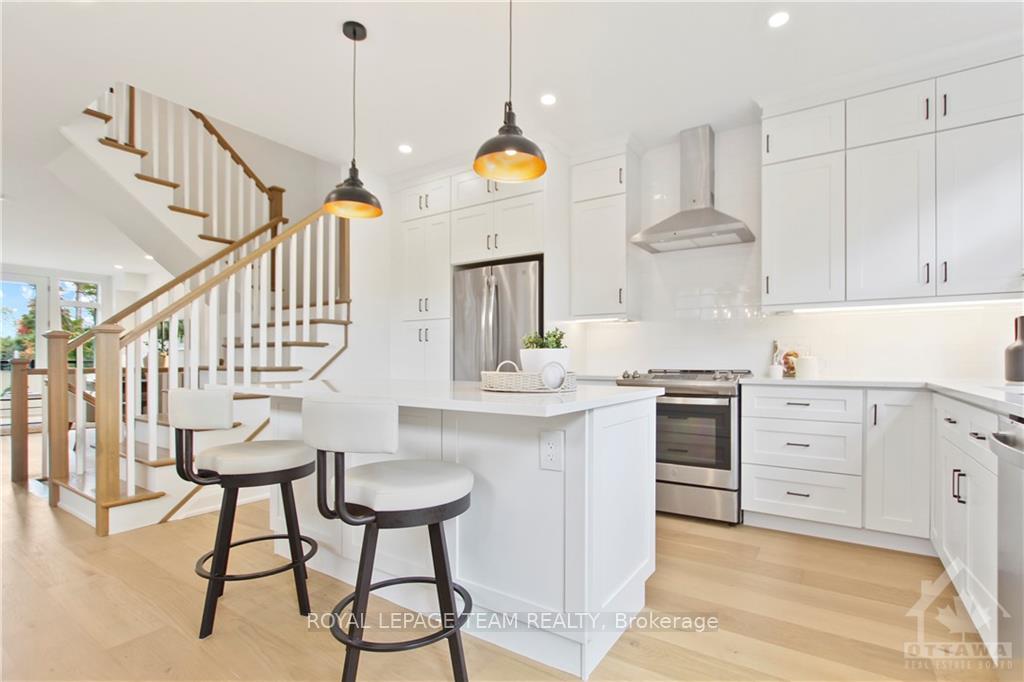
173 Riverdale Ave. Amazing location overlooking the Rideau Canal and Landsdowne. Beautifully appointed main floor family room with built-ins and electric fireplace. Open concept living room with wide plank flooring, 9 foot ceilings and access to a large front deck. Eat-in kitchen with quartz counter tops and a BBQ deck. Primary bedroom offers a vaulted ceiling, room for a King size bed, walk-in closet and access to a Juliet balcony facing the Canal. 3 piece ensuite bathroom with an oversize tile shower with glass doors. Spacious main bathroom. Bright laundry room with linen storage drawers. 2nd and 3rd bedroom windows well located for flexible bed placement. 4th bedroom with ensuite bathroom in walk-out basement can be a flex room with many options. Private laneway with parking for 3 cars plus a garage with inside access.
Facts & features
Ask about this home
A HOMEH agent will answer your questions about this home.
Rooms
100 rooms · 3 bathrooms
- Family room15′7″ × 15′233 sq.ft.
- Family room15′7″ × 15′233 sq.ft.
- Family room15′7″ × 15′233 sq.ft.
- Family room15′7″ × 15′233 sq.ft.
- Family room15′7″ × 15′233 sq.ft.
- Family room15′7″ × 15′233 sq.ft.
- Family room15′7″ × 15′233 sq.ft.
- Family room15′7″ × 15′233 sq.ft.
- Living room21′7″ × 15′7″335 sq.ft.
- Kitchen17′7″ × 15′263 sq.ft.
- Bathroom6′5″ × 5′32 sq.ft.
- Living room21′7″ × 15′7″335 sq.ft.
- Kitchen17′7″ × 15′263 sq.ft.
- Bathroom6′5″ × 5′32 sq.ft.
- Living room21′7″ × 15′7″335 sq.ft.
- Kitchen17′7″ × 15′263 sq.ft.
- Bathroom6′5″ × 5′32 sq.ft.
- Living room21′7″ × 15′7″335 sq.ft.
- Kitchen17′7″ × 15′263 sq.ft.
- Bathroom6′5″ × 5′32 sq.ft.
- Living room21′7″ × 15′7″335 sq.ft.
- Kitchen17′7″ × 15′263 sq.ft.
- Bathroom6′5″ × 5′32 sq.ft.
- Living room21′7″ × 15′7″335 sq.ft.
- Kitchen17′7″ × 15′263 sq.ft.
- Bathroom6′5″ × 5′32 sq.ft.
- Living room21′7″ × 15′7″335 sq.ft.
- Kitchen17′7″ × 15′263 sq.ft.
- Bathroom6′5″ × 5′32 sq.ft.
- Living room21′7″ × 15′7″335 sq.ft.
- Kitchen17′7″ × 15′263 sq.ft.
- Bathroom6′5″ × 5′32 sq.ft.
- Bedroom12′9″ × 8′8″110 sq.ft.
- Bedroom10′2″ × 8′4″84 sq.ft.
- Primary bedroom12′ × 11′1″132 sq.ft.
- Bathroom8′7″ × 5′6″47 sq.ft.
- Bedroom12′9″ × 8′8″110 sq.ft.
- Bedroom10′2″ × 8′4″84 sq.ft.
- Bathroom9′1″ × 5′10″53 sq.ft.
- Den6′6″ × 6′39 sq.ft.
- Laundry6′1″ × 4′10″29 sq.ft.
- Primary bedroom12′ × 11′1″132 sq.ft.
- Bathroom8′7″ × 5′6″47 sq.ft.
- Bedroom12′9″ × 8′8″110 sq.ft.
- Bedroom10′2″ × 8′4″84 sq.ft.
- Bathroom9′1″ × 5′10″53 sq.ft.
- Den6′6″ × 6′39 sq.ft.
- Laundry6′1″ × 4′10″29 sq.ft.
- Primary bedroom12′ × 11′1″132 sq.ft.
- Bathroom8′7″ × 5′6″47 sq.ft.
- Bedroom12′9″ × 8′8″110 sq.ft.
- Bedroom10′2″ × 8′4″84 sq.ft.
- Bathroom9′1″ × 5′10″53 sq.ft.
- Den6′6″ × 6′39 sq.ft.
- Laundry6′1″ × 4′10″29 sq.ft.
- Primary bedroom12′ × 11′1″132 sq.ft.
- Bathroom8′7″ × 5′6″47 sq.ft.
- Bedroom12′9″ × 8′8″110 sq.ft.
- Bedroom10′2″ × 8′4″84 sq.ft.
- Bathroom9′1″ × 5′10″53 sq.ft.
- Den6′6″ × 6′39 sq.ft.
- Laundry6′1″ × 4′10″29 sq.ft.
- Primary bedroom12′ × 11′1″132 sq.ft.
- Bathroom8′7″ × 5′6″47 sq.ft.
- Bedroom12′9″ × 8′8″110 sq.ft.
- Bedroom10′2″ × 8′4″84 sq.ft.
- Bathroom9′1″ × 5′10″53 sq.ft.
- Den6′6″ × 6′39 sq.ft.
- Laundry6′1″ × 4′10″29 sq.ft.
- Primary bedroom12′ × 11′1″132 sq.ft.
- Bathroom8′7″ × 5′6″47 sq.ft.
- Bedroom12′9″ × 8′8″110 sq.ft.
- Bedroom10′2″ × 8′4″84 sq.ft.
- Bathroom9′1″ × 5′10″53 sq.ft.
- Den6′6″ × 6′39 sq.ft.
- Laundry6′1″ × 4′10″29 sq.ft.
- Primary bedroom12′ × 11′1″132 sq.ft.
- Bathroom8′7″ × 5′6″47 sq.ft.
- Bedroom12′9″ × 8′8″110 sq.ft.
- Bedroom10′2″ × 8′4″84 sq.ft.
- Bathroom9′1″ × 5′10″53 sq.ft.
- Den6′6″ × 6′39 sq.ft.
- Laundry6′1″ × 4′10″29 sq.ft.
- Primary bedroom12′ × 11′1″132 sq.ft.
- Bathroom8′7″ × 5′6″47 sq.ft.
- Den6′6″ × 6′39 sq.ft.
- Bedroom12′4″ × 9′9″120 sq.ft.
- Bathroom8′5″ × 5′42 sq.ft.
- Bedroom12′4″ × 9′9″120 sq.ft.
- Bathroom8′5″ × 5′42 sq.ft.
- Bedroom12′4″ × 9′9″120 sq.ft.
- Bathroom8′5″ × 5′42 sq.ft.
- Bedroom12′4″ × 9′9″120 sq.ft.
- Bathroom8′5″ × 5′42 sq.ft.
- Bedroom12′4″ × 9′9″120 sq.ft.
- Bathroom8′5″ × 5′42 sq.ft.
- Bedroom12′4″ × 9′9″120 sq.ft.
- Bathroom8′5″ × 5′42 sq.ft.
- Bedroom12′4″ × 9′9″120 sq.ft.
- Bathroom8′5″ × 5′42 sq.ft.
Around this home
Listing details
Helpful tools
Your HOMEH agent
"I would see it this week."
Ask HOMEH about this home
Price, neighbourhood, monthly cost. Ask anything.
HOMEH Intelligent Agent is an AI, not a licensed representative. Check anything important with your agent.