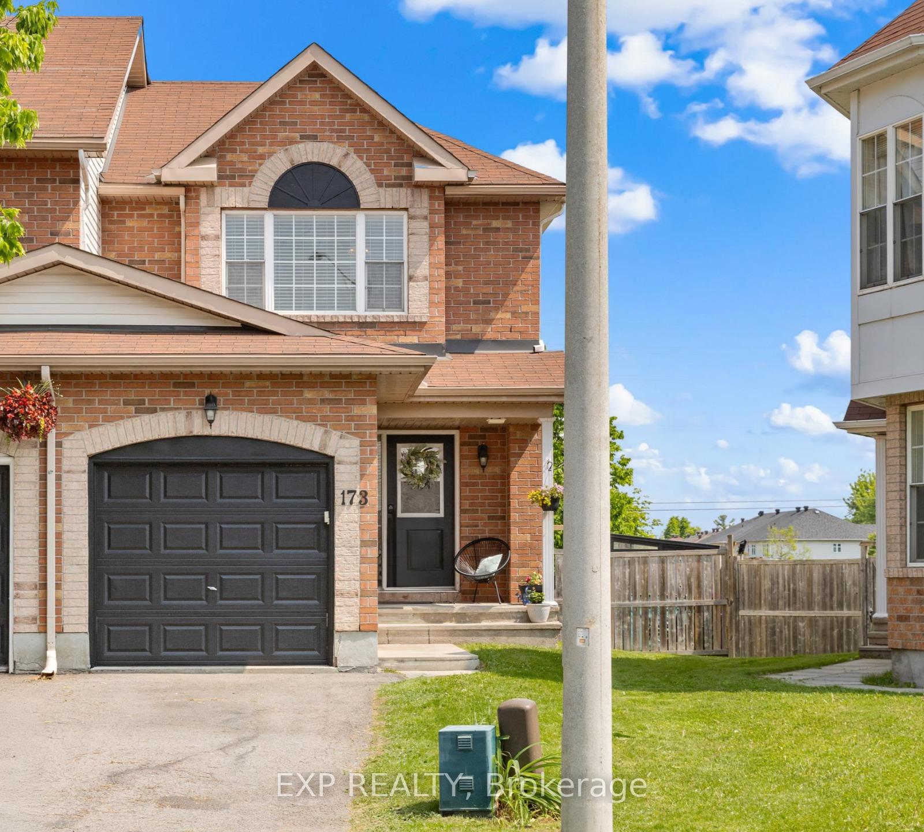
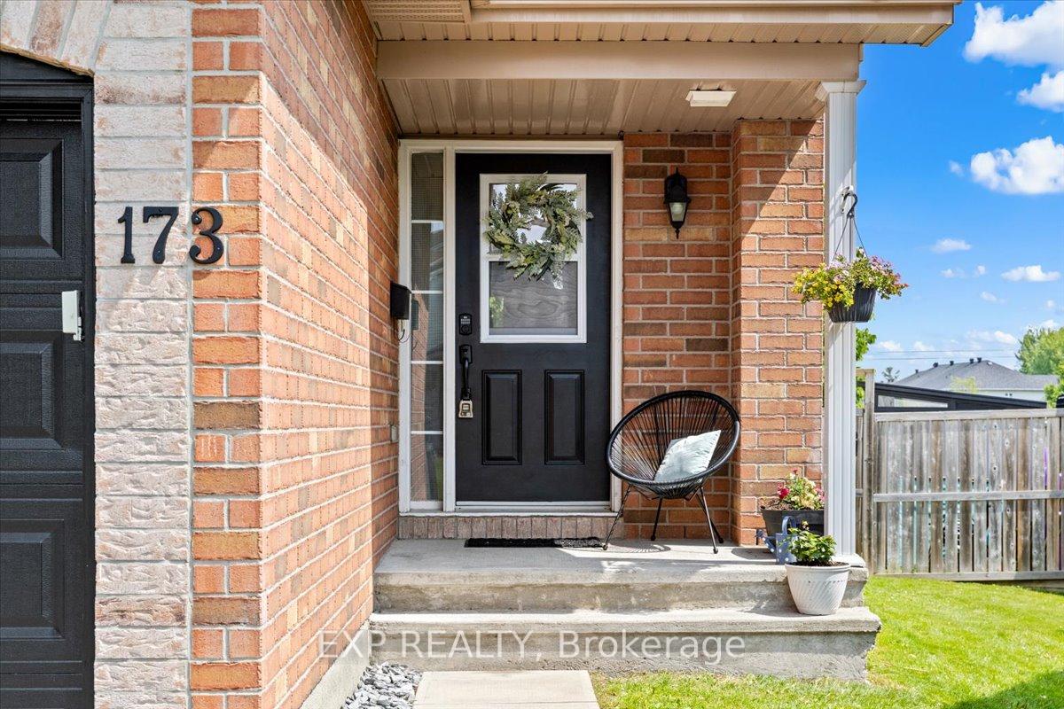
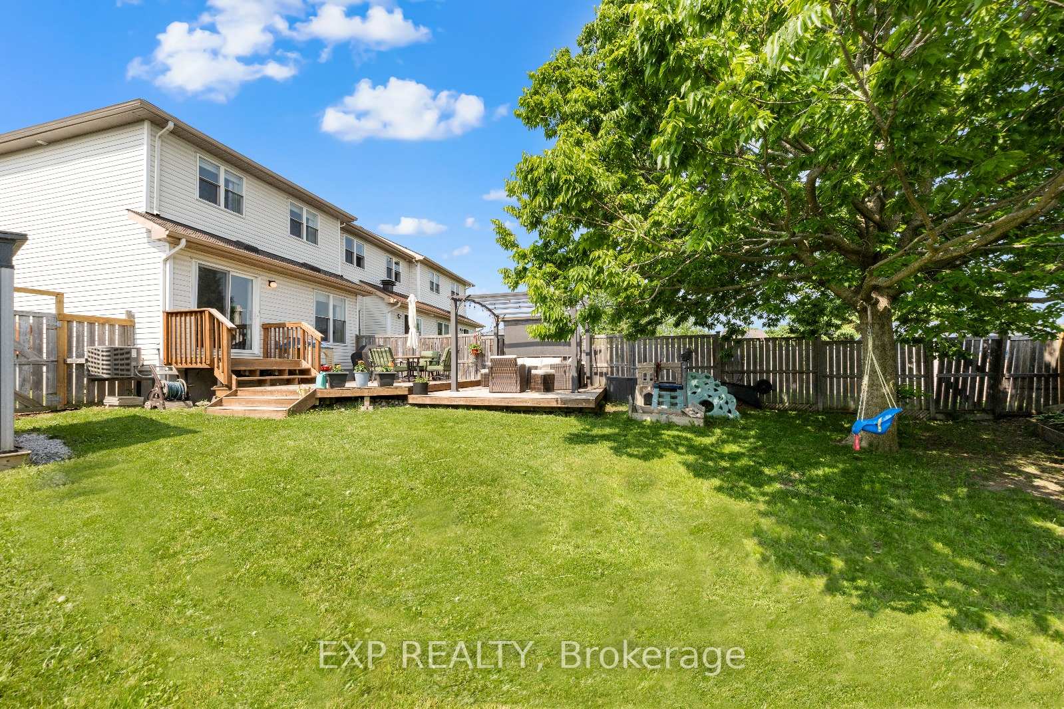
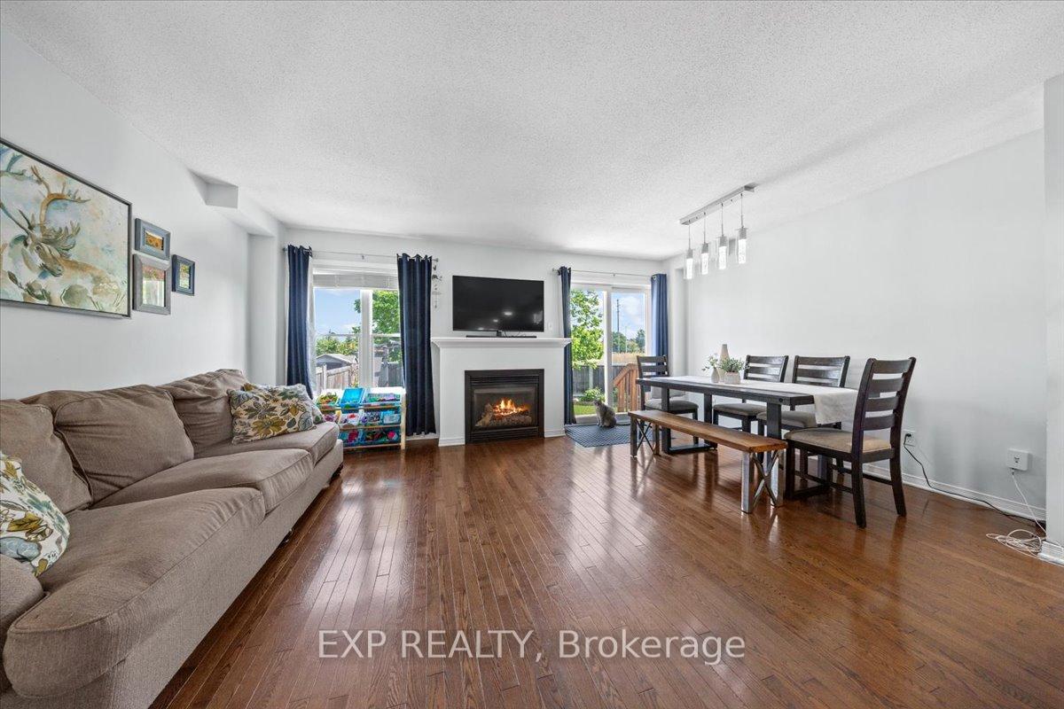
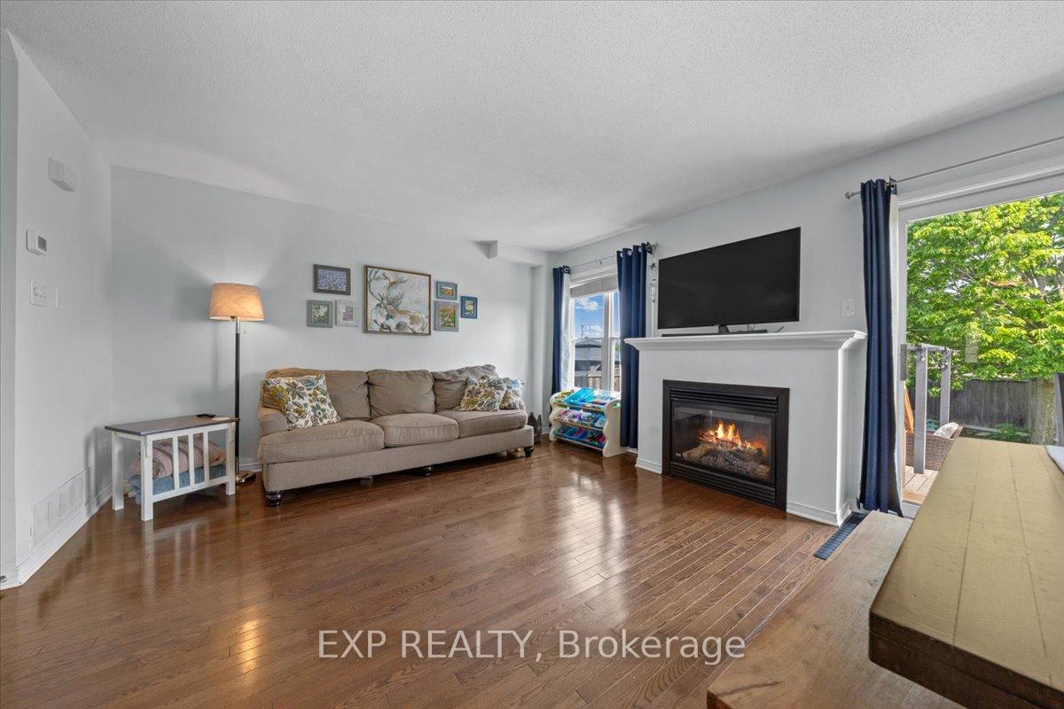
CONDITIONALLY SOLD- OPEN HOUSE IS CANCELLED. This home truly has it all spacious yard, END UNIT location, quiet street, freshly painted and an unbeatable price! Welcome to this meticulously maintained 3 bedroom, 2 bathroom townhouse in Fallingbrook, offering the rare bonus of no rear neighbors and a huge backyard perfect for those who love outdoor living! Step inside to an open-concept main level with gleaming hardwood floors throughout. The spacious living and dining area is filled with natural light thanks to large windows, while the cozy gas fireplace adds warmth and charm. The kitchen boasts sleek stainless steel appliances, plenty of counter and cabinet space, and a functional layout that makes entertaining a breeze. Upstairs, you'll find three generously sized bedrooms, including a Primary suite with a cheater ensuite perfect for added privacy and convenience. The finished lower level provides additional living space with a rec room, ideal for a home office, gym, or family hangout. The real highlight of this home is the expansive, fully-fenced backyard, featuring a large deck that's perfect for summer BBQs, outdoor entertaining, or simply relaxing in the privacy of your own space, with no rear neighbors to interrupt your view. Ideally located near schools, shopping, parks, and with easy access to the 174, this home makes commuting a breeze. Don't miss your chance to make this end-unit with a massive backyard your new home!
Read more
StorageGolfParkFenced YardSchoolPublic Transit
Facts & features
TypeFreehold Townhouse
Style2-storey
Size1.1K~1.5K Sq.Ft.
Lot13.98 x 138 ft
Tax$3,317 (2024)
HeatingForced air, gas
CoolingCentral air
BasementFull, finished
Parking2 drive
WaterMunicipal
FireplaceYes, natural gas
Book a viewing
Wed28Oct
Thu29Oct
Fri30Oct
Sat31Oct
Sun1Nov
Pick a time
Rooms
10 rooms · 2 bathrooms
Main floor5 rooms
Foyer10′1″ × 6′4″64 sq.ft.
Kitchen14′9″ × 12′9″188 sq.ft.
Living room10′11″ × 13′7″148 sq.ft.
Dining room7′6″ × 13′7″102 sq.ft.
Bathroom5′3″ × 5′1″27 sq.ft.
Second floor4 rooms
Primary bedroom13′8″ × 13′5″184 sq.ft.
Bedroom 29′6″ × 11′11″113 sq.ft.
Bedroom 38′7″ × 9′3″80 sq.ft.
Bathroom9′6″ × 5′2″49 sq.ft.
Lower level1 room
Recreation11′4″ × 22′10″258 sq.ft.
Bathrooms2
3-pcSecond2-pcMain
Thinking of selling your home?See what your home is worth today.

 See all 39 photos
