
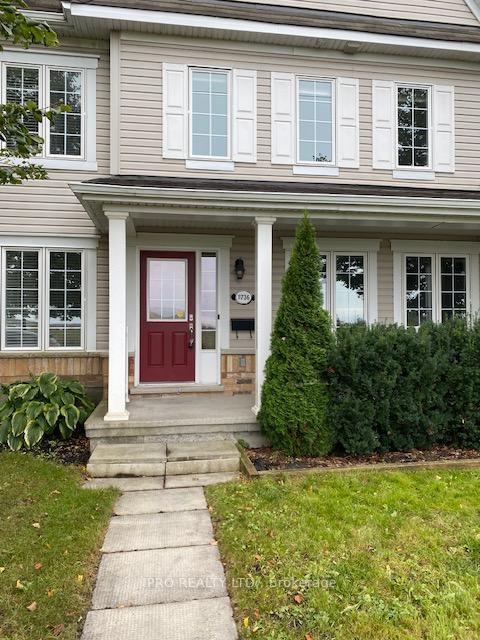
1736 Maple Grove Road
Ottawa (Stittsville, North)1736 Maple Grove Road
Ottawa (Stittsville, North)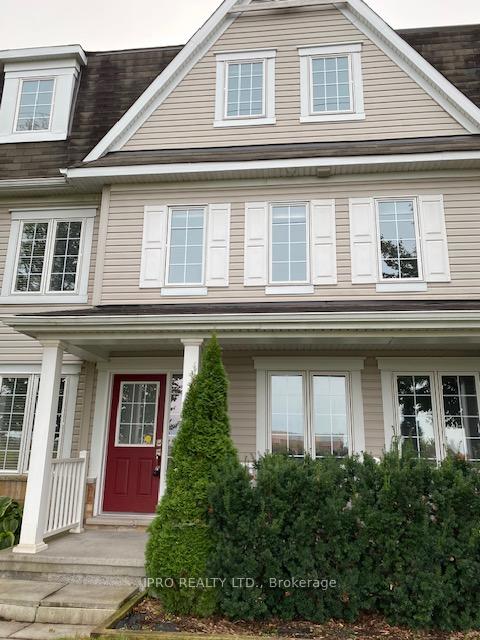
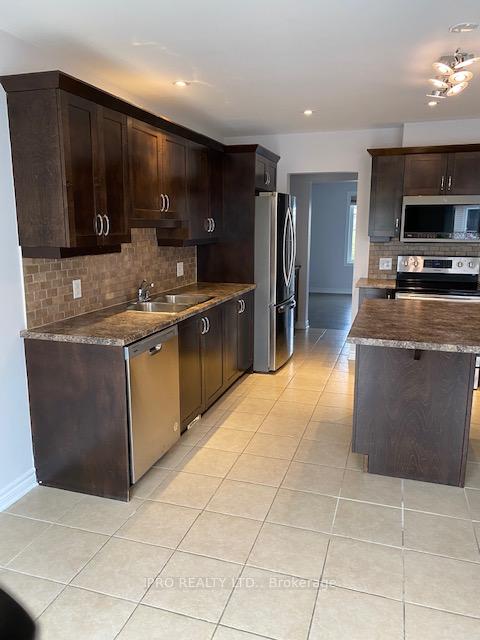 See all 27 photos
Property history

This listing has ended. It is no longer available.
Property not available for sale or for rent.
Ask about this home
A HOMEH agent will answer your questions about this home.Ask HOMEH
About this home
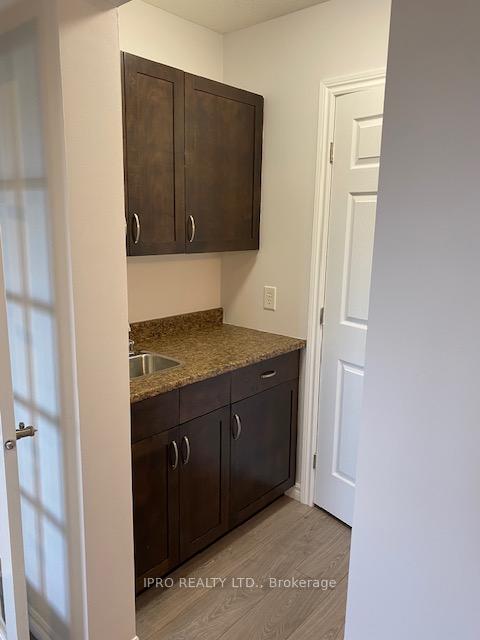
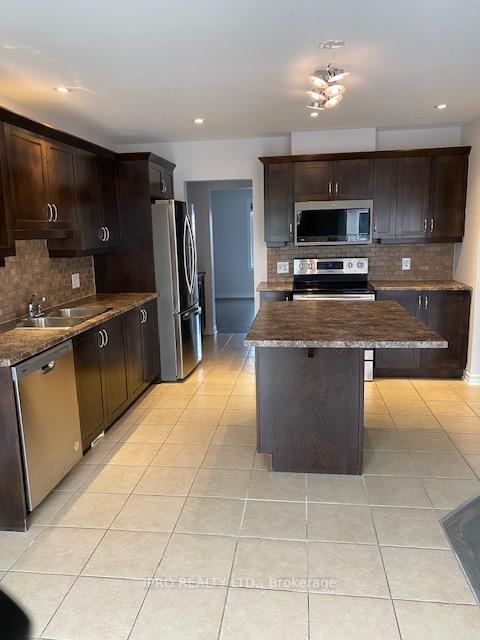
Step into this spacious and sun-filled 4 bedroom, 3 bath home with a flexible layout, perfect for comfortable living! Spanning approx. 1937sf over 3 levels, this home offers everything you need for modern living. On the main level, you'll find a versatile bedroom or office space, a full bathroom and generous closet storage-plus a handy refreshment counter, ideal for those working from home. The full-sized laundry room and direct access to a 2-car attached garage make daily living convenient. The second floor boasts two inviting lounge areas. Main living room, centered around and electric fireplace, flows effortlessly into the stylish eat-in kitchen with a large island breakfast bar, perfect for casual dining. A butlers pantry leads to the spacious kitchen complete with a gas range and ample counter space, perfect for any home chef. The family room and dining area offer a seamless connection to the expansive 220 sq.ft. south-facing deck-perfect for entertaining or relaxing in the sun. Upstairs, the thrid level features 3 nedrooms and 2 full baths. The primary bedroom suite includes a walk-in closet and a luxurious ensuite bath with soaker tub, glass shower, and double vanity offering a serene retreat. This lovely home is perfect for families or anyone looking for a low-maintenance lifestyle in a stylish, well-designed space.
Facts & features
Ask about this home
A HOMEH agent will answer your questions about this home.
Rooms
12 rooms · 4 bathrooms
- Foyer11′ × 8′88 sq.ft.
- Bedroom12′ × 11′8″140 sq.ft.
- Bathroom8′ × 5′40 sq.ft.
- Laundry8′8″ × 5′9″50 sq.ft.
- Kitchen11′1″ × 10′4″115 sq.ft.
- Bathroom6′ × 4′24 sq.ft.
- Living room19′ × 11′11″226 sq.ft.
- Dining room9′1″ × 9′82 sq.ft.
- Family room12′4″ × 10′3″127 sq.ft.
- Bedroom15′9″ × 9′142 sq.ft.
- Bedroom13′7″ × 12′2″165 sq.ft.
- Bedroom11′ × 9′7″105 sq.ft.
Around this home
Listing details
Helpful tools
Your HOMEH agent
"I would see it this week."
Ask HOMEH about this home
Price, neighbourhood, monthly cost. Ask anything.
HOMEH Intelligent Agent is an AI, not a licensed representative. Check anything important with your agent.