
 See all 45 photos
Property history

This home has sold. It is no longer available.
Property not available for sale or for rent.
Ask about this home
A HOMEH agent will answer your questions about this home.Ask HOMEH
About this home
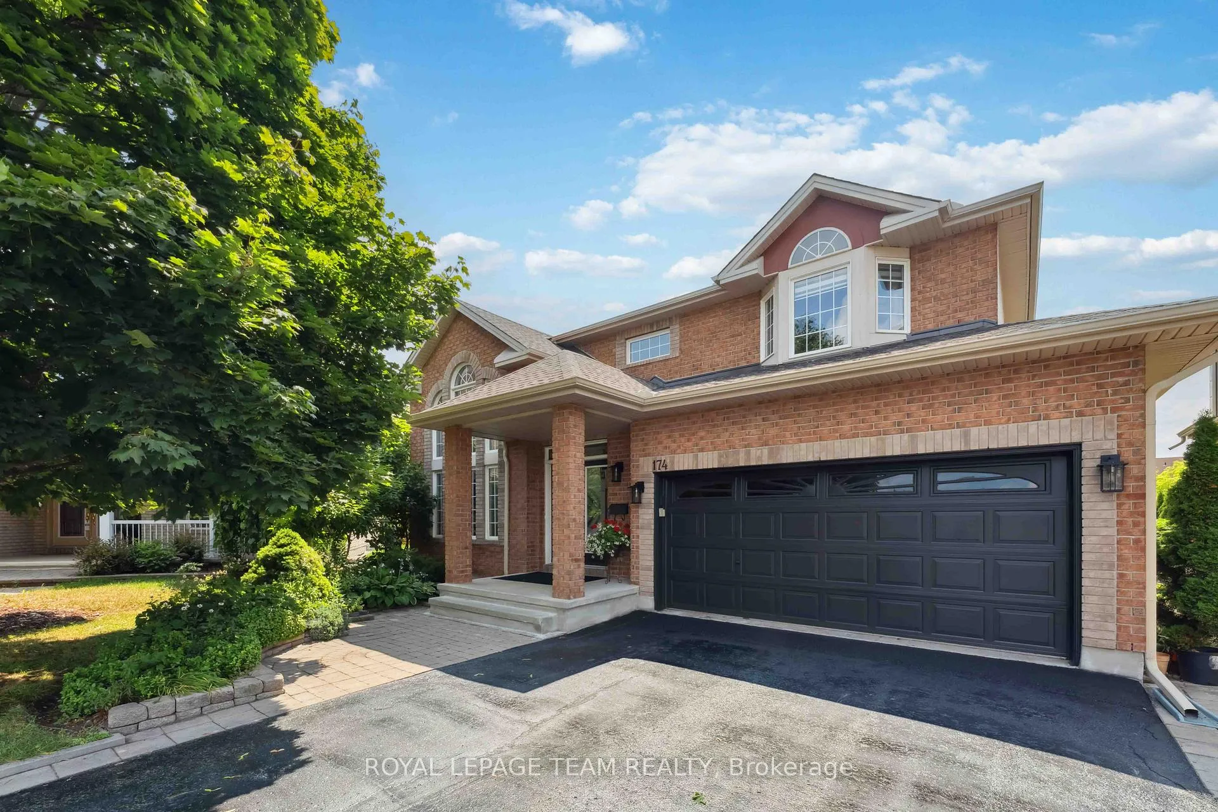
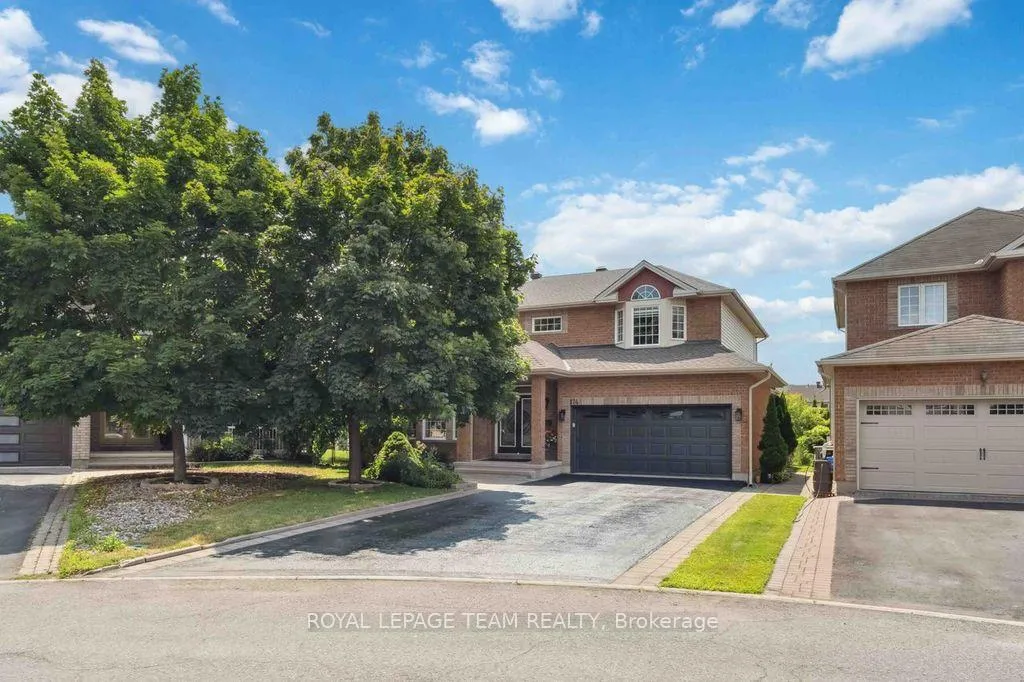
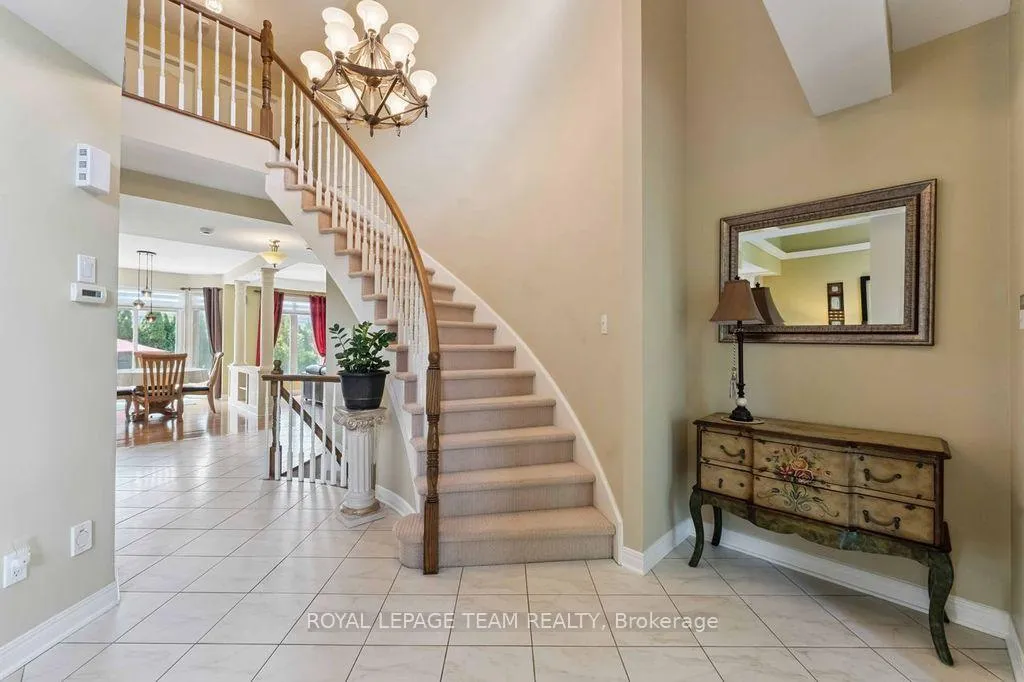
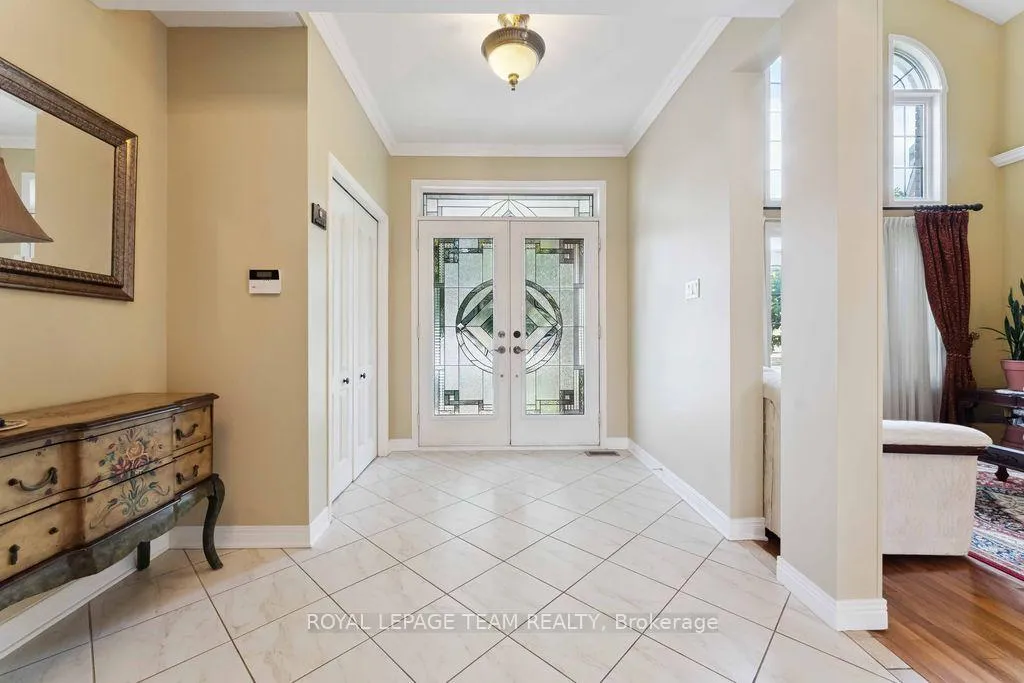
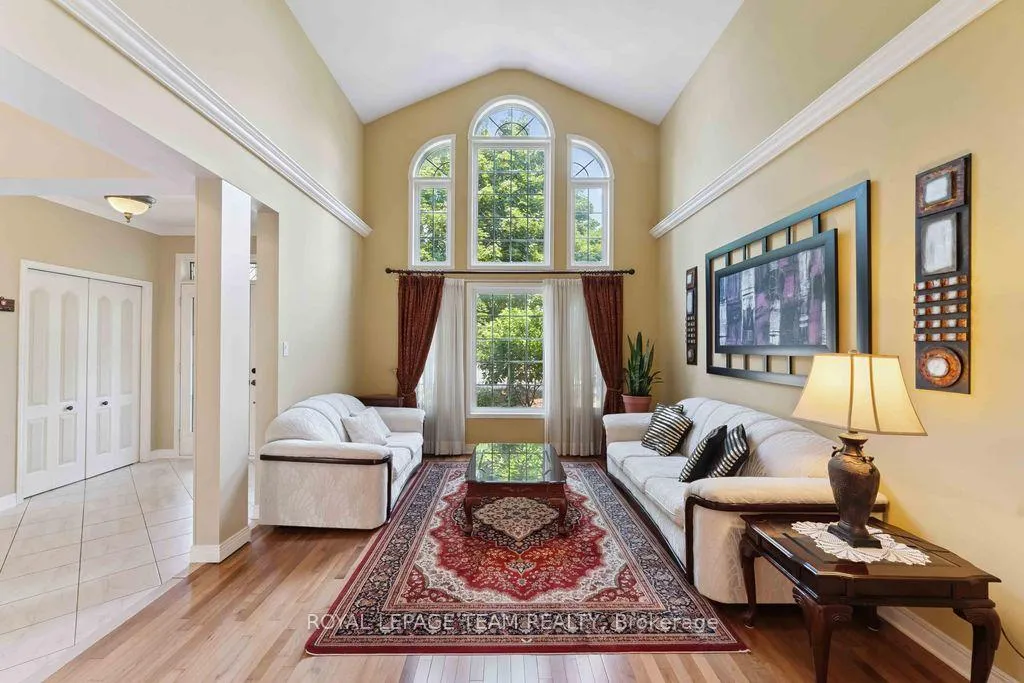
Welcome to 174 Finn Court, a timeless and impeccably maintained Claridge Miami model located on a quiet cul-de-sac with no rear neighbours offering added privacy and tranquility. Nestled in a family-friendly neighbourhood, this home is ideally situated just minutes from the General and Riverside Hospitals, and all the amenities of downtown Ottawa. This impressive 4+1 bedroom, 4 bathroom home offers approximately 2,750 sq. ft. of elegant living space plus a fully finished lower level, all set on a large lot with no rear neighbours. The home features hardwood flooring throughout the main and second levels, ceramic tile in the entrance and baths, and high-quality finishes throughout. Step inside to a spacious and welcoming foyer with a solid wood spiral staircase and wide hallway. The formal living and dining rooms provide generous space for entertaining, while the gourmet eat-in kitchen boasts stainless steel appliances, a wine fridge, granite countertops, and a new gas stove. The adjacent family room features a cozy gas fireplace.The primary suite is a luxurious retreat, complete with cathedral ceilings, a sitting area, and an inviting 5-piece ensuite. Three additional bedrooms, all with custom closets and blinds, and a full bath complete the upper level. The fully finished lower level offers a spacious rec room, fifth bedroom, 3-piece bath, built-in desk/workspace, and direct access to the garage ideal for a home office, guest suite, or multi-generational living. In addition, the garage includes a side door leading directly to the exterior of the house, offering easy access to the backyard or side yard.Enjoy the beautifully landscaped, fully fenced backyard with interlock patio and a custom-built shed private oasis with plenty of room to entertain.Recent updated: (2025) Parging completed on all exterior foundation surface, Gas stove, Driveway sealcoated, new painted family room wall, window blinds etc, (2024) Roof, Eavesthrough and downspout..etc.
Facts & features
Ask about this home
A HOMEH agent will answer your questions about this home.
Rooms
12 rooms · 4 bathrooms
- Dining room13′1″ × 13′170 sq.ft.
- Living room12′ × 15′180 sq.ft.
- Kitchen10′5″ × 13′135 sq.ft.
- Family room16′3″ × 13′211 sq.ft.
- Laundry7′9″ × 5′11″46 sq.ft.
- Foyer9′8″ × 9′4″90 sq.ft.
- Primary bedroom25′ × 13′8″341 sq.ft.
- Bedroom 213′3″ × 10′132 sq.ft.
- Bedroom 314′9″ × 10′1″148 sq.ft.
- Bedroom 410′1″ × 9′6″96 sq.ft.
- Recreation28′1″ × 13′364 sq.ft.
- Bedroom 517′7″ × 10′8″187 sq.ft.
Around this home
Schools nearby
School rating, out of 10.
Listing details
Helpful tools
Your HOMEH agent
"I would see it this week."
Ask HOMEH about this home
Price, neighbourhood, monthly cost. Ask anything.
HOMEH Intelligent Agent is an AI, not a licensed representative. Check anything important with your agent.