
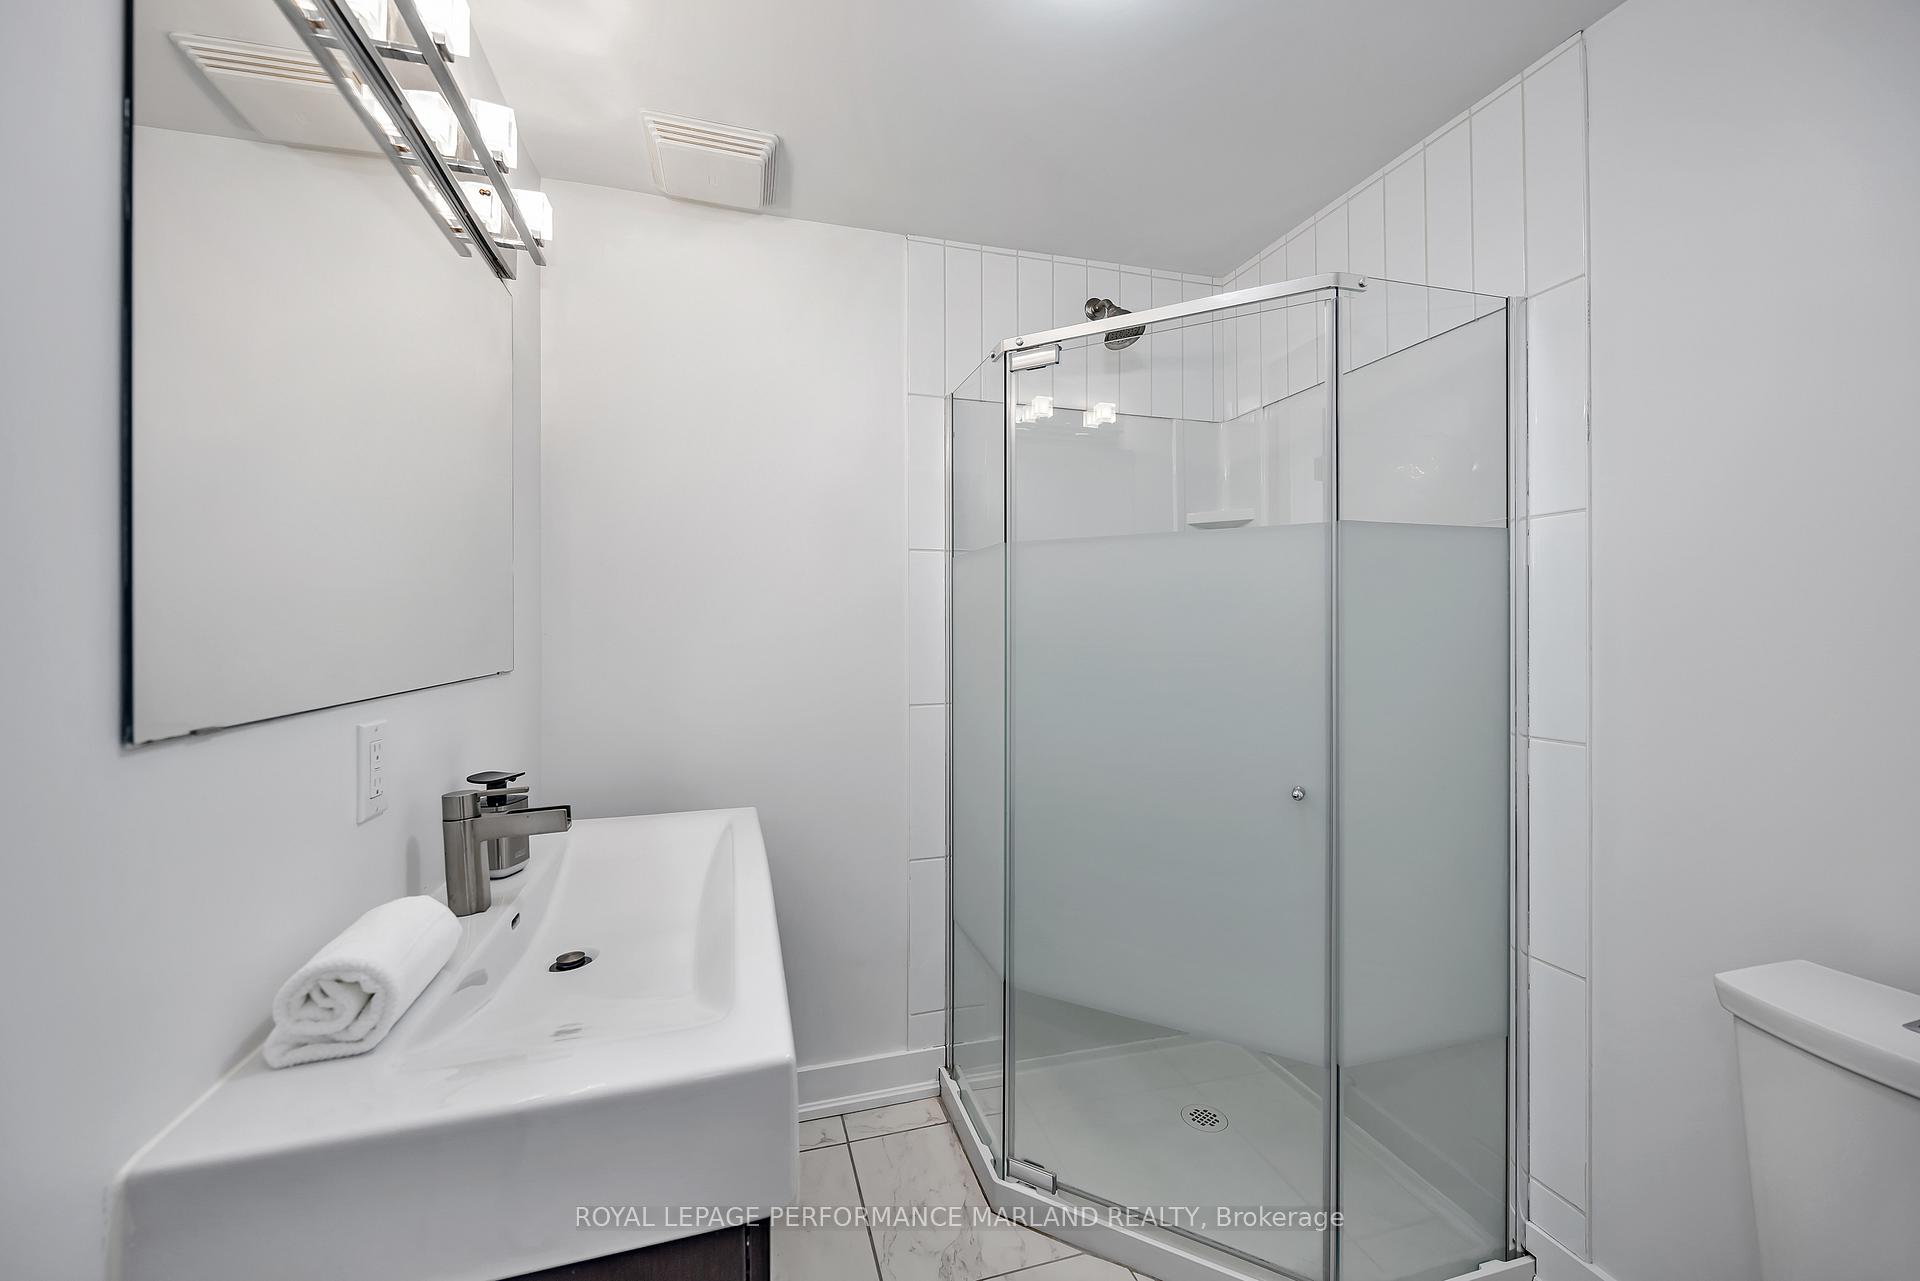
 See all 30 photos
Property history

This listing has ended. It is no longer available.
Property not available for sale or for rent.
Ask about this home
A HOMEH agent will answer your questions about this home.Ask HOMEH
About this home
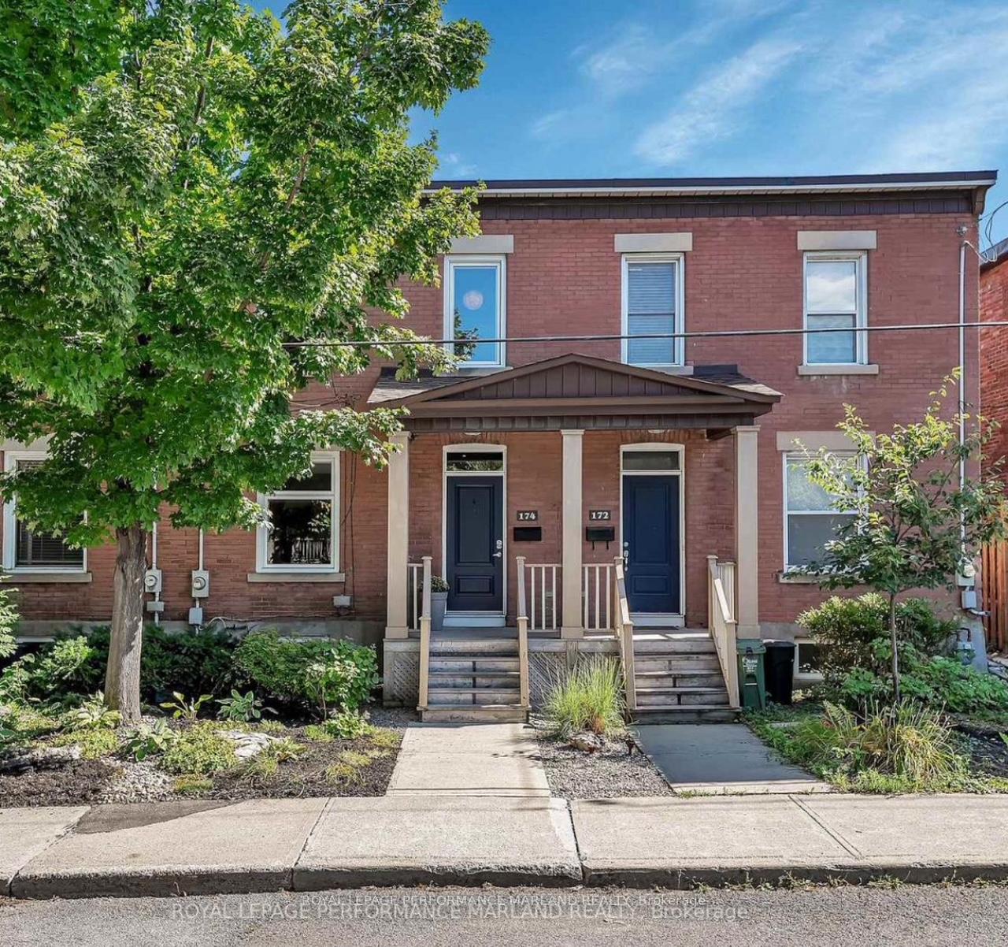
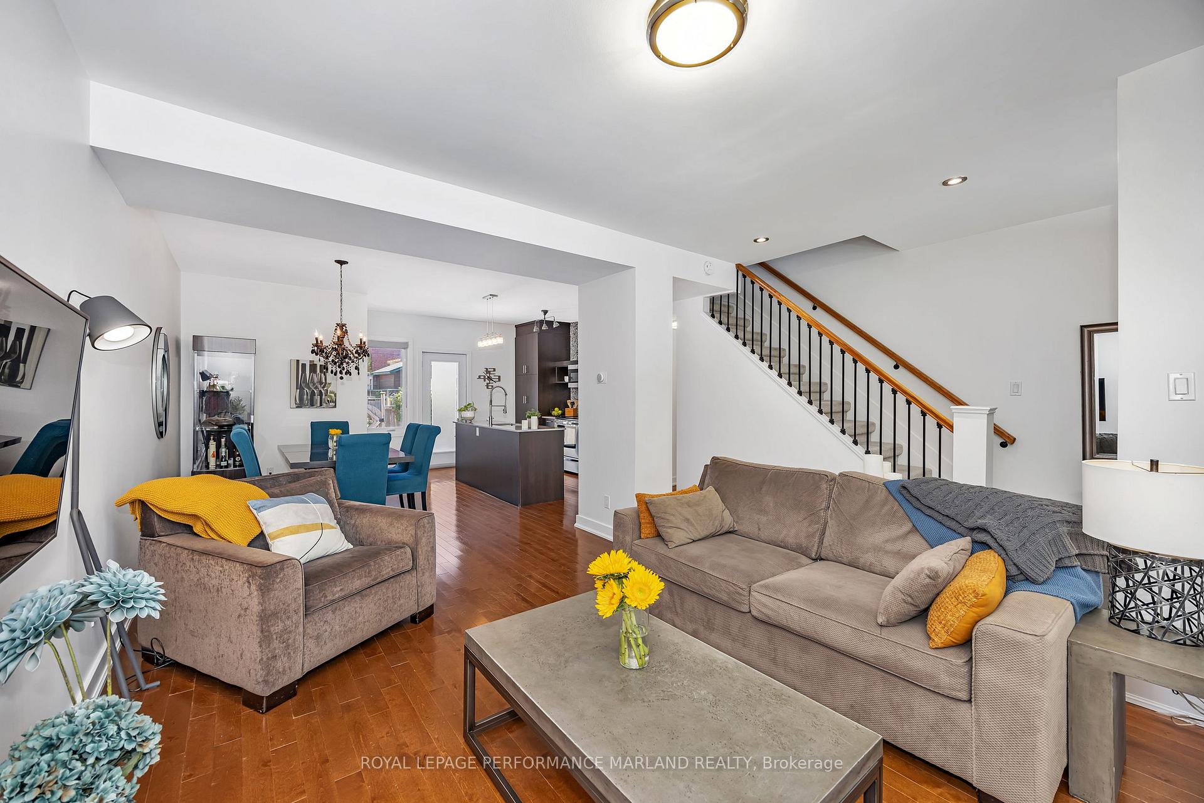
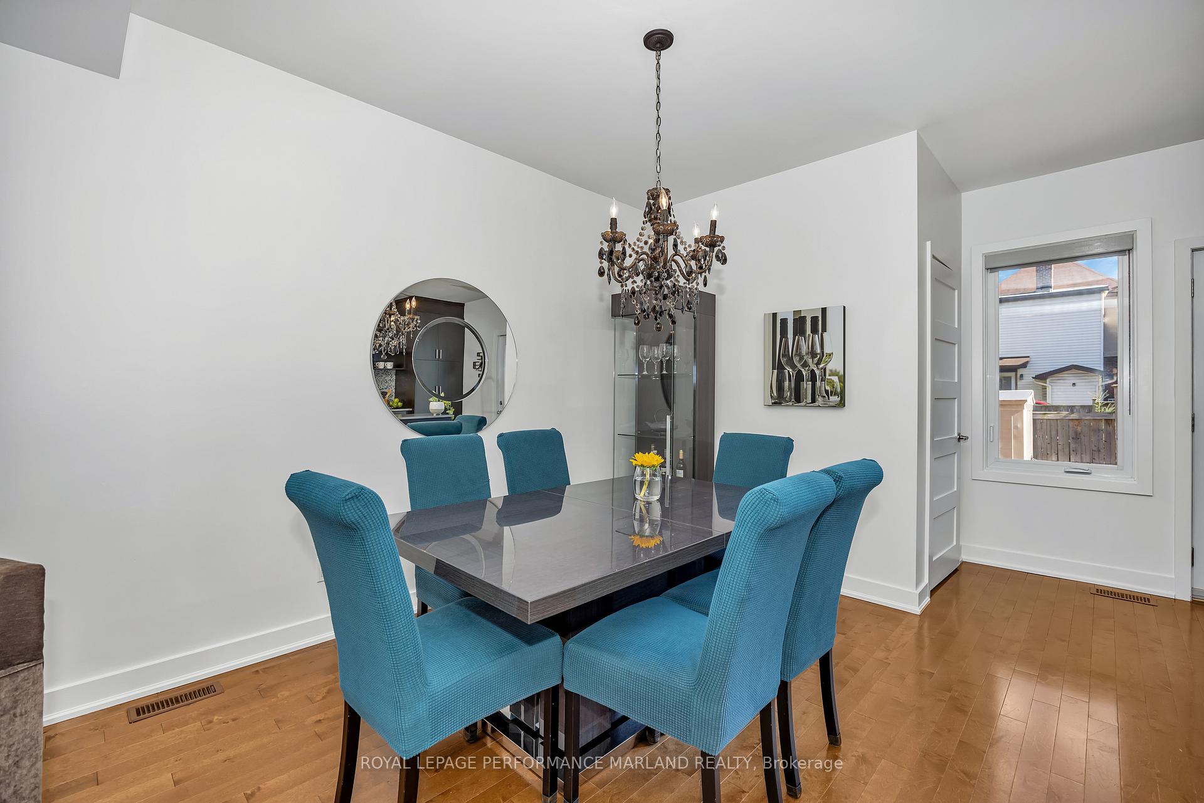
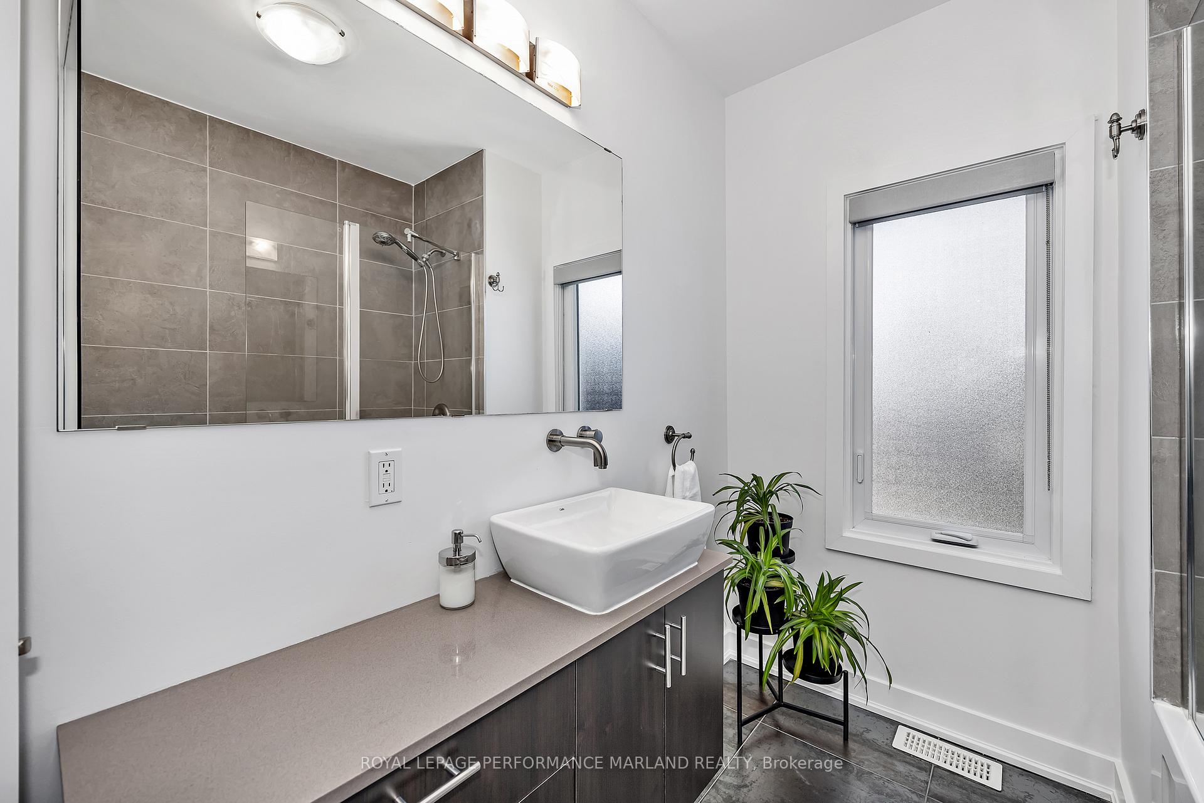
Open House, Sunday, October 5, 2-4pm // Welcome home! This classic brick row house with a fully updated, modern interior is ready for you to move in and enjoy. Tucked away on a quiet stretch of Hawthorne with no through traffic, this private retreat in the heart of the city is nestled between the Rideau Canal and Rideau River, and within easy reach of Lees LRT station, uOttawa, St. Pauls University, CHEO, and the General and Riverside hospitals. Fully renovated in 2013 and maintained with care and thoughtful upgrades, this home is in impeccable condition. Bright and brimming with natural light, hardwood floors carry throughout the main and upper levels. The open-concept main floor is perfect for relaxing and entertaining, anchored by a modern kitchen with quartz counters and stainless steel appliances, inviting living and dining spaces, and a powder room. Walk out to a private south-facing deck that is perfect for morning coffee or evening gatherings, complete with a storage shed and two side-by-side parking spots. The second floor features three bedrooms and a bright 4-piece bath. Downstairs, the fully finished basement provides flexible living space, a 3-piece bathroom, a laundry room and storage. This location is ideal for those who love an active lifestyle and community charm: stroll along the water, explore Main Streets shops and restaurants, or cross Pretoria Bridge or Flora Footbridge for an easy walk to the Glebe and Lansdowne. With transit, cycling paths, and Highway 417 all close by, getting around the city is effortless.
Facts & features
Ask about this home
A HOMEH agent will answer your questions about this home.
Rooms
10 rooms · 3 bathrooms
- Foyer6′ × 14′8″88 sq.ft.
- Living room12′1″ × 14′8″178 sq.ft.
- Dining room9′4″ × 14′8″137 sq.ft.
- Kitchen8′9″ × 14′8″128 sq.ft.
- Primary bedroom11′2″ × 13′5″150 sq.ft.
- Bedroom9′8″ × 13′3″128 sq.ft.
- Bedroom8′1″ × 9′3″75 sq.ft.
- Recreation13′11″ × 20′6″285 sq.ft.
- Laundry7′6″ × 6′5″48 sq.ft.
- Utility room8′9″ × 6′5″56 sq.ft.
Around this home
Listing details
Helpful tools
Your HOMEH agent
"I would see it this week."
Ask HOMEH about this home
Price, neighbourhood, monthly cost. Ask anything.
HOMEH Intelligent Agent is an AI, not a licensed representative. Check anything important with your agent.