
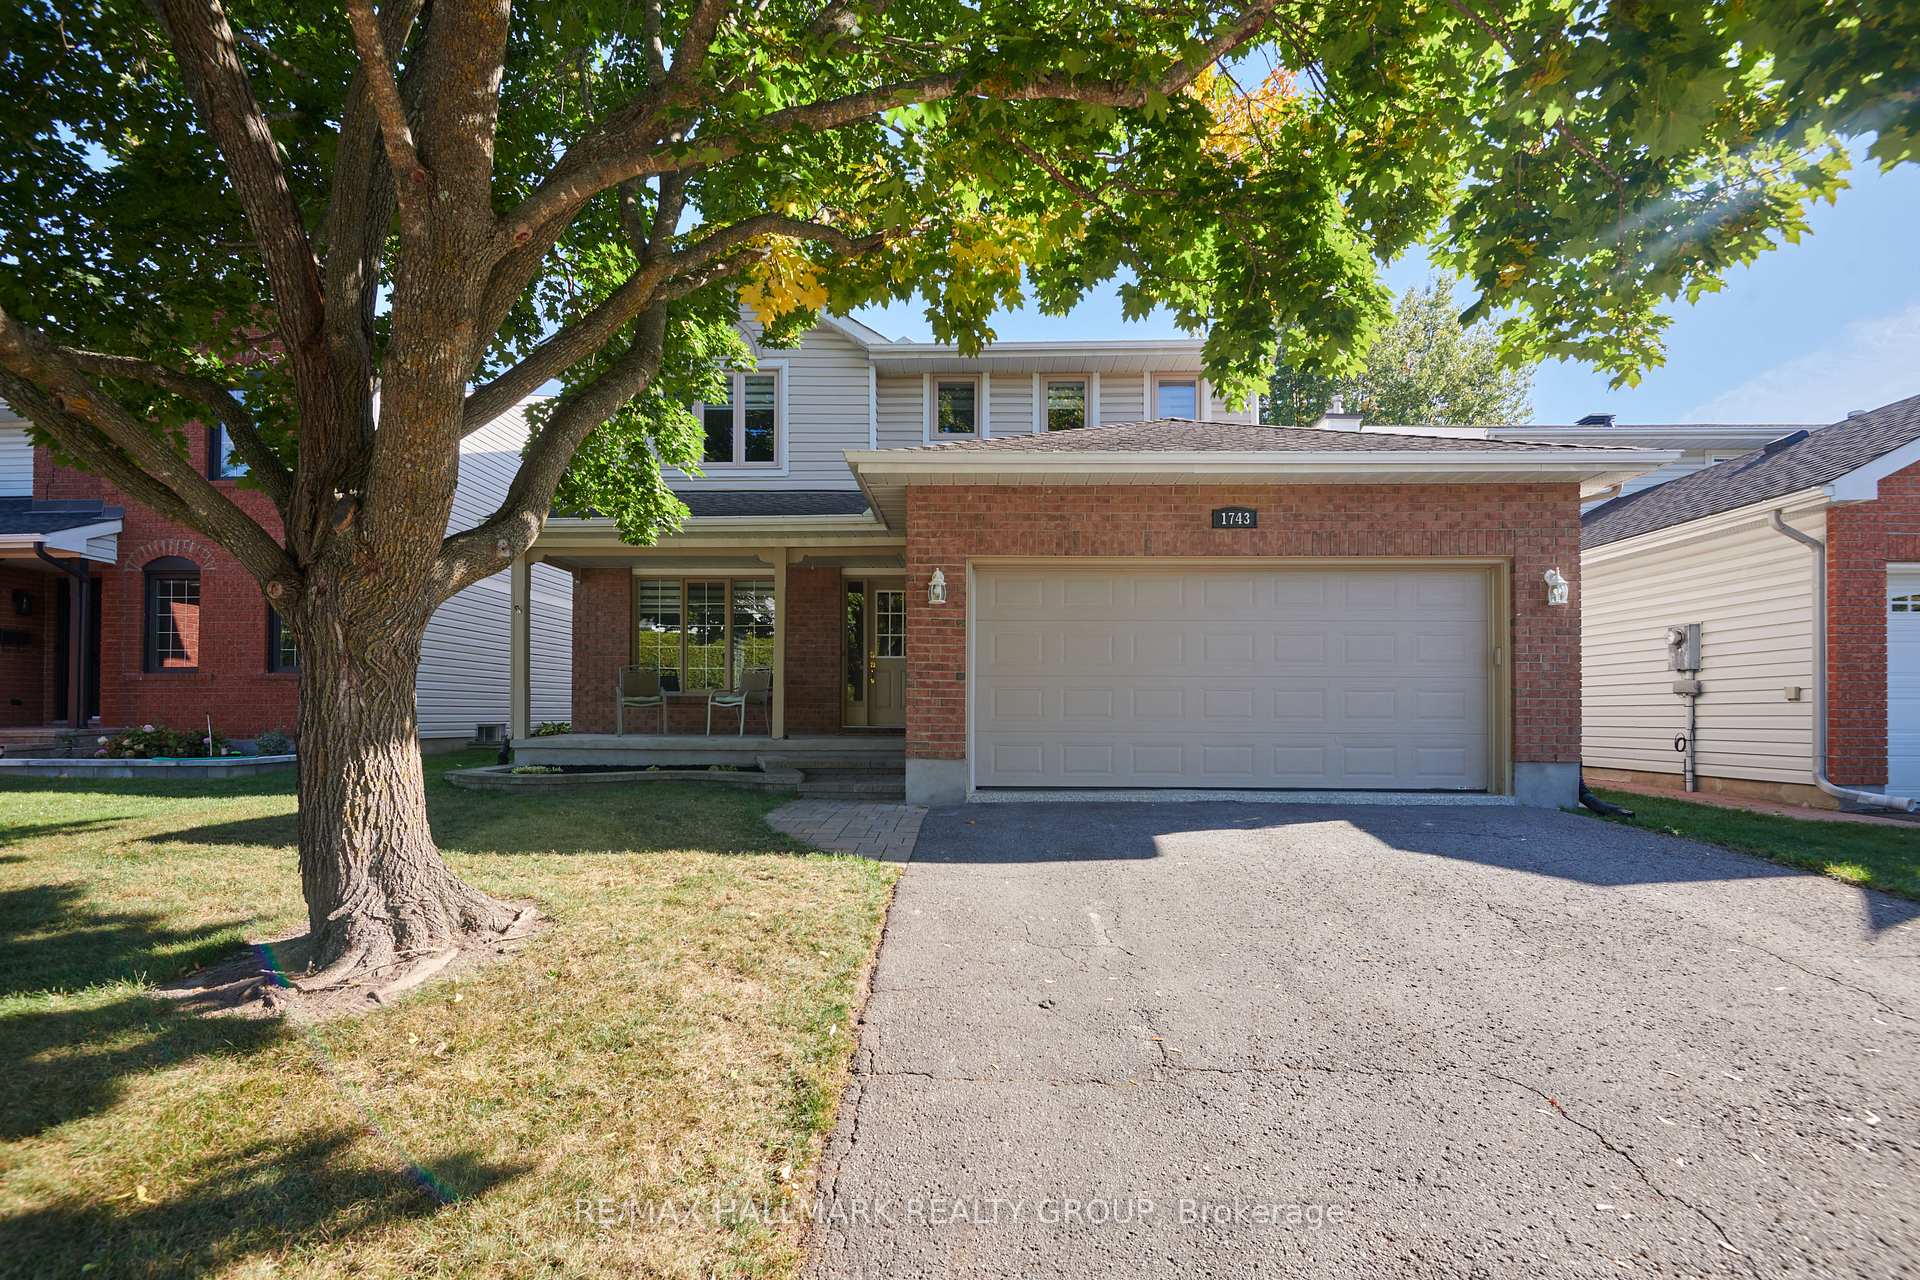
1743 Silver Bark Avenue
Ottawa (Orleans/Sunridge)1743 Silver Bark Avenue
Ottawa (Orleans/Sunridge)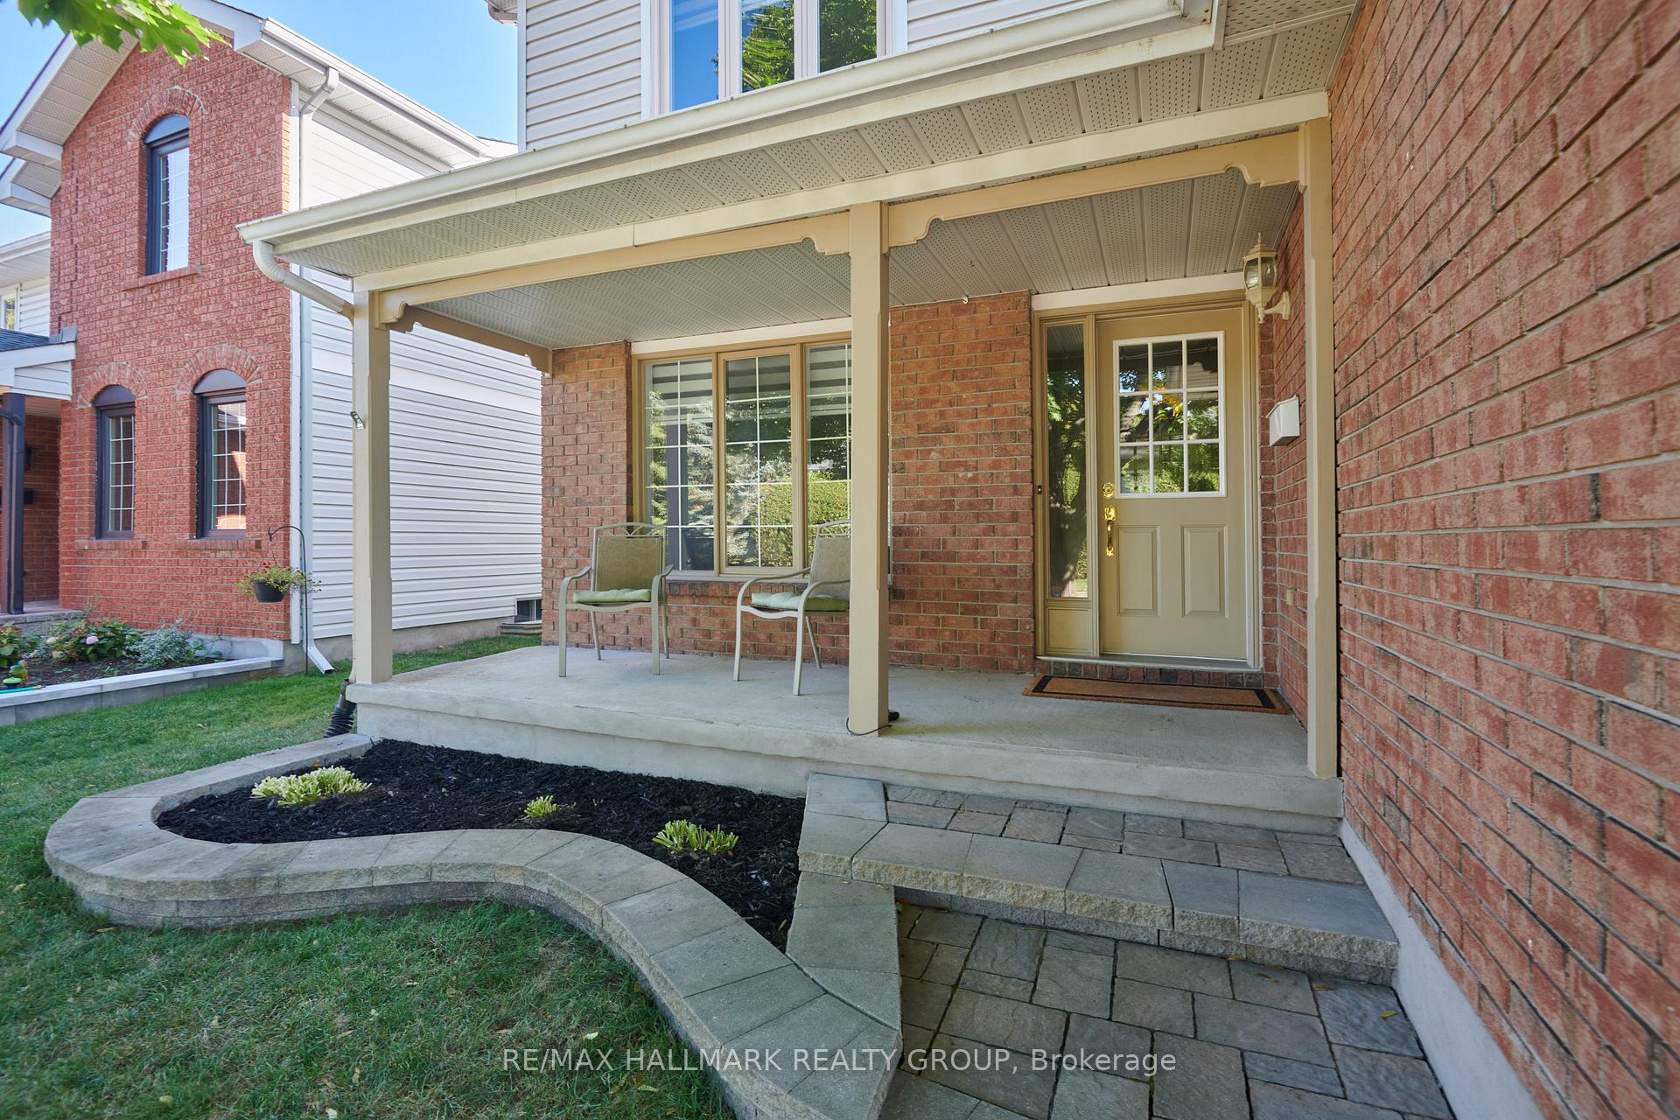
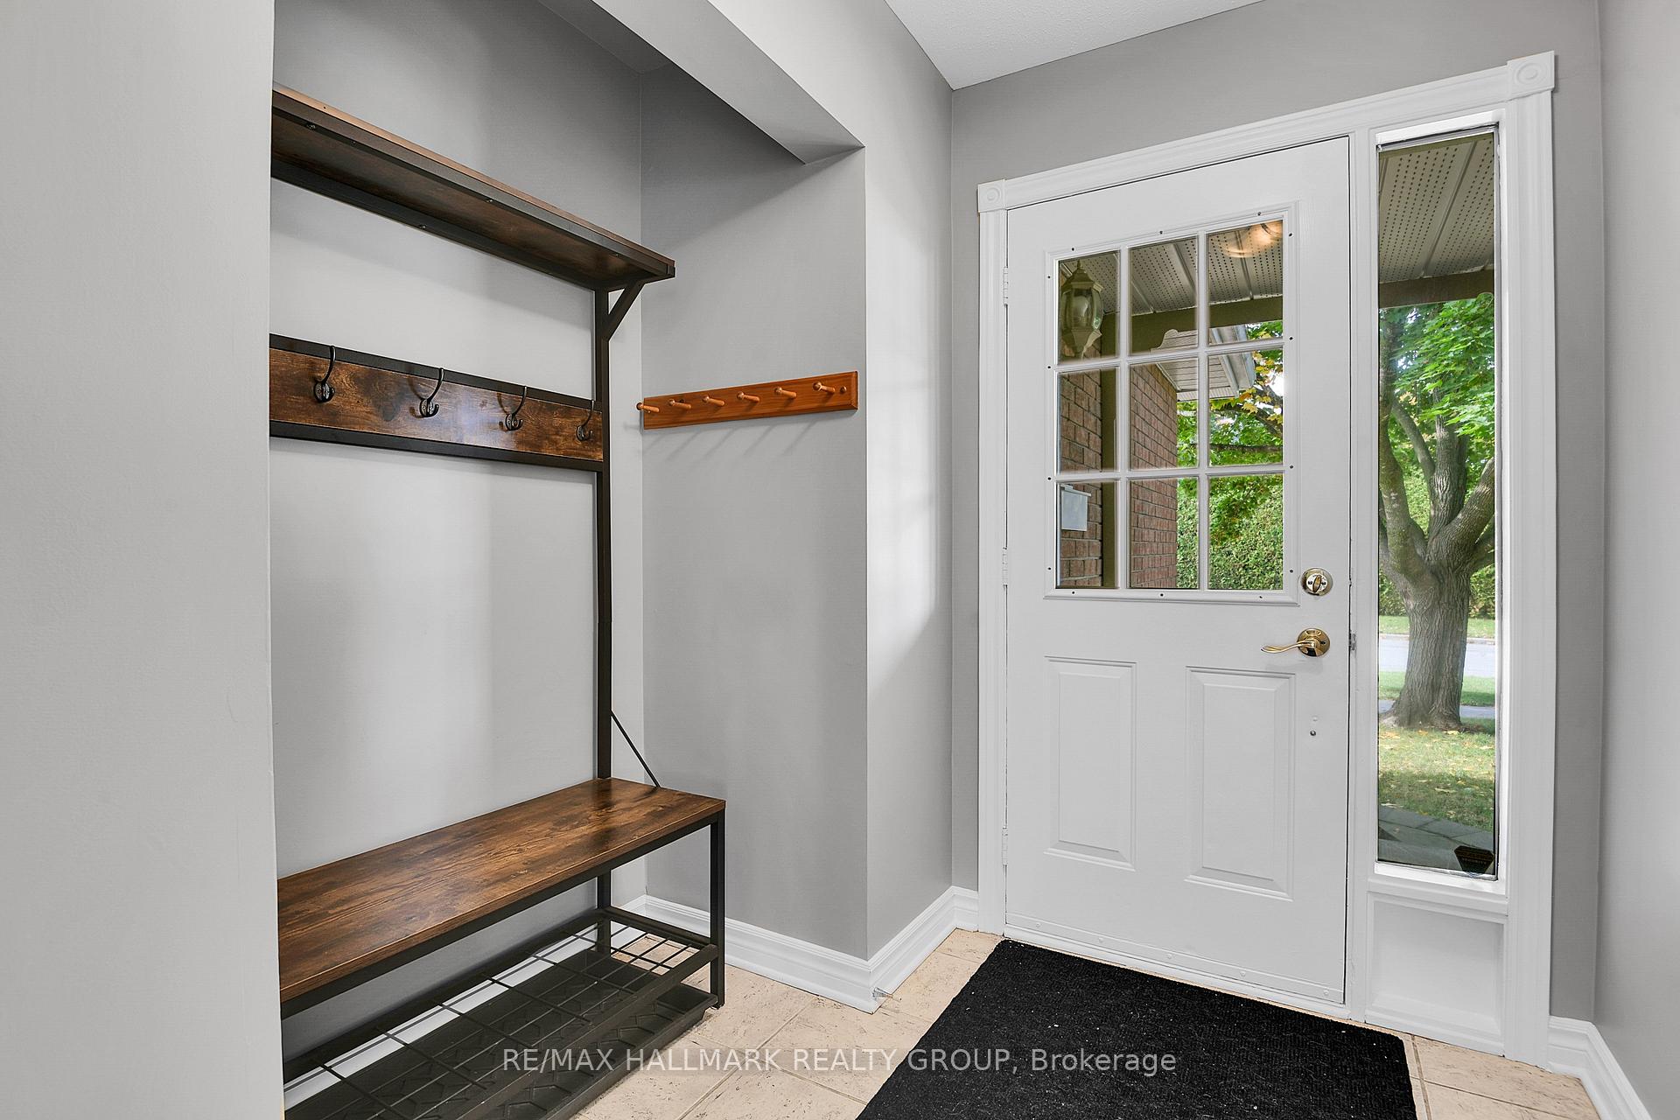 See all 47 photos
Property history

This listing has ended. It is no longer available.
Property not available for sale or for rent.
Ask about this home
A HOMEH agent will answer your questions about this home.Ask HOMEH
About this home
1743 Silver Bark Avenue, Ottawa
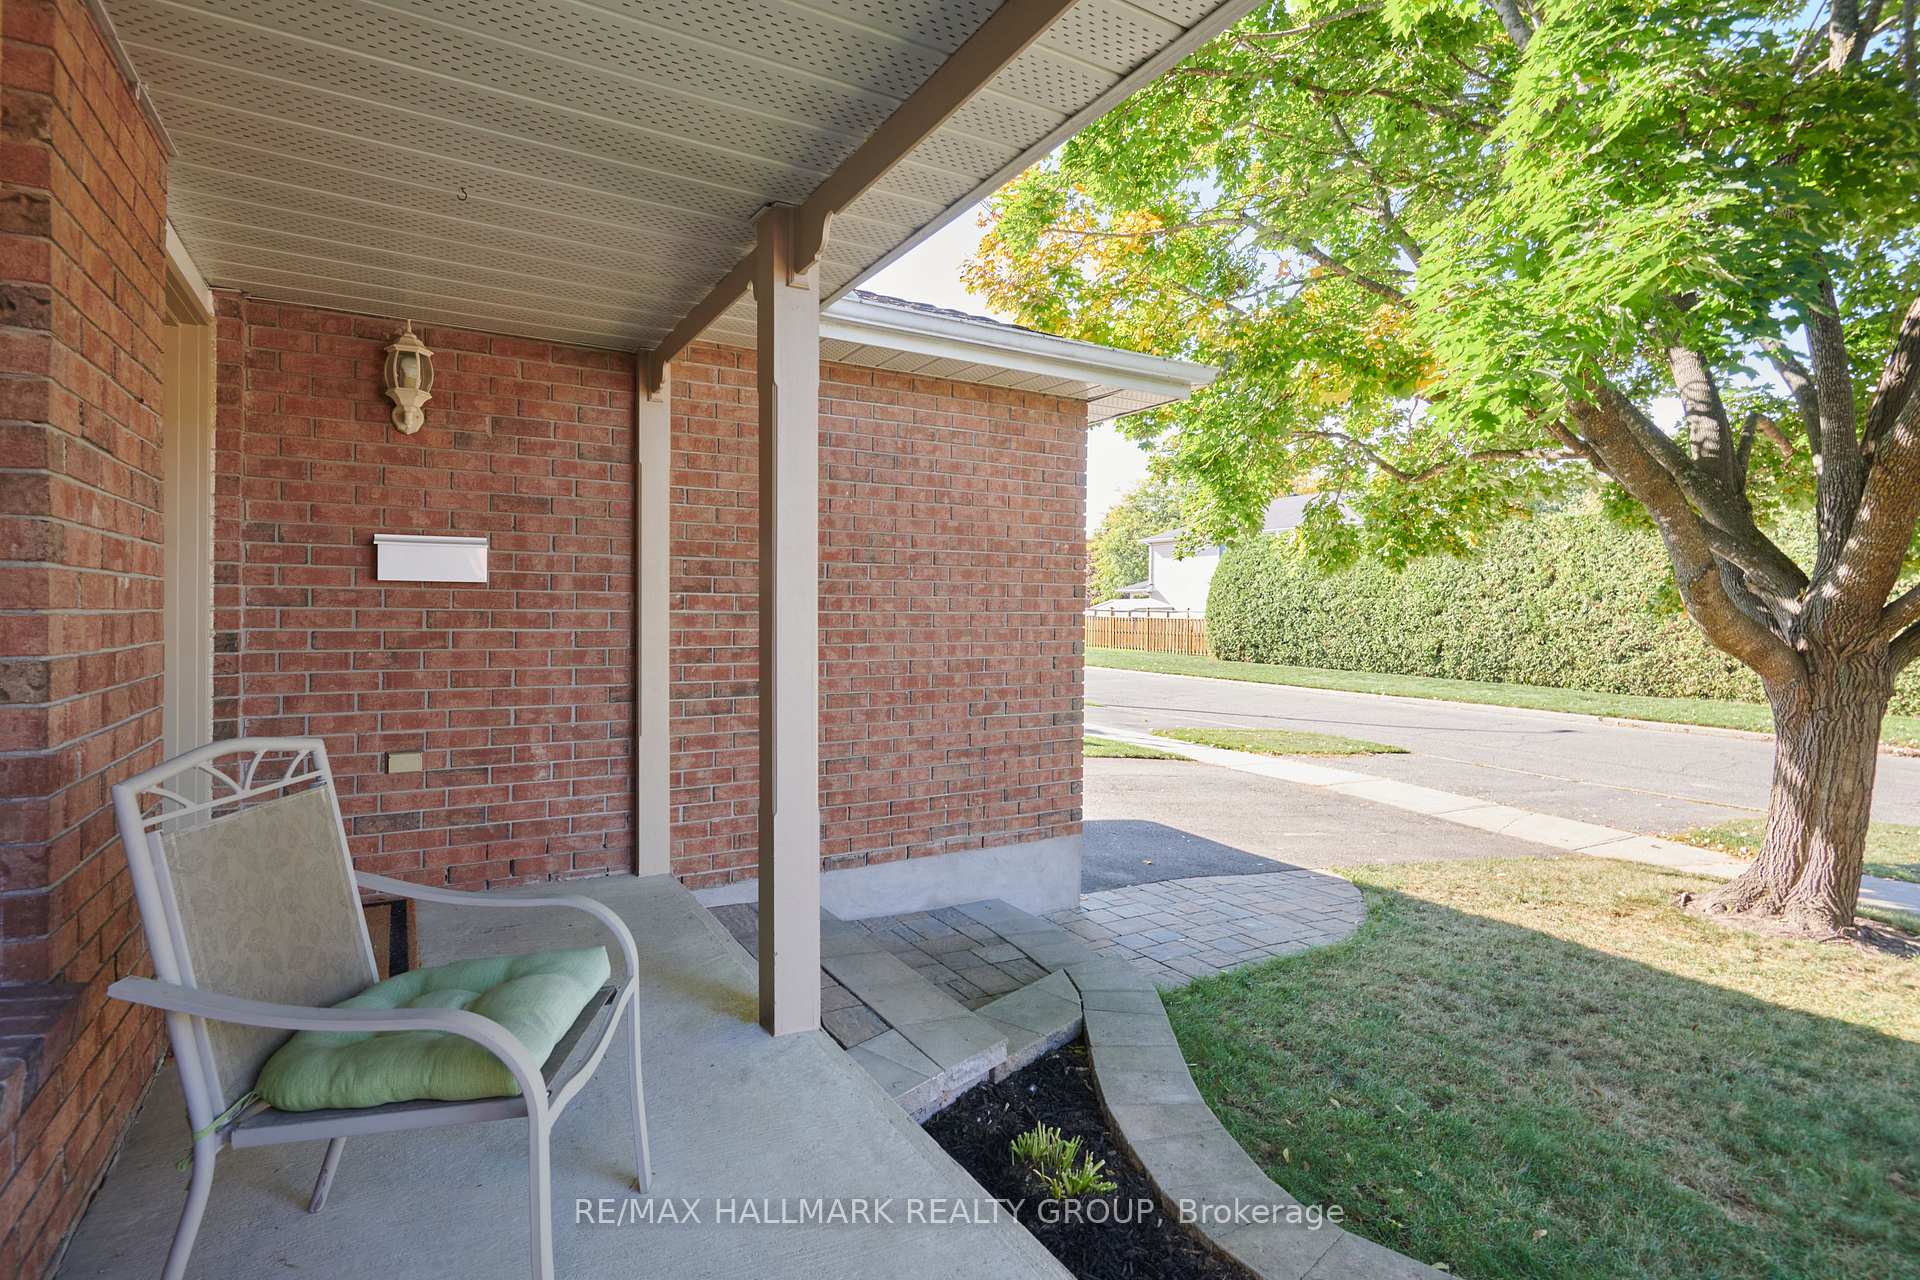
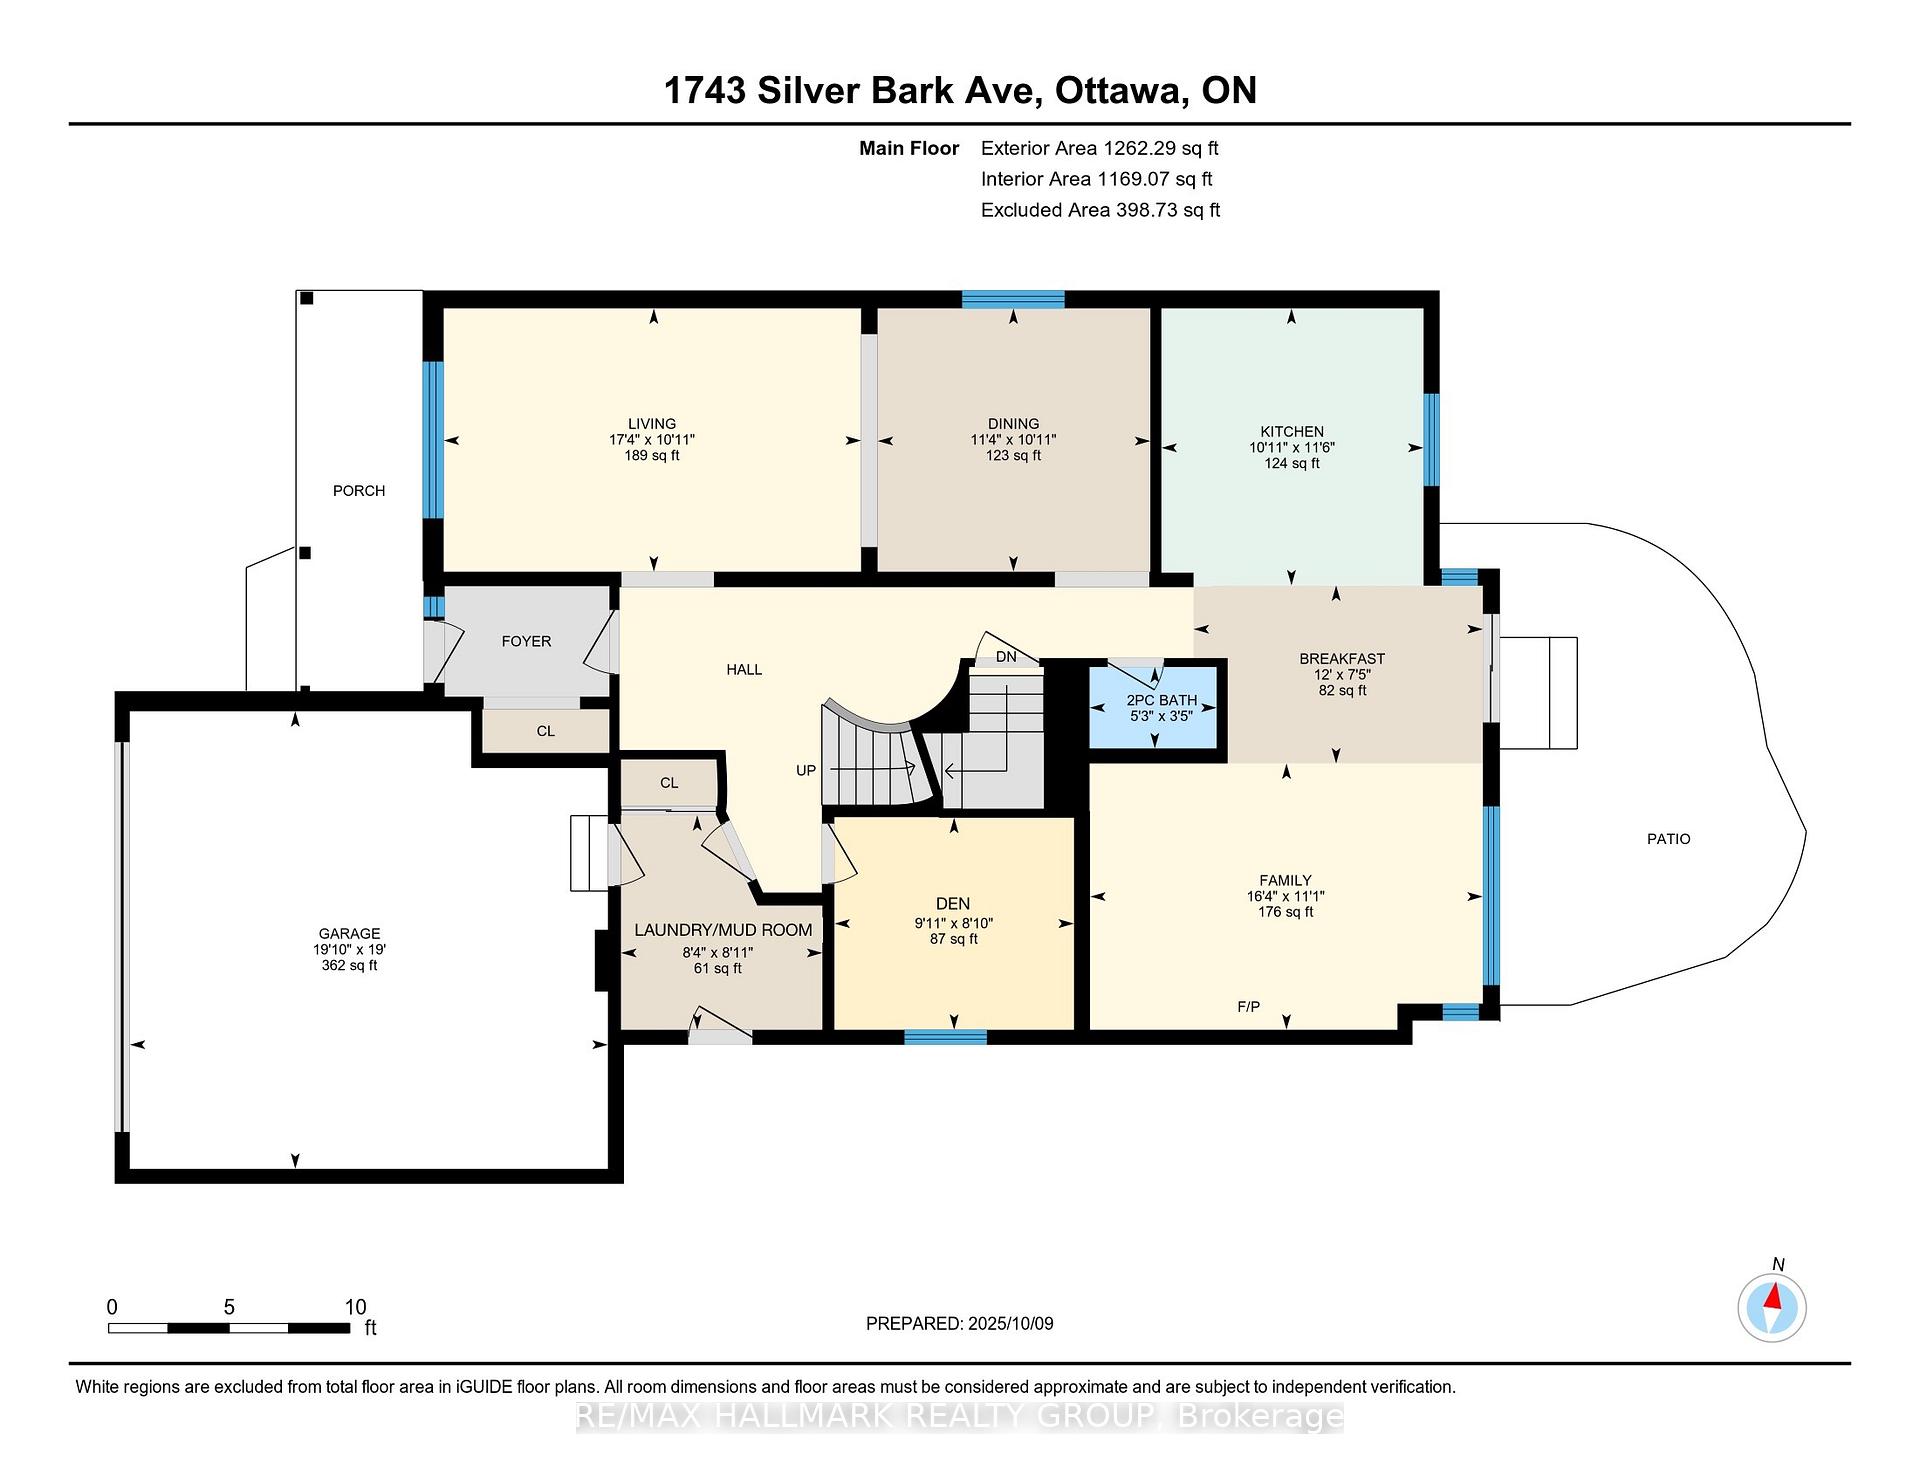
Large 4bed 4bath in The Ravines, East Ottawa/Orleans. This beautifully updated, bright home boasts 4 spacious bedrooms on the upper level (2 with walk-in closets), 4 bathrooms (2 are en-suites), private main floor den, fully finished lower level, covered front porch with no direct facing neighbours, 2 car attached garage with inside access & polyaspartic finished floor and a large fully fenced back yard with patio. FEATURES | hardwood, luxury vinyl & tile flooring on main & upper levels (only stairs have carpet), vaulted skylight above custom iron-rail curved staircase providing abundant natural light, custom maple cabinetry & stainless steel appliances, primary en-suite bath enjoys double sinks, separate shower and more. CENTRALLY LOCATED | Walk to ravine trails, bus, neighbourhood schools and parks with play structures, baseball diamond, basketball court, soccer field, sliding hill in winter and city-maintained outdoor ice rink. Close to all amenities. Minutes to Place D'Orleans Shopping mall, Ray Friel Sports Complex with 3 ice rinks & pool, Landmark Cinemas, Movati Fitness, Petrie Island with supervised swimming on huge sandy beach and nature trails. VERSATILE LAYOUT | Main Floor: front entry foyer, hall with vaulted ceiling & skylight, open concept living and dining rooms, large modern kitchen with generous work & storage space that opens to eating area and family room with wall of windows and gas fireplace, private den, powder room, laundry/mud room with access to side yard and garage. 2nd Floor: 4 spacious bedrooms, 2 with generous walk-in closets, 1 5-piece en-suite bathroom, 1 3-piece en-suite bathroom, 2 linen closet/cabinets and another full main bathroom. Basement: large recreation room, rough-in bathroom, separate hobby/games room, 10 ft. seasonal closet and storage areas. Quiet neighbourhood. Well maintained. This home accommodates various configurations to suit your family's aspirations.
Facts & features
Ask about this home
A HOMEH agent will answer your questions about this home.
Rooms
21 rooms · 4 bathrooms
- Foyer7′ × 6′11″49 sq.ft.
- Living room10′11″ × 17′7″192 sq.ft.
- Dining room10′11″ × 11′9″128 sq.ft.
- Kitchen10′11″ × 11′8″127 sq.ft.
- Breakfast6′11″ × 10′8″73 sq.ft.
- Family room11′3″ × 16′4″185 sq.ft.
- Powder room3′5″ × 6′9″23 sq.ft.
- Den8′11″ × 10′89 sq.ft.
- Laundry8′5″ × 9′1″76 sq.ft.
- Bathroom5′5″ × 7′10″43 sq.ft.
- Bedroom 410′5″ × 12′6″130 sq.ft.
- Bedroom 310′5″ × 14′5″150 sq.ft.
- Bathroom5′11″ × 10′4″62 sq.ft.
- Bedroom 210′11″ × 13′5″147 sq.ft.
- Primary bedroom11′11″ × 19′1″228 sq.ft.
- Sitting5′1″ × 7′9″39 sq.ft.
- Bathroom8′10″ × 14′3″126 sq.ft.
- Utility room14′3″ × 17′242 sq.ft.
- Recreation16′4″ × 24′11″408 sq.ft.
- Game room14′ × 14′1″197 sq.ft.
- Other5′5″ × 6′10″37 sq.ft.
Around this home
Schools nearby
School rating, out of 10.
Listing details
Helpful tools
Your HOMEH agent
"I would see it this week."
Ask HOMEH about this home
Price, neighbourhood, monthly cost. Ask anything.
HOMEH Intelligent Agent is an AI, not a licensed representative. Check anything important with your agent.