
1754 Prince Of Wales Drive
Ottawa (Carleton Heights)1754 Prince Of Wales Drive
Ottawa (Carleton Heights)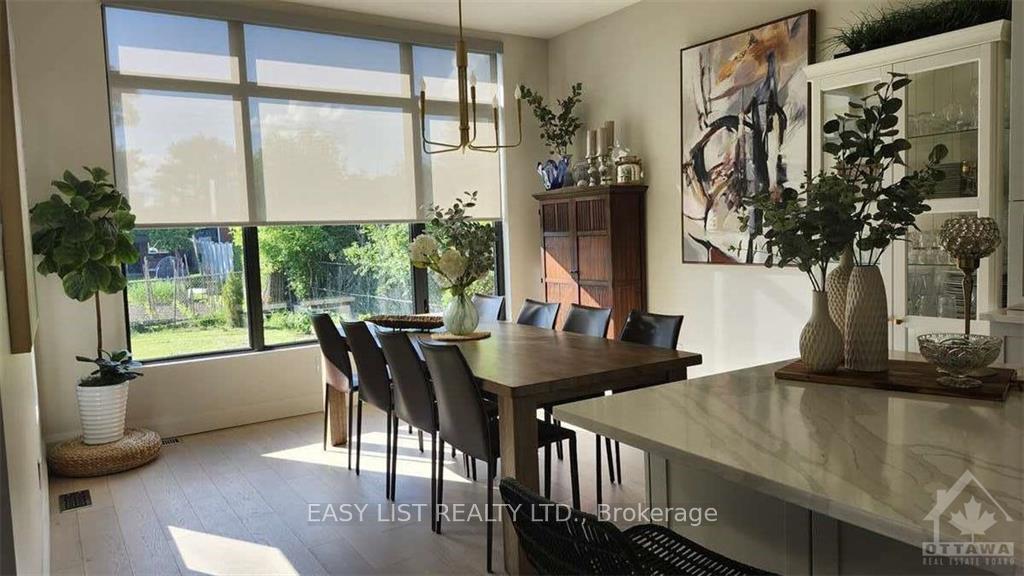
 See all 11 photos
Property history

This home has sold. It is no longer available.
Property not available for sale or for rent.
Ask about this home
A HOMEH agent will answer your questions about this home.Ask HOMEH
About this home
1754 Prince Of Wales Drive, Ottawa
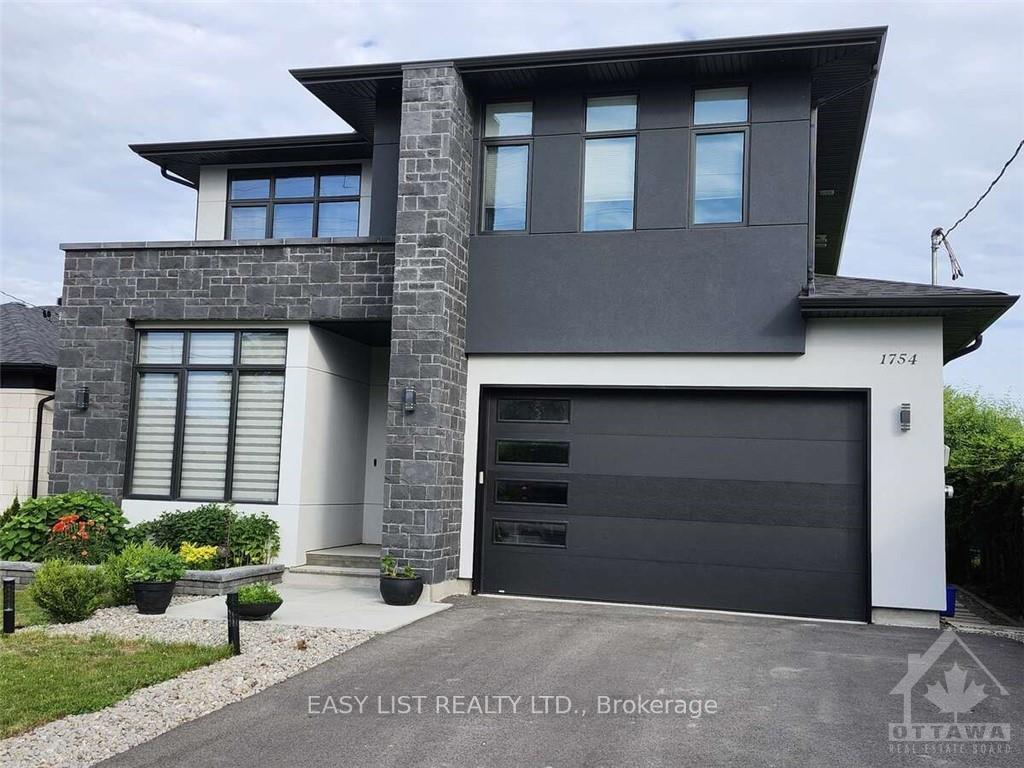
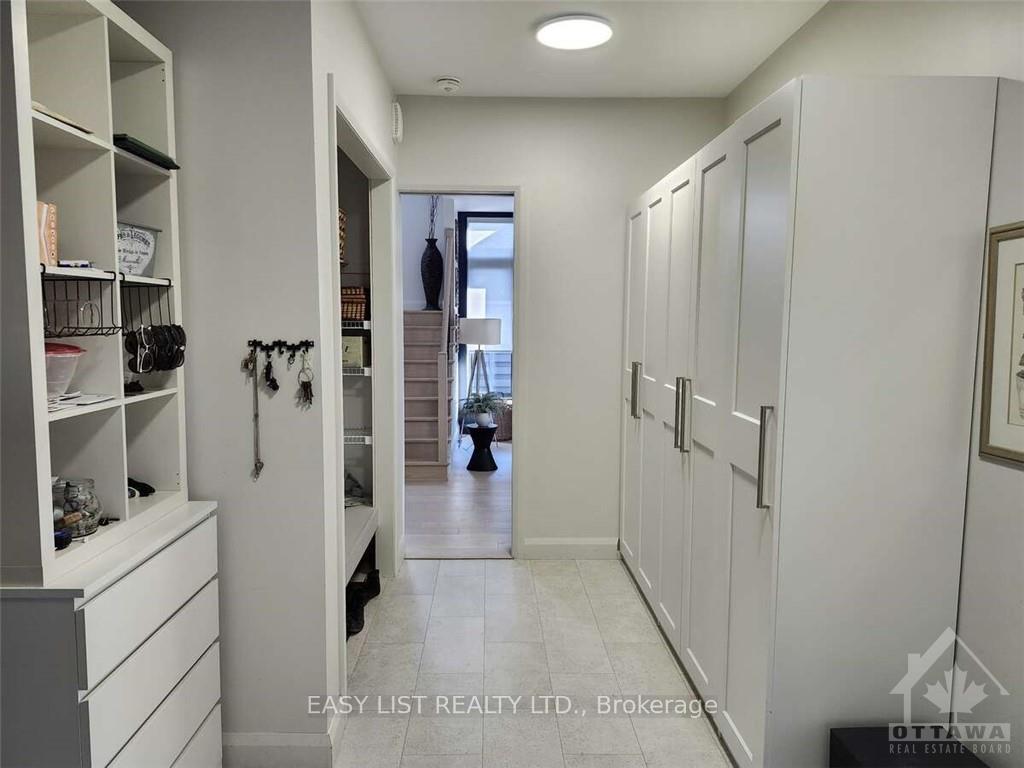
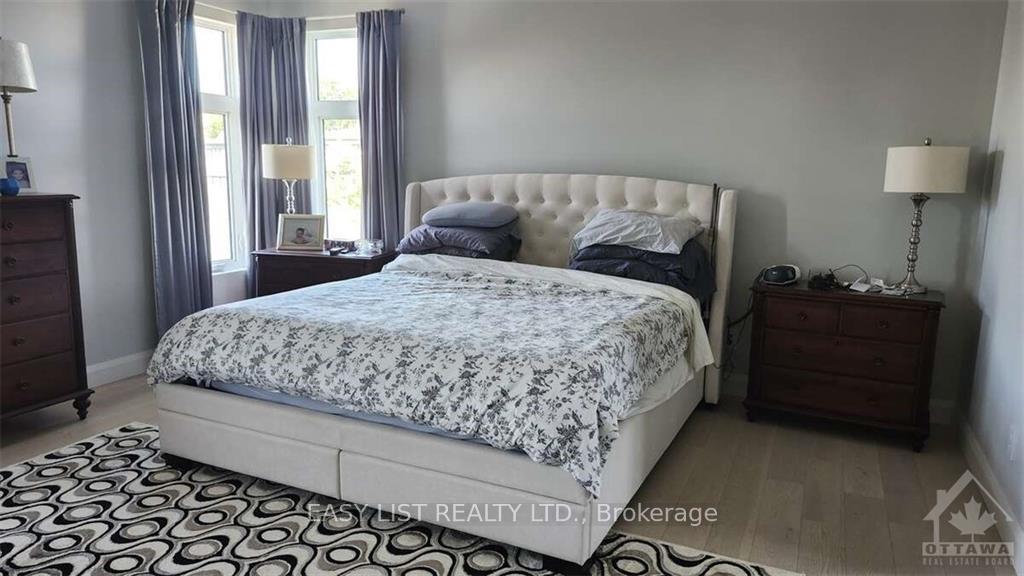
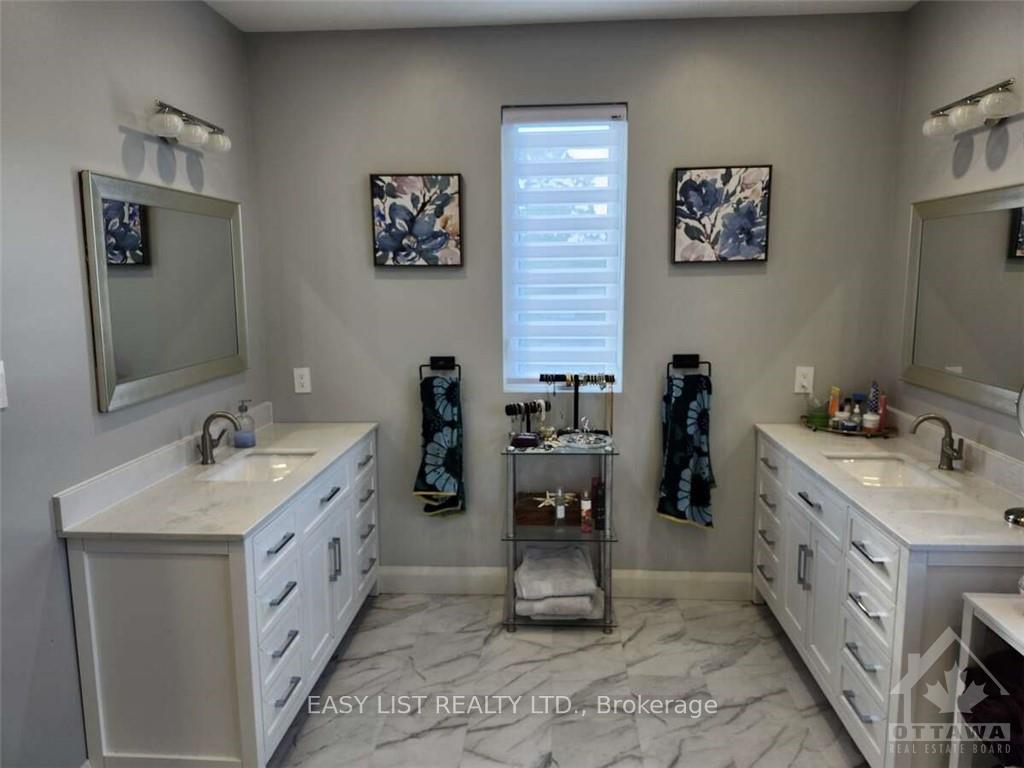
For more information, please click Brochure button. Built in 2021, this 3 bedroom open concept home boasts 2700 sq ft of sun filled living space. The home has 10 ft ceilings (main level) with 8 ft tall doors, and 9 ft ceilings on the second level. The lot is a massive 55 wide x 155 deep. The main level boasts an extensive kitchen, dinning room, mudroom, a study/office by the front door and a huge great room with designer feature wall and fireplace. Extensive mudroom with ample storage space as you enter from the garage. The 2nd level has 3 large bedrooms, a large primary ensuite w/ 2 vanities, a full 2nd bathroom (5 piece) & 2nd floor laundry. Located in a fantastic central location minutes from airport, Carleton & Ottawa Universities, Civic, Riverside & General Hospitals, Dows Lake and downtown Ottawa via Colonel By Drive or Prince of Wales/Preston Street. Walking distance to Hog's Back Falls, Vincent Massey Park, Mooney's Bay Beach, Walking Trails & Bike Paths.
Facts & features
Ask about this home
A HOMEH agent will answer your questions about this home.
Rooms
100 rooms · 3 bathrooms
- Bathroom6′6″ × 4′10″31 sq.ft.
- Kitchen15′3″ × 15′10″241 sq.ft.
- Family room22′8″ × 16′362 sq.ft.
- Mud room15′ × 10′150 sq.ft.
- Other13′9″ × 9′5″129 sq.ft.
- Bathroom6′6″ × 4′10″31 sq.ft.
- Kitchen15′3″ × 15′10″241 sq.ft.
- Family room22′8″ × 16′362 sq.ft.
- Mud room15′ × 10′150 sq.ft.
- Other13′9″ × 9′5″129 sq.ft.
- Bathroom6′6″ × 4′10″31 sq.ft.
- Kitchen15′3″ × 15′10″241 sq.ft.
- Family room22′8″ × 16′362 sq.ft.
- Mud room15′ × 10′150 sq.ft.
- Other13′9″ × 9′5″129 sq.ft.
- Bathroom6′6″ × 4′10″31 sq.ft.
- Kitchen15′3″ × 15′10″241 sq.ft.
- Family room22′8″ × 16′362 sq.ft.
- Mud room15′ × 10′150 sq.ft.
- Other13′9″ × 9′5″129 sq.ft.
- Bathroom6′6″ × 4′10″31 sq.ft.
- Kitchen15′3″ × 15′10″241 sq.ft.
- Family room22′8″ × 16′362 sq.ft.
- Mud room15′ × 10′150 sq.ft.
- Other13′9″ × 9′5″129 sq.ft.
- Bathroom6′6″ × 4′10″31 sq.ft.
- Kitchen15′3″ × 15′10″241 sq.ft.
- Family room22′8″ × 16′362 sq.ft.
- Mud room15′ × 10′150 sq.ft.
- Other13′9″ × 9′5″129 sq.ft.
- Bathroom6′6″ × 4′10″31 sq.ft.
- Kitchen15′3″ × 15′10″241 sq.ft.
- Family room22′8″ × 16′362 sq.ft.
- Mud room15′ × 10′150 sq.ft.
- Other13′9″ × 9′5″129 sq.ft.
- Bathroom6′6″ × 4′10″31 sq.ft.
- Kitchen15′3″ × 15′10″241 sq.ft.
- Family room22′8″ × 16′362 sq.ft.
- Mud room15′ × 10′150 sq.ft.
- Other13′9″ × 9′5″129 sq.ft.
- Bathroom6′6″ × 4′10″31 sq.ft.
- Kitchen15′3″ × 15′10″241 sq.ft.
- Family room22′8″ × 16′362 sq.ft.
- Mud room15′ × 10′150 sq.ft.
- Other13′9″ × 9′5″129 sq.ft.
- Bathroom6′6″ × 4′10″31 sq.ft.
- Kitchen15′3″ × 15′10″241 sq.ft.
- Family room22′8″ × 16′362 sq.ft.
- Mud room15′ × 10′150 sq.ft.
- Other13′9″ × 9′5″129 sq.ft.
- Primary bedroom16′6″ × 16′263 sq.ft.
- Bedroom16′6″ × 13′7″224 sq.ft.
- Bedroom13′2″ × 11′3″148 sq.ft.
- Bathroom16′6″ × 9′10″162 sq.ft.
- Bathroom10′11″ × 8′11″97 sq.ft.
- Primary bedroom16′6″ × 16′263 sq.ft.
- Bedroom16′6″ × 13′7″224 sq.ft.
- Bedroom13′2″ × 11′3″148 sq.ft.
- Bathroom16′6″ × 9′10″162 sq.ft.
- Bathroom10′11″ × 8′11″97 sq.ft.
- Primary bedroom16′6″ × 16′263 sq.ft.
- Bedroom16′6″ × 13′7″224 sq.ft.
- Bedroom13′2″ × 11′3″148 sq.ft.
- Bathroom16′6″ × 9′10″162 sq.ft.
- Bathroom10′11″ × 8′11″97 sq.ft.
- Primary bedroom16′6″ × 16′263 sq.ft.
- Bedroom16′6″ × 13′7″224 sq.ft.
- Bedroom13′2″ × 11′3″148 sq.ft.
- Bathroom16′6″ × 9′10″162 sq.ft.
- Bathroom10′11″ × 8′11″97 sq.ft.
- Primary bedroom16′6″ × 16′263 sq.ft.
- Bedroom16′6″ × 13′7″224 sq.ft.
- Bedroom13′2″ × 11′3″148 sq.ft.
- Bathroom16′6″ × 9′10″162 sq.ft.
- Bathroom10′11″ × 8′11″97 sq.ft.
- Primary bedroom16′6″ × 16′263 sq.ft.
- Bedroom16′6″ × 13′7″224 sq.ft.
- Bedroom13′2″ × 11′3″148 sq.ft.
- Bathroom16′6″ × 9′10″162 sq.ft.
- Bathroom10′11″ × 8′11″97 sq.ft.
- Primary bedroom16′6″ × 16′263 sq.ft.
- Bedroom16′6″ × 13′7″224 sq.ft.
- Bedroom13′2″ × 11′3″148 sq.ft.
- Bathroom16′6″ × 9′10″162 sq.ft.
- Bathroom10′11″ × 8′11″97 sq.ft.
- Primary bedroom16′6″ × 16′263 sq.ft.
- Bedroom16′6″ × 13′7″224 sq.ft.
- Bedroom13′2″ × 11′3″148 sq.ft.
- Bathroom16′6″ × 9′10″162 sq.ft.
- Bathroom10′11″ × 8′11″97 sq.ft.
- Primary bedroom16′6″ × 16′263 sq.ft.
- Bedroom16′6″ × 13′7″224 sq.ft.
- Bedroom13′2″ × 11′3″148 sq.ft.
- Bathroom16′6″ × 9′10″162 sq.ft.
- Bathroom10′11″ × 8′11″97 sq.ft.
- Primary bedroom16′6″ × 16′263 sq.ft.
- Bedroom16′6″ × 13′7″224 sq.ft.
- Bedroom13′2″ × 11′3″148 sq.ft.
- Bathroom16′6″ × 9′10″162 sq.ft.
- Bathroom10′11″ × 8′11″97 sq.ft.
Around this home
Listing details
Helpful tools
Your HOMEH agent
"I would see it this week."
Ask HOMEH about this home
Price, neighbourhood, monthly cost. Ask anything.
HOMEH Intelligent Agent is an AI, not a licensed representative. Check anything important with your agent.