
 See all 26 photos
Property history

This home has sold. It is no longer available.
Property not available for sale or for rent.
Book a viewing
Ask HOMEH
About this home
1757 Des Prairies Avenue, Ottawa
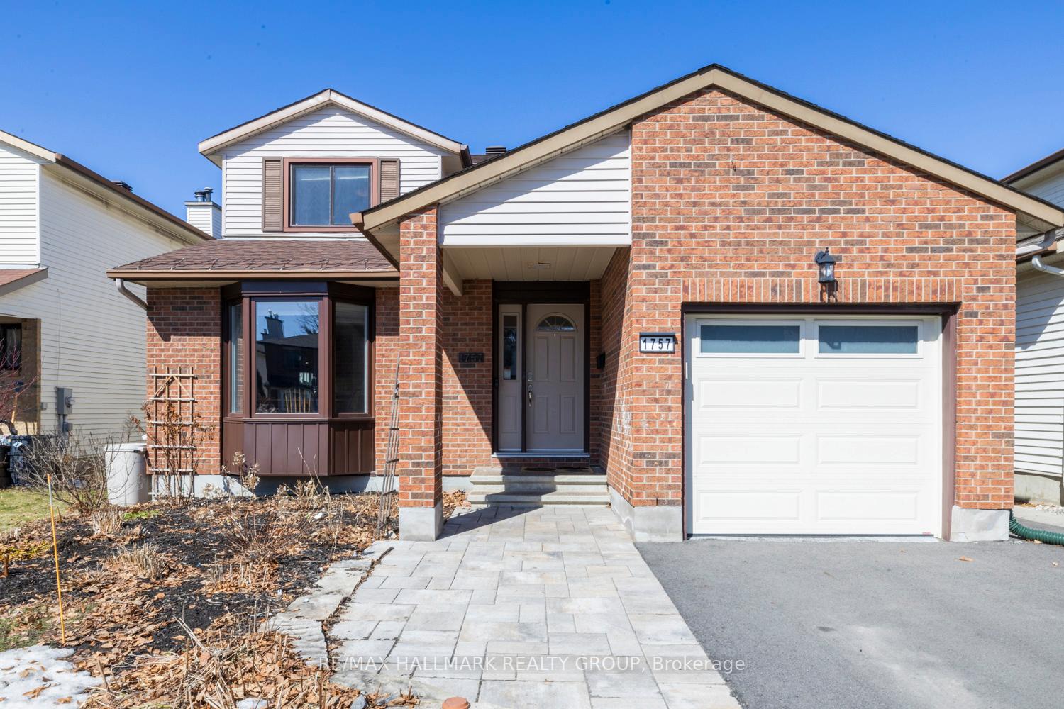
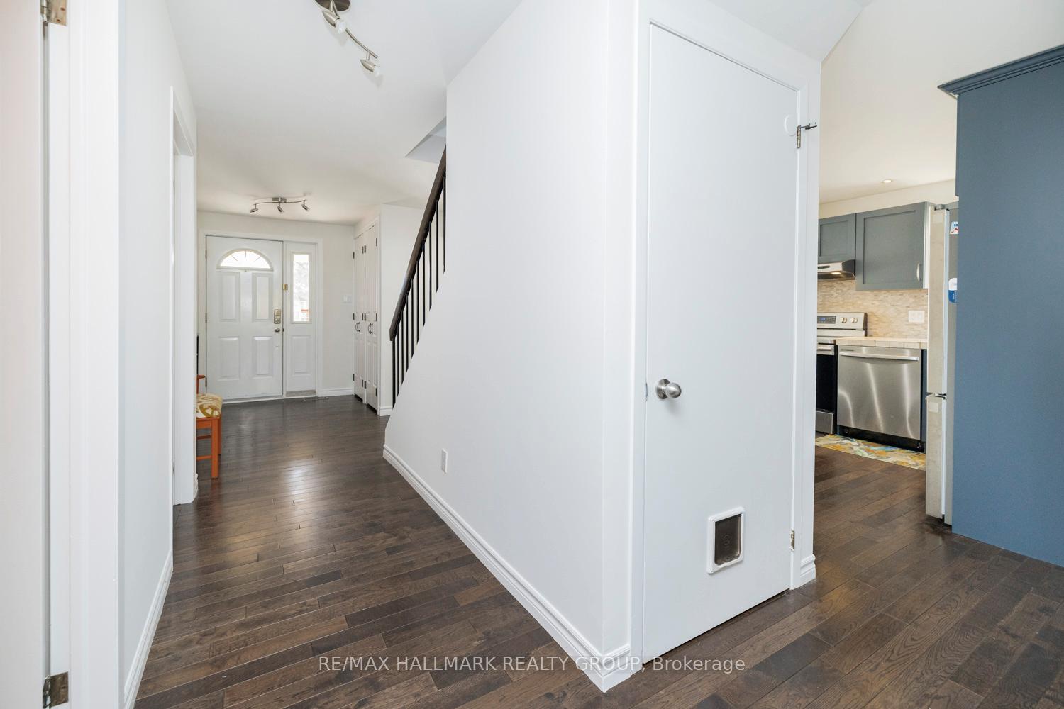
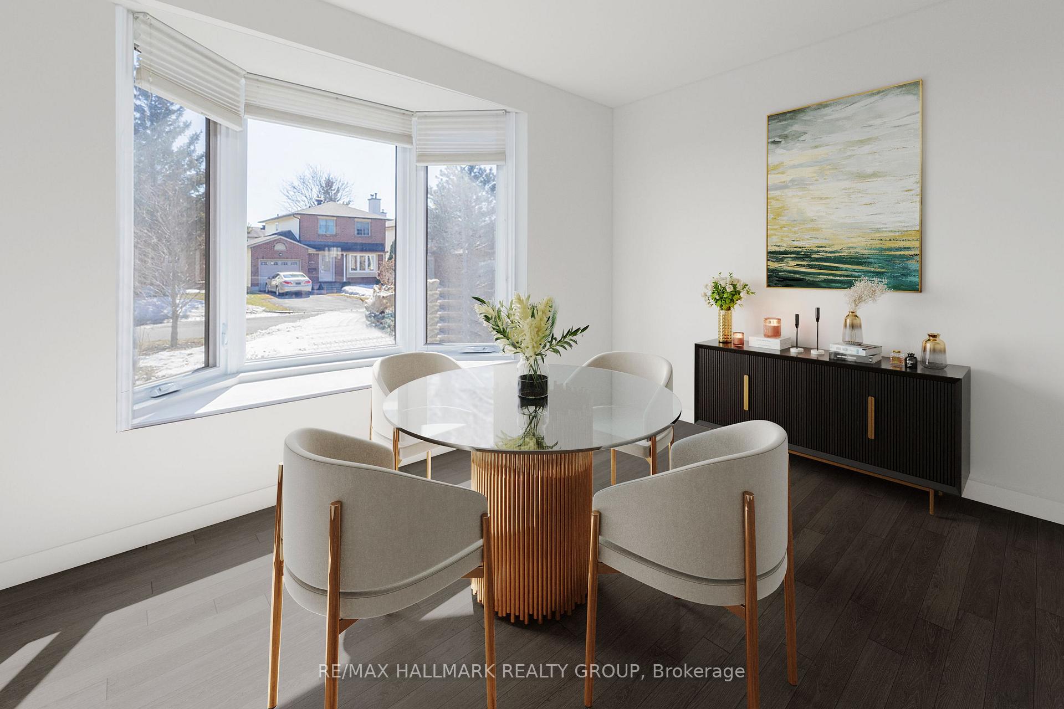
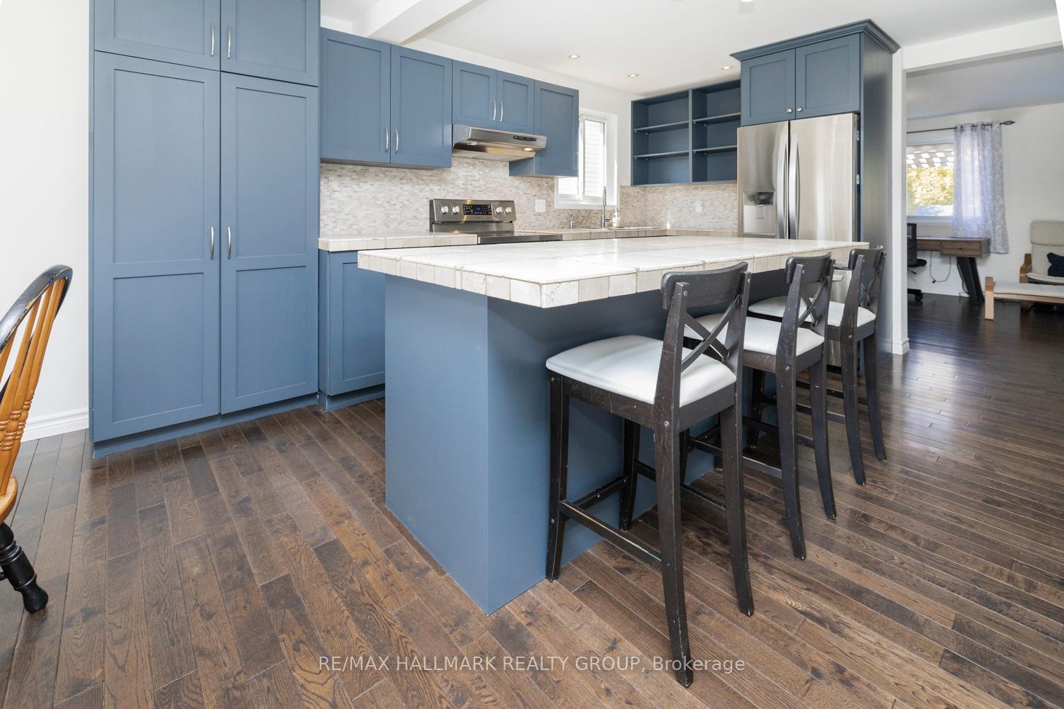
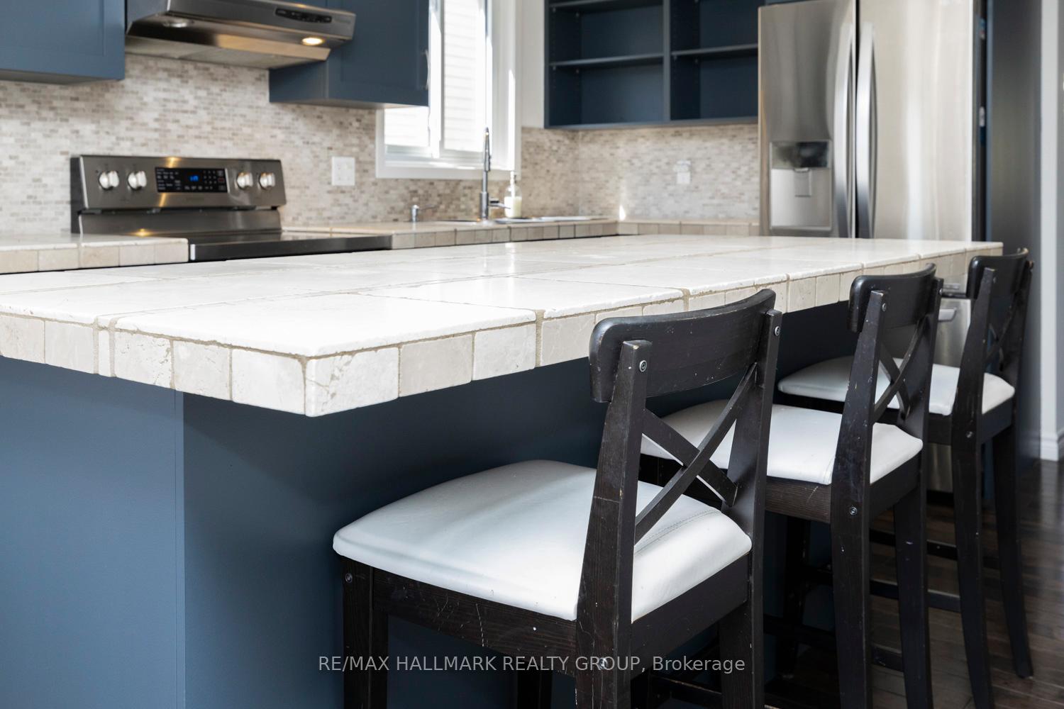
Fully renovated 3 bedroom/3 bathroom home located on a quiet family friendly street walking distance to great schools, shopping, library, Ray Friel, restaurants and so much more! This extensively upgraded home features hardwood flooring on all 3 levels and offers a wonderful floorplan that is sure to make you feel right at home. The newly paved driveway and interlock walkway sets the tone for the care and pride of ownership that has gone into the great home. Upon entering you will be greeted by a generous front entrance which leads you to the renovated kitchen which features a large island, ample cabinetry and newer stainless steel appliances. The kitchen also has an bright eat-in area with a new bay window (2021). Around the corner you will find the open concept living and dining room which boasts hardwood flooring and a new gas fireplace (2022). A great feature about this home is the convenient mud room with built in bench and storage. A hardwood staircase leads you to the second floor which offers 3 generous bedrooms as well as a modern updated bathroom. The master bedroom has lots of closet space and an ensuite bathroom with shower. The lower level boasts loads of additional living space with high grade laminate flooring as well as a practical wall to wall built-in storage system. New rear doors (2021) lead to the spacious backyard features mature cedar hedges which make this yard completely private. A large deck is the perfect place for summer BBQ's and let's not forget the hot tub which is the perfect place to unwind after a long day! This home is a gem and will not last long. Additional recent updates: Professionally painted (2025), Added insulation in attic (2019), Garage Door (2019), Furnace and A/C (2018)
Facts & features
Book a viewing
Rooms
14 rooms · 3 bathrooms
- Foyer—
- Living room15′7″ × 11′10″184 sq.ft.
- Dining room11′10″ × 10′2″120 sq.ft.
- Kitchen12′8″ × 10′7″133 sq.ft.
- Breakfast10′7″ × 8′5″89 sq.ft.
- Mud room7′3″ × 5′5″39 sq.ft.
- Powder room7′3″ × 5′5″39 sq.ft.
- Primary bedroom14′2″ × 10′11″156 sq.ft.
- Bathroom8′ × 6′48 sq.ft.
- Bedroom 212′ × 10′8″128 sq.ft.
- Bedroom 310′11″ × 8′11″98 sq.ft.
- Bathroom11′5″ × 5′2″59 sq.ft.
- Family room30′9″ × 13′5″414 sq.ft.
- Laundry—
Around this home
Schools nearby
School rating, out of 10.
Listing details
Helpful tools
Your HOMEH agent
"I would see it this week."
Ask HOMEH about this home
Price, neighbourhood, monthly cost. Ask anything.
HOMEH Intelligent Agent is an AI, not a licensed representative. Check anything important with your agent.