
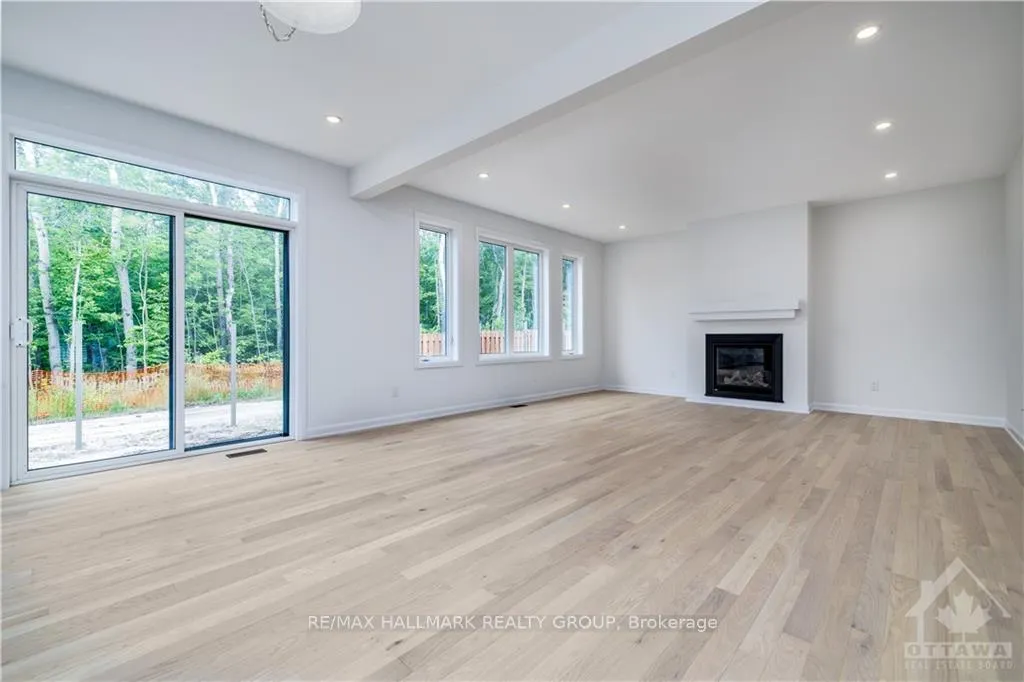
 See all 24 photos
Property history

This home has been leased. It is no longer available.
Property not available for sale or for rent.
Ask about this home
A HOMEH agent will answer your questions about this home.Ask HOMEH
About this home
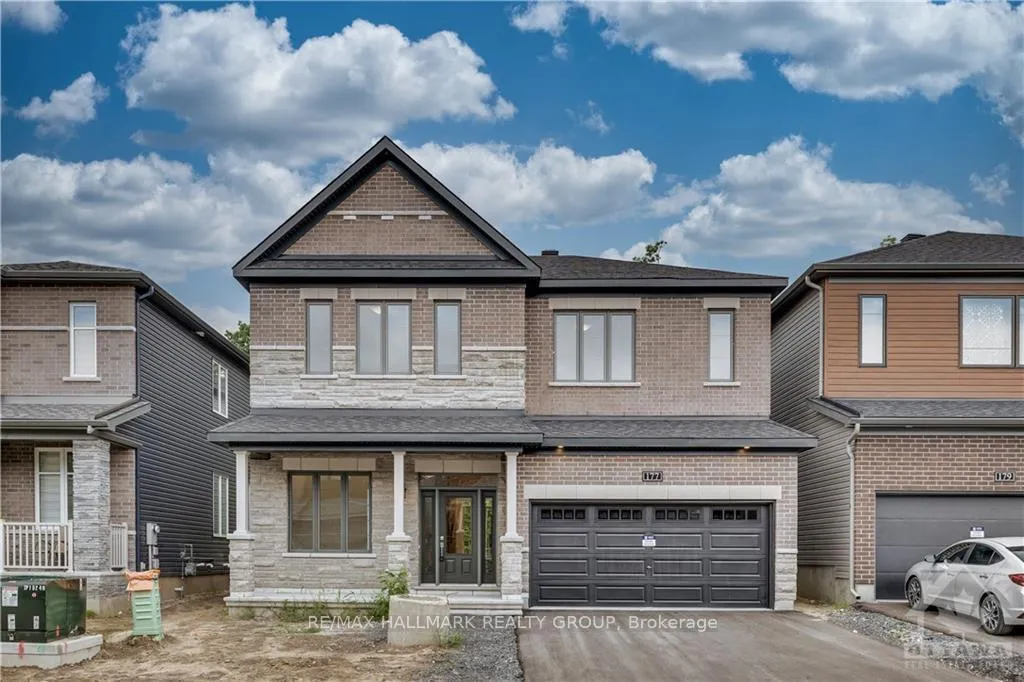
177 Lynn Coulter Street, Ottawa
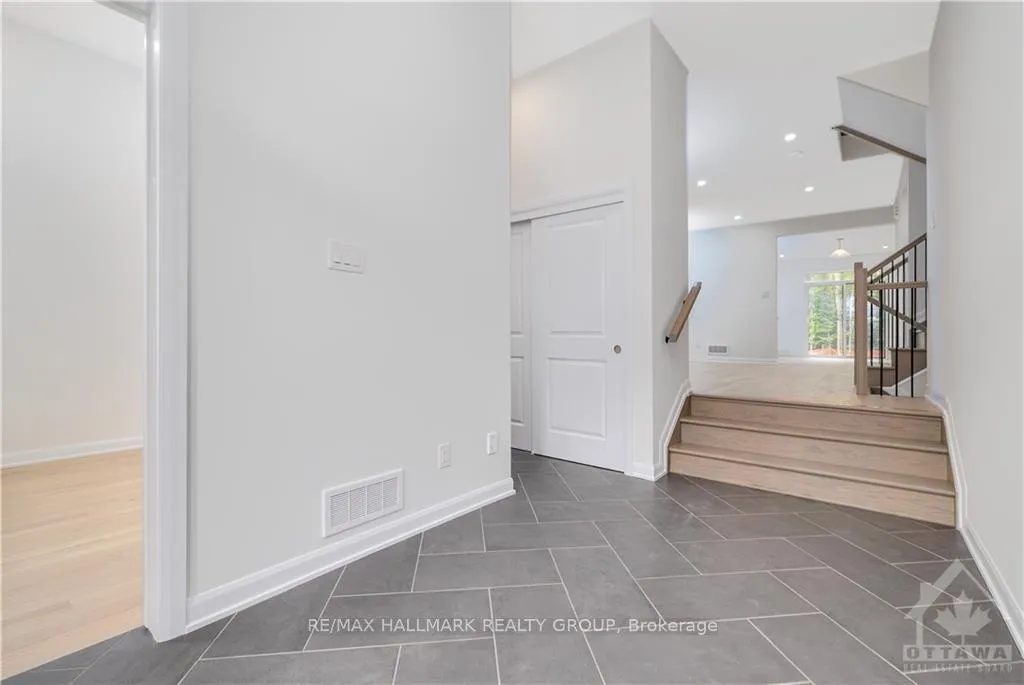
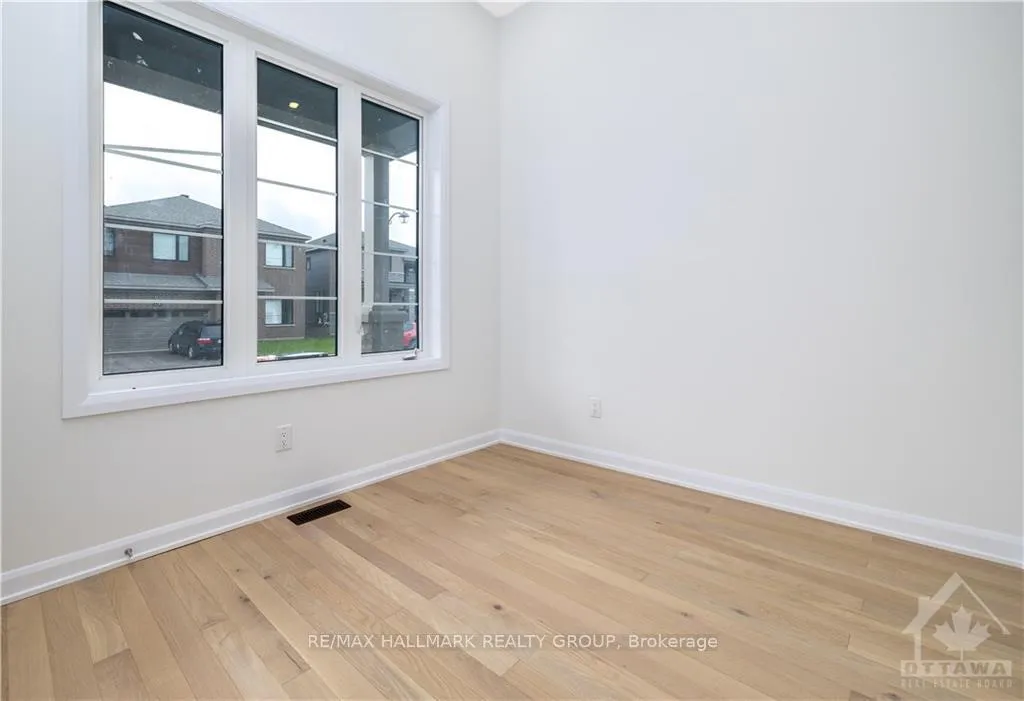
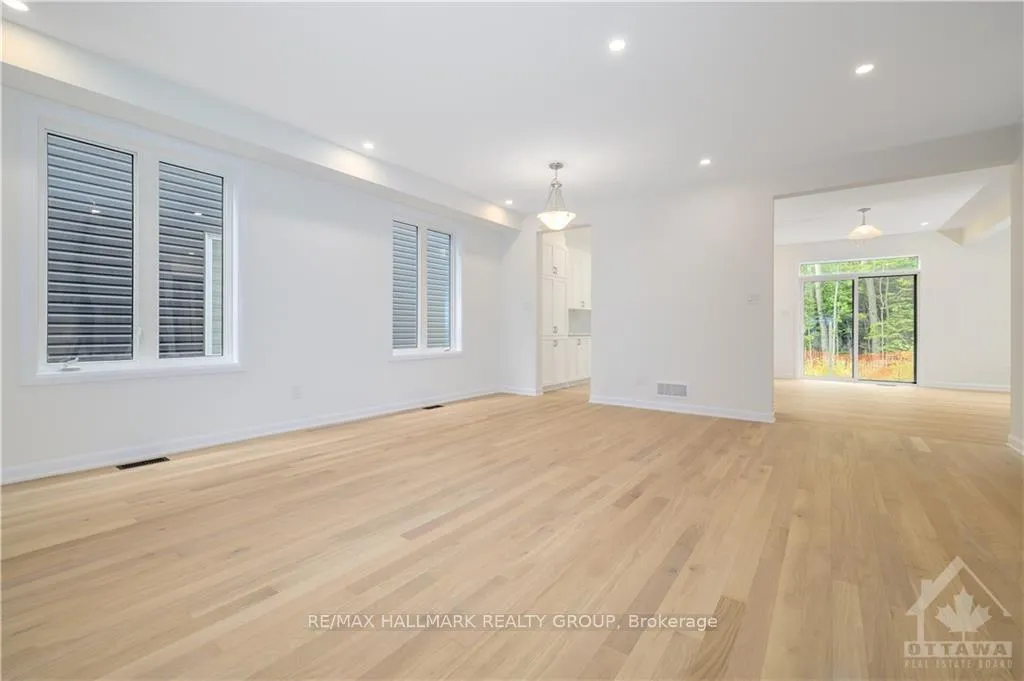
Located in a sought-after, up-and-coming neighborhood, this stunning home offers luxury, space, and approximately 3,403 sq. ft. of thoughtfully designed living. Step into the upgraded herringbone-tiled foyer, where you're welcomed by a versatile den or home office. The formal living and dining rooms create an elegant setting, perfect for entertaining. The chef's kitchen features stainless steel appliances and opens seamlessly to the family room, complete with a cozy gas fireplace. The main level also includes a convenient guest suite with an upgraded walk-in shower-ideal for visitors-along with a powder room. Hardwood flooring runs throughout the main floor, including the kitchen and staircase. Upstairs, enhanced by upgraded 9-foot ceilings (a premium feature over the standard 8-foot), the spacious primary bedroom boasts a luxurious 4-piece ensuite. Premium finishes in bathrooms throughout. The second and third bedrooms share a Jack and Jill bathroom, while an additional bedroom, full bathroom, and laundry room provide added comfort and convenience. Enjoy inside access to the double-car garage. Designed with both style and functionality in mind, this home is perfect for a growing family seeking space, comfort, and modern finishes.
Facts & features
Ask about this home
A HOMEH agent will answer your questions about this home.
Rooms
19 rooms · 5 bathrooms
- Bedroom9′ × 10′90 sq.ft.
- Kitchen19′10″ × 16′6″326 sq.ft.
- Foyer—
- Den10′ × 9′90 sq.ft.
- Bathroom—
- Other9′ × 10′90 sq.ft.
- Bathroom—
- Great room16′ × 16′6″263 sq.ft.
- Living room16′7″ × 18′7″308 sq.ft.
- Primary bedroom21′ × 13′273 sq.ft.
- Bathroom—
- Bathroom—
- Bathroom—
- Bedroom11′ × 10′110 sq.ft.
- Laundry—
- Bedroom10′8″ × 13′3″141 sq.ft.
- Bedroom11′10″ × 15′4″181 sq.ft.
- Other8′8″ × 5′9″50 sq.ft.
- Bedroom15′4″ × 10′6″161 sq.ft.
Around this home
Listing details
Helpful tools
Your HOMEH agent
"I would see it this week."
Ask HOMEH about this home
Price, neighbourhood, monthly cost. Ask anything.
HOMEH Intelligent Agent is an AI, not a licensed representative. Check anything important with your agent.