
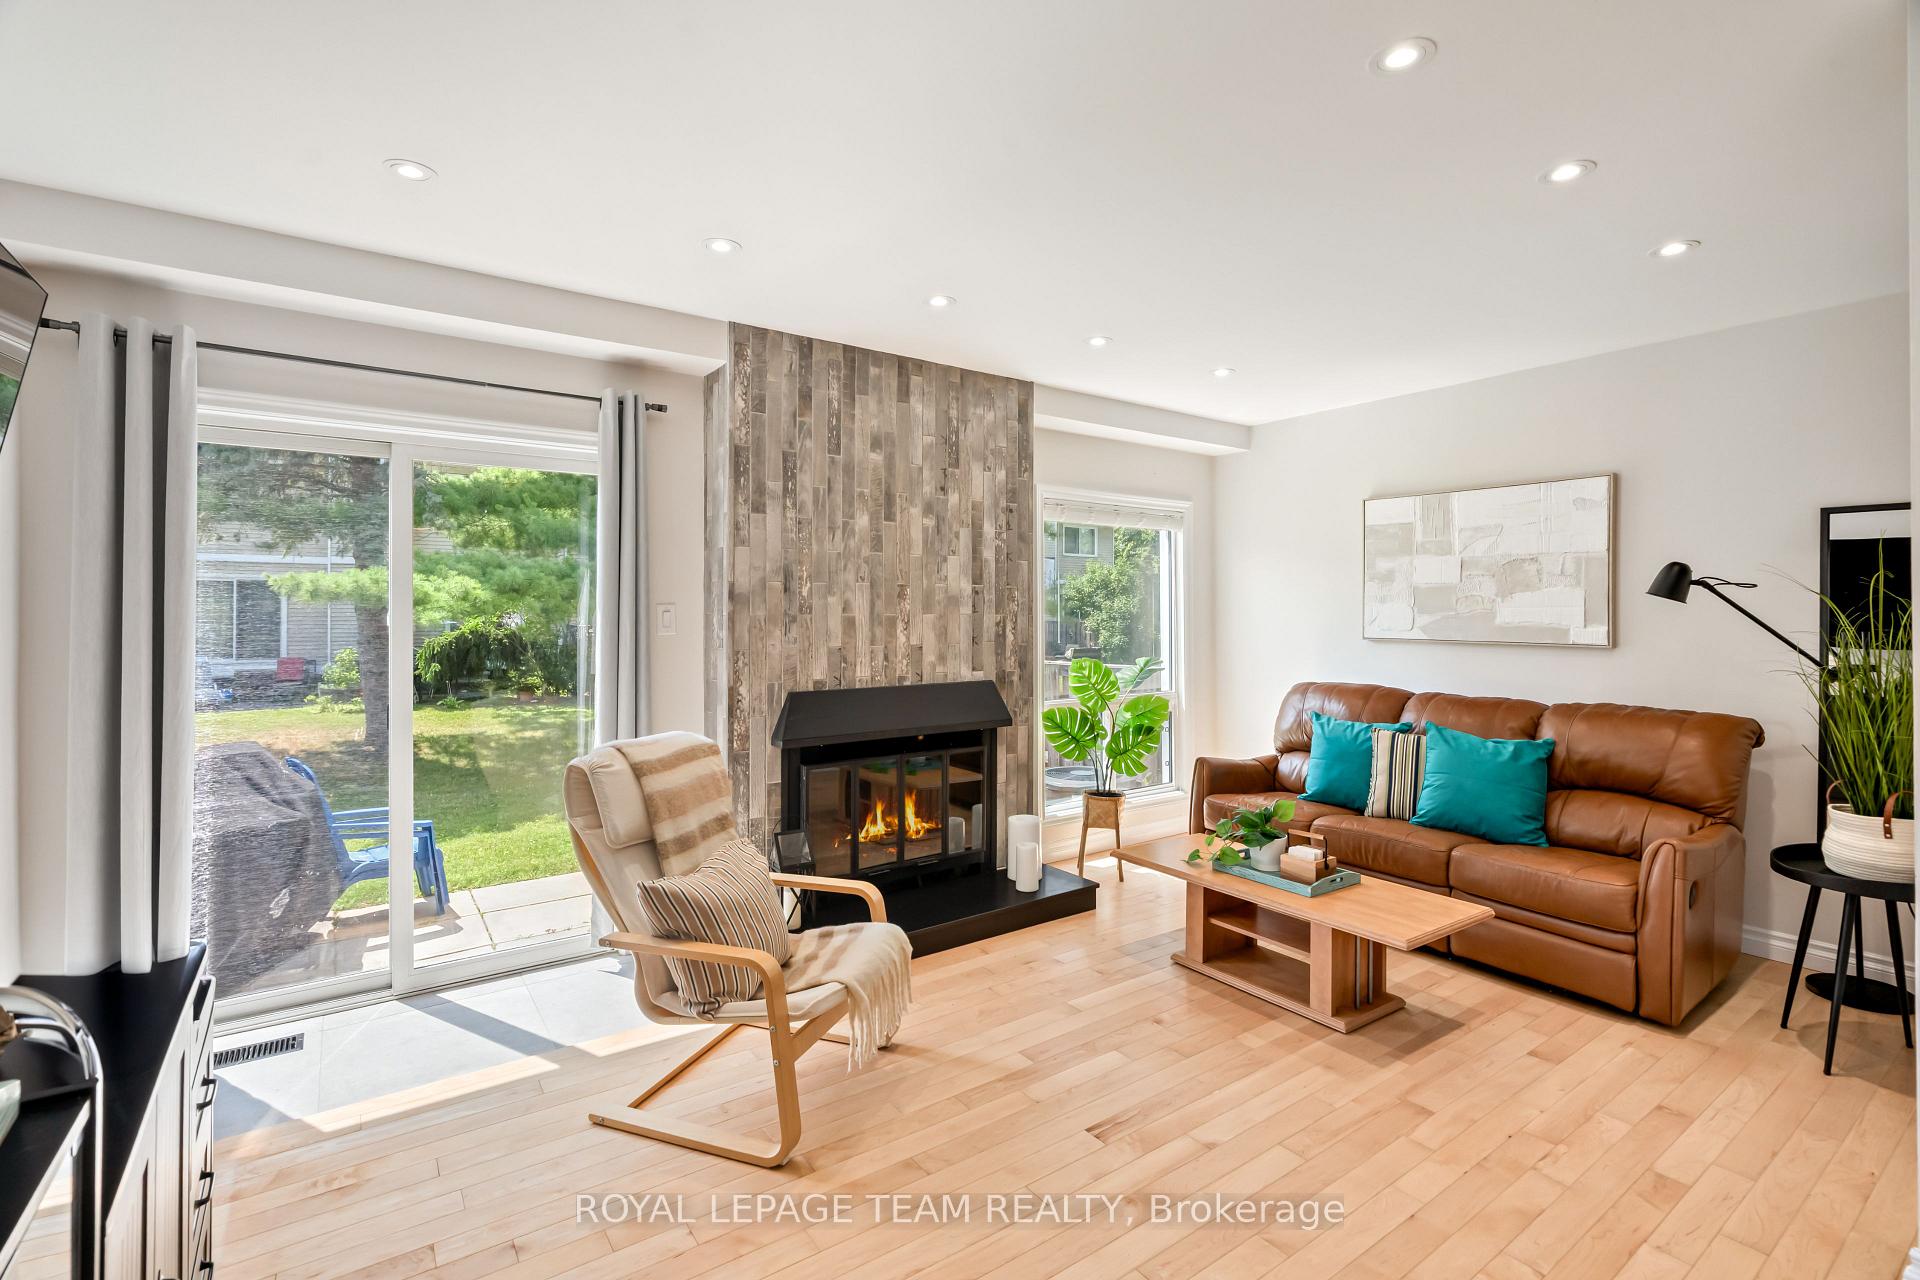
 See all 70 photos
Property history

This listing has ended. It is no longer available.
Property not available for sale or for rent.
Ask about this home
A HOMEH agent will answer your questions about this home.Ask HOMEH
About this home
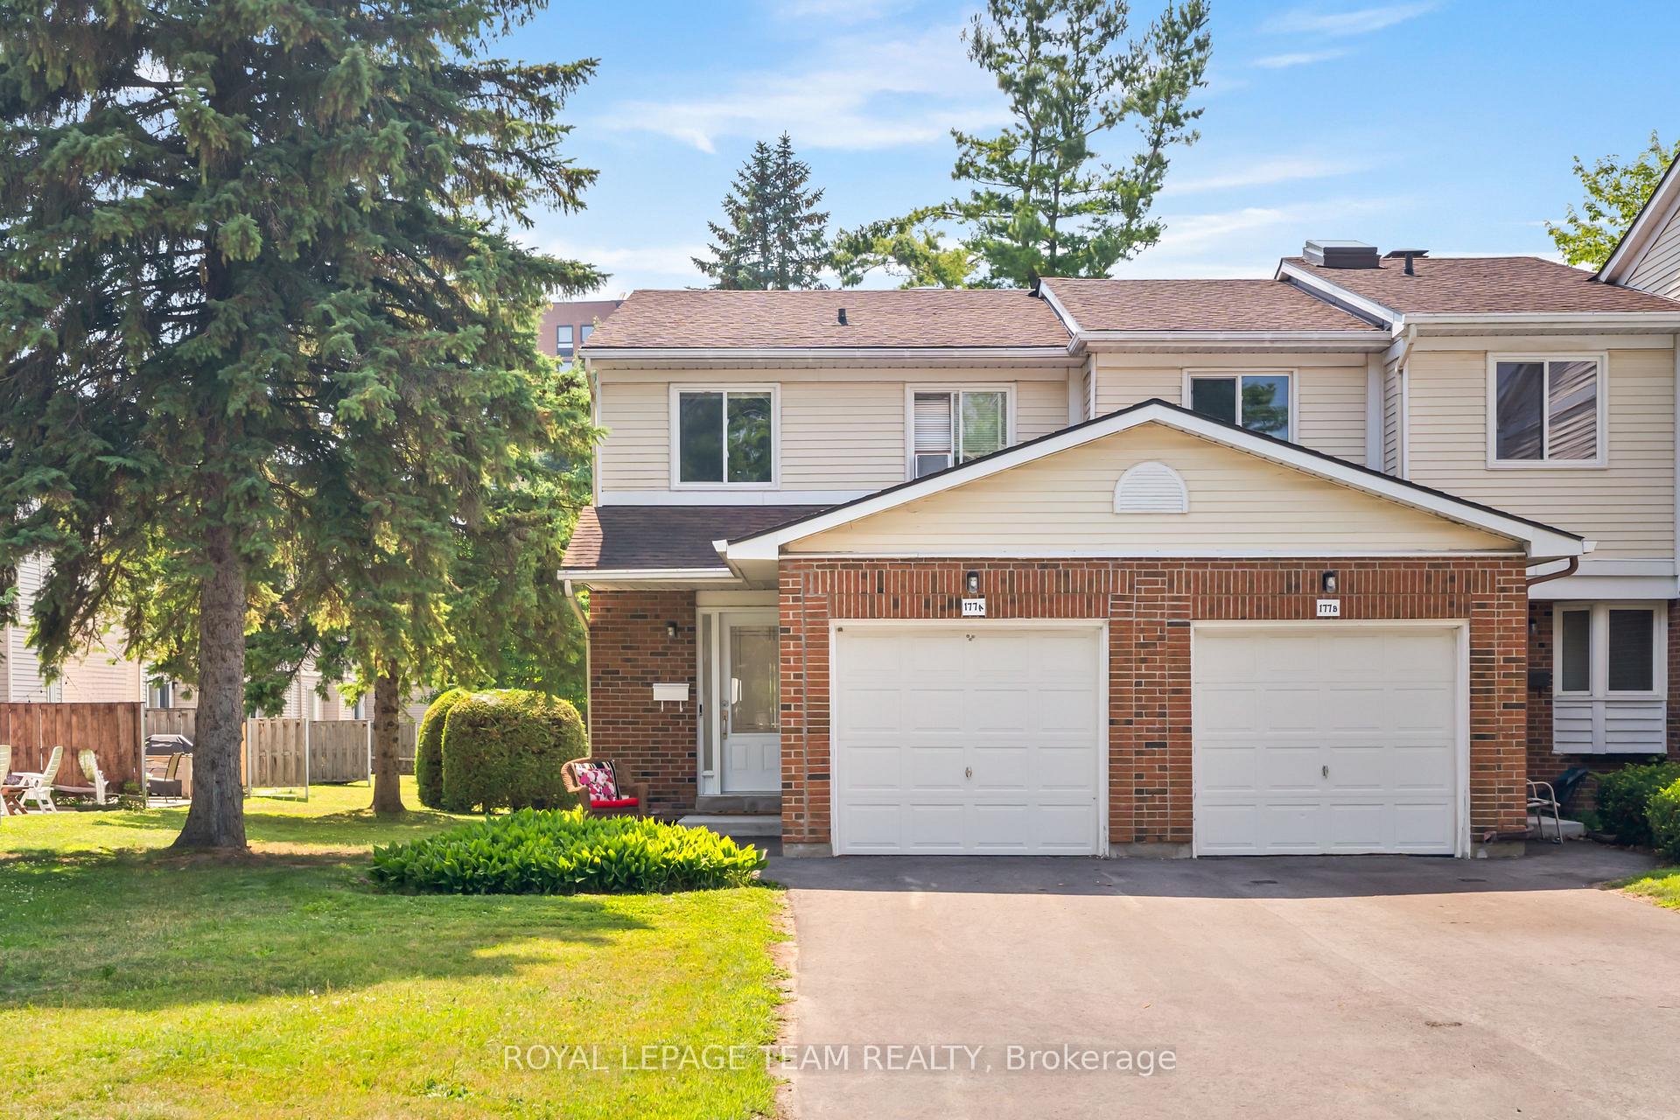
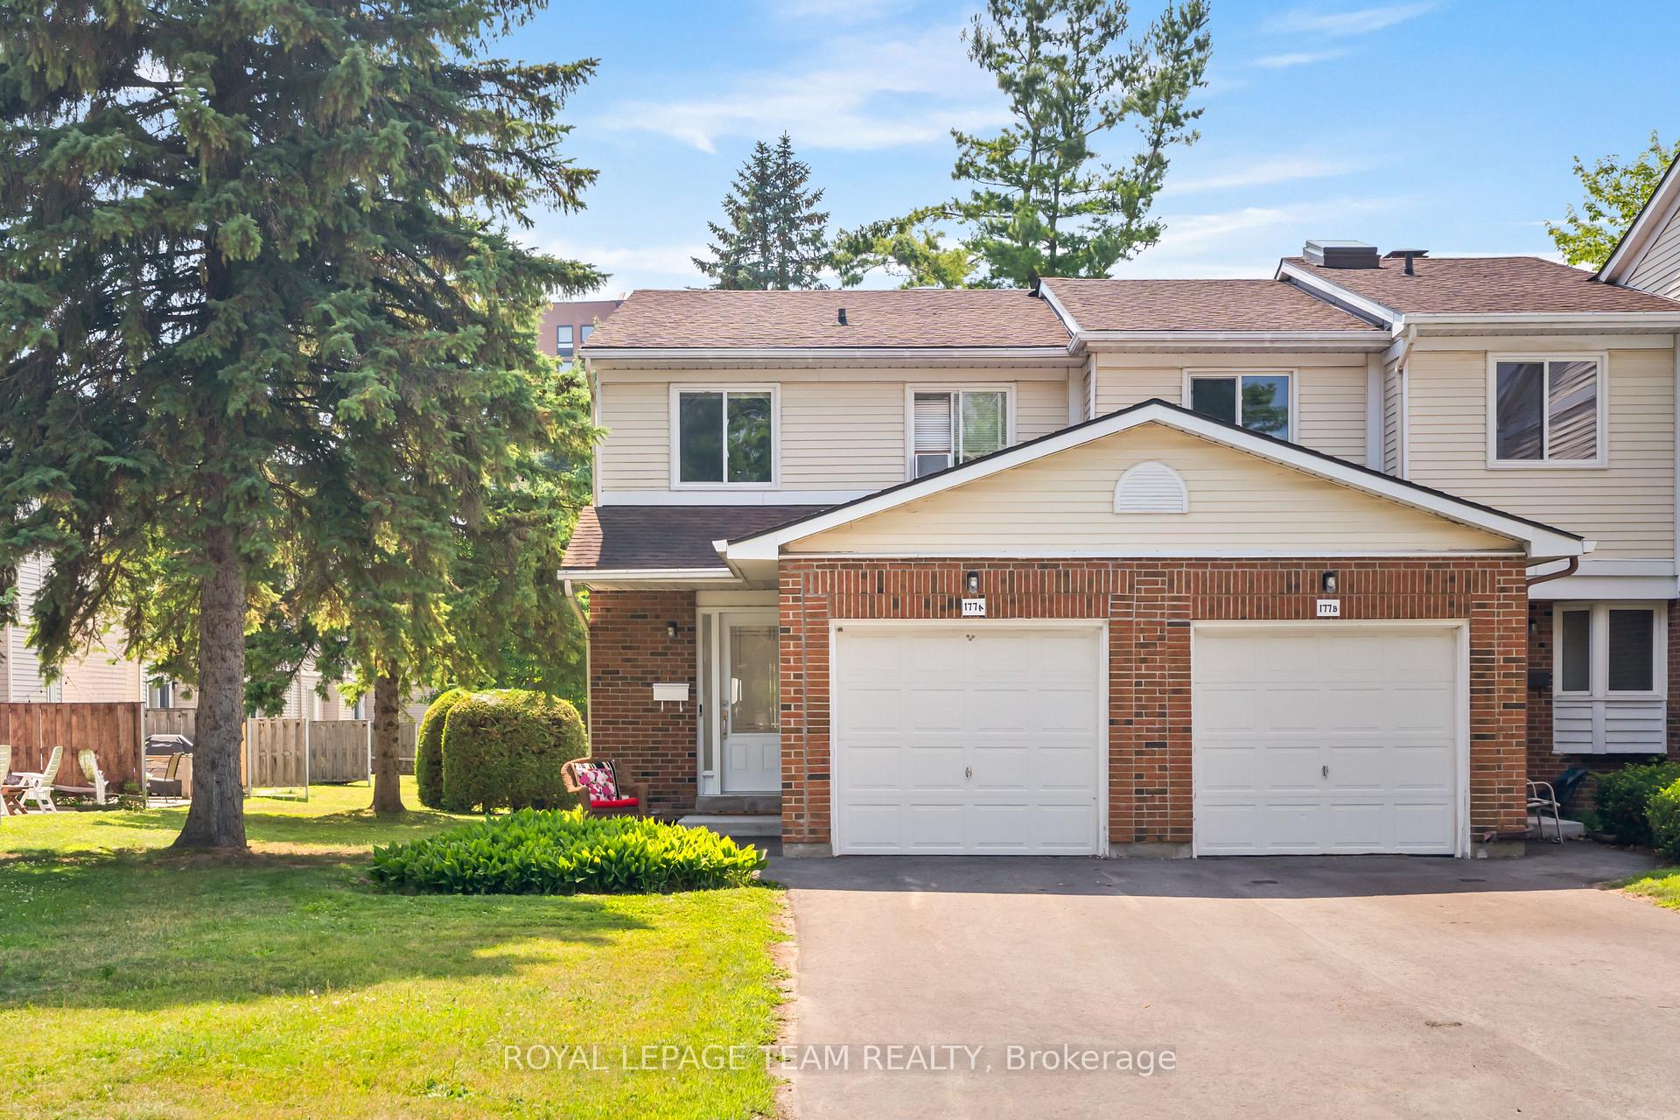
Unit A, 177 Valley Stream Drive, Ottawa
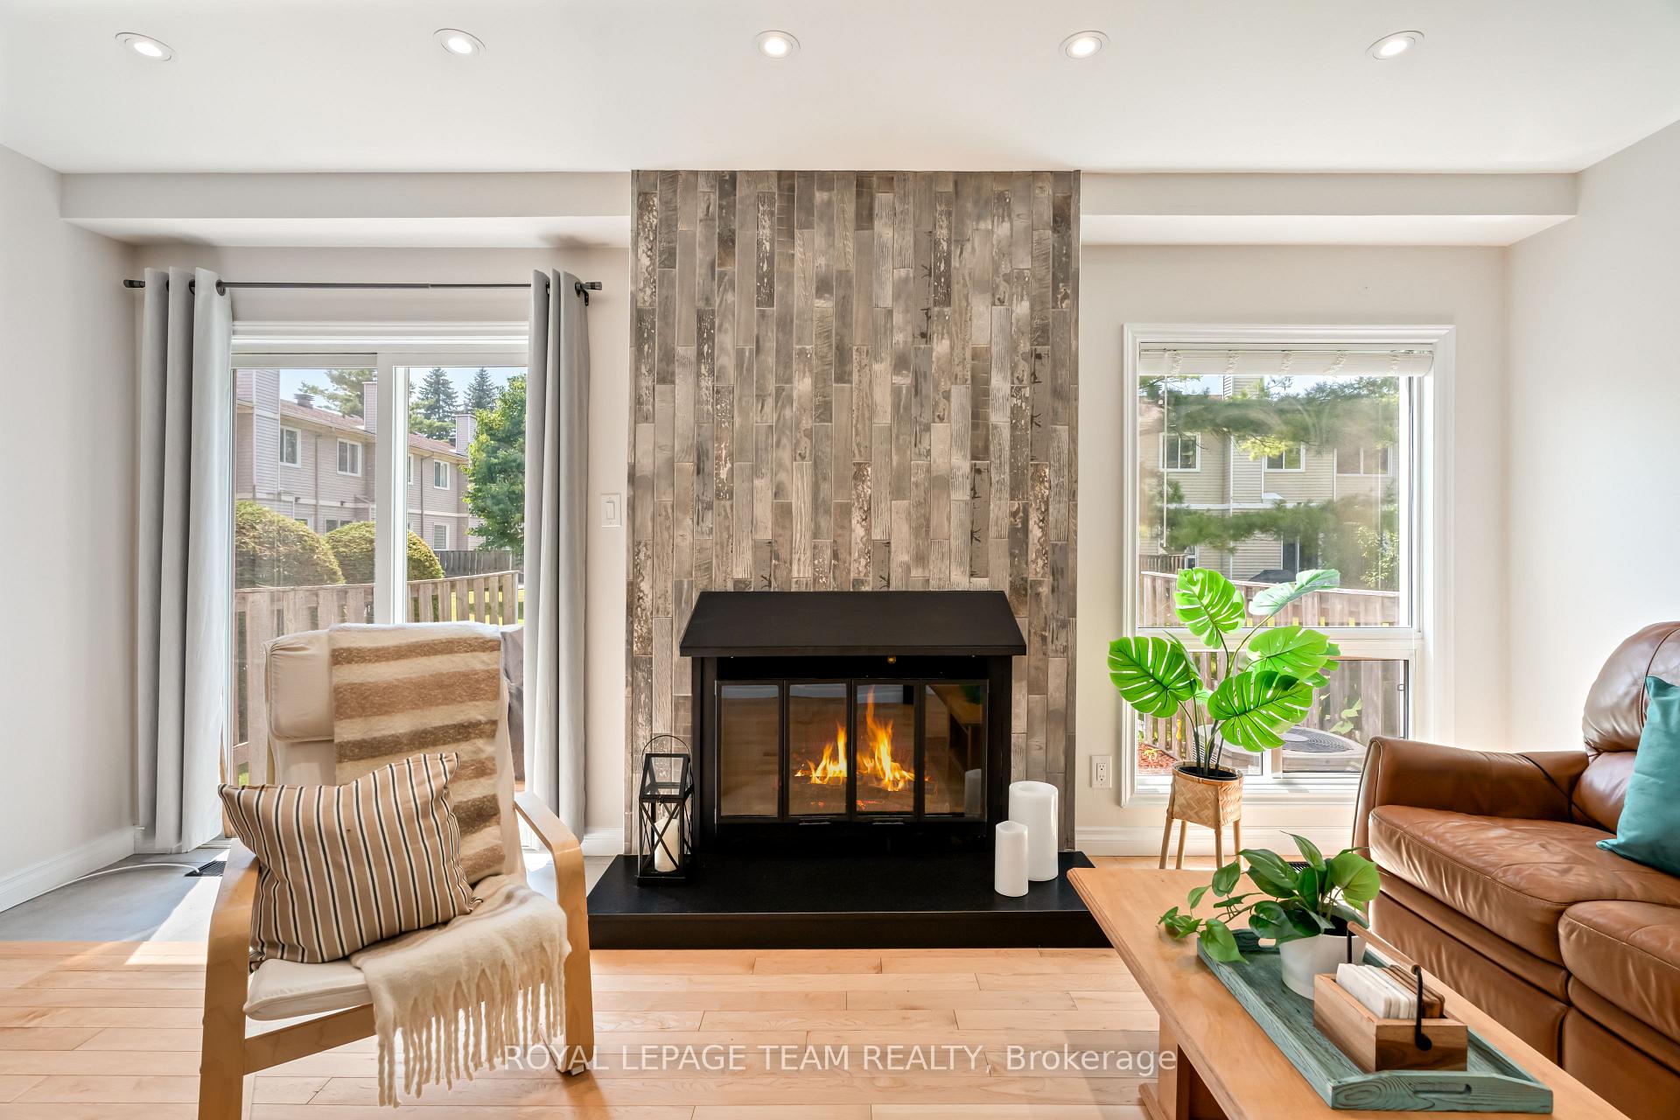
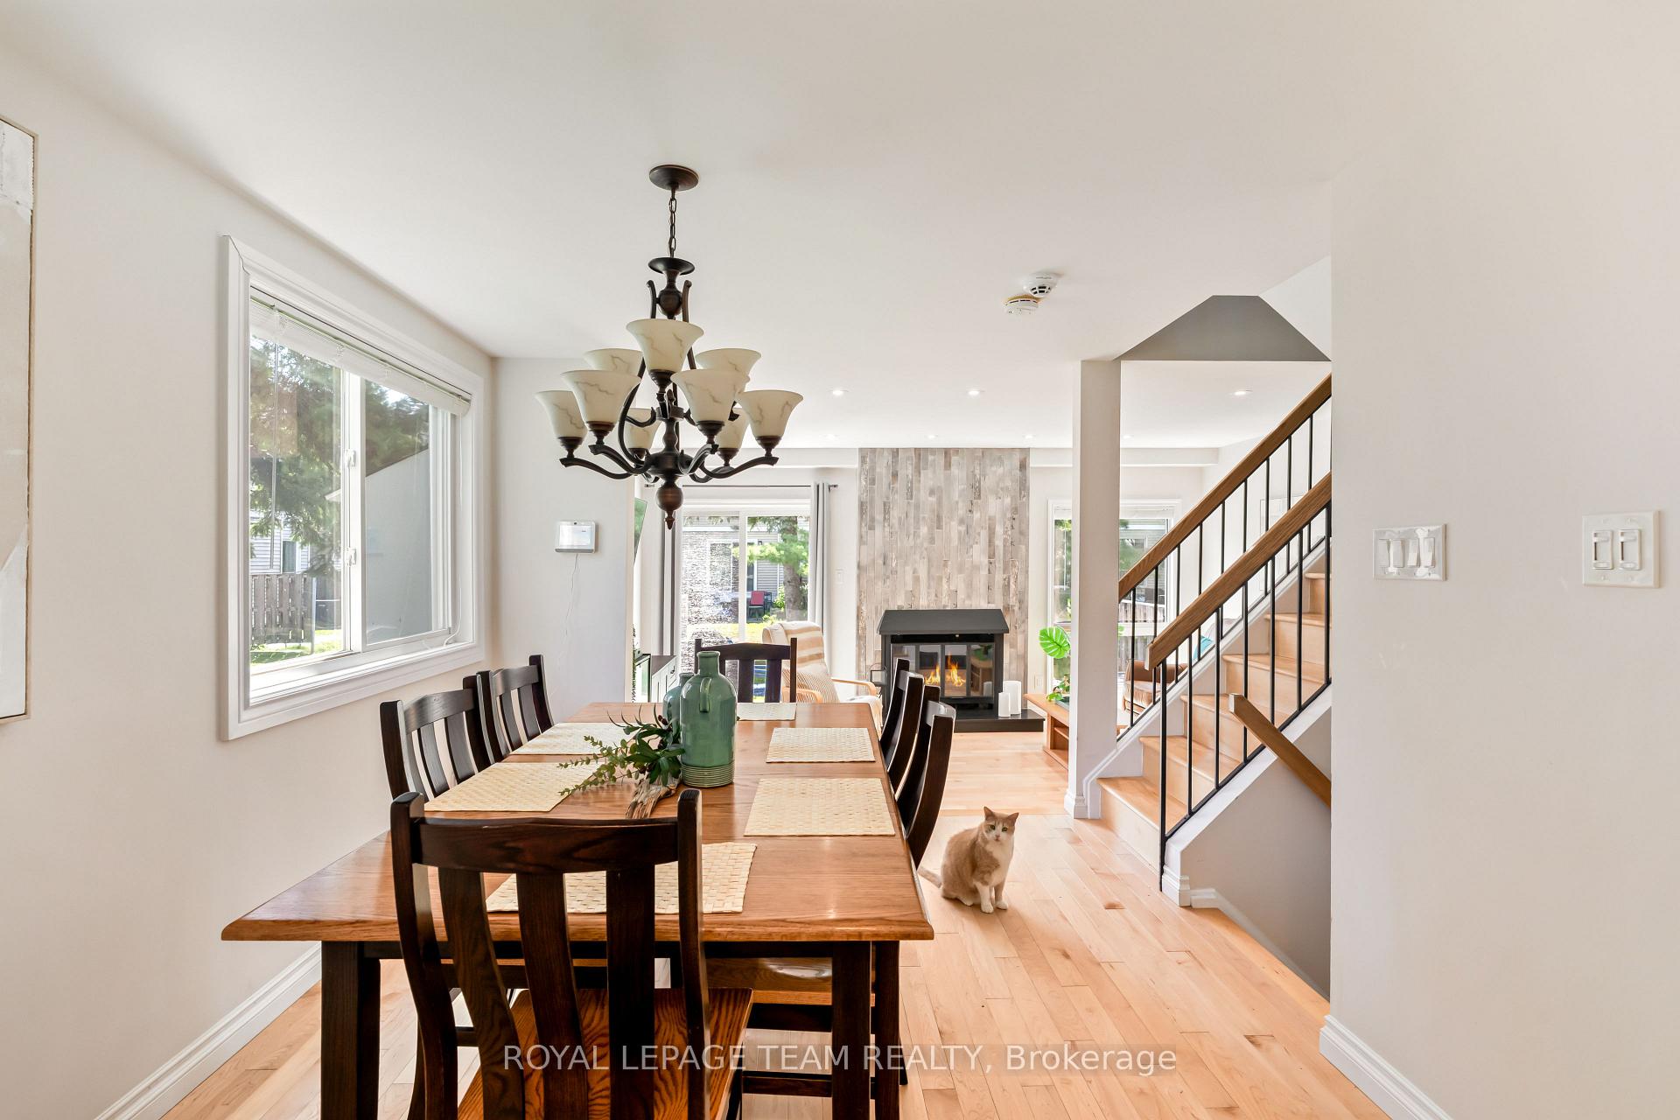
Nestled within a private enclave in Leslie Park sits this impressive, updated end unit, featuring over $100,000 in upgrades spent in the last five years. Welcomed through the bright foyer, with mirrored closet doors, a secondary French door & inside access to the attached garage. Gleaming hardwood floors guide you through the sunlit main living areas, adorned with expansive windows that bring in a flood of natural light. The entertainment-sized dining and living room provides direct access to the backyard, a warm fireplace with a distinctive feature wall and a granite hearth as its focal point, offering a perfect setting whether you're hosting a formal dinner or an intimate gathering. The contemporary-designed kitchen features modern elements throughout, seamlessly combining style and function with granite countertops, stainless steel appliances, a ceramic backsplash, undermount lighting, and sleek cabinets. The second level highlights three spacious bedrooms and updated bathrooms, including the primary bedroom with a 2-piece en-suite and a walk-in closet. Additionally, the finished lower level presents the recreation/games room with recessed lighting, laminate floors, a laundry room, and a generous storage area. Notable updates: flooring - maple hardwood on M/L, stairs & landing, large-format tiles, and laminate (20-22), kitchen (20), painted (20), recessed lighting (20-22), bathrooms (21), appliances (20-25) Trane furnace & AC (22), basement (22), driveway repaved (25). Condo fees include snow removal of driveway and walkway, grass cutting, yearly window cleaning, fireplace/chimney & gutter cleaning. Wonderful close-knit community with easy access to shopping, schools, public transportation, Algonquin College, Queensway Carleton Hospital, indoor & outdoor recreation facilities, including many parks, Nepean Sportsplex, Graham Creek trails, and Bruce Pit.
Facts & features
Ask about this home
A HOMEH agent will answer your questions about this home.
Rooms
10 rooms · 3 bathrooms
- Kitchen10′11″ × 9′9″106 sq.ft.
- Living room17′1″ × 14′5″246 sq.ft.
- Dining room12′ × 9′2″110 sq.ft.
- Foyer7′6″ × 4′10″36 sq.ft.
- Primary bedroom13′9″ × 10′11″150 sq.ft.
- Bedroom 213′6″ × 8′8″117 sq.ft.
- Bedroom 310′ × 8′1″81 sq.ft.
- Recreation17′7″ × 17′1″299 sq.ft.
- Laundry9′11″ × 7′69 sq.ft.
- Utility room17′1″ × 10′11″186 sq.ft.
Around this home
Listing details
Helpful tools
Your HOMEH agent
"I would see it this week."
Ask HOMEH about this home
Price, neighbourhood, monthly cost. Ask anything.
HOMEH Intelligent Agent is an AI, not a licensed representative. Check anything important with your agent.