
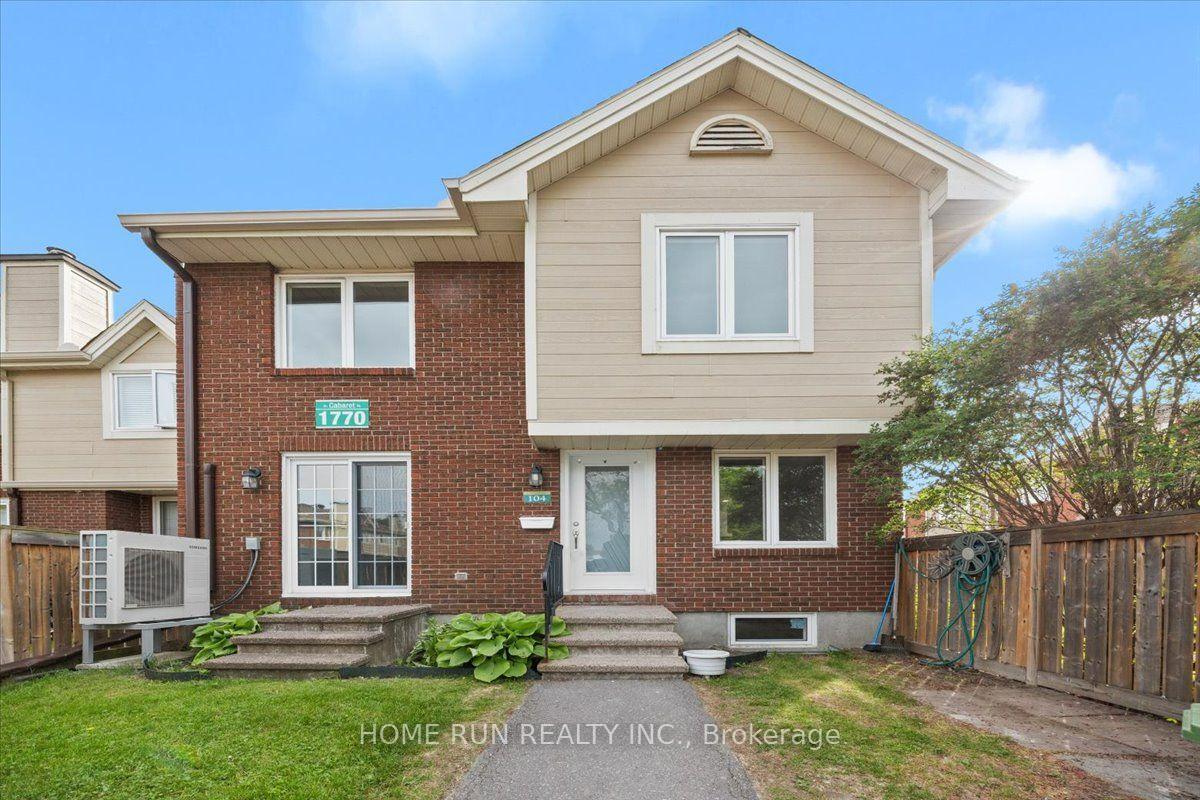
Unit 104, 1770 Cabaret Lane
Ottawa (Fallingbrook/Pineridge)Unit 104, 1770 Cabaret Lane
Ottawa (Fallingbrook/Pineridge)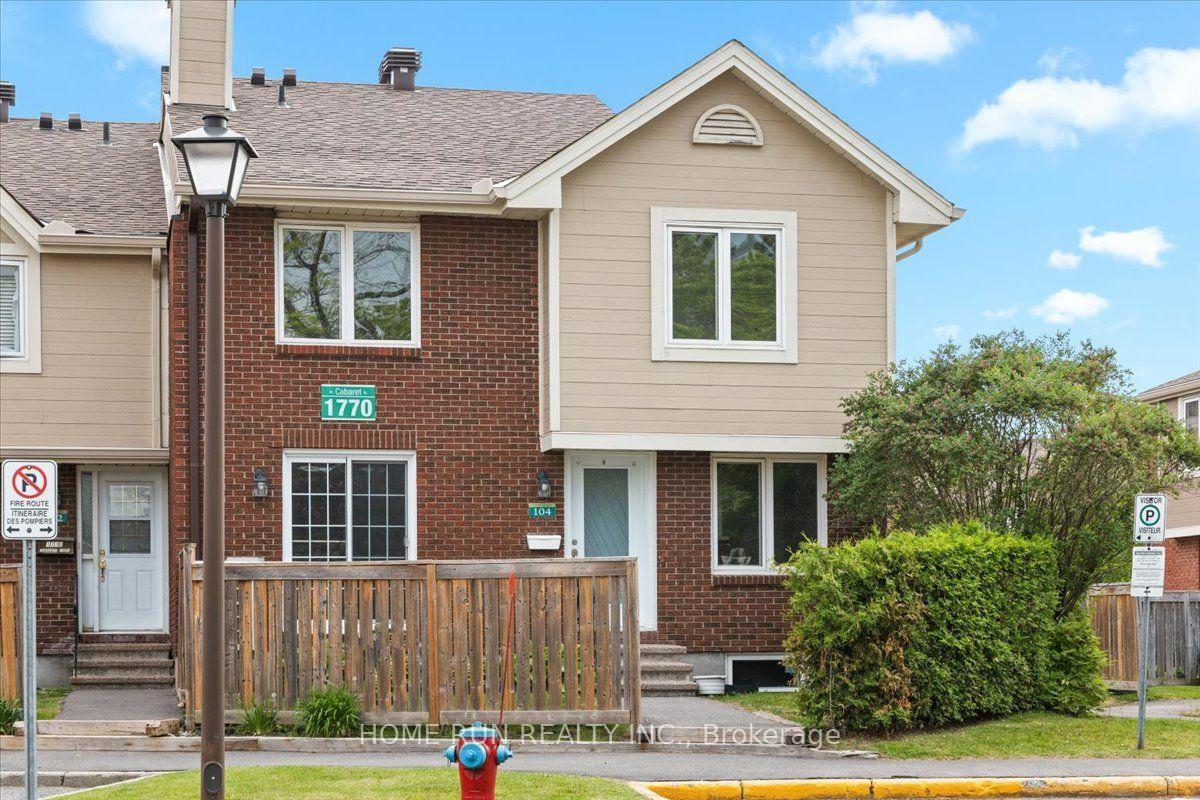
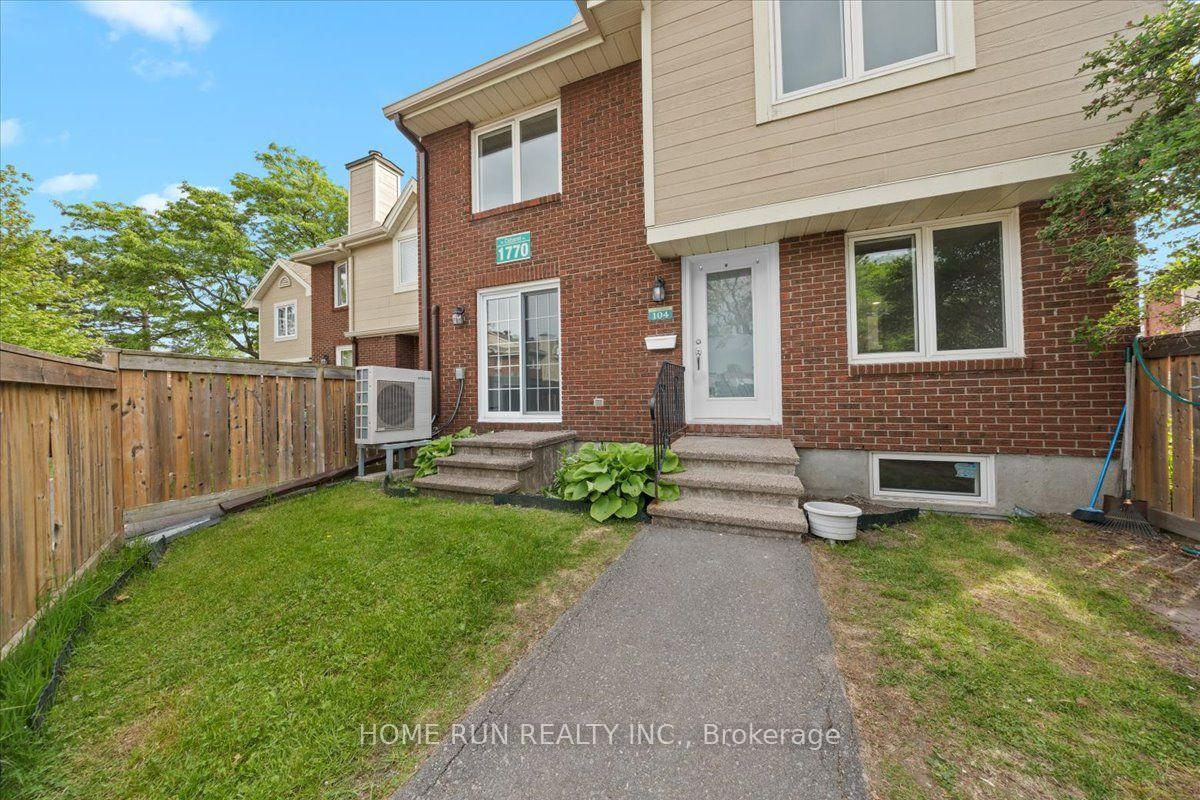
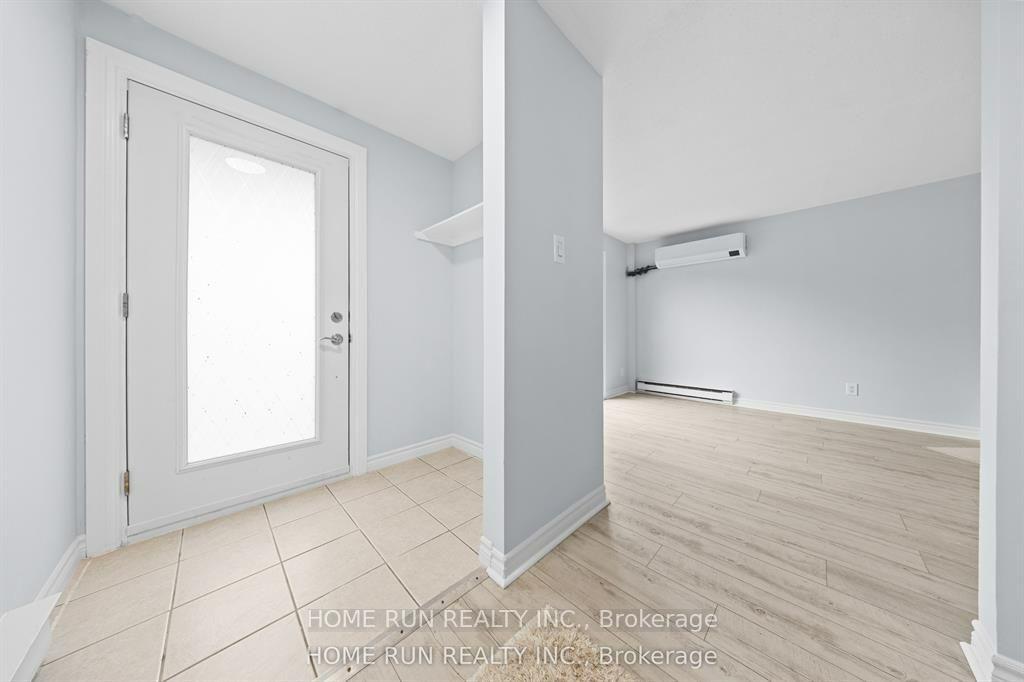
 See all 41 photos

Book a viewing
Ask HOMEH
About this home
Unit 104, 1770 Cabaret Lane, Ottawa
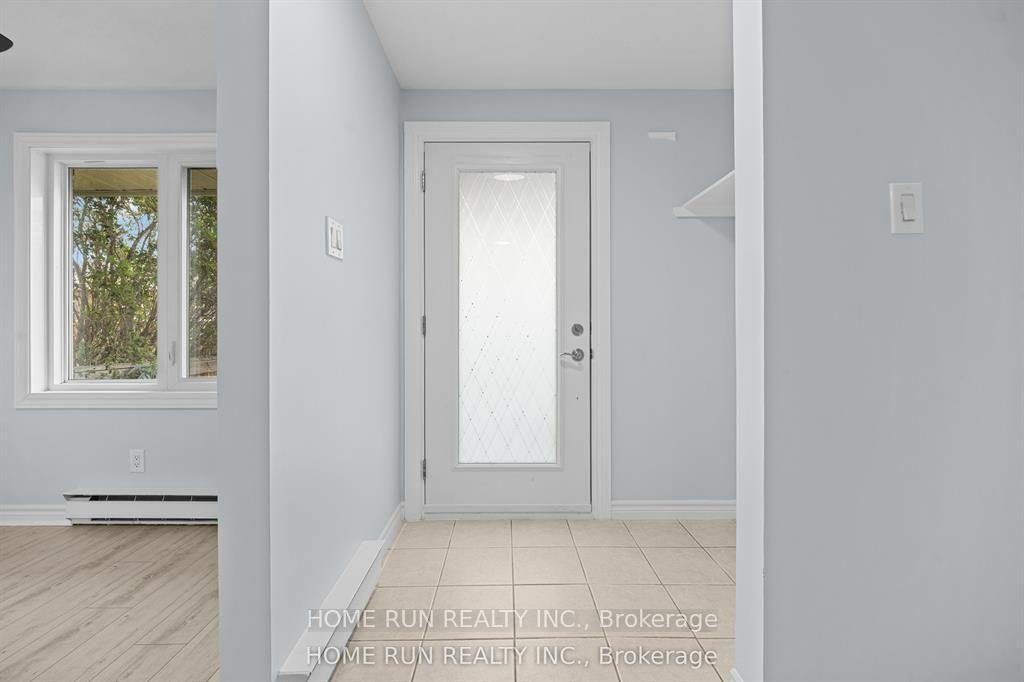
Welcome to this beautifully updated 3-bedroom, 2-bathroom condo townhome in the heart of sought-after Fallingbrook/Orléans. Offering two exclusive parking spaces and an inviting fenced front courtyard, this home combines comfort, style, and convenience in a family-friendly community. Step inside to a welcoming foyer that leads to a bright and spacious living room featuring a cozy fireplace, perfect for relaxing or entertaining. The well-appointed dining area flows seamlessly into the generous kitchen with a sunny eat-in space, ideal for everyday living. Upstairs, you'll find three generously sized bedrooms with ample closet space and well-designed bathrooms to accommodate the whole family. The finished lower level adds exceptional versatility and can be used as a recreation room, home office, gym, or additional living space. Enjoy year-round comfort with an energy-efficient heat pump that delivers both heating and air conditioning while helping lower utility costs Extensively refreshed, this move-in-ready home features fresh paint (2026), energy saving heat pump (2025),fully renovated (2022), a new kitchen countertop (2026), modern lights (2026), a fully renovated bathroom (2026), entrance door (2022) and numerous additional updates throughout. Large windows fill the home with natural light, creating a warm and welcoming atmosphere on every level. Residents enjoy access to outstanding clubhouse amenities, including an outdoor pool, sauna, fitness center, party room, and tennis court. Exclusive Parking spots #186 & 228. Conveniently located just steps from shopping, parks, schools, recreation facilities, and public transit and LRT this home offers the perfect blend of lifestyle and location.
Facts & features
Book a viewing
Rooms
9 rooms · 2 bathrooms
- Living room14′1″ × 10′1″142 sq.ft.
- Dining room9′11″ × 7′1″70 sq.ft.
- Kitchen10′ × 8′80 sq.ft.
- Bedroom11′ × 7′1″78 sq.ft.
- Bedroom10′2″ × 8′7″87 sq.ft.
- Primary bedroom15′ × 10′1″151 sq.ft.
- Recreation13′7″ × 7′1″96 sq.ft.
- Room—
- Room—
Around this home
Schools nearby
School rating, out of 10.
Listing details
Helpful tools
Your HOMEH agent
"I would see it this week."
Ask HOMEH about this home
Price, neighbourhood, monthly cost. Ask anything.
HOMEH Intelligent Agent is an AI, not a licensed representative. Check anything important with your agent.