
 See all 46 photos
Property history

This home has sold. It is no longer available.
Property not available for sale or for rent.
Ask about this home
A HOMEH agent will answer your questions about this home.Ask HOMEH
About this home
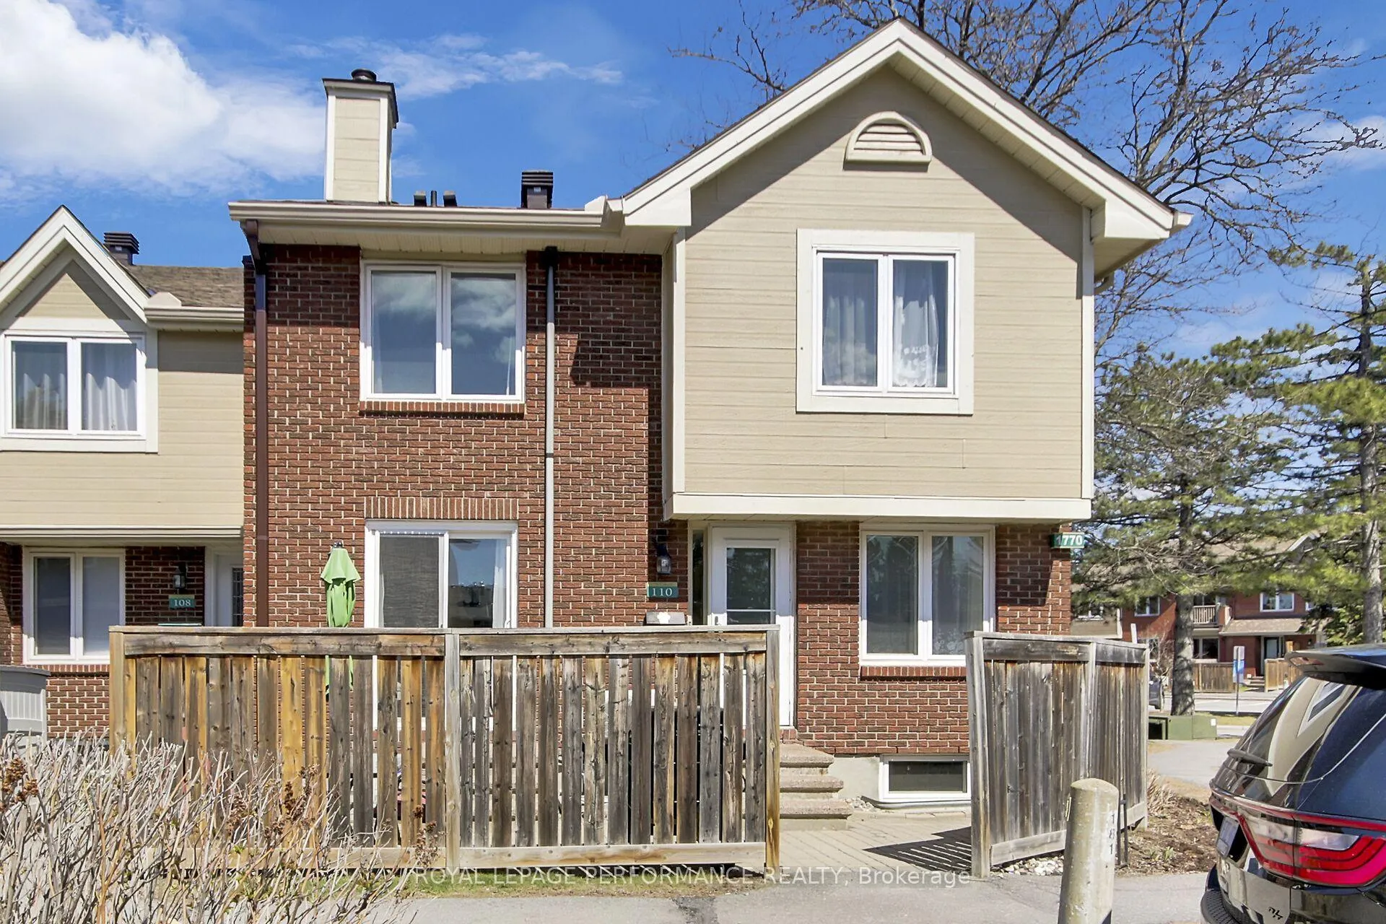
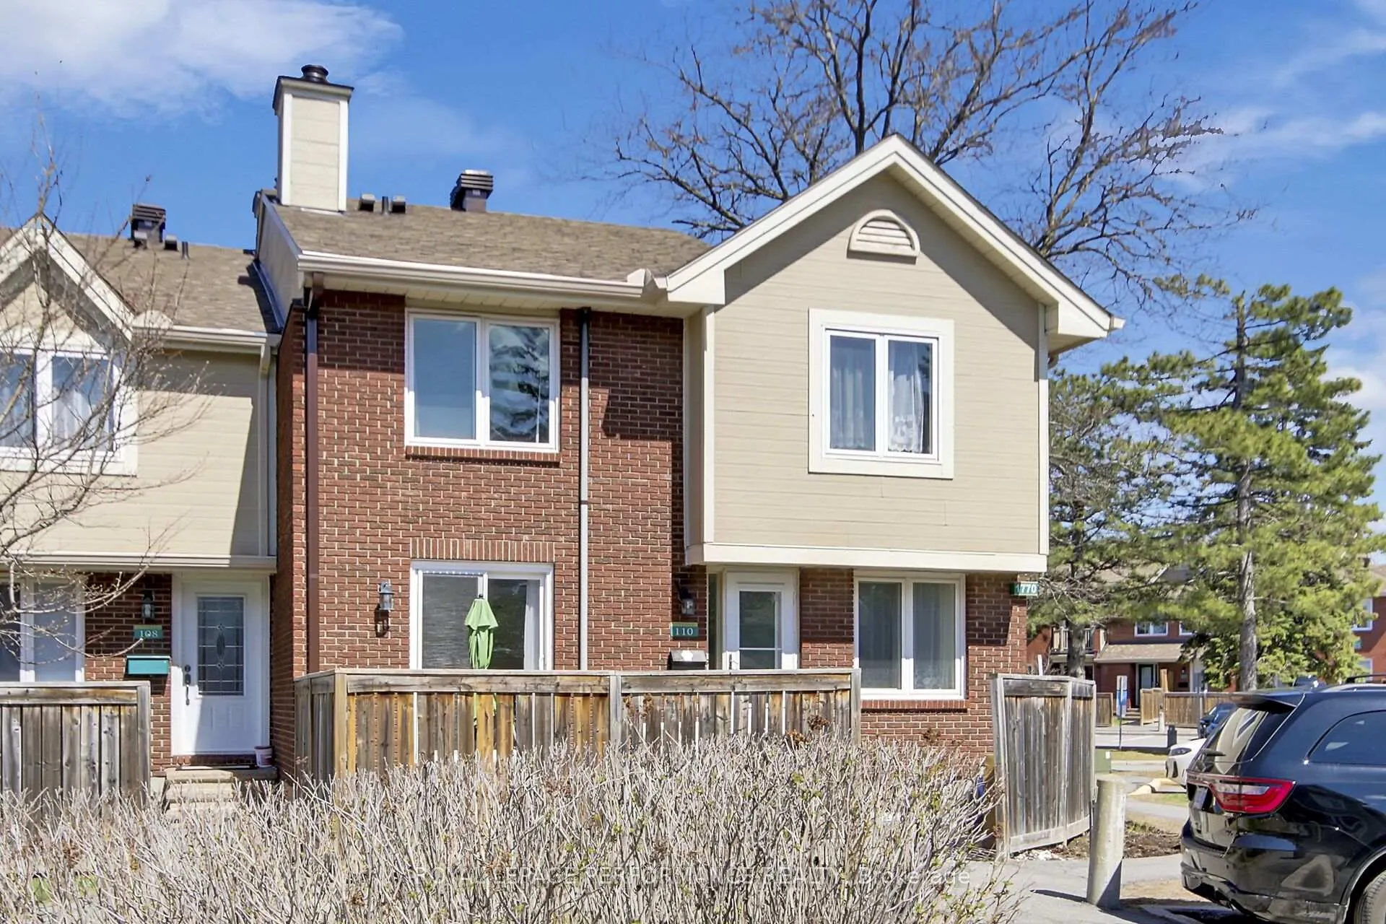
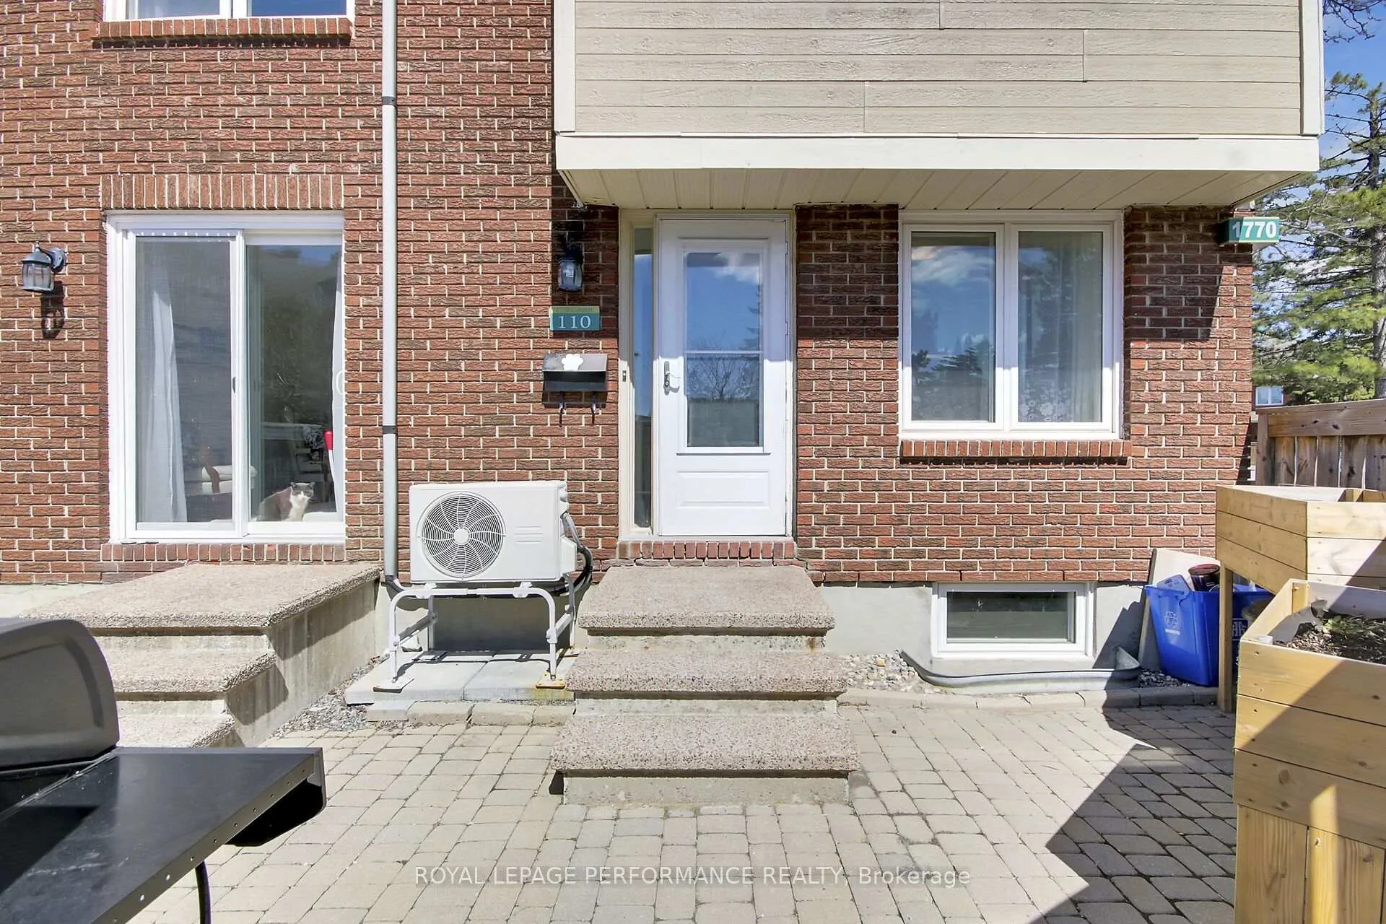
Unit 110, 1770 Cabaret Lane, Ottawa
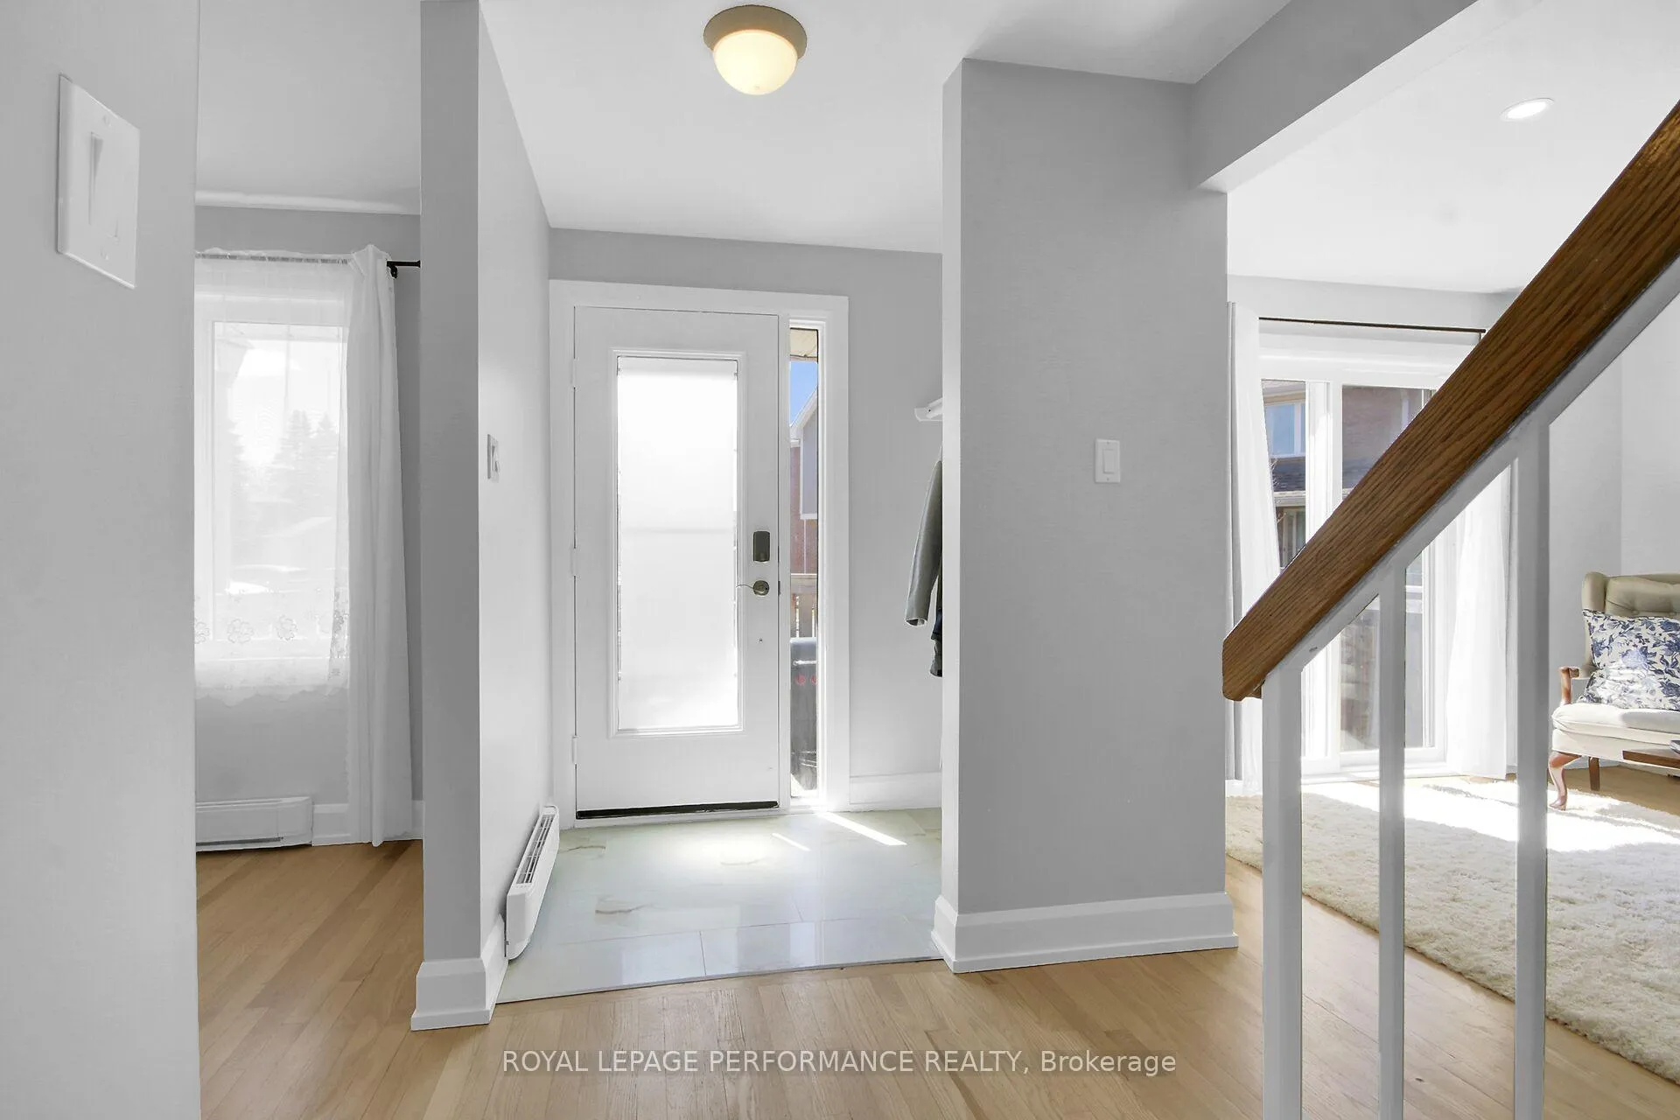
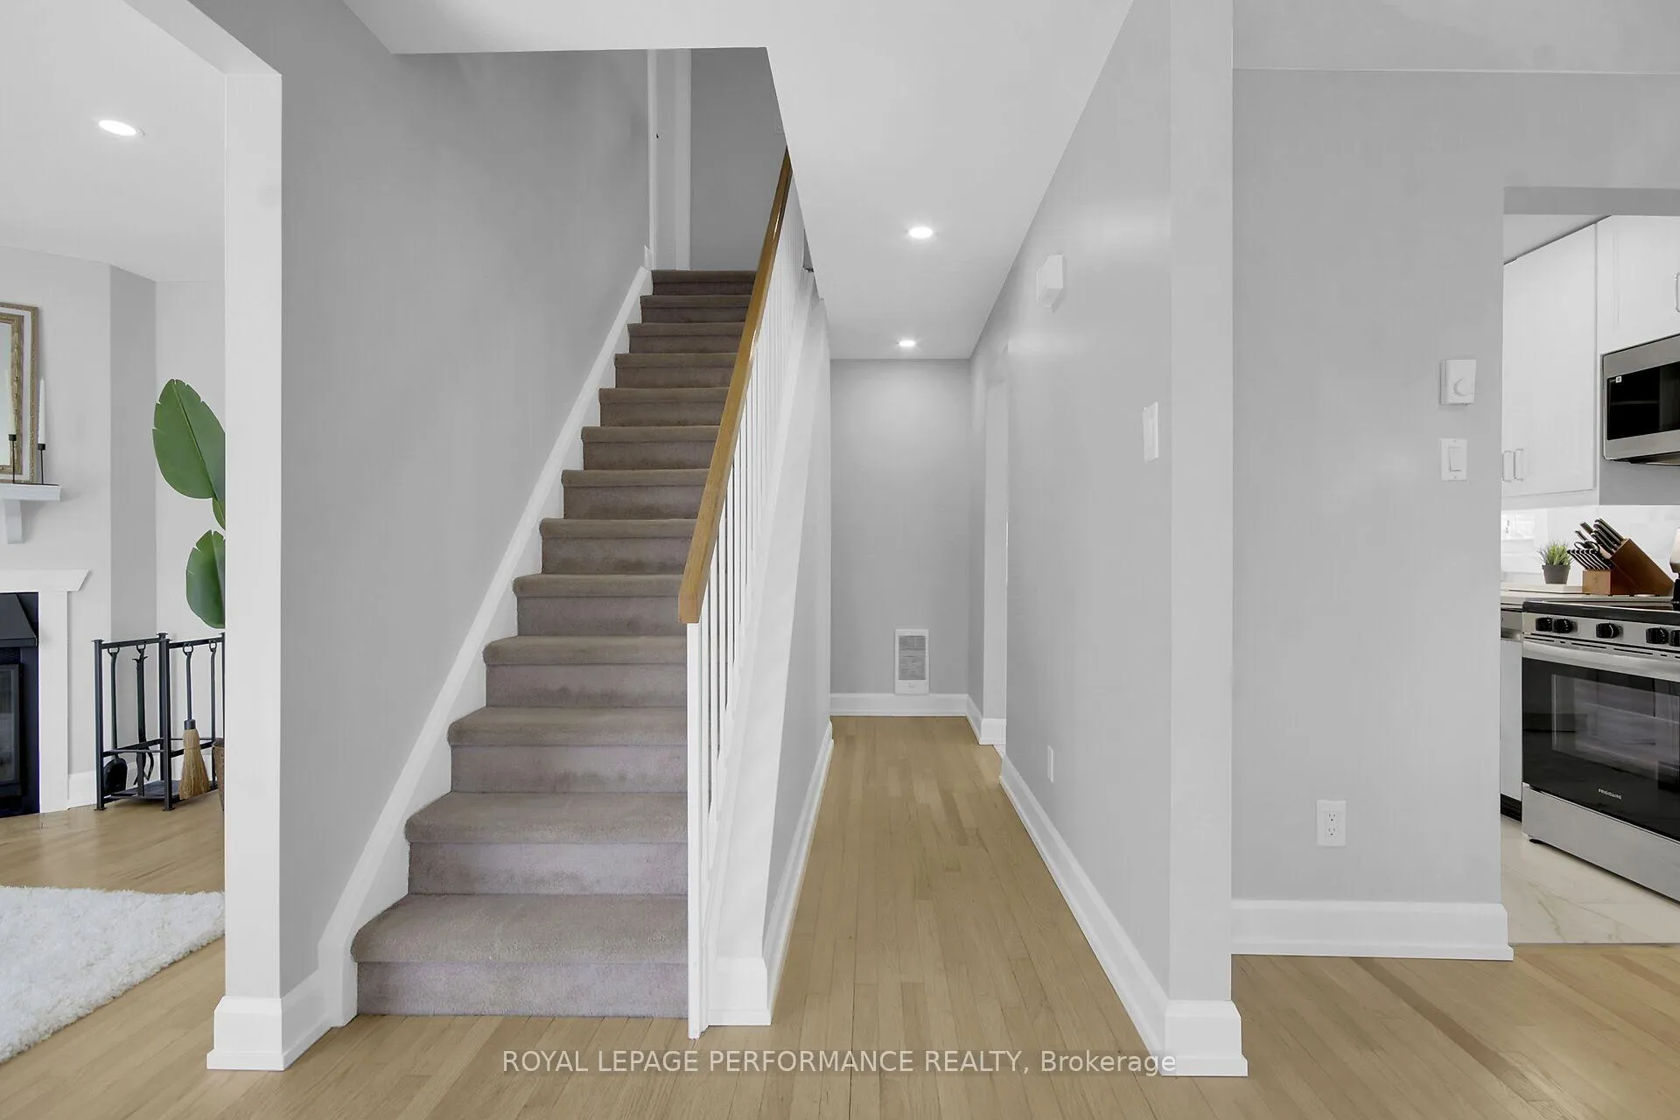
This beautifully renovated 3-bedroom, 2-bathroom corner unit condo offers 1,350 sq. ft. of living space.Whether you're a first-time buyer or looking to downsize, this sought-after condo townhome in the heart ofOrleans offers the perfect blend of comfort, style, and low-maintenance living. Ideally situated in a thrivingcommunity, you are just minutes away from top-rated schools, local shops, parks, public transit, andrestaurants, with quick highway access for an easy commute. This home is centrally located within thecomplex, providing excellent privacy while remaining just steps from the premier clubhouse. Residentsenjoy exclusive access to a seasonal outdoor pool, fitness centre, party room, tennis court, and sauna.Theinterior has been thoughtfully refreshed to offer a modern, move-in-ready experience. Recent updates(2023-2026) include a new kitchen with quartz countertops, new appliances, & heated floor, contemporarylight fixtures, removed stipple ceilings, new bathrooms with heated floors with added shower. The entirehome has been freshly painted in a neutral palette to enhance the bright and inviting atmosphere. Thesmart, open-concept layout seamlessly connects the well-appointed kitchen and dining area to acomfortable living room, making the space ideal for both daily living and entertaining guests.Upstairs, youwill find three spacious bedrooms designed for relaxation. The living space extends into the finishedbasement, a versatile area perfect for a family room, home gym, or recreation space, complemented by alaundry area and plenty of additional storage. Combining a prime location with desirable amenities andstylish upgrades, this property is a standout opportunity to enjoy a convenient lifestyle in a vibrantneighborhood.
Facts & features
Ask about this home
A HOMEH agent will answer your questions about this home.
Rooms
8 rooms · 2 bathrooms
- Living room14′10″ × 10′8″157 sq.ft.
- Dining room9′11″ × 7′11″78 sq.ft.
- Kitchen10′3″ × 7′11″81 sq.ft.
- Bathroom8′4″ × 5′4″45 sq.ft.
- Primary bedroom15′5″ × 12′3″189 sq.ft.
- Bedroom 213′2″ × 7′11″104 sq.ft.
- Bedroom 312′8″ × 8′4″106 sq.ft.
- Bathroom10′8″ × 4′9″50 sq.ft.
Around this home
Schools nearby
School rating, out of 10.
Listing details
Helpful tools
Your HOMEH agent
"I would see it this week."
Ask HOMEH about this home
Price, neighbourhood, monthly cost. Ask anything.
HOMEH Intelligent Agent is an AI, not a licensed representative. Check anything important with your agent.