
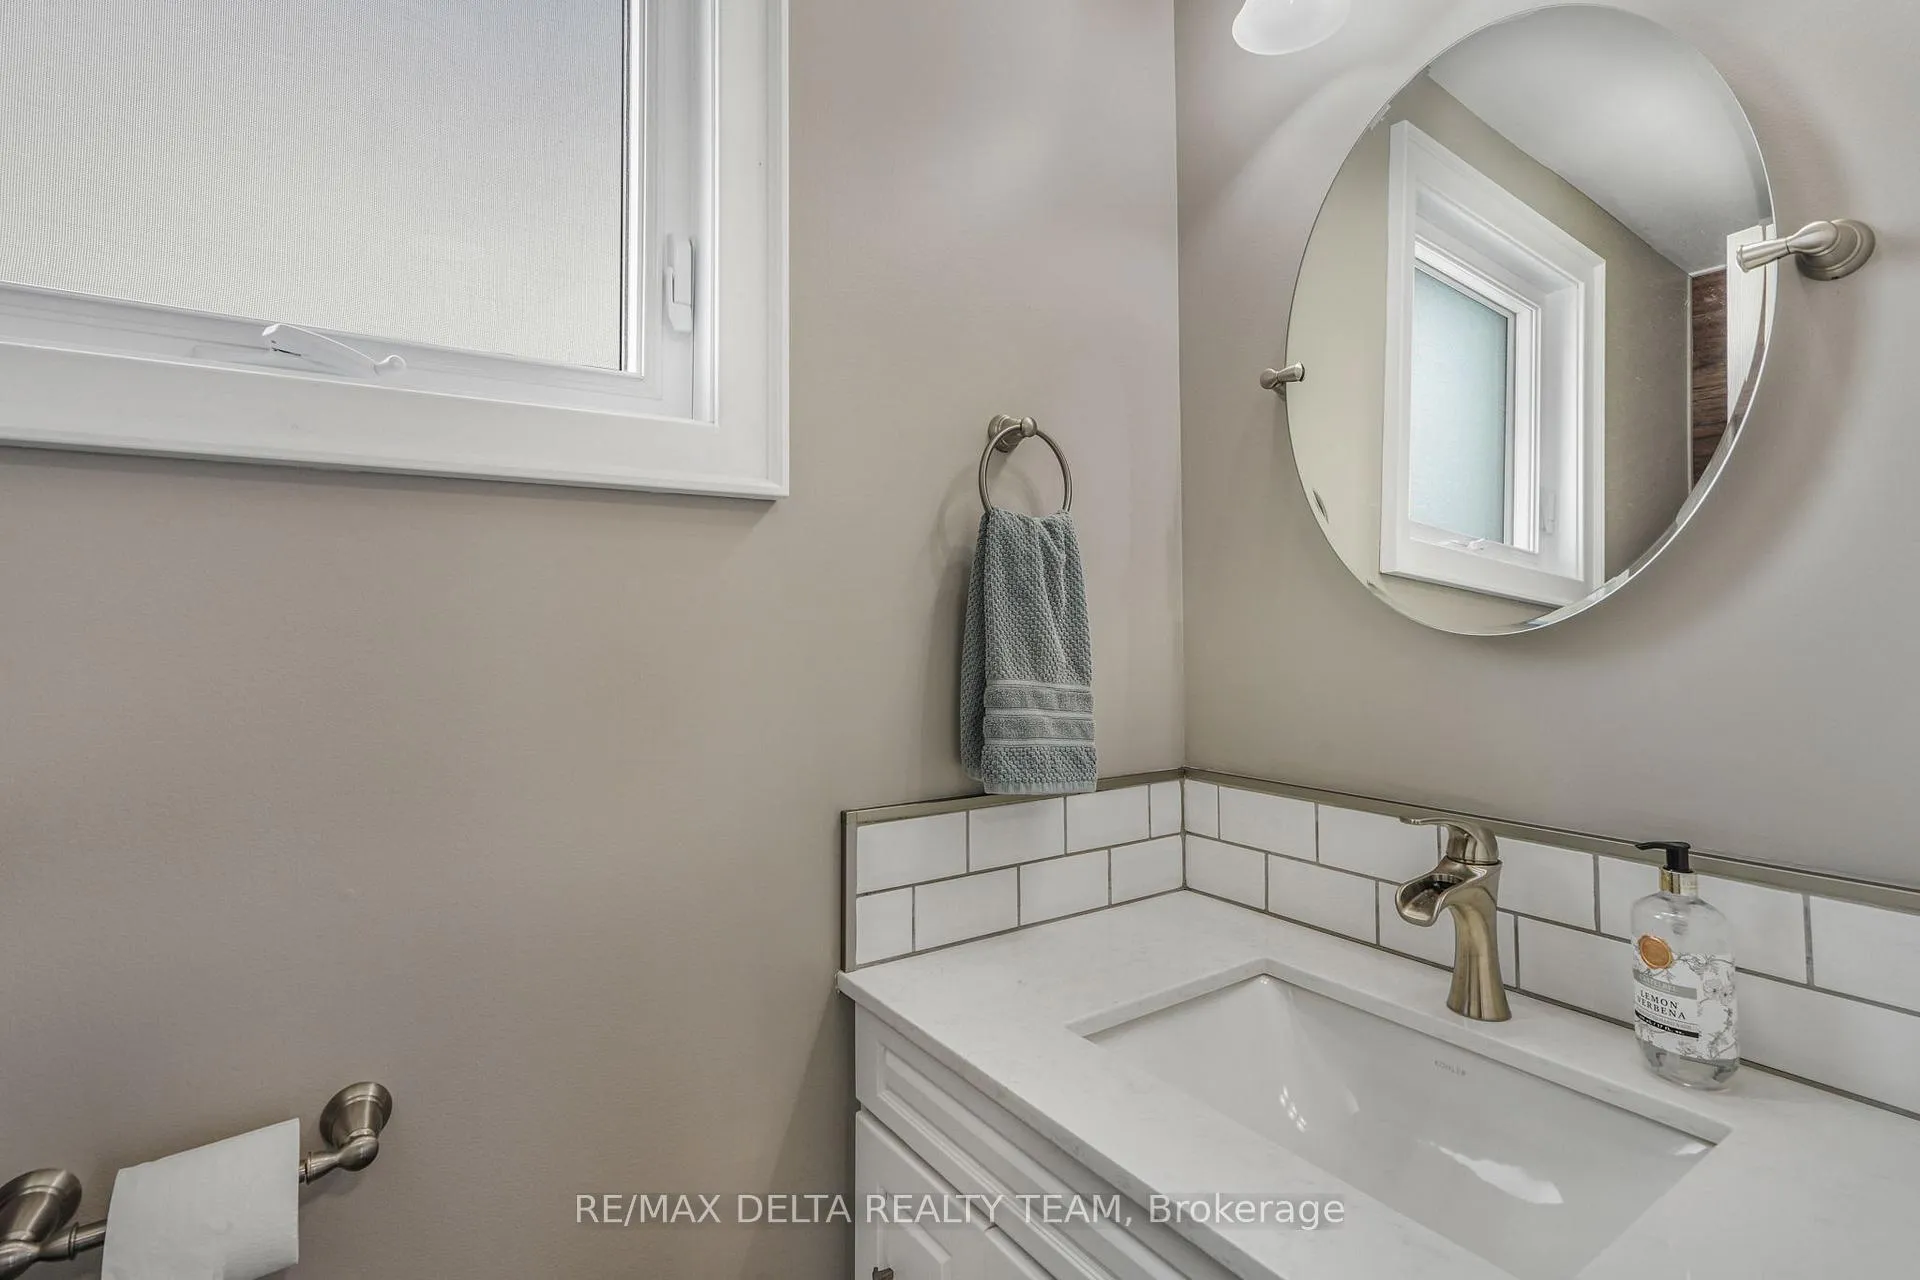
 See all 39 photos
Property history

This listing has ended. It is no longer available.
Property not available for sale or for rent.
Ask about this home
A HOMEH agent will answer your questions about this home.Ask HOMEH
About this home
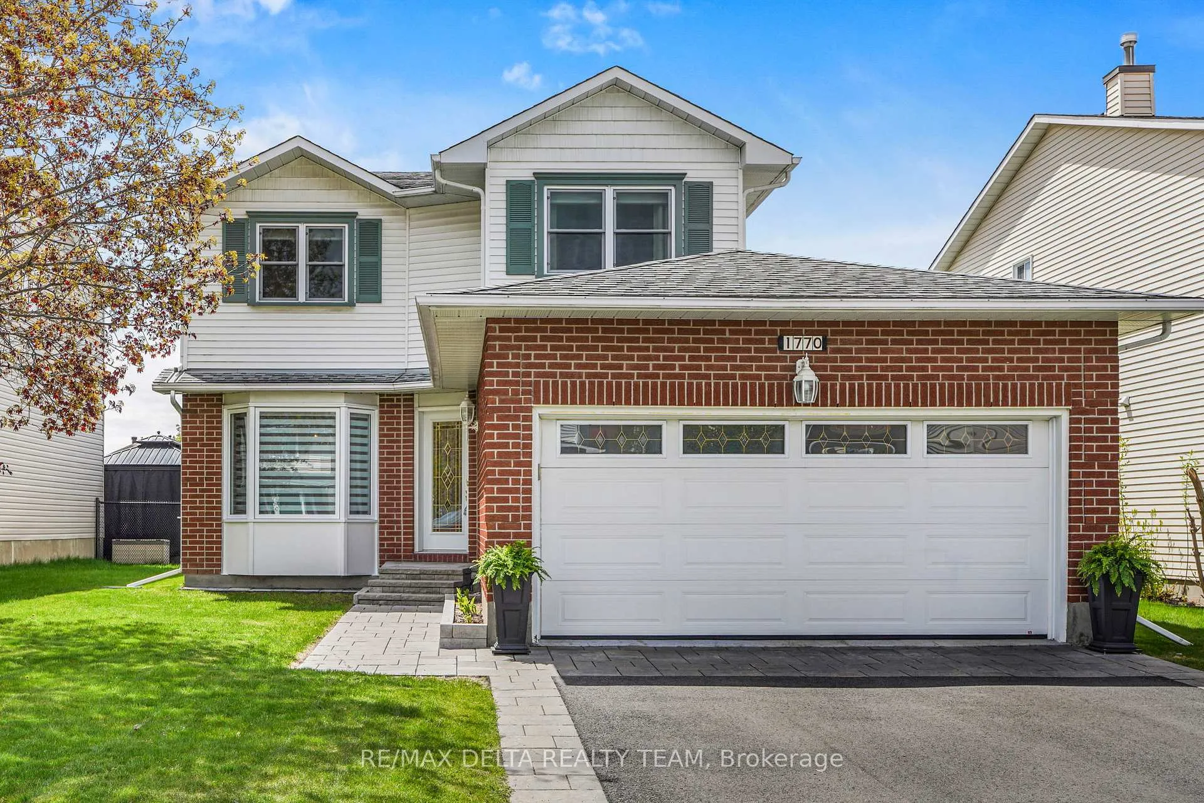
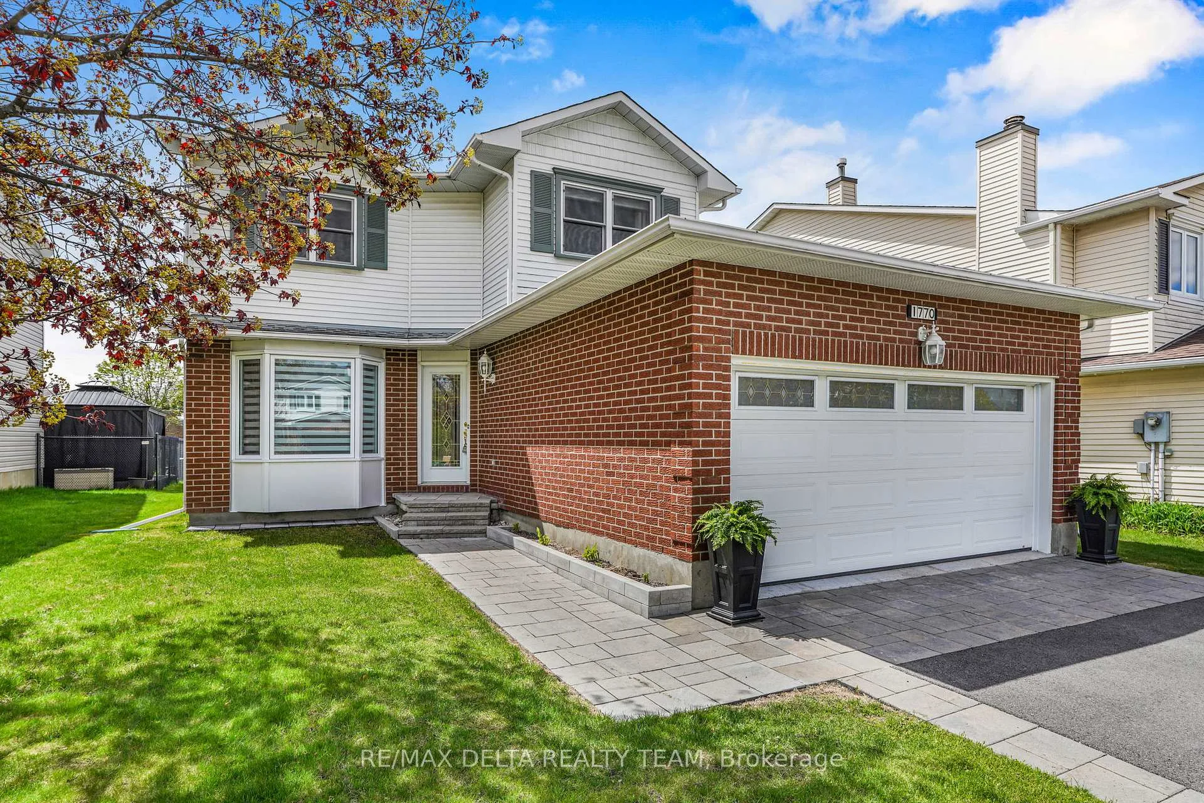
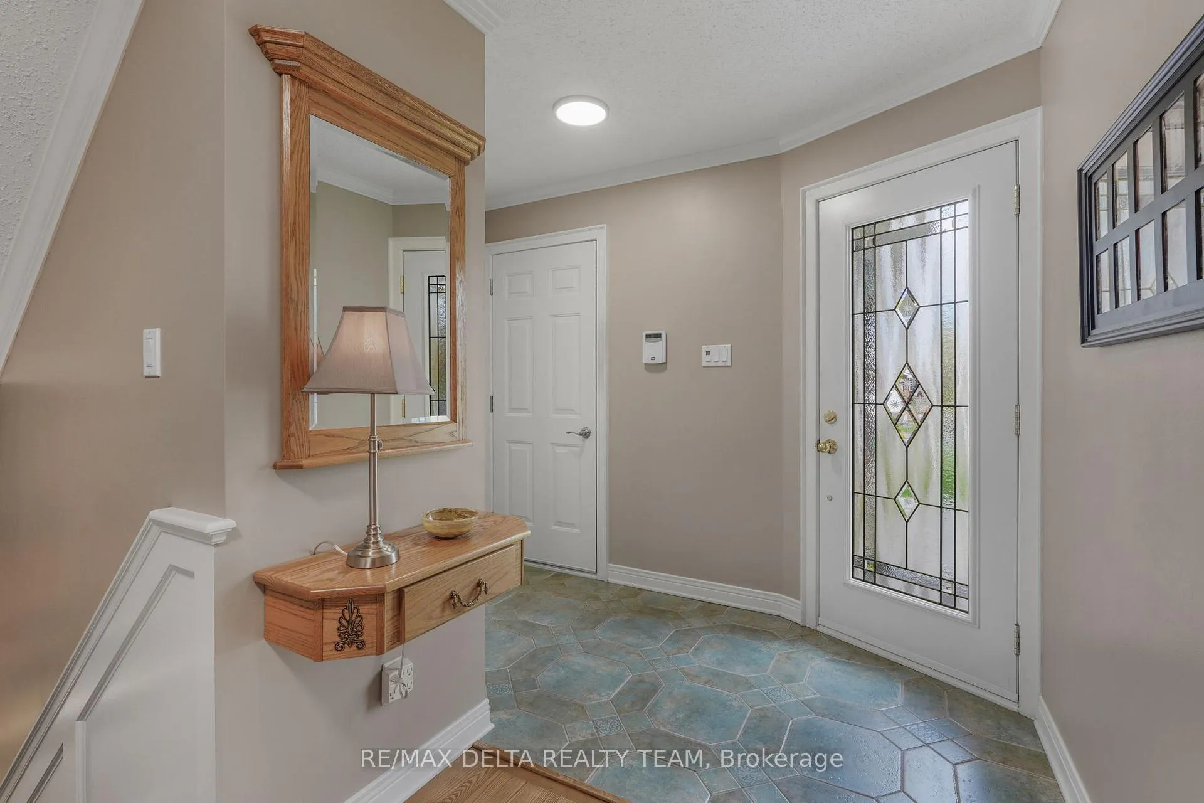
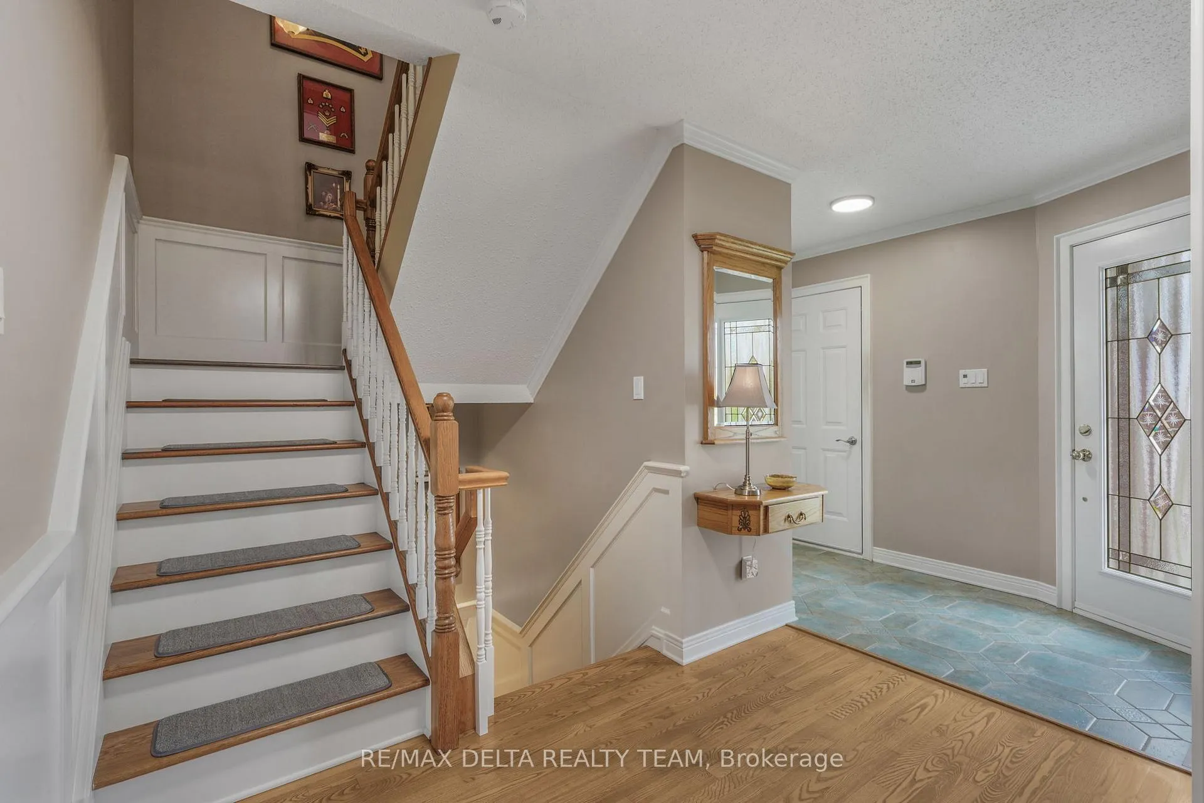
Original owners and pride of ownership shine throughout this beautifully maintained 3-bedroom, 4-bath home located in the highly sought-after community of Sunridge. Offering timeless charm and thoughtful upgrades, this home is perfect for families seeking comfort, space, and functionality. The bright and inviting main level features hardwood flooring throughout the main and second levels, a modern kitchen with plenty of cabinetry, Quartz countertops and an eat-in area open to the cozy family room highlighted by a stunning cathedral ceiling and a gas fireplace. The separate dining room is perfect for hosting large holiday gatherings and special occasions. Upstairs, the spacious primary retreat offers custom closets and a gorgeous 4-piece ensuite complete with heated floors for added luxury. The fully finished lower level features laundry, a workshop area, and the potential for an ideal teen retreat or guest space with its own 3-piece bath and a hobby room/office. Step outside to enjoy the expansive rear yard featuring an interlock deck, storage shed, and a fabulous 3-season gazebo with electricity - the perfect space for entertaining or relaxing. Completing this exceptional property is a large heated garage with custom flooring, ideal for the outdoor enthusiast or hobbyist.
Facts & features
Ask about this home
A HOMEH agent will answer your questions about this home.
Rooms
17 rooms · 4 bathrooms
- Breakfast9′3″ × 7′5″69 sq.ft.
- Family room14′4″ × 13′7″195 sq.ft.
- Living room17′4″ × 10′2″177 sq.ft.
- Dining room10′8″ × 9′11″105 sq.ft.
- Bathroom6′9″ × 3′20 sq.ft.
- Foyer14′2″ × 9′10″140 sq.ft.
- Kitchen10′2″ × 9′3″94 sq.ft.
- Bedroom14′8″ × 9′1″134 sq.ft.
- Bedroom 211′10″ × 11′6″136 sq.ft.
- Bedroom 311′10″ × 10′4″122 sq.ft.
- Bathroom10′8″ × 7′6″80 sq.ft.
- Bathroom10′8″ × 7′6″80 sq.ft.
- Den13′ × 10′6″137 sq.ft.
- Bathroom9′1″ × 8′6″77 sq.ft.
- Laundry10′4″ × 6′9″70 sq.ft.
- Office7′ × 6′10″48 sq.ft.
- Workshop23′7″ × 15′11″377 sq.ft.
Around this home
Schools nearby
School rating, out of 10.
Listing details
Helpful tools
Your HOMEH agent
"I would see it this week."
Ask HOMEH about this home
Price, neighbourhood, monthly cost. Ask anything.
HOMEH Intelligent Agent is an AI, not a licensed representative. Check anything important with your agent.