

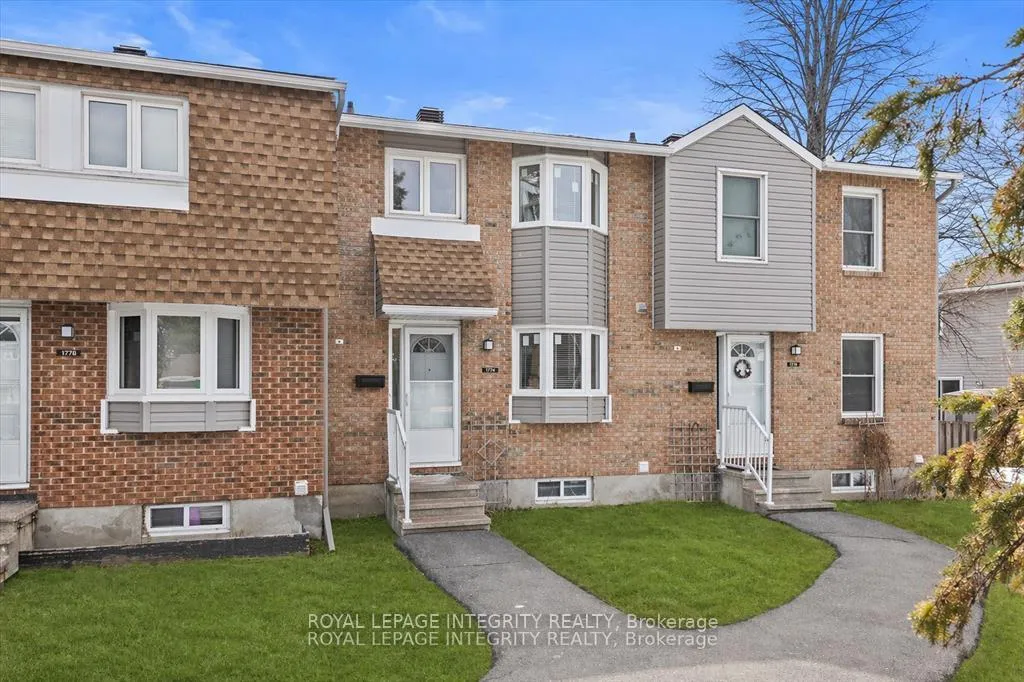
Unit C, 1771 Lamoureux Drive
Unit C, 1771 Lamoureux Drive
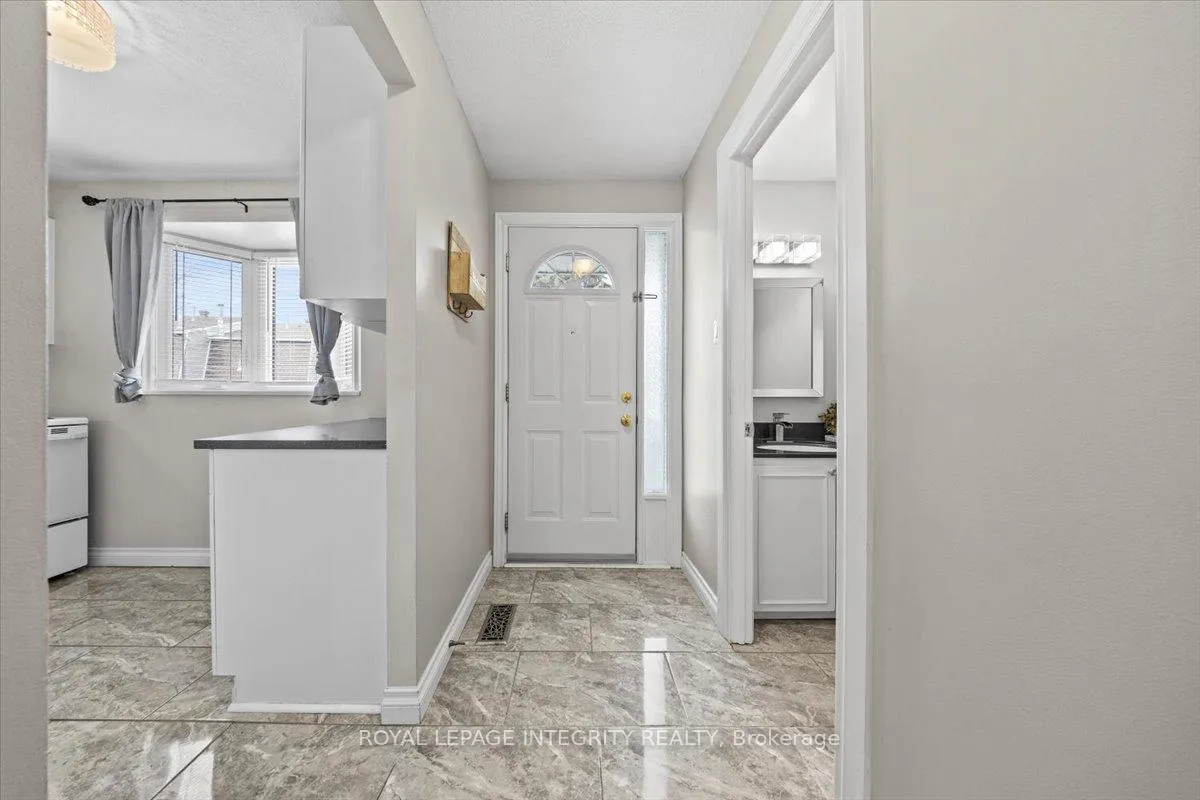
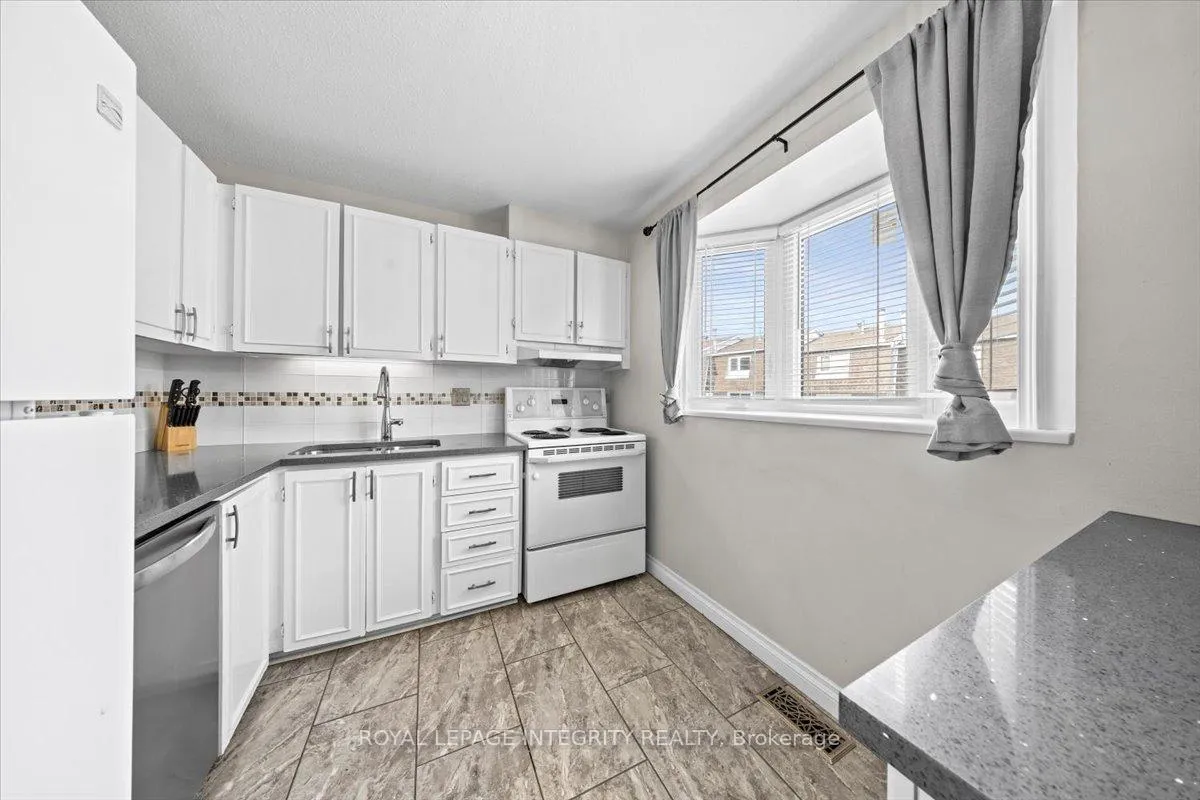
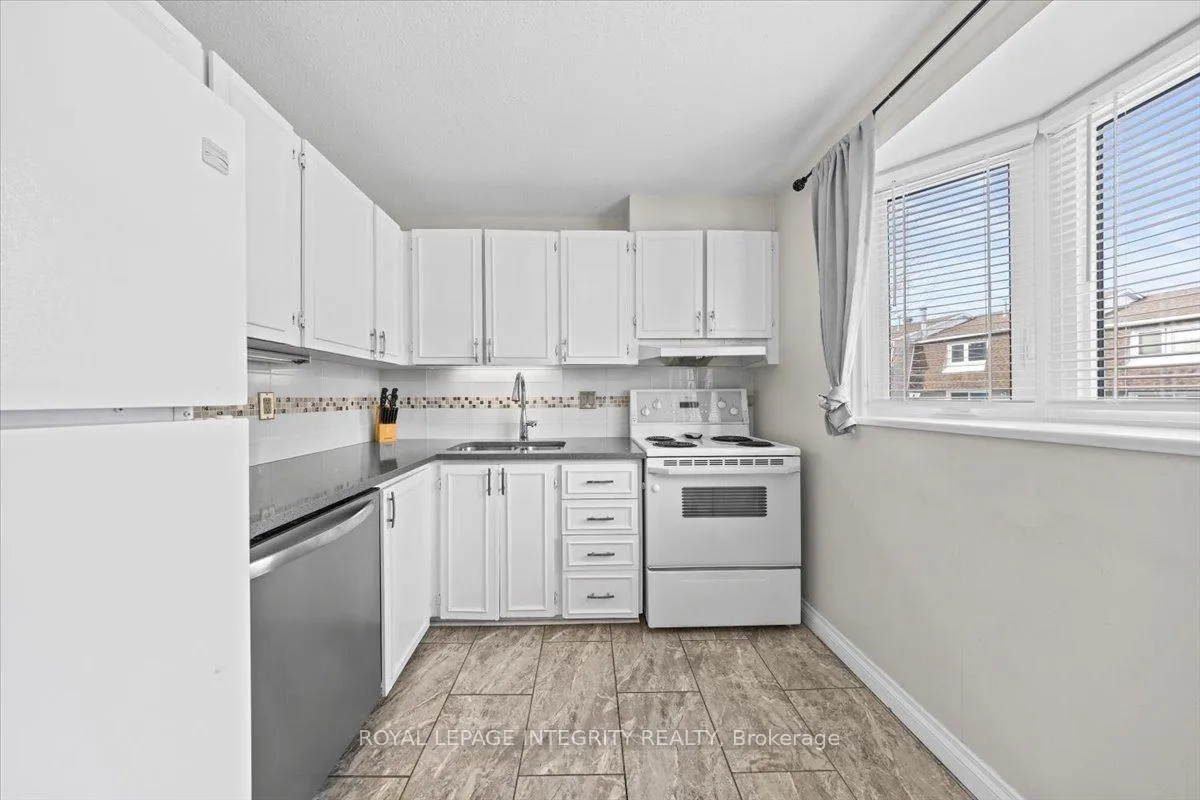
 See all 31 photos
Property history
- $369,900ExpiredList: 2026-05-22|End: 2026-07-31|70 daysX13163634
- $375,000TerminatedList: 2026-04-20|End: 2026-05-22|32 daysX13020908
- $399,900TerminatedList: 2026-03-11|End: 2026-04-20|40 daysX12871870
Facts and features
- BasementFinished
- ExposureNorth
- LaundryIn basement, room
- LockerNone
- Fireplace
- Central air
The homeCondo Townhouse, 2-storey, 1,000–1,199 sq ft
- Type: Condo Townhouse
- Style: 2-storey
- Living space: 1,000–1,199 sq ft
- Basement: Finished, full
- Exposure: North
InsideFireplace Yes, In basement, laundry room, lower level, Rooms above ground 8
- Fireplace: Yes
- Laundry: In basement, laundry room, lower level
- Rooms above ground: 8
- Rooms in the basement: 2
- Bedrooms: 3
- Bathrooms: 2
- Kitchens: 1
- Family room: Yes
OutsideBrick, vinyl siding, Terrace
- Exterior: Brick, vinyl siding
- Balcony: Terrace
Parking and locker1 Parking, Exclusive, F37
- Spaces: 1 Parking
- Parking type: Exclusive
- Spot: F37
- Locker: None
Building1771 Lamoureux Drive, Condo corporation 4, Pets Allowed
- Name: 1771 Lamoureux Drive
- Condo corporation: 4
- Pets: Allowed
Heating, water and powerForced air, gas, Central air
- Heating: Forced air, gas
- Cooling: Central air
Costs and taxesTaxes $2,575 a year, Condo fee $757 a month, Building insurance included
- Taxes, 2025: $2,575 a year
- Condo fee: $757 a month
- Fee includes: Building insurance included
- HST: HST included in the price
- Rental items: Hot water tank.
Included in the saleRefrigerator, stove, dishwasher, washer, dryer, all existing light fixtures, all existing window coverings.
- Included: Refrigerator, stove, dishwasher, washer, dryer, all existing light fixtures, all existing window coverings.
Listing detailsX13163634, Expired, May 22, 2026
- MLS® number: X13163634
- Status: Expired
- Listed on: May 22, 2026
- Days on market: 70
- Updated: Jul 31, 2026
- Possession: Flexible
- Occupied by: Owner
- Listing brokerage: ROYAL LEPAGE INTEGRITY REALTY
About this home
Unit C, 1771 Lamoureux Drive, Ottawa (Queenswood Heights South), ON K1E 2N5
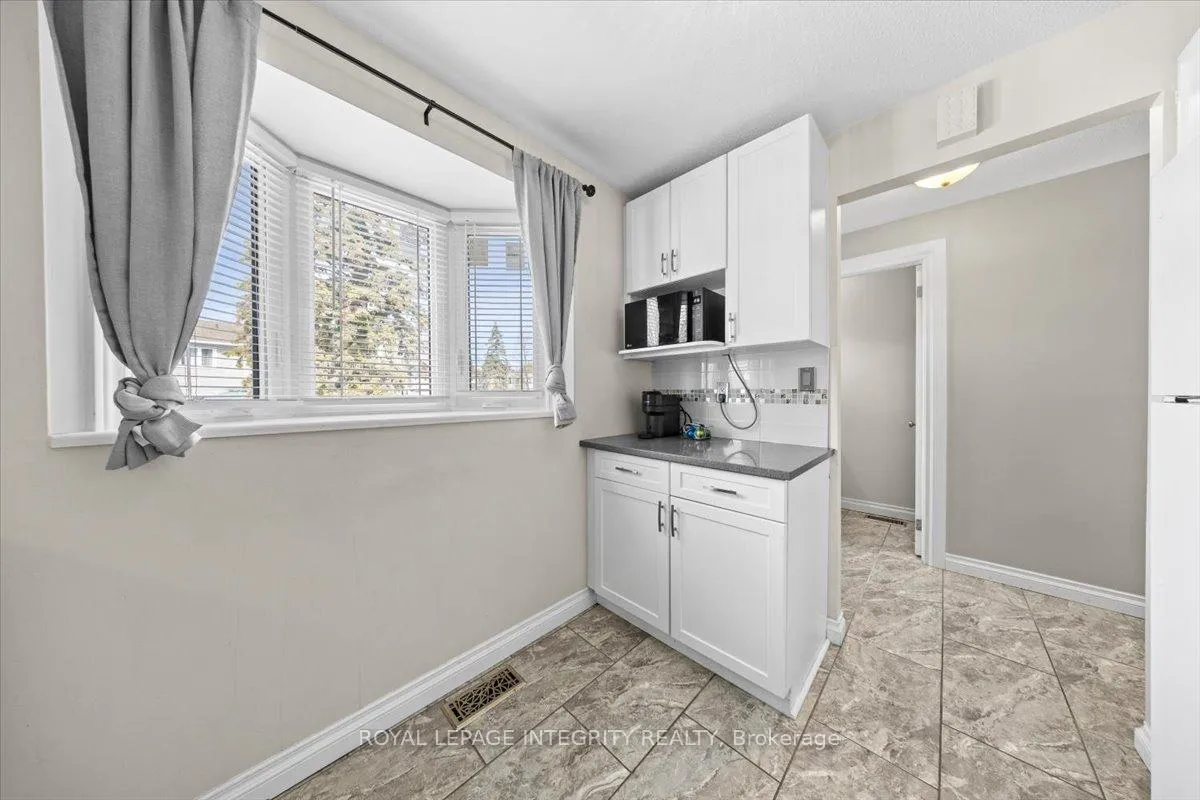
Welcome to 1771C Lamoureux Drive in Orléans, a move-in ready condo townhome ideally located close to everything you need! This well-maintained 3 bedroom, 2 bathroom home offers a functional layout, generous living spaces, and a private backyard setting that's hard to find. Step inside to a welcoming main level thoughtfully designed for comfortable everyday living. The bright kitchen features ample counter space, well-kept white cabinetry with updated hardware, a charming bay window that adds character, and great amount of storage. Just beyond, the dedicated dining area offers ample space for hosting dinners and entertaining guests. The spacious living room impresses with soaring ceilings, a cozy wood-burning fireplace, and large patio doors that flood the space with natural light while providing direct access to the private backyard with large deck, surrounded by mature trees with no rear neighbours. Upstairs, you'll find a generously sized primary bedroom with wall-to-wall closet space, along with two additional bedrooms and a full bathroom with tub/shower combination. The finished lower level adds valuable extra living space with a comfortable family room perfect for movie nights, a play area, or home gym, along with a large utility room featuring laundry and plenty of storage. Ideally situated within excellent school districts and walking distance to shopping, restaurants, parks, and public transit, while just minutes to the highway for an easy commute, this charming home blends everyday convenience with the warmth of an established community. Recent updates include a new furnace & air conditioning in 2023 and a new washer in 2021 - fantastic opportunity for first-time buyers, downsizers, or investors alike!
Ask about this home
A HOMEH agent will answer your questions about this home.
Know more about 1771 Lamoureux Drive
Condo building · 1771 Lamoureux Drive
1771 Lamoureux Drive is a condo. No units are on the market here right now.
No similar units for sale in 1771 Lamoureux Drive right now.
Around this home
Daily convenience, out of 100, from the distances below
Schools nearby
School rating, out of 10.
Helpful calculators
Your HOMEH agent

"Priced 14% over the Hestimate. I would see it this week."