
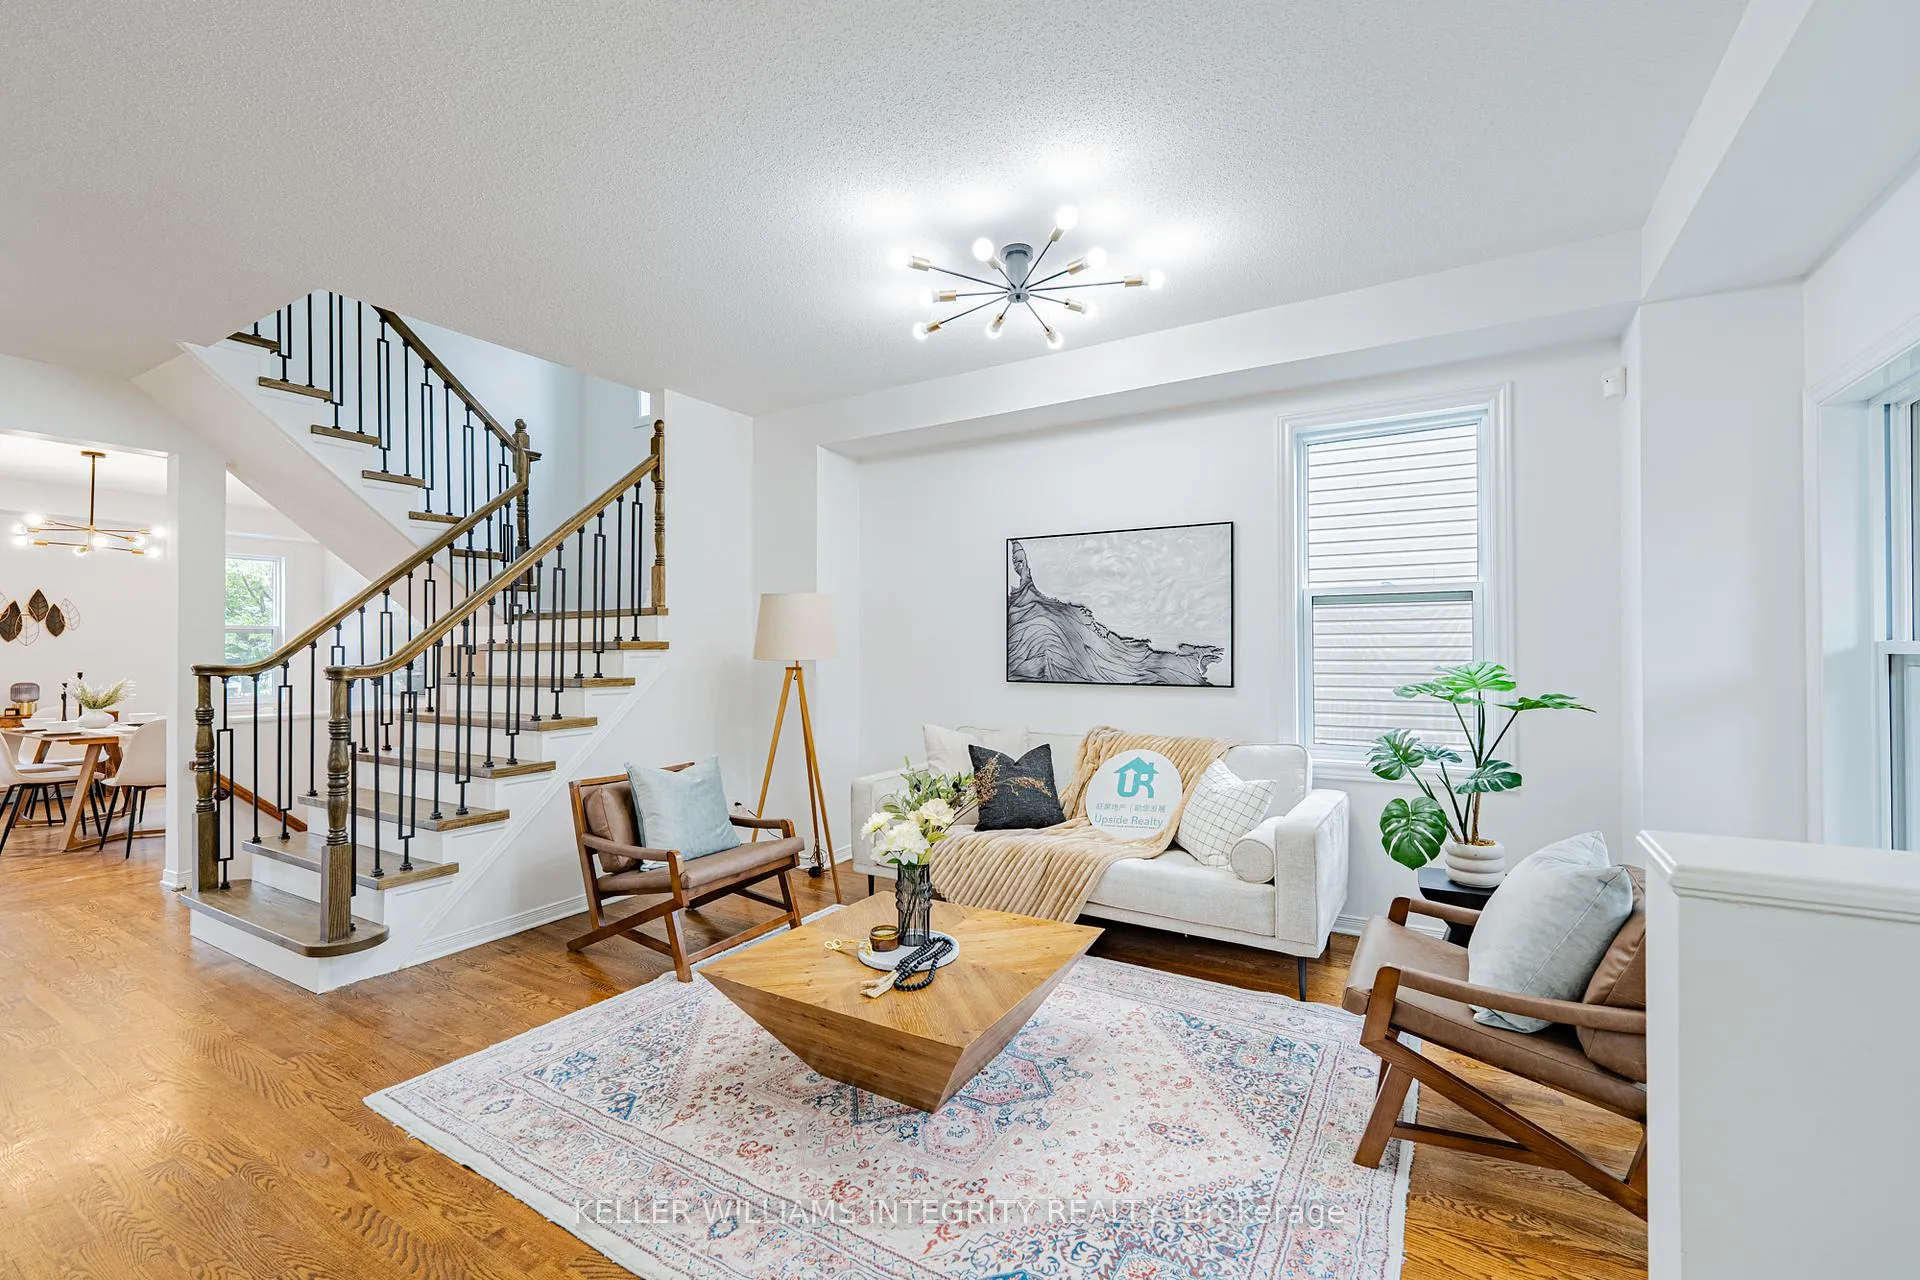
 See all 47 photos
Property history

This listing has ended. It is no longer available.
Property not available for sale or for rent.
Ask about this home
A HOMEH agent will answer your questions about this home.Ask HOMEH
About this home
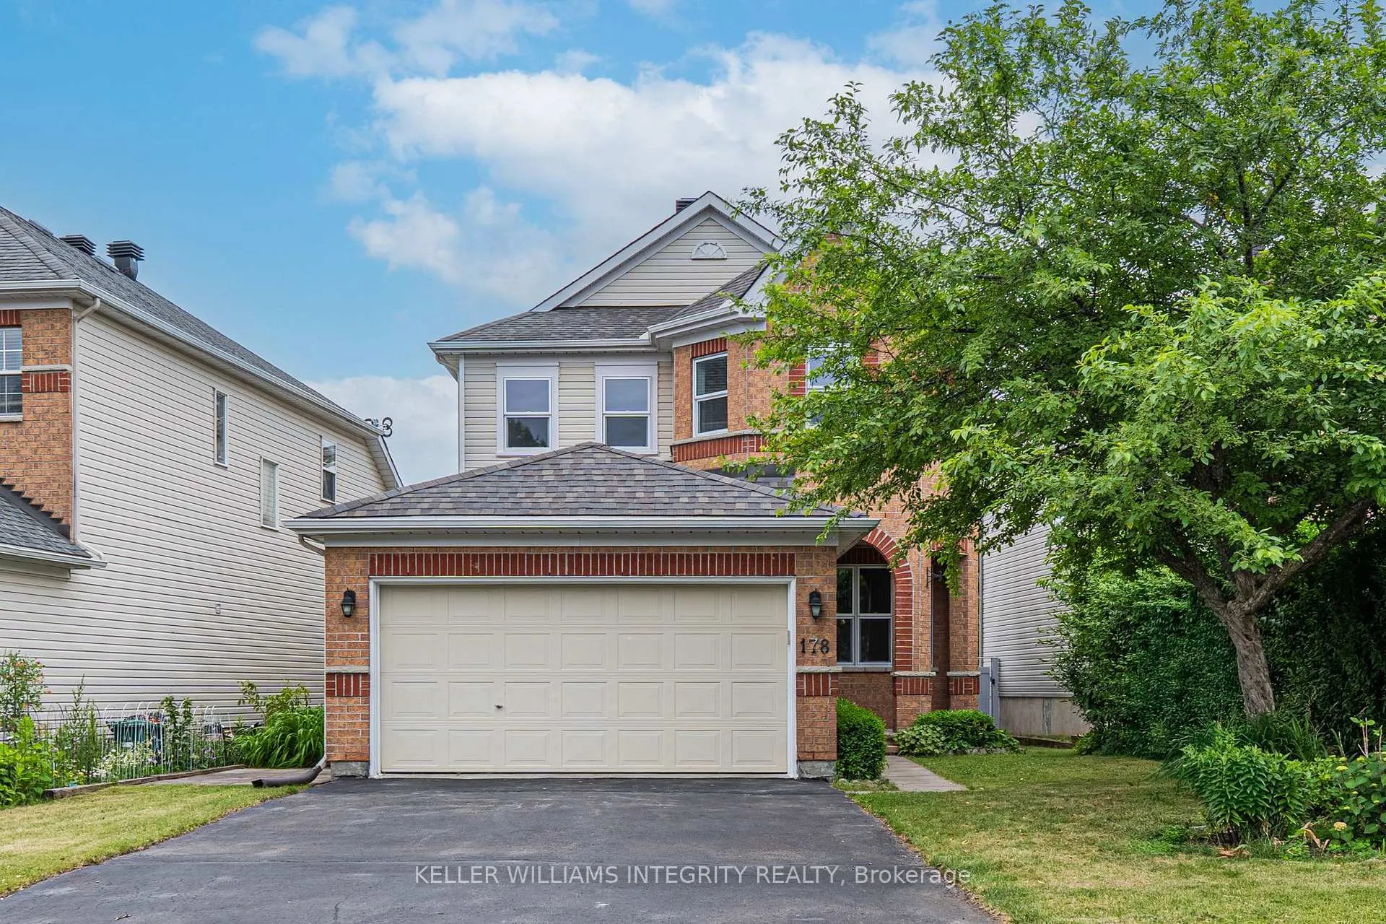
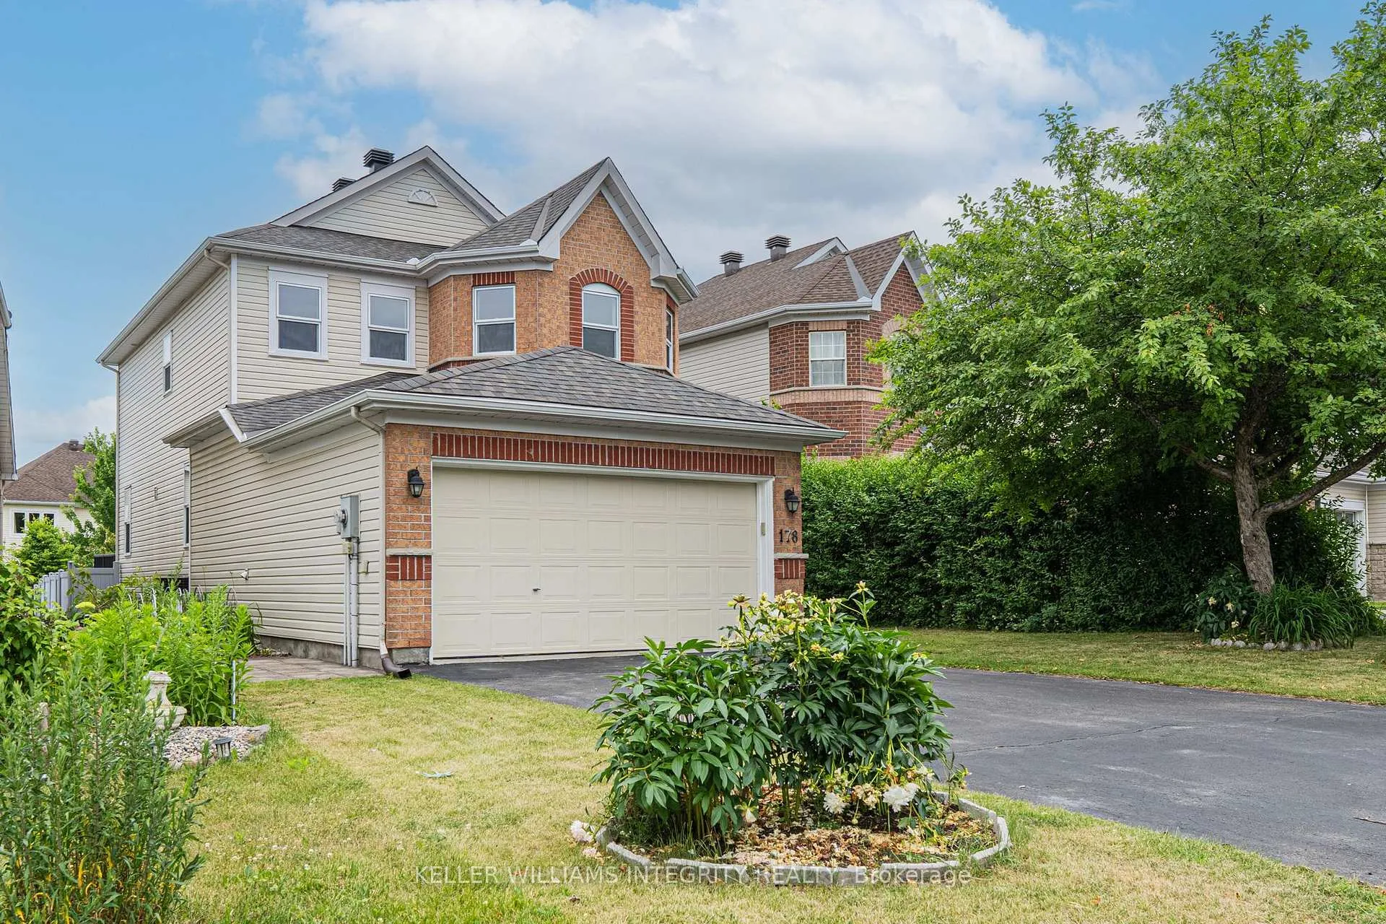
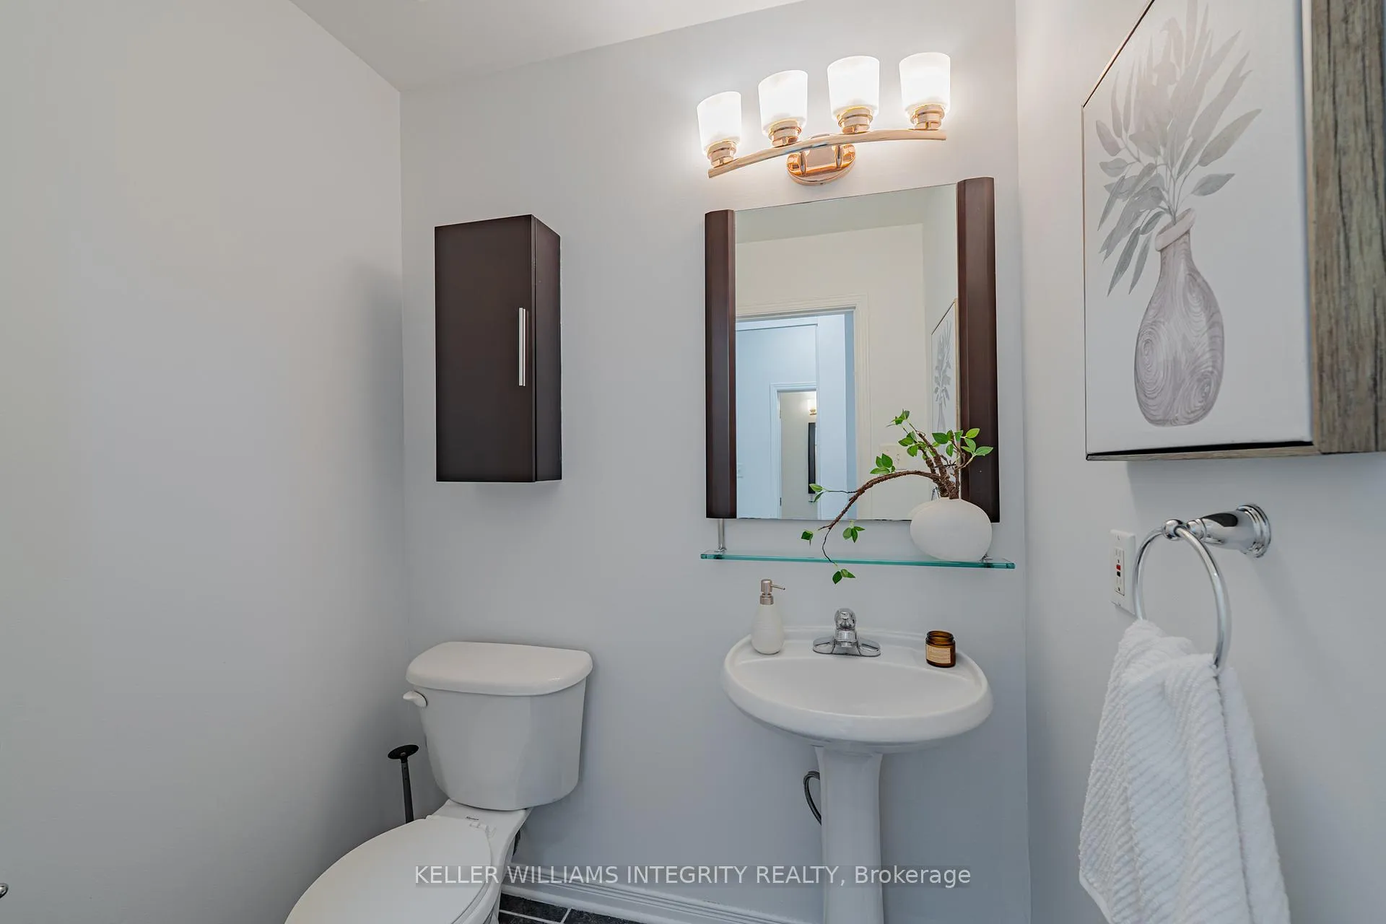
Welcome to 178 Insmill Crescent, This beautifully maintained and freshly painted 4-bedroom, 4-bathroom detached home offers over 2,300 sq.ft. of above-ground living space in one of Kanata's most sought-after neighbourhoods. Built in 2001 and thoughtfully updated, this home blends timeless elegance with modern comfort. Step into a bright, open-concept layout featuring hardwood flooring, new modern light fixtures, and a brand-new hardwood staircase leading to the second floor. The spacious kitchen and living areas are perfect for both everyday living and entertaining. All four bedrooms are located on the second level, accompanied by two full bathrooms, while a third bathroom on the main level and a fourth in the finished basement offer added convenience. Enjoy the warmth of a southwest-facing backyard with a recently built deck (2022, with permit) perfect for sunny afternoons and evening gatherings. Major updates include: AC/Stove(2025),triple-glazed Verdun windows (2024, transferable warranty), furnace and humidifier (2020), fridge (2019), roof (2016), a fenced backyard (2017), washer and dryer (2014). Located within the boundaries of top-tier schools Earl of March, All Saints, WEJ, and Stephen Leacock, this home is minutes from Kizell and Beaver Pond trails, Richcraft Rec Complex, Kanata North tech park, and major shopping including Costco, Walmart, T&T, and Farm Boy. Quick access to Hwy 417 and public transit ensures effortless commuting.
Facts & features
Ask about this home
A HOMEH agent will answer your questions about this home.
Rooms
16 rooms · 4 bathrooms
- Breakfast11′ × 11′121 sq.ft.
- Family room14′5″ × 14′11″215 sq.ft.
- Kitchen10′2″ × 11′6″116 sq.ft.
- Laundry8′4″ × 6′50 sq.ft.
- Dining room13′8″ × 15′9″215 sq.ft.
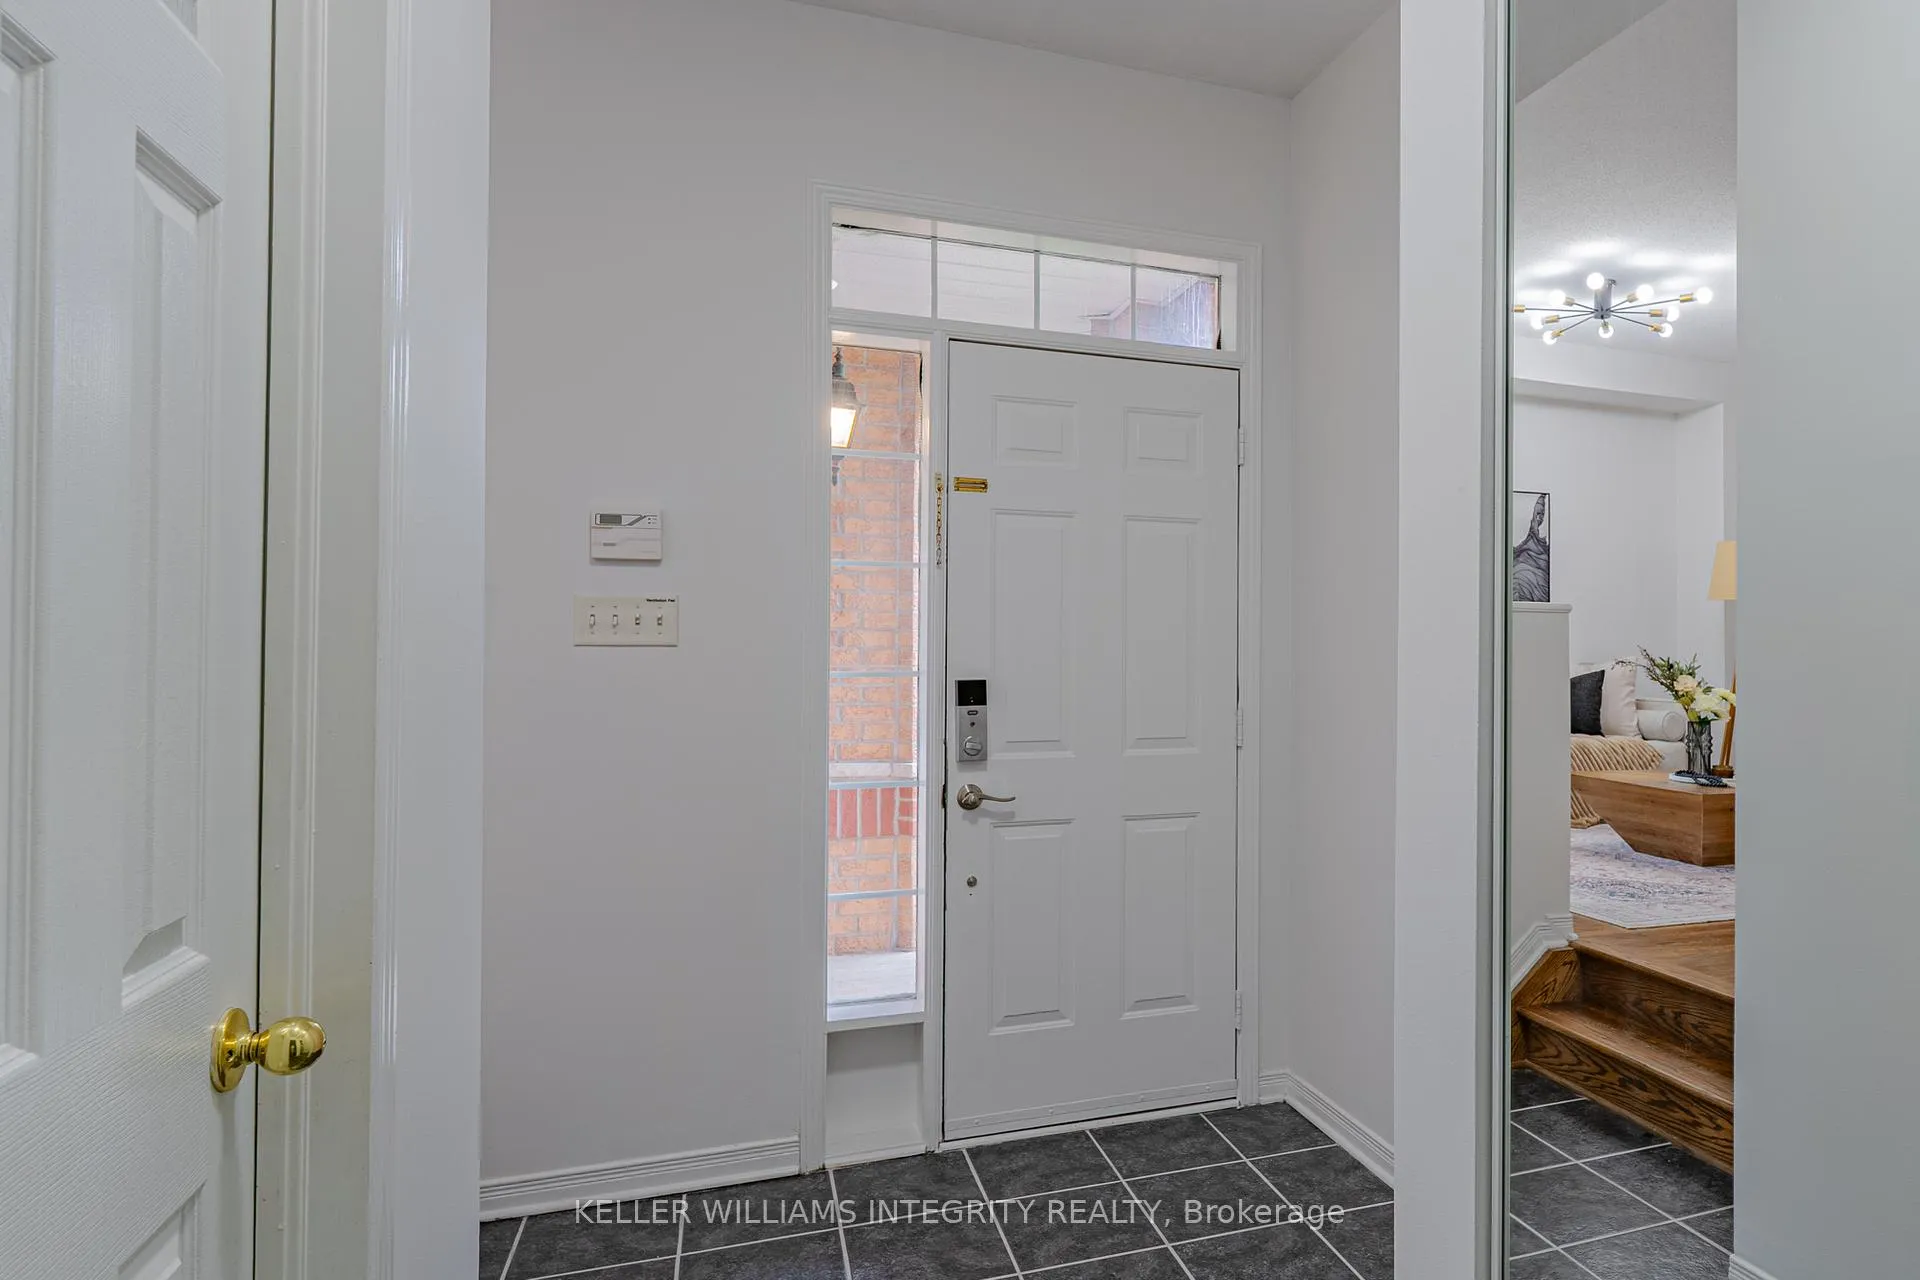
- Foyer10′7″ × 7′74 sq.ft.
- Living room13′8″ × 15′9″215 sq.ft.
- Primary bedroom15′6″ × 15′3″236 sq.ft.
- Bedroom12′3″ × 0′9″9 sq.ft.
- Bedroom12′1″ × 10′7″128 sq.ft.
- Bedroom13′4″ × 13′2″175 sq.ft.
- Bathroom9′8″ × 9′1″87 sq.ft.
- Bathroom8′7″ × 5′43 sq.ft.
- Family room24′ × 19′2″460 sq.ft.
- Utility room10′11″ × 22′239 sq.ft.
- Other6′ × 9′54 sq.ft.
Around this home
Listing details
Helpful tools
Your HOMEH agent
"I would see it this week."
Ask HOMEH about this home
Price, neighbourhood, monthly cost. Ask anything.
HOMEH Intelligent Agent is an AI, not a licensed representative. Check anything important with your agent.