
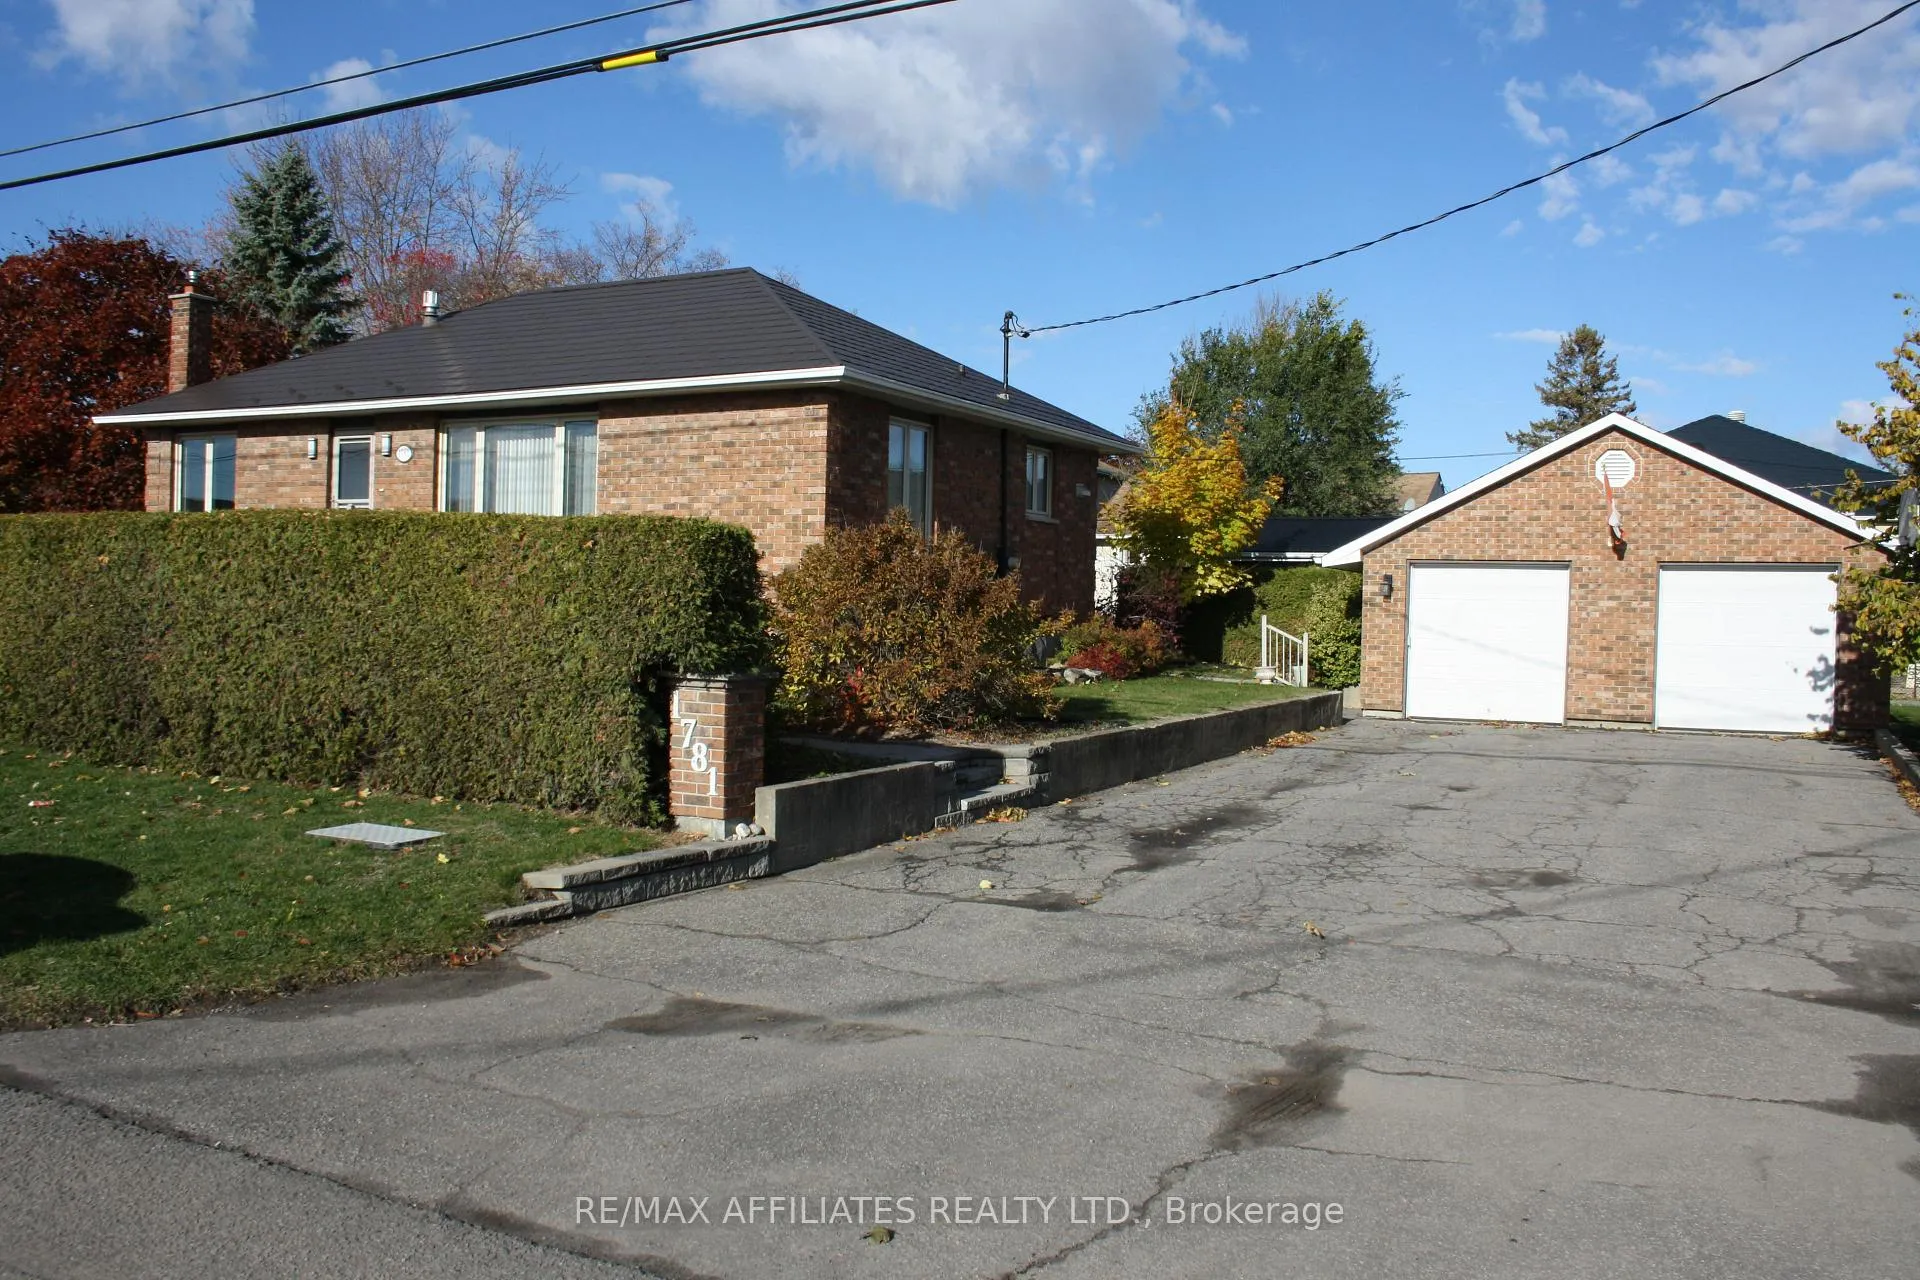
 See all 287 photos
Property history

This home has been leased. It is no longer available.
Property not available for sale or for rent.
Ask about this home
A HOMEH agent will answer your questions about this home.Ask HOMEH
About this home
1781 Queensdale Avenue, Ottawa
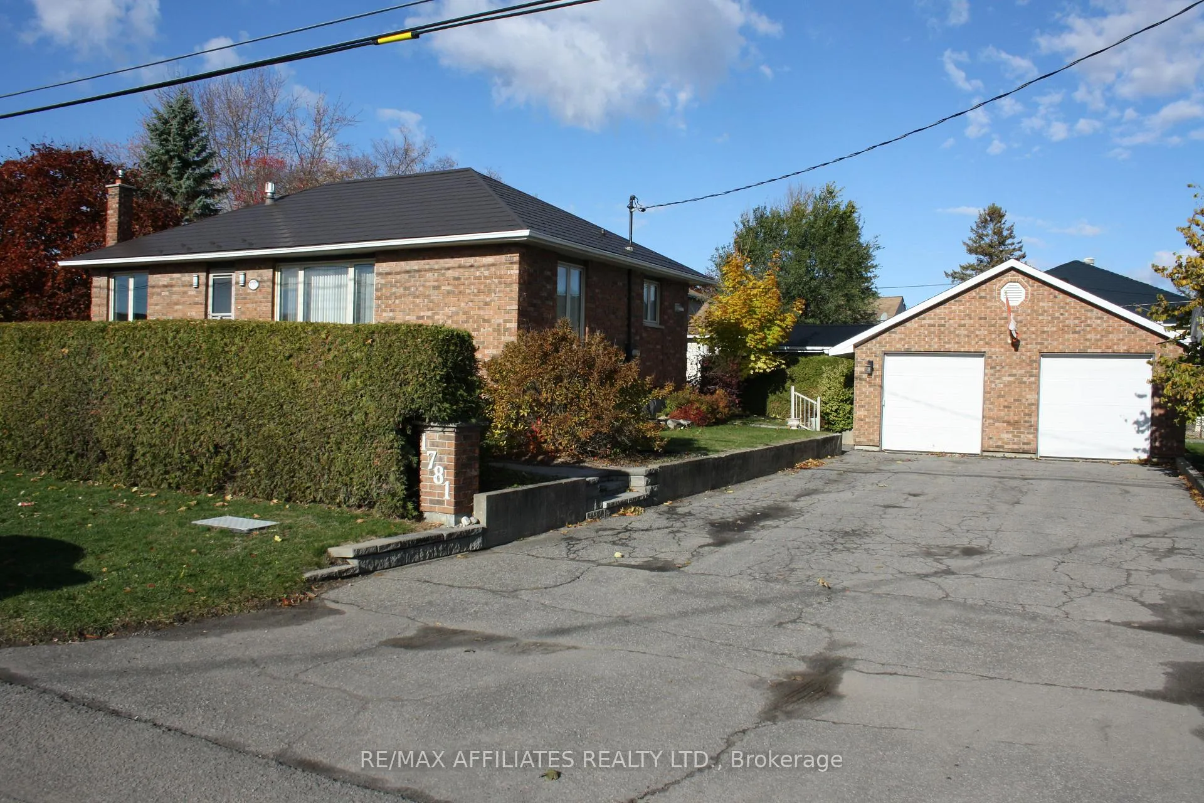
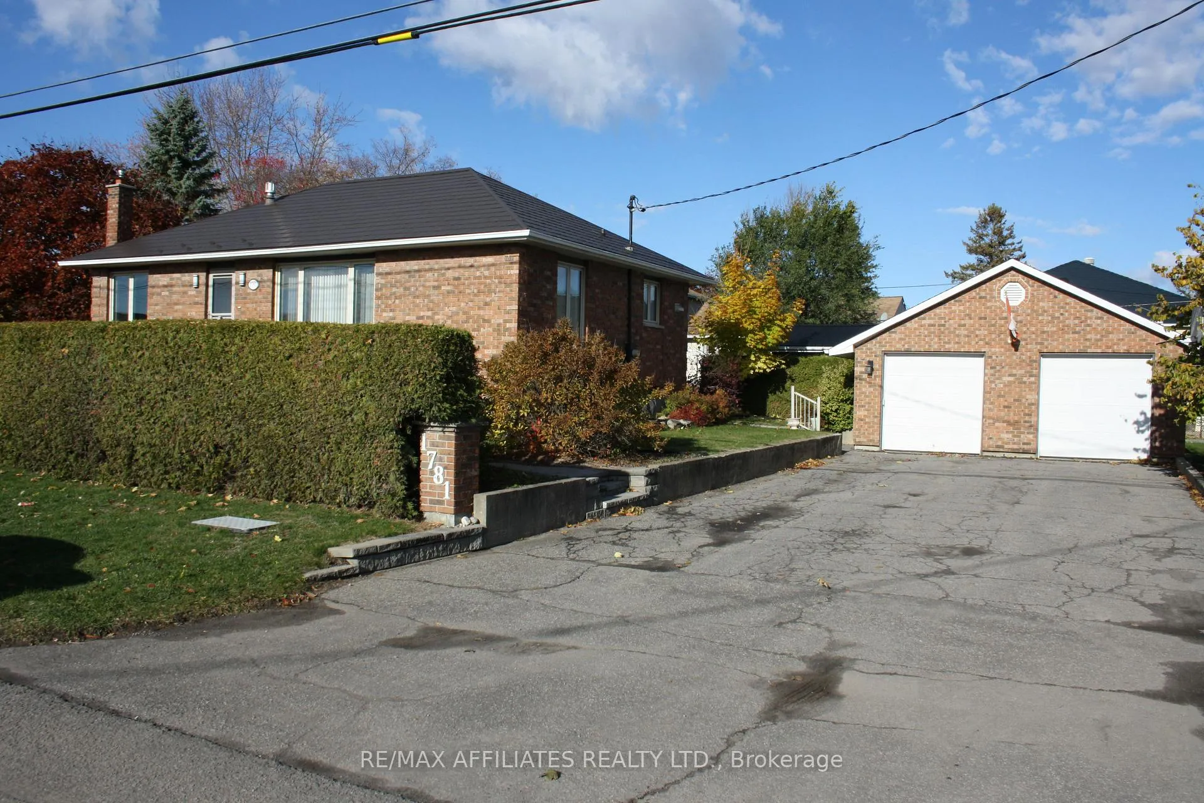
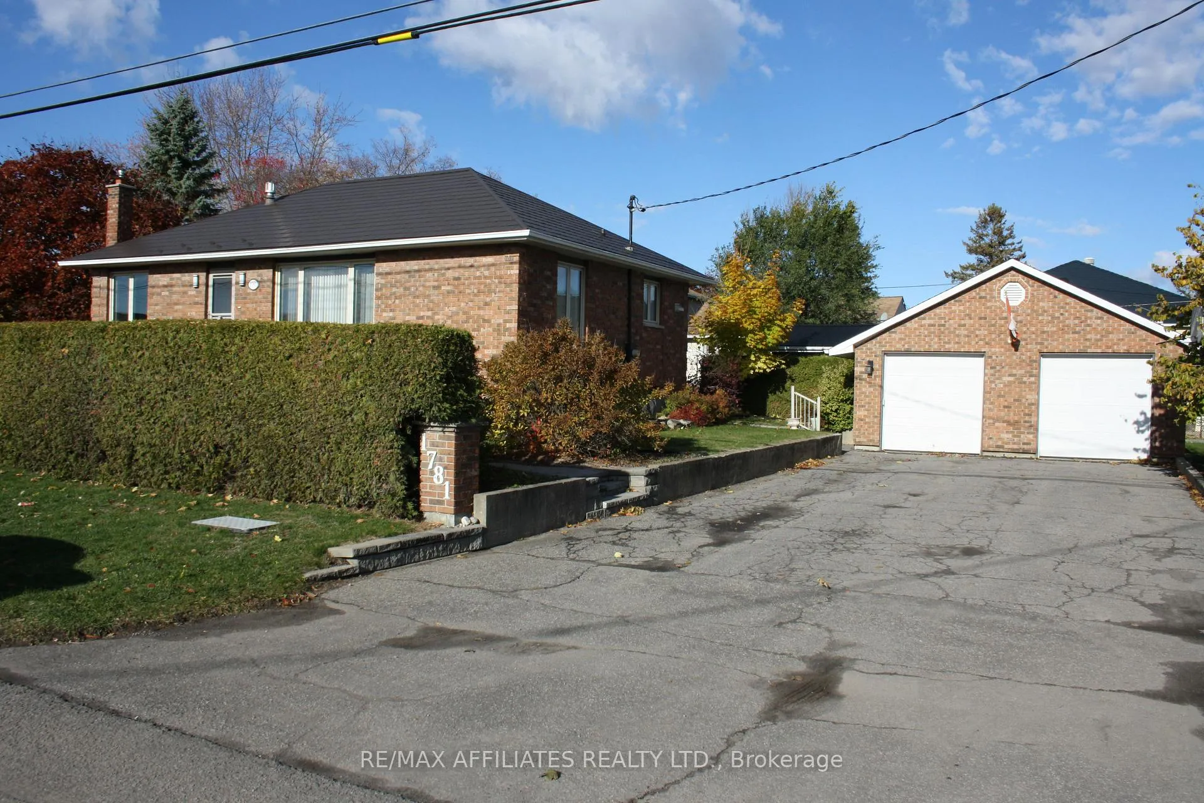
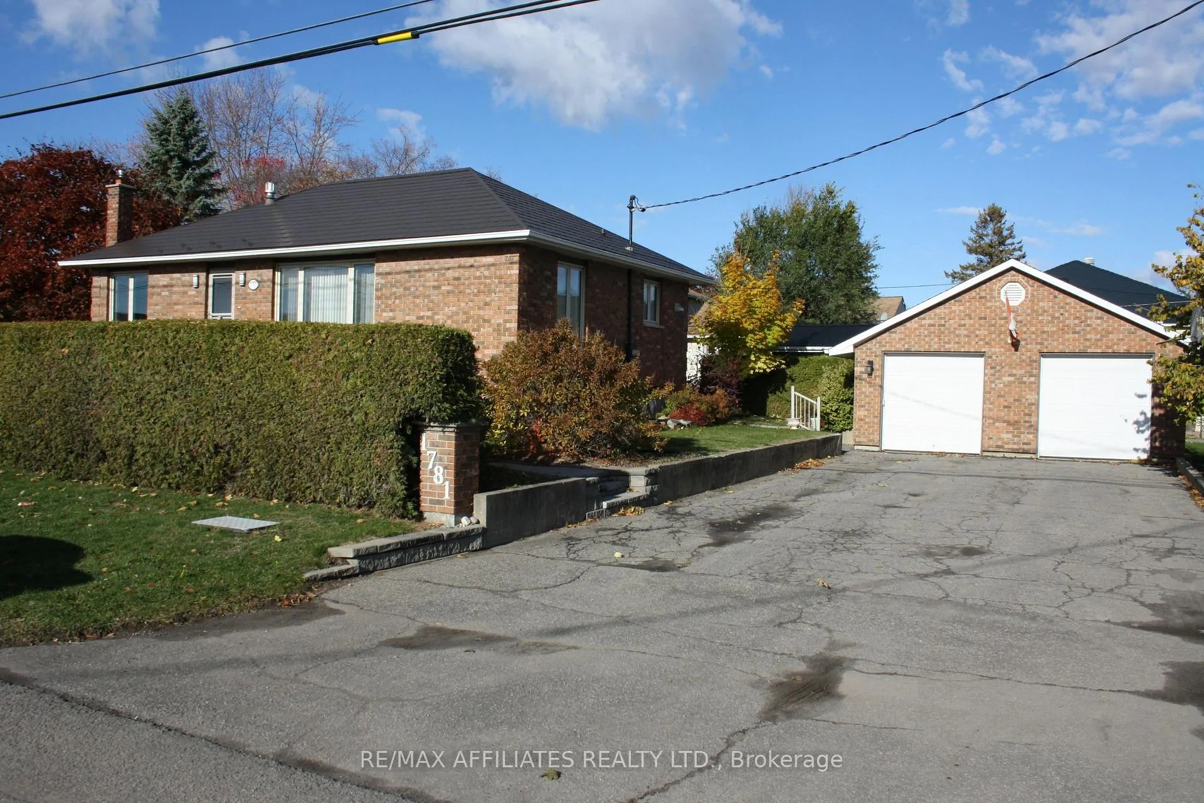
Rare 55ft x100ft Corner Lot - Spacious Brick Bungalow with Dream Garage & Future Potential Welcome to this charming 1960s solid brick bungalow, set on a rare 55ft x 100ft corner lot in a mature, tree-lined neighborhood just 15 minutes from downtown Ottawa. With approximately 1,000 sq. ft. per level, this well-maintained home offers the perfect blend of classic character and modern updates.Step inside to find a bright, inviting layout featuring 3 bedrooms, 2 full bathrooms, and a fully finished lower level complete with a workshop, cold storage, and zero carpet throughout. The updated kitchen is designed for both function and style, showcasing quartz countertops, abundant cabinetry, and open sightlines ideal for entertaining family and friends. Outside, enjoy your own private oasis - beautiful perennial gardens, mature lilac bushes, a cedar hedge, and a stone retaining wall create a picturesque setting. The interlock walkways and gazebo add charm and comfort to your outdoor living experience. Car enthusiasts and hobbyists will fall in love with the detached garage (29' x 23'), fully insulated with hydro, insulated doors, and gated side access - perfect for vehicles, projects, or storing recreational toys like a boat or trailer. The metal roof, 200-amp electrical service, and parking for 8+ vehicles add convenience and peace of mind.Located close to parks, French and English schools, shopping, and transit, this home offers an exceptional lifestyle in a desirable community.
Facts & features
Ask about this home
A HOMEH agent will answer your questions about this home.
Rooms
12 rooms · 2 bathrooms
- Foyer3′11″ × 3′7″14 sq.ft.
- Kitchen12′6″ × 9′2″115 sq.ft.
- Dining room12′6″ × 9′10″123 sq.ft.
- Living room17′5″ × 12′6″217 sq.ft.
- Primary bedroom12′6″ × 10′2″127 sq.ft.
- Bedroom 211′6″ × 9′6″109 sq.ft.
- Bedroom 310′2″ × 8′10″90 sq.ft.
- Bathroom8′10″ × 4′11″44 sq.ft.
- Recreation30′6″ × 15′1″460 sq.ft.
- Laundry16′1″ × 6′11″111 sq.ft.
- Workshop10′2″ × 8′6″87 sq.ft.
- Utility room8′6″ × 6′7″56 sq.ft.
Around this home
Listing details
Helpful tools
Your HOMEH agent
"I would see it this week."
Ask HOMEH about this home
Price, neighbourhood, monthly cost. Ask anything.
HOMEH Intelligent Agent is an AI, not a licensed representative. Check anything important with your agent.