
1783 Old Carp Road
Ottawa (Huntley Ward, South East)1783 Old Carp Road
Ottawa (Huntley Ward, South East)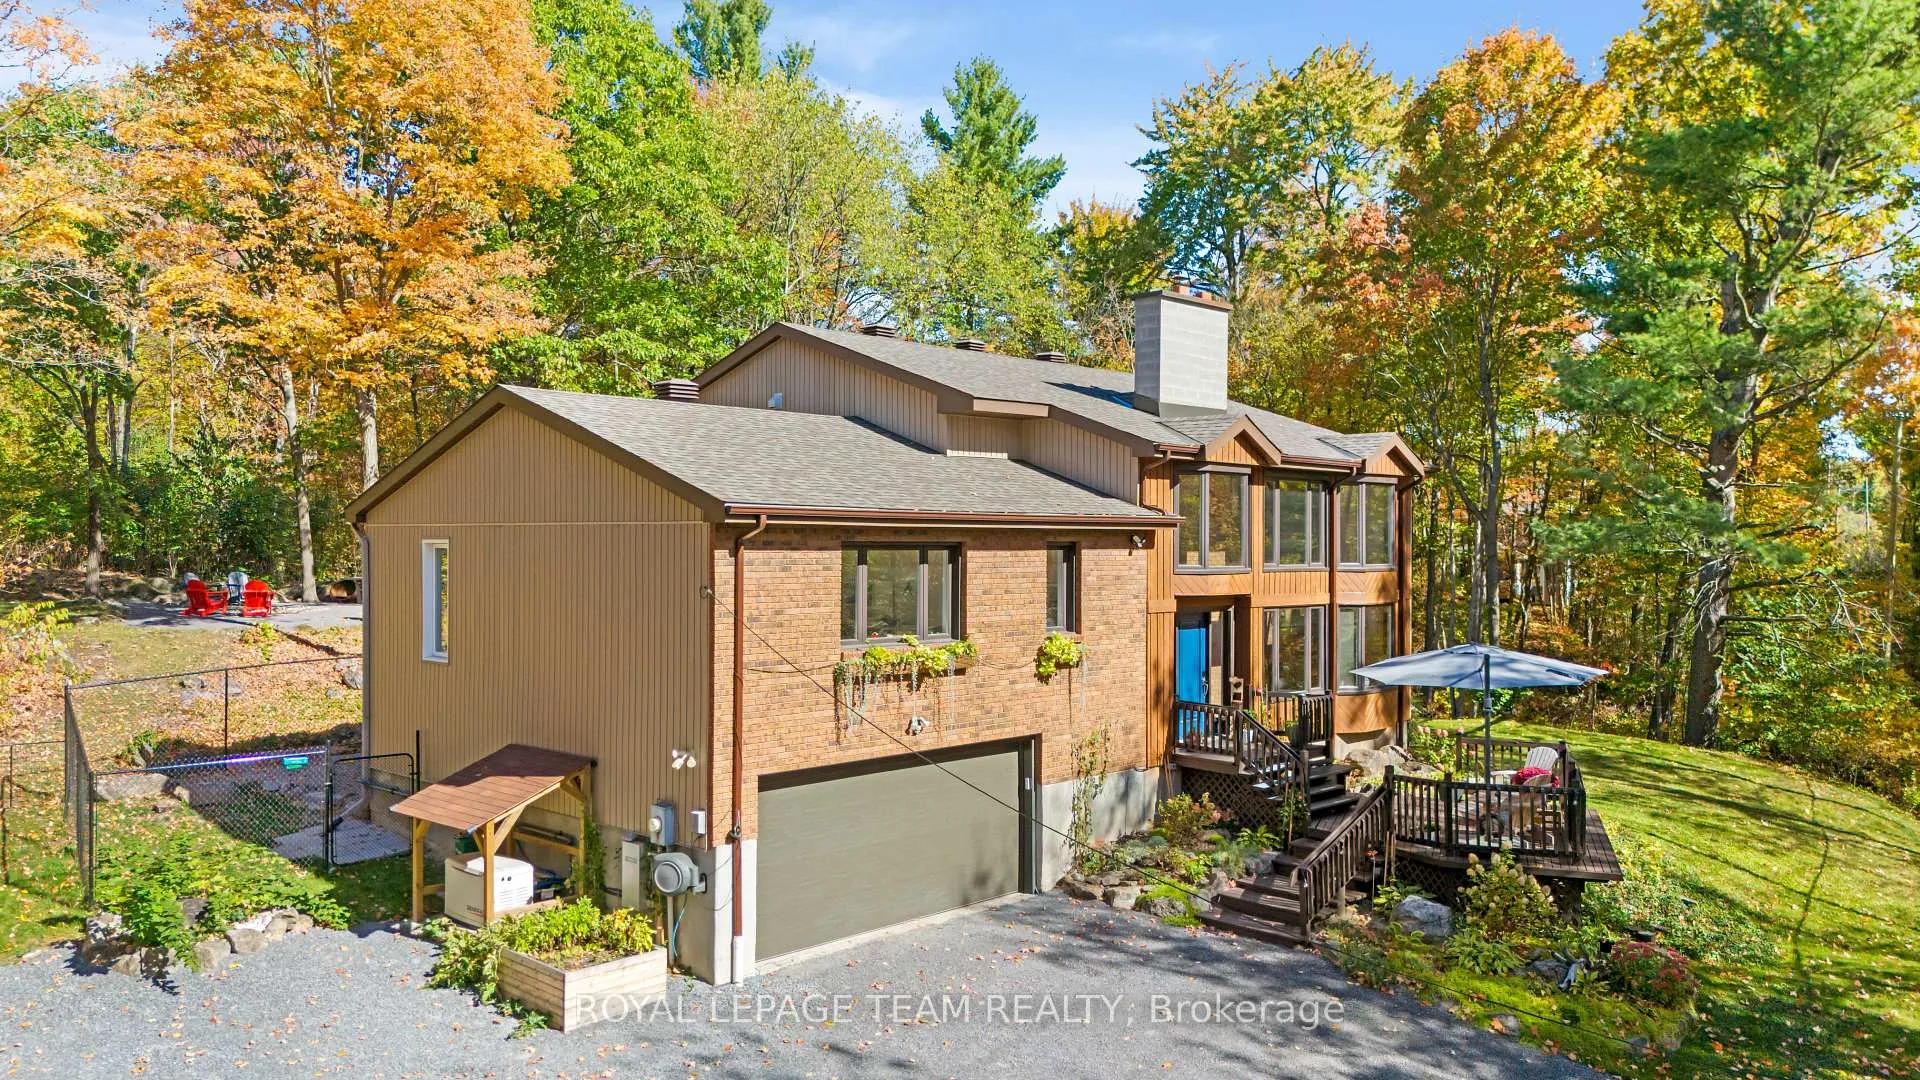
 See all 36 photos
Property history

This listing has ended. It is no longer available.
Property not available for sale or for rent.
Ask about this home
A HOMEH agent will answer your questions about this home.Ask HOMEH
About this home
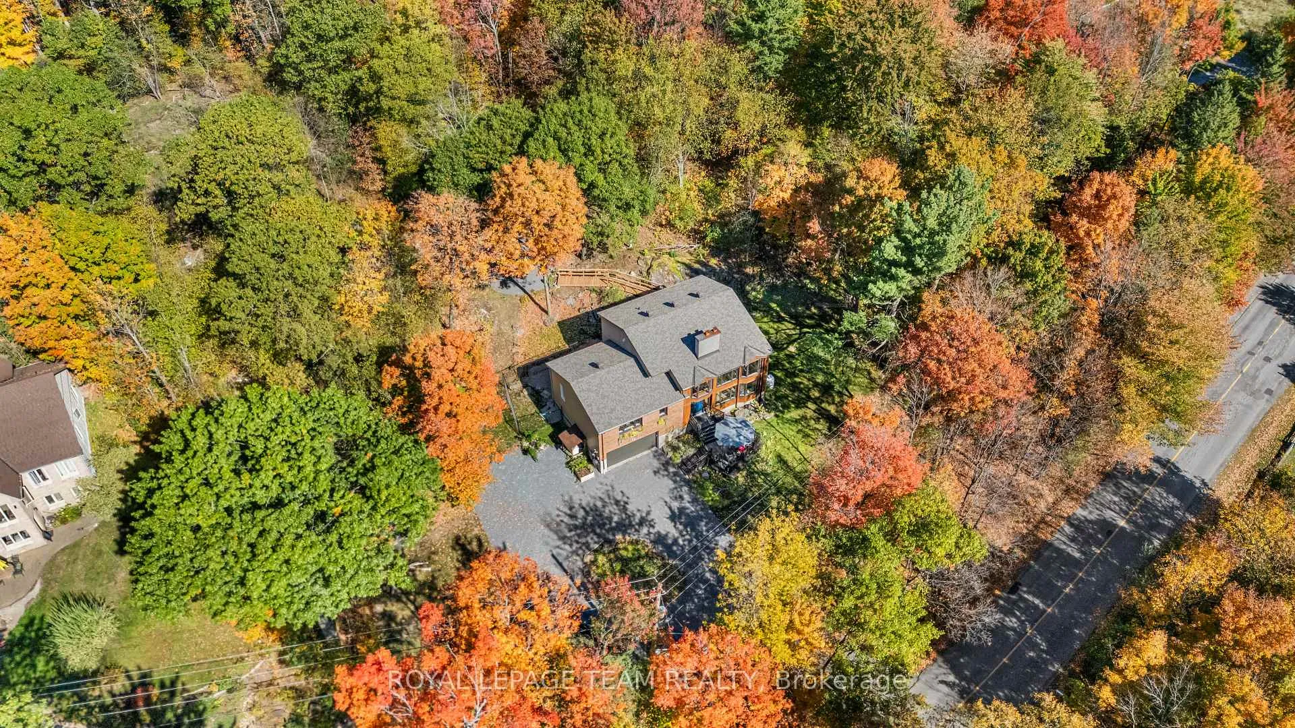
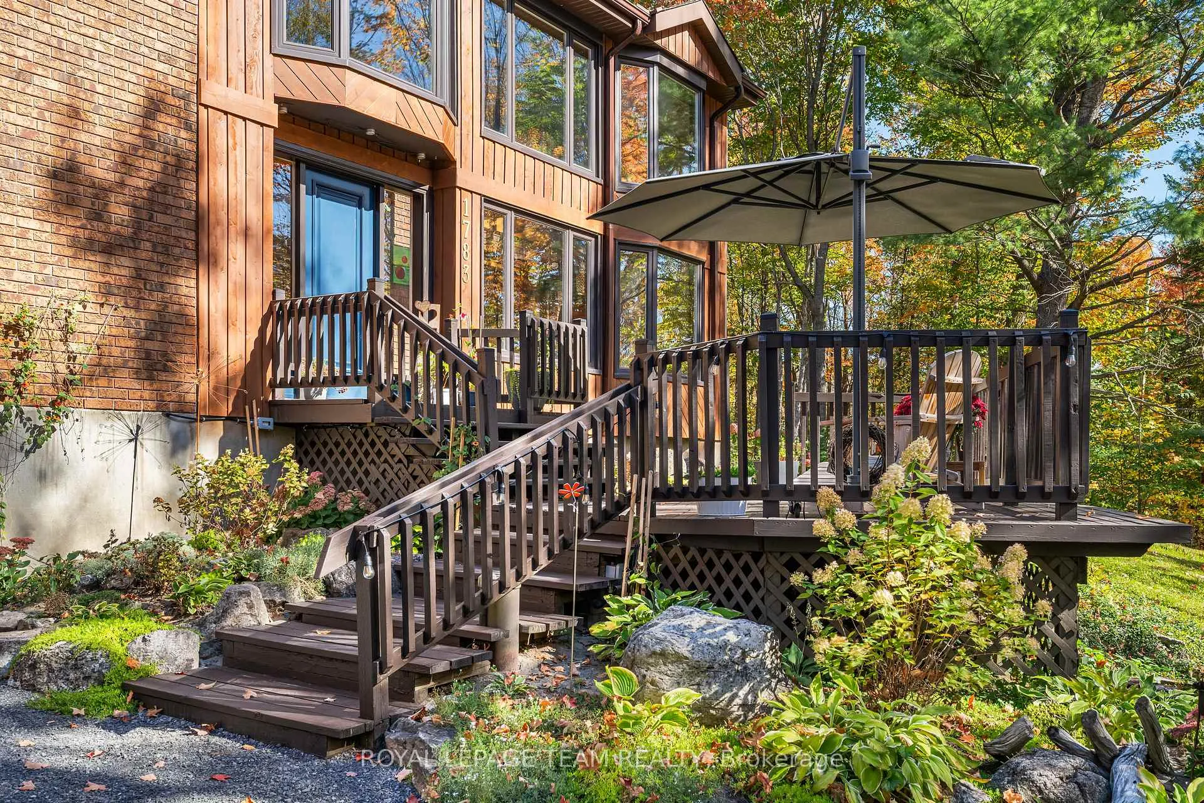
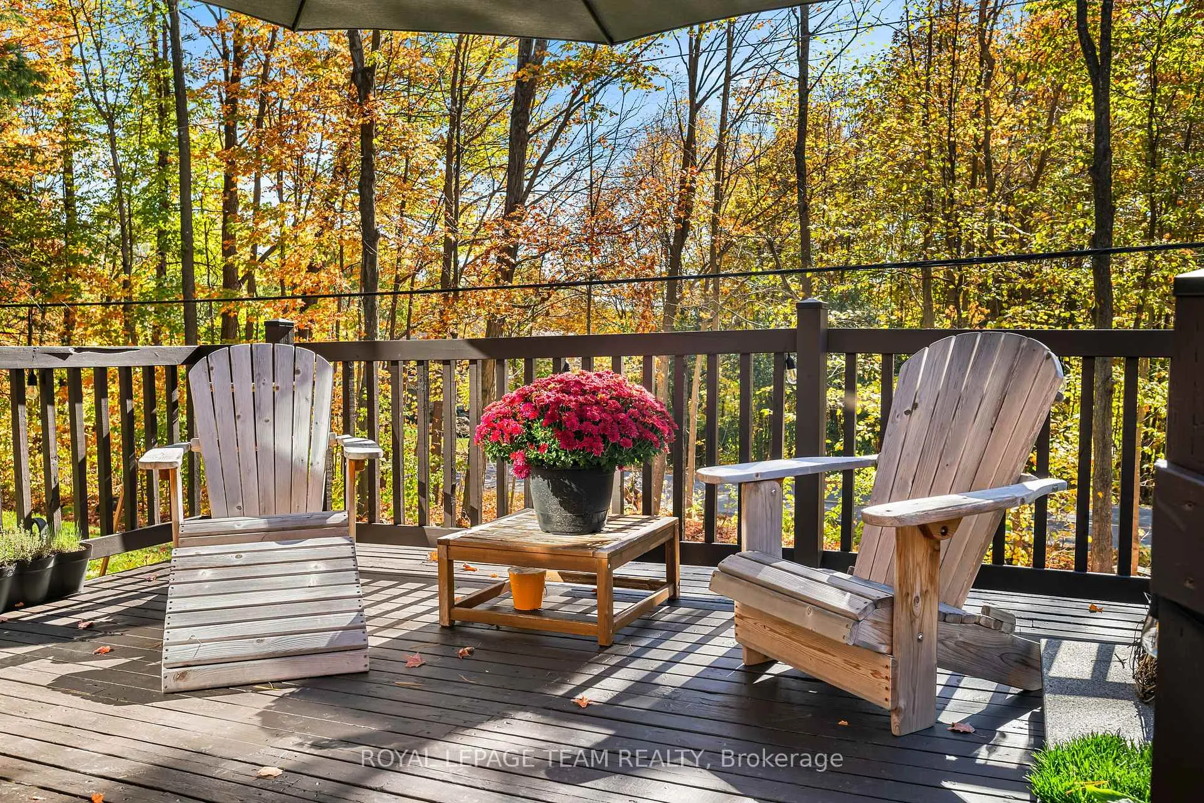
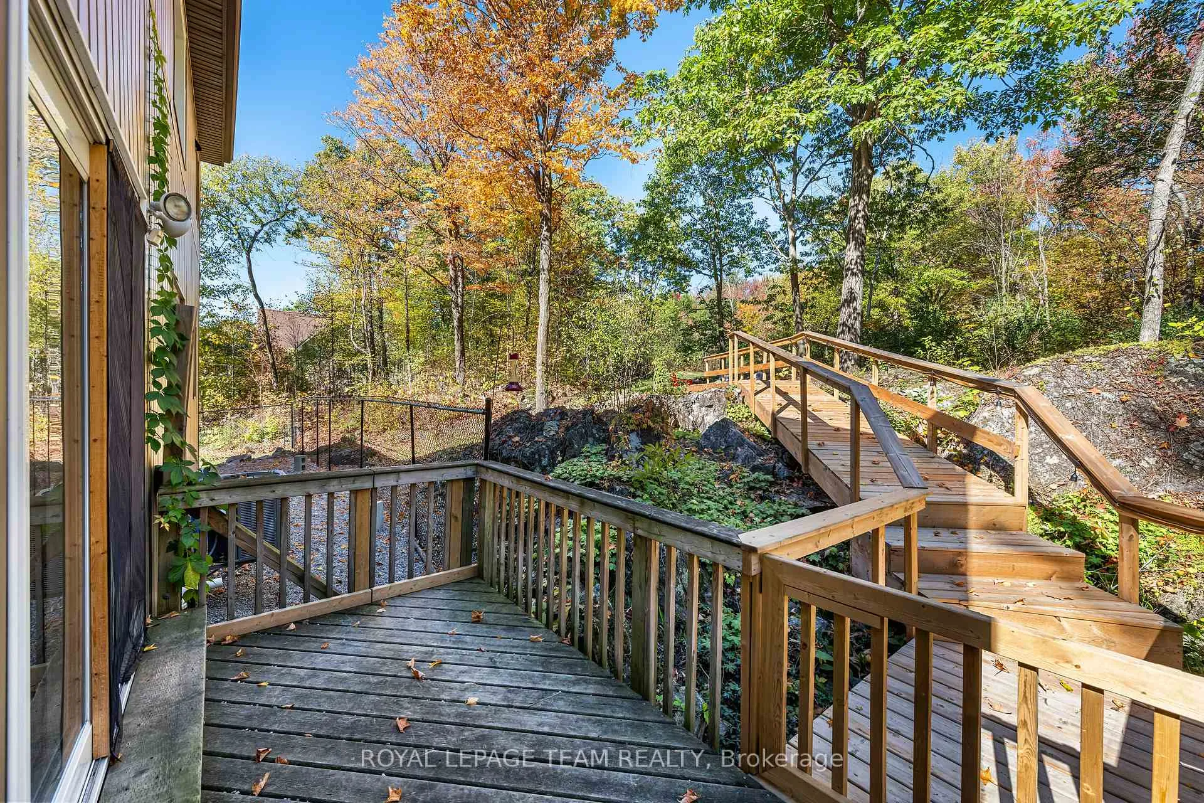
Set within a coveted enclave of mature trees, this exceptional 2 acre property offers the rare feeling of a private country retreat. Ideally located in Carp on the edge of Kanata, just minutes from top amenities, shopping, dining, and services, this three-bedroom, three-bathroom (+1) home is designed for those who value both tranquility and connection. An open-concept kitchen anchors the main living space, thoughtfully designed with quality finishes and featuring premium appliances, including a Fisher & Paykel refrigerator and a fully integrated, panel-ready dishwasher that blends seamlessly with the cabinetry.The primary suite offers its own private balcony; perfect for enjoying your morning coffee immersed in the surrounding trees and peaceful setting. The ensuite and walk-in closet have been recently renovated for both comfort and style. A stunning, light-filled office or bonus room with expansive windows provides the ideal space for working from home or quiet retreat; seamlessly blending indoor comfort with the natural surroundings.Step outside to a secluded backyard retreat, complete with a fire pit and newly installed dog run, all framed by mature trees that create a true sense of escape. Enjoy immediate access to nature with nearby trails in the South March Highlands, and walk to Loch March Golf & Country Club for a round of golf just moments from your door. Despite its peaceful setting, you are only minutes to everyday convenience. An exceptional balance rarely found! The lower level offers excellent potential for a secondary or in-law suite, while a full-home generator ($22,000 investment), ensures year-round comfort and peace of mind.An ideal location for those seeking privacy, nature, and refined living-without compromise.
Facts & features
Ask about this home
A HOMEH agent will answer your questions about this home.
Rooms
17 rooms · 4 bathrooms
- Solarium17′4″ × 5′11″102 sq.ft.
- Foyer9′1″ × 6′1″56 sq.ft.
- Living room19′ × 13′247 sq.ft.
- Dining room13′ × 10′130 sq.ft.
- Kitchen13′ × 13′4″173 sq.ft.
- Laundry7′5″ × 6′5″47 sq.ft.
- Powder room7′5″ × 3′22 sq.ft.
- Family room19′2″ × 12′11″247 sq.ft.
- Office23′11″ × 13′311 sq.ft.
- Bathroom13′ × 8′104 sq.ft.
- Primary bedroom16′7″ × 13′4″221 sq.ft.
- Bedroom 213′ × 11′143 sq.ft.
- Bedroom 310′ × 9′90 sq.ft.
- Bathroom9′ × 7′63 sq.ft.
- Exercise room9′ × 11′10″106 sq.ft.
- Bathroom5′3″ × 7′10″41 sq.ft.
- Recreation18′9″ × 12′7″236 sq.ft.
Around this home
Listing details
Helpful tools
Your HOMEH agent
"I would see it this week."
Ask HOMEH about this home
Price, neighbourhood, monthly cost. Ask anything.
HOMEH Intelligent Agent is an AI, not a licensed representative. Check anything important with your agent.