

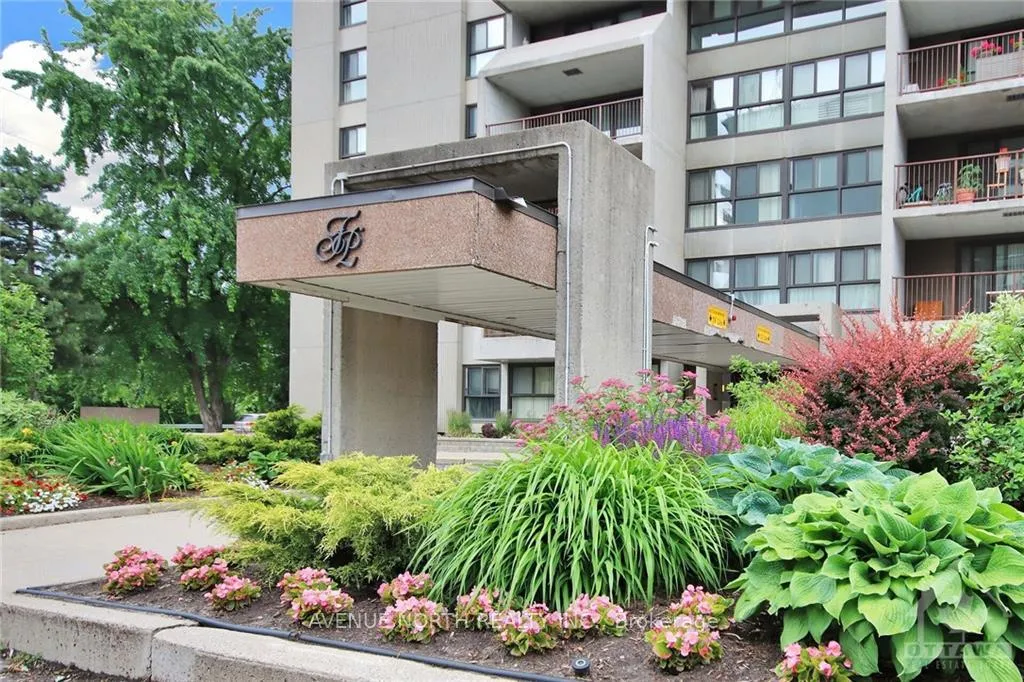
Unit 2101, 1785 Frobisher Lane
Unit 2101, 1785 Frobisher Lane
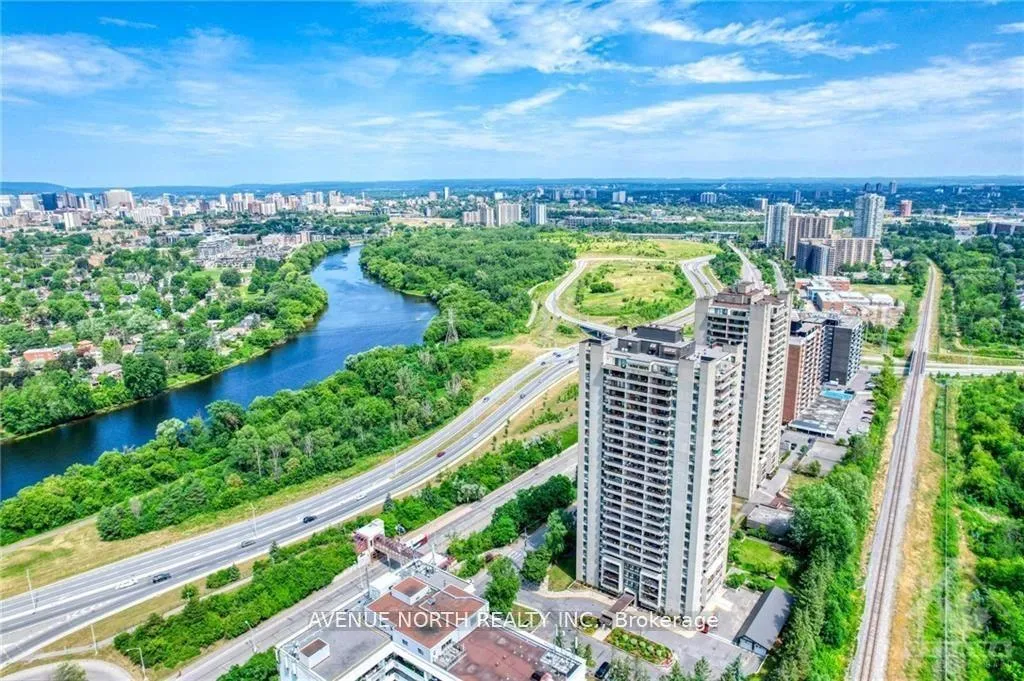
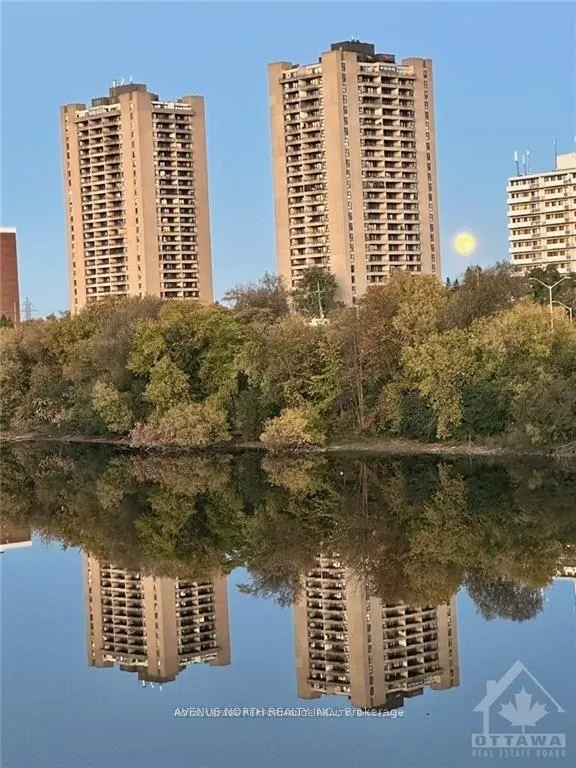
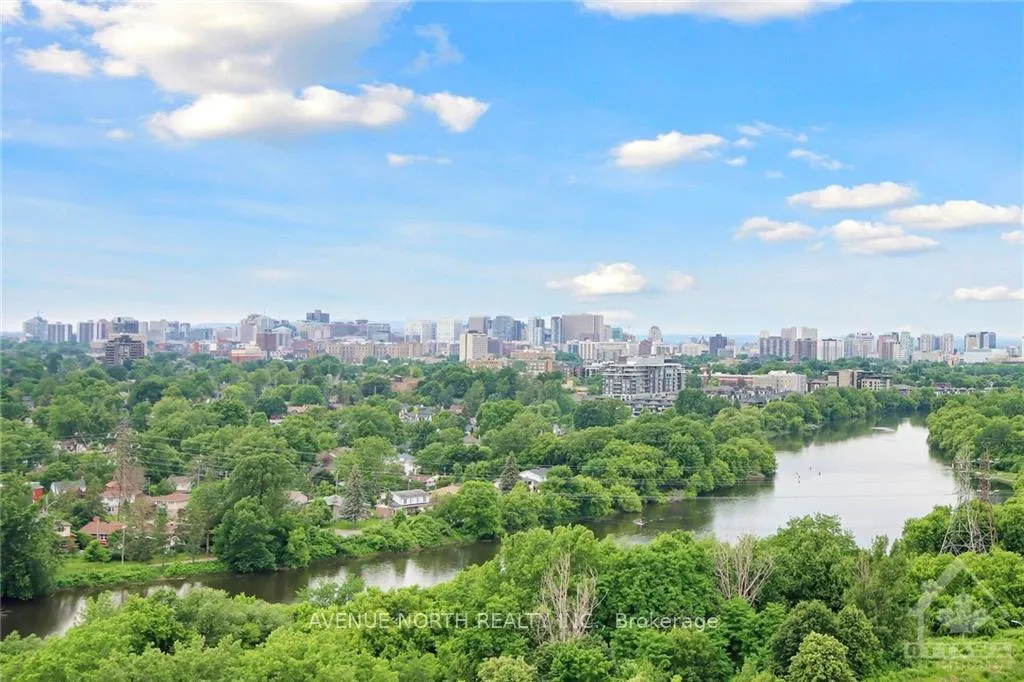
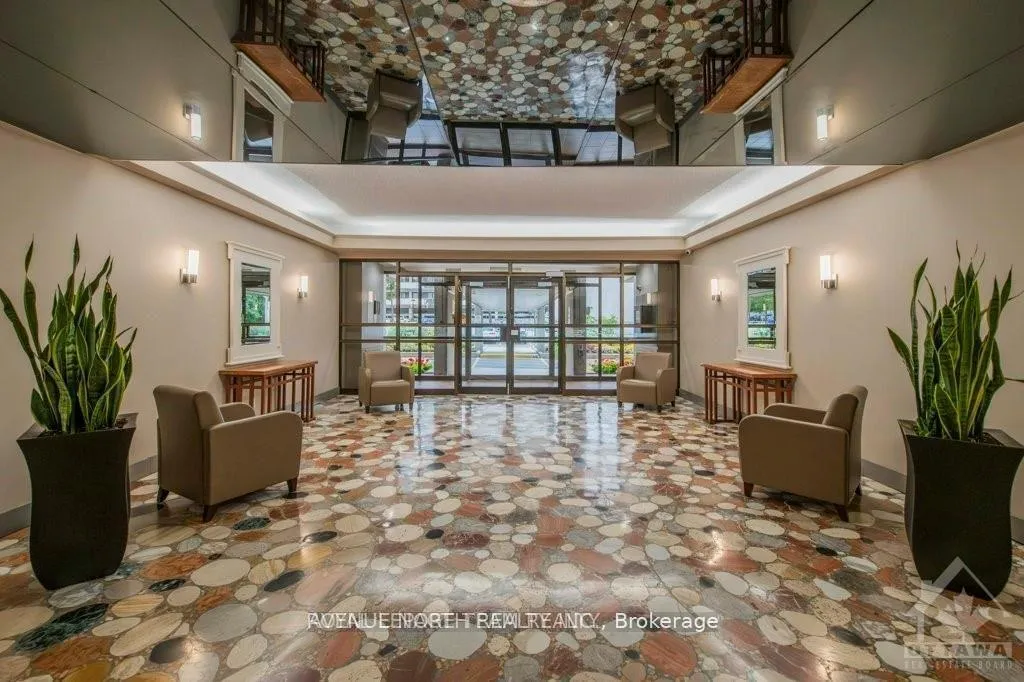 See all 28 photos
Property history
Facts and features
- ExposureNorth
- LaundryShared, multiple locations
- LockerExclusive
- BalconyEnclosed
- Gym
- Indoor pool
The homeCondo Apartment, Apartment, Age 31–50 years
- Type: Condo Apartment
- Style: Apartment
- Age: 31–50 years
- Living space: 1,000–1,199 sq ft
- Basement: None
- Exposure: North
- View: River
- Waterfront: None
InsideShared, multiple locations, Auto garage door remote, carpet free, guest accommodations, sauna, storage area lockers, Elevator Yes
- Laundry: Shared, multiple locations
- Features: Auto garage door remote, carpet free, guest accommodations, sauna, storage area lockers
- Elevator: Yes
- Rooms above ground: 5
- Bedrooms: 2
- Bathrooms: 1
- Kitchens: 1
OutsideConcrete, Enclosed
- Exterior: Concrete
- Balcony: Enclosed
Parking and locker1 Parking, Underground, Exclusive
- Spaces: 1 Parking
- Garage: Underground
- Parking type: Exclusive
- Driveway: Underground
- Locker: Exclusive
BuildingFrobisher Place, Condo corporation 82, Bike storage, game room, guest suites, gym, indoor pool, sauna
- Name: Frobisher Place
- Condo corporation: 82
- Amenities: Bike storage, game room, guest suites, gym, indoor pool, sauna
- Pets: Allowed
Heating, water and powerWater, gas, Window unit(s)
- Heating: Water, gas
- Cooling: Window unit(s)
Rent and termsRent $2,400 a month, Entire property, Unfurnished
- Rent: $2,400 a month
- Space for rent: Entire property
- Furnished: Unfurnished
- Lease: 12 months
- Rent includes: Central air conditioning, building insurance, exterior maintenance, hydro, parking, water, water heater, heat, common elements, building maintenance
- Deposit: Required
- Credit check: Required
- Employment letter: Required
- Rental application: Required
- References: Required
- Rental items: Hot water tank
IncludedFridge, stove, microwave, dishwasher, hood fan., Tenants belongings
- Included: Fridge, stove, microwave, dishwasher, hood fan.
- Not included: Tenants belongings
Listing detailsX12299616, Rented, Jul 22, 2025
- MLS® number: X12299616
- Status: Rented
- Listed on: Jul 22, 2025
- Days on market: 23
- Updated: Aug 14, 2025
- Possession: 2025-09-01 / Flexible
- Occupied by: Tenant
- Listing brokerage: AVENUE NORTH REALTY INC.
About this home
Unit 2101, 1785 Frobisher Lane, Ottawa (Riverview Park), ON K1G 3T7
Bright and spacious 2-bedroom condo on the 21st floor, offering stunning views of the Rideau River. The sun-filled living room opens onto a generous private balcony, perfect for relaxing or entertaining. The updated kitchen includes stainless steel appliances fridge, stove, dishwasher, microwave/hood fan and a cozy dining nook. Thoughtfully designed layout places each bedroom at opposite ends of the unit for added privacy. The spacious primary bedroom features upgraded flooring and plenty of closet space, while the second bedroom enjoys its own private balcony.This well-equipped building offers a range of premium amenities, including an indoor pool, gym, sauna, tennis court, party room, workshop, car wash, guest suites, storage lockers, bike storage, and an on-site convenience store. Ideally located next to the LRT station, providing quick and easy access across the city. Please allow 24 hours notice for showings due to tenancy. Rent Is Inclusive Of All Utilities. Please note that photos are of a previous tenancy and the landlord has upgraded closet doors, doors, lighting fixtures, has freshly painted, new stove, new microwave, and new A/C units. Landlord will have the unit professionally cleaned prior to new tenants possession. Close to University, across the street from Smyth transit station. This unit won't last long, book your showing today!
Ask about this home
A HOMEH agent will answer your questions about this home.
Know more about Frobisher Place
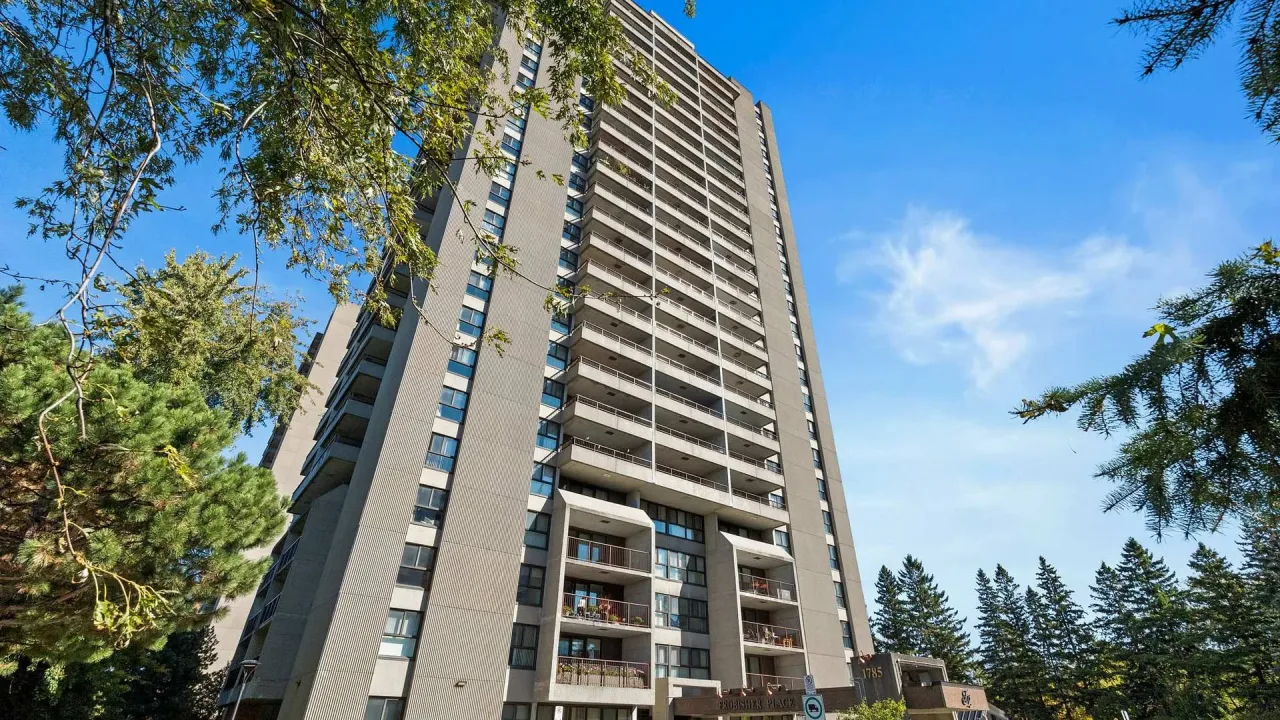
Condo building · 1785 Frobisher Lane
Frobisher Place is a condo. Right now 4 for sale and 1 for rent are on the market here.
- $398/sq ft
No similar units for rent in Frobisher Place right now.
Around this home
Daily convenience, out of 100, from the distances below
Schools nearby
School rating, out of 10.
Helpful calculators
Your HOMEH agent

"I would see it this week."