

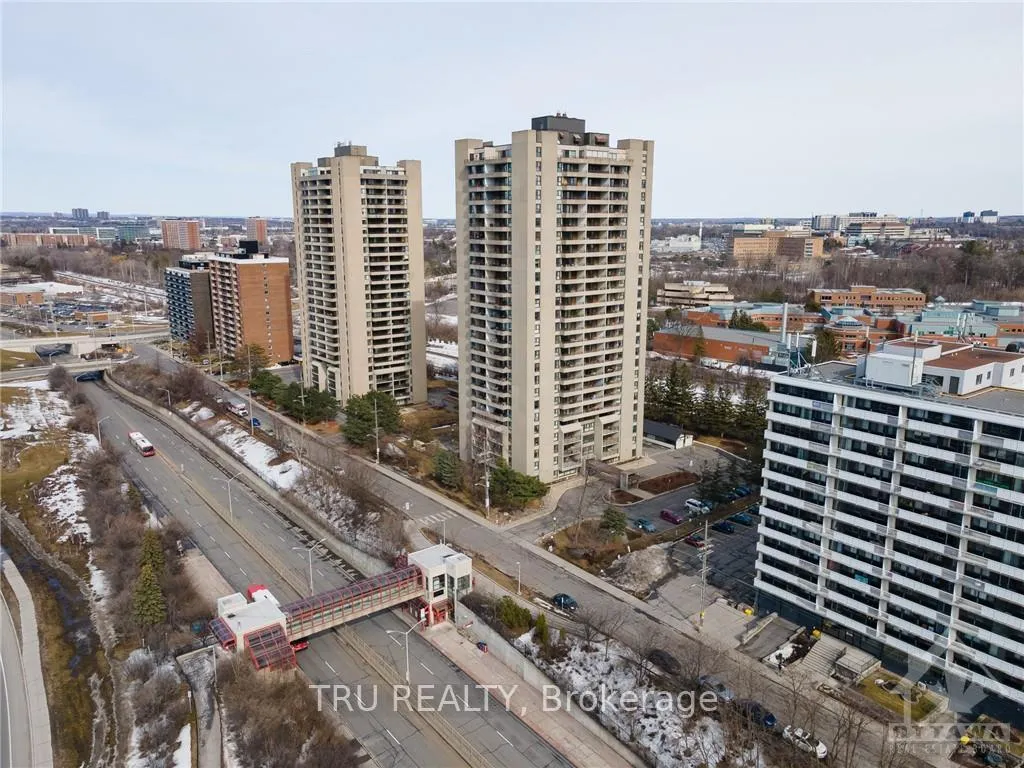
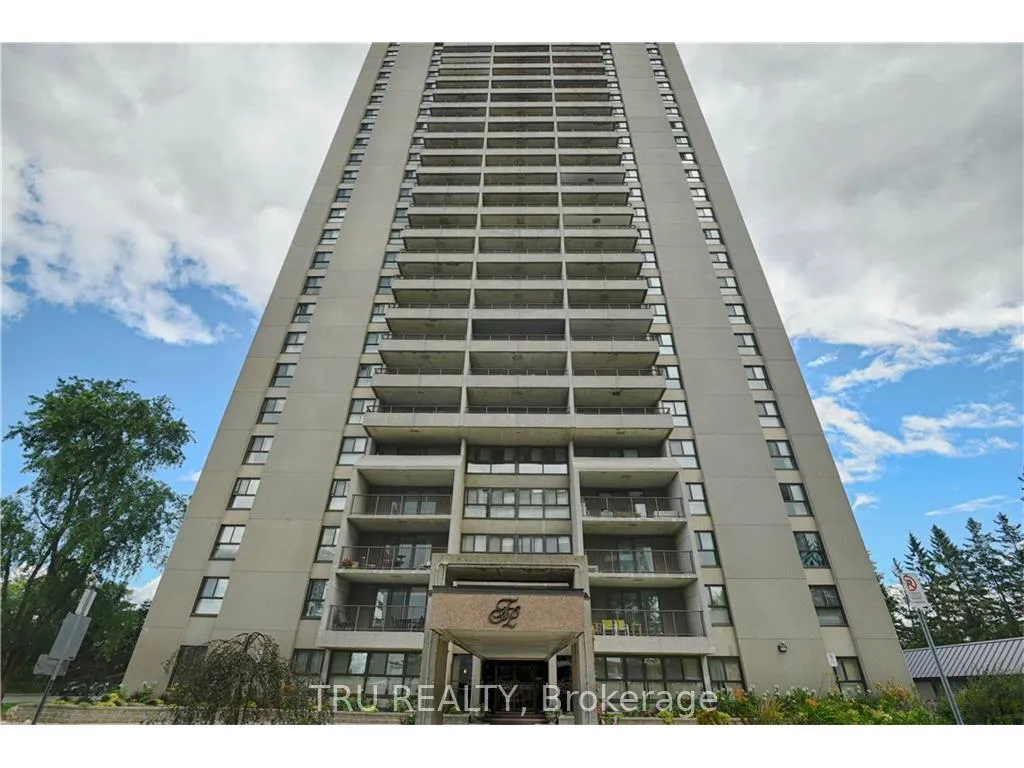
Unit 2508, 1785 Frobisher Lane
Unit 2508, 1785 Frobisher Lane
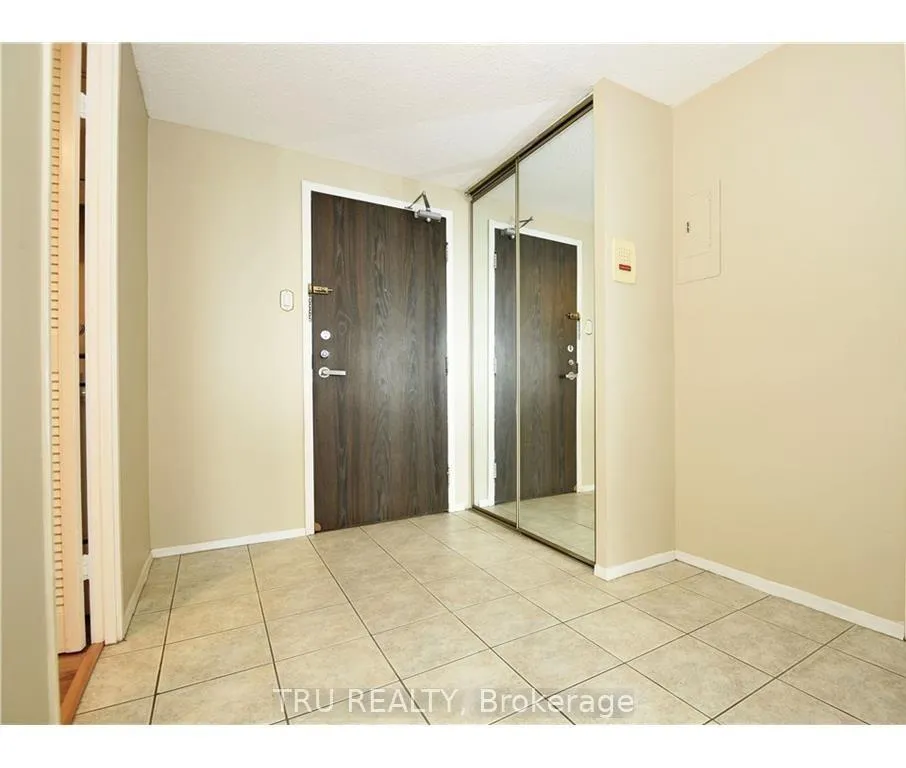 See all 17 photos
Property history
Facts and features
- ExposureNorth
- LaundryOwn room
- LockerExclusive
- BalconyOpen
- Fireplace
- Exercise room
- Indoor pool
The homeCondo Apartment, Apartment, 800–899 sq ft
- Type: Condo Apartment
- Style: Apartment
- Living space: 800–899 sq ft
- Basement: Other, none
- Exposure: North
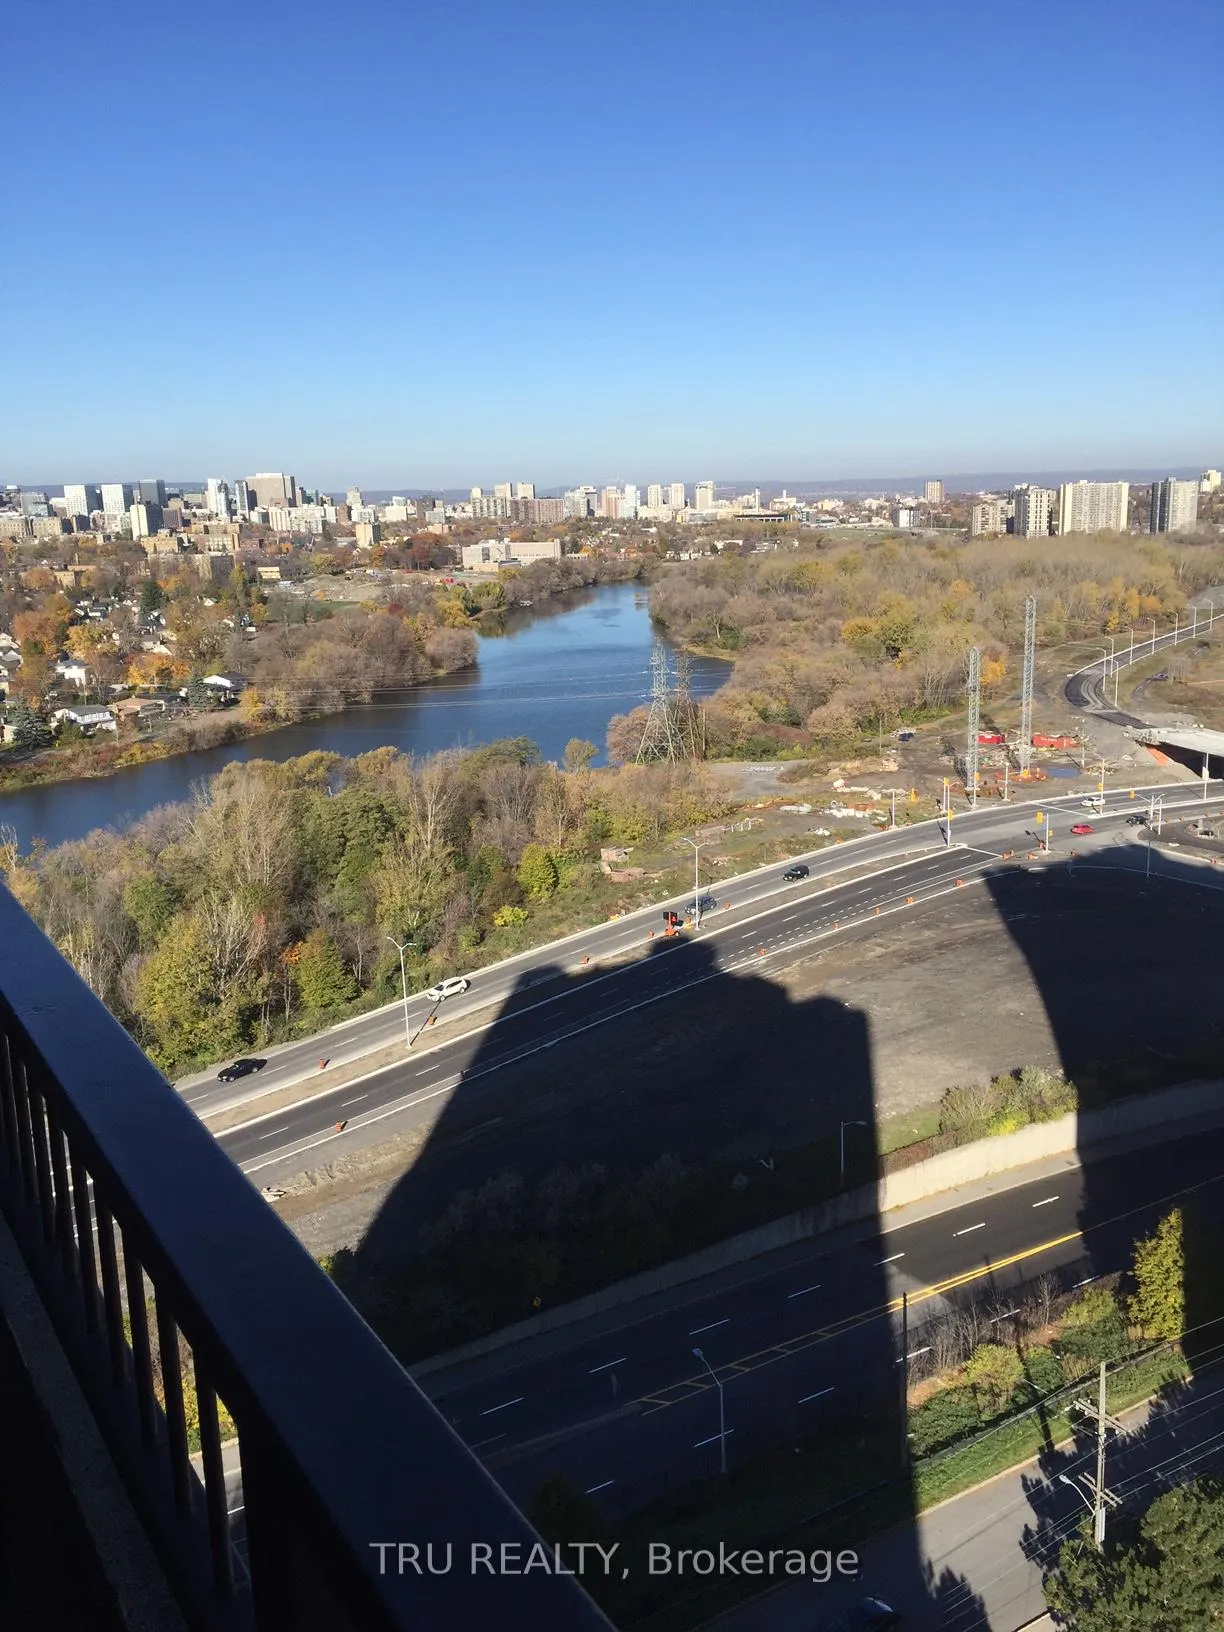
- View: River, pool, trees/woods
InsideFireplace Yes, electric, Laundry room, main level, Carpet free, guest accommodations, intercom, storage area lockers
- Fireplace: Yes, electric
- Laundry: Laundry room, main level
- Features: Carpet free, guest accommodations, intercom, storage area lockers
- Elevator: Yes
- Rooms above ground: 6
- Bedrooms: 2
- Bathrooms: 2
- Kitchens: 1
OutsideConcrete, Open
- Exterior: Concrete
- Balcony: Open
Parking and locker1 Parking, Underground, Exclusive
- Spaces: 1 Parking
- Garage: Underground
- Parking type: Exclusive
- Locker: Exclusive
- Locker number: 78
- Locker level: P2
BuildingFrobisher place, Condo corporation 82, Car wash, community bbq, exercise room, game room, guest suites, indoor pool
- Name: Frobisher place
- Condo corporation: 82
- Amenities: Car wash, community bbq, exercise room, game room, guest suites, indoor pool
- Pets: Allowed
Heating, water and powerBaseboard, electric, Other
- Heating: Baseboard, electric
- Cooling: Other
Rent and termsRent $2,500 a month, Entire property, Unfurnished
- Rent: $2,500 a month
- Space for rent: Entire property
- Furnished: Unfurnished
- Lease: 12 months
- Paid: Monthly
- Rent includes: Building maintenance, common elements, grounds maintenance, parking, recreation facility, heat, hydro, water
- Deposit: Required
- Credit check: Required
- Employment letter: Required
- Rental application: Required
- References: Required
IncludedStove, microwave/hood fan, refrigerator, dishwasher, electric fireplace, wall unit and portable a/c, Tenant possessions.
- Included: Stove, microwave/hood fan, refrigerator, dishwasher, electric fireplace, wall unit and portable a/c
- Not included: Tenant possessions.
NearbyCul de sac/dead end, public transit, river/stream, hospital
- Close to: Cul de sac/dead end, public transit, river/stream, hospital
Listing detailsX12274681, Rented, Jul 9, 2025
- MLS® number: X12274681
- Status: Rented
- Listed on: Jul 9, 2025
- Days on market: 11
- Updated: Jul 20, 2025
- Possession: 2025-09-01 / 30-59 days
- Occupied by: Tenant
- Listing brokerage: TRU REALTY
About this home
Unit 2508, 1785 Frobisher Lane, Ottawa (Riverview Park), ON K1G 3T7
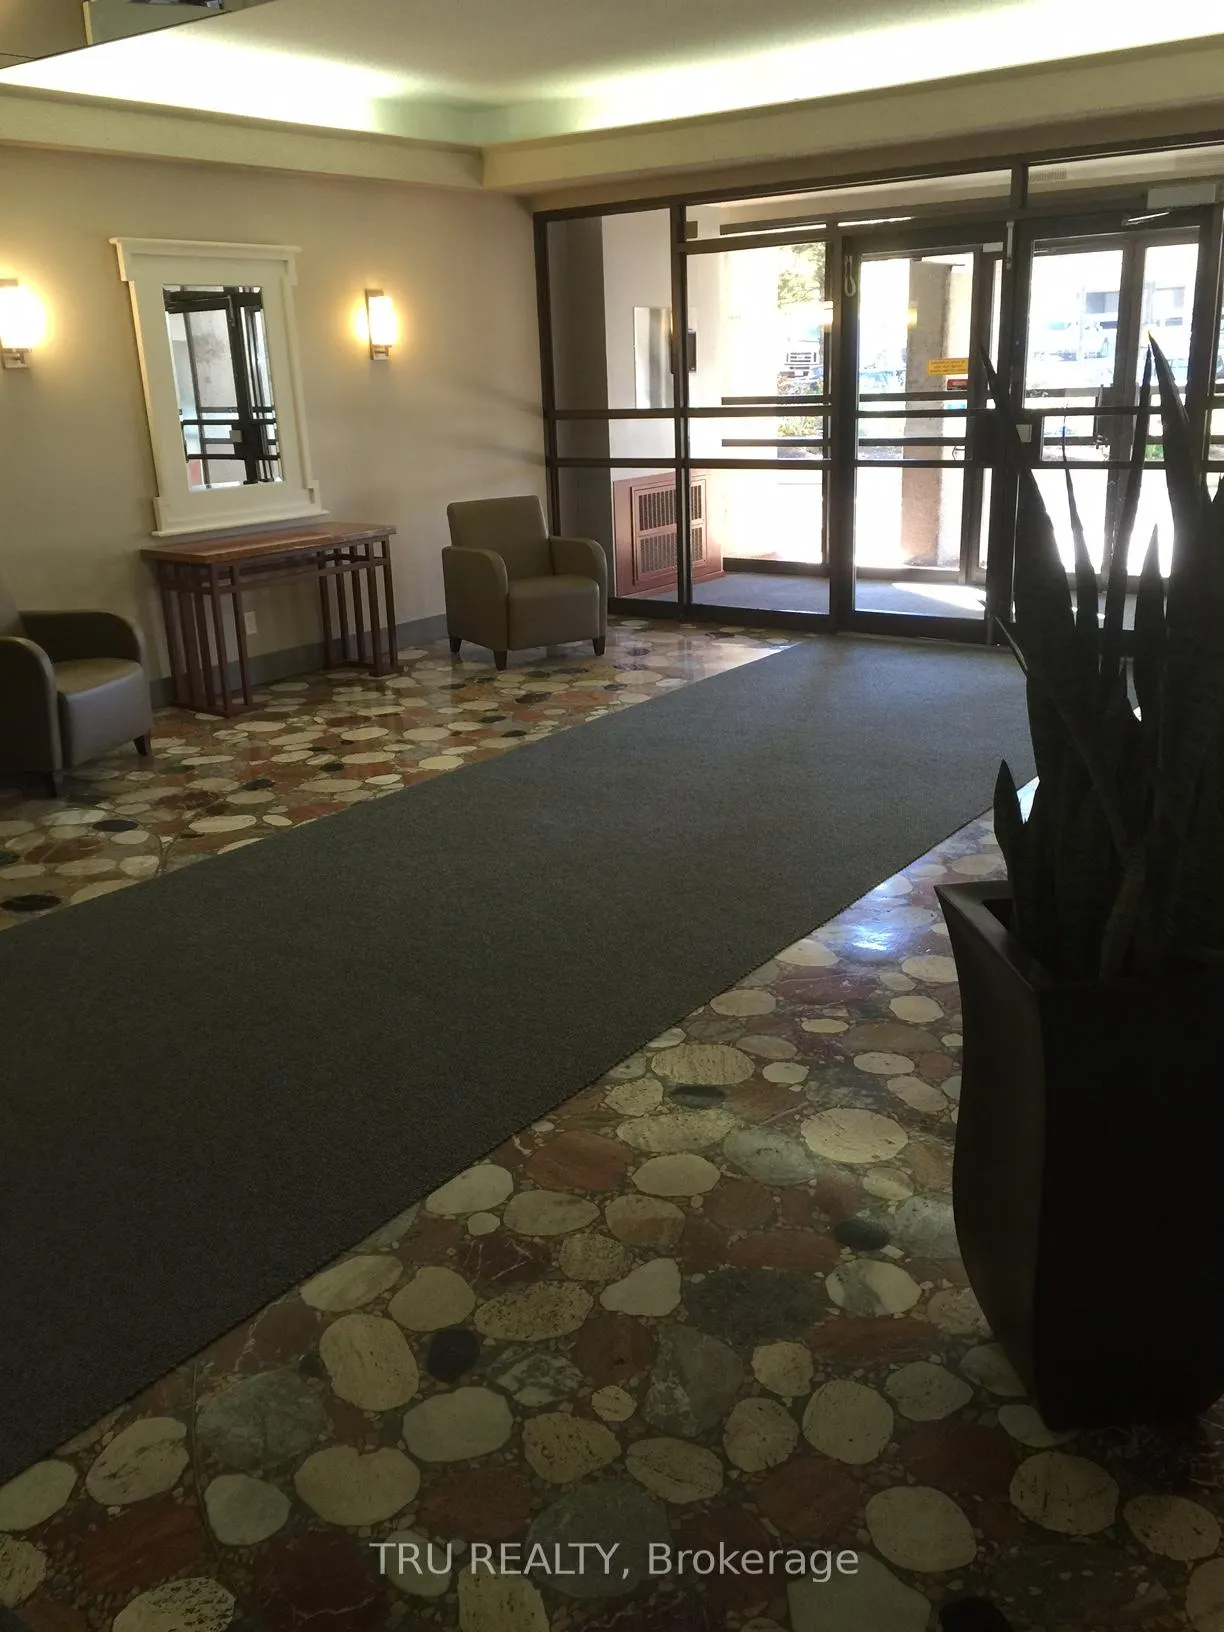
Elegant & spacious condo overlooking the Rideau River, green space, & bike path - close to 4 hospitals, Lycee Claudel, shopping, & downtown! Offers 2 beds (separated by common space), 1.5 updated baths, and 2 large balconies. The open & bright IKEA kitchen (with prep island) overlooks the living/dining room. Newer fridge & dishwasher - microwave hood fan over glass top stove. Both bedrooms have generous closets. Other important features: storage locker, 1 UNDERGROUND PARKING, visitor parking, laundry on each floor, tuck shop, party & meeting rooms, BBQ area, dog run, car wash bay, bike room, indoor pool, gyms, billiard room, guest suite, on-site supers & condo office. UTILITIES INCLUDED - makes budgeting easy. TRANSIT at the door, min to 417, Billings Bridge, Lansdowne, Glebe/Old Ottawa South, train station, trainyards shopping, downtown, three universities, bike/walking trails. Included in unit: Fridge, Stove, Dishwasher, two A/C, Electric Fireplace. Start your new lifestyle 1 September! Welcome!
Ask about this home
A HOMEH agent will answer your questions about this home.
Know more about Frobisher Place
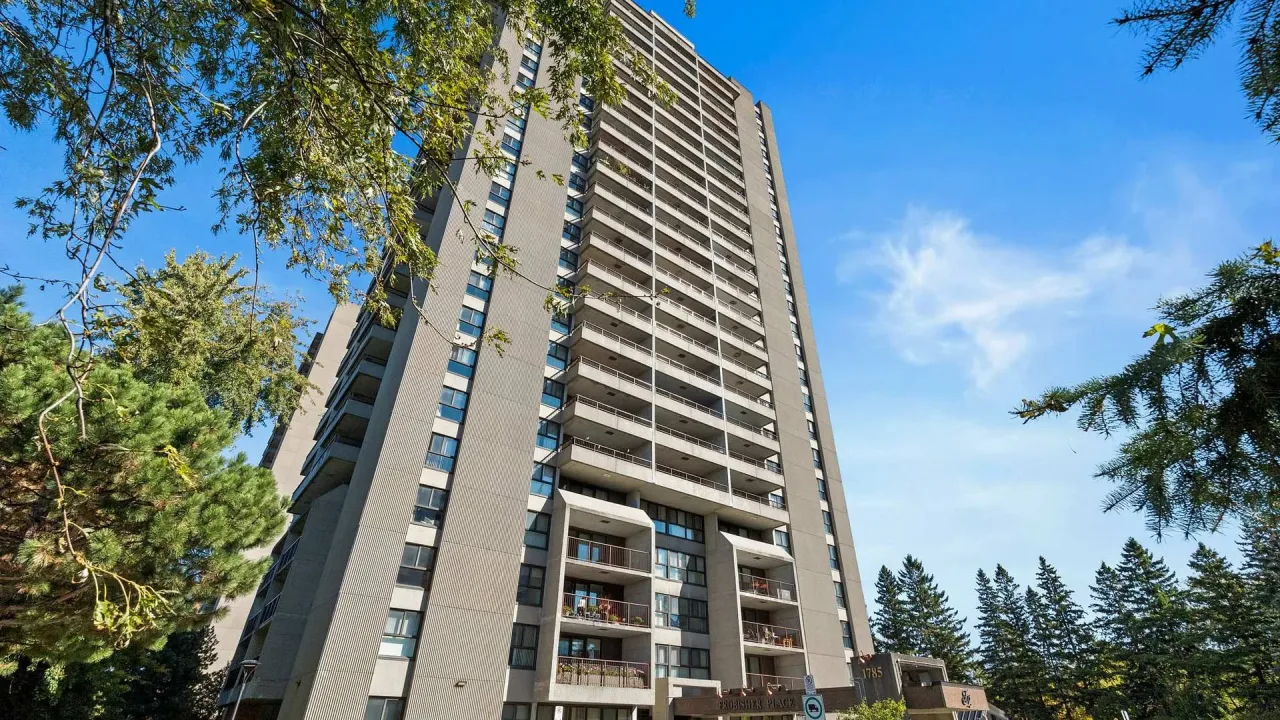
Condo building · 1785 Frobisher Lane
Frobisher Place is a condo. Right now 4 for sale and 1 for rent are on the market here.
- $398/sq ft
No similar units for rent in Frobisher Place right now.
Around this home
Daily convenience, out of 100, from the distances below
Schools nearby
School rating, out of 10.
Helpful calculators
Your HOMEH agent

"I would see it this week."