
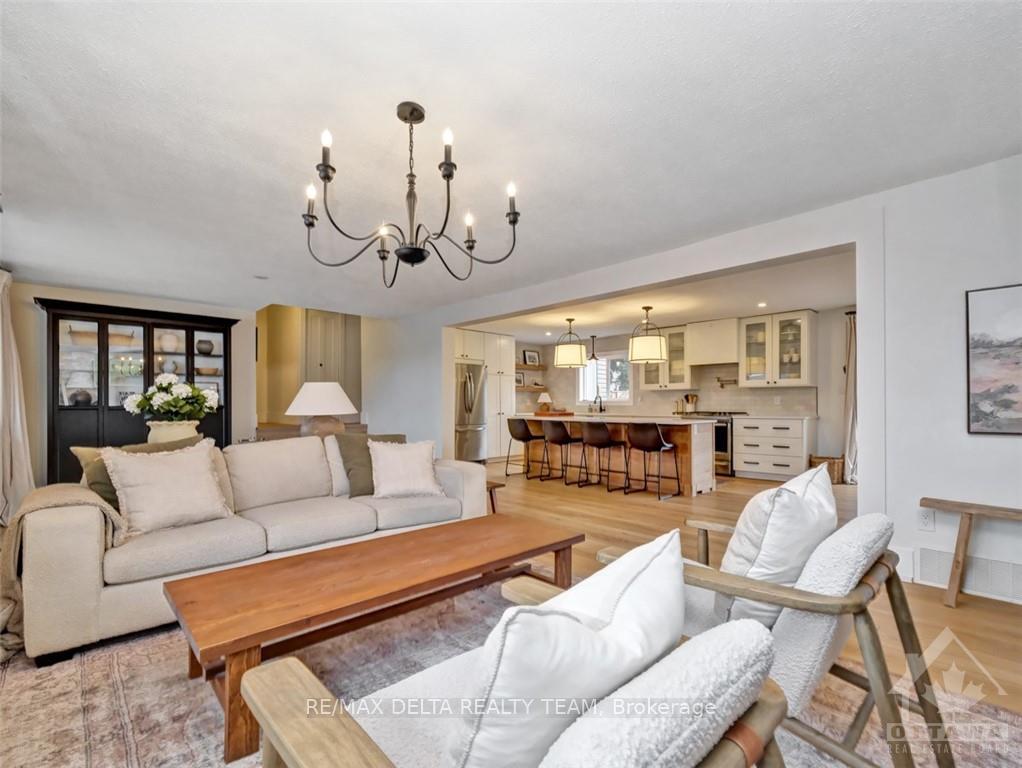
 See all 33 photos
Property history

This listing has ended. It is no longer available.
Property not available for sale or for rent.
Ask about this home
A HOMEH agent will answer your questions about this home.Ask HOMEH
About this home
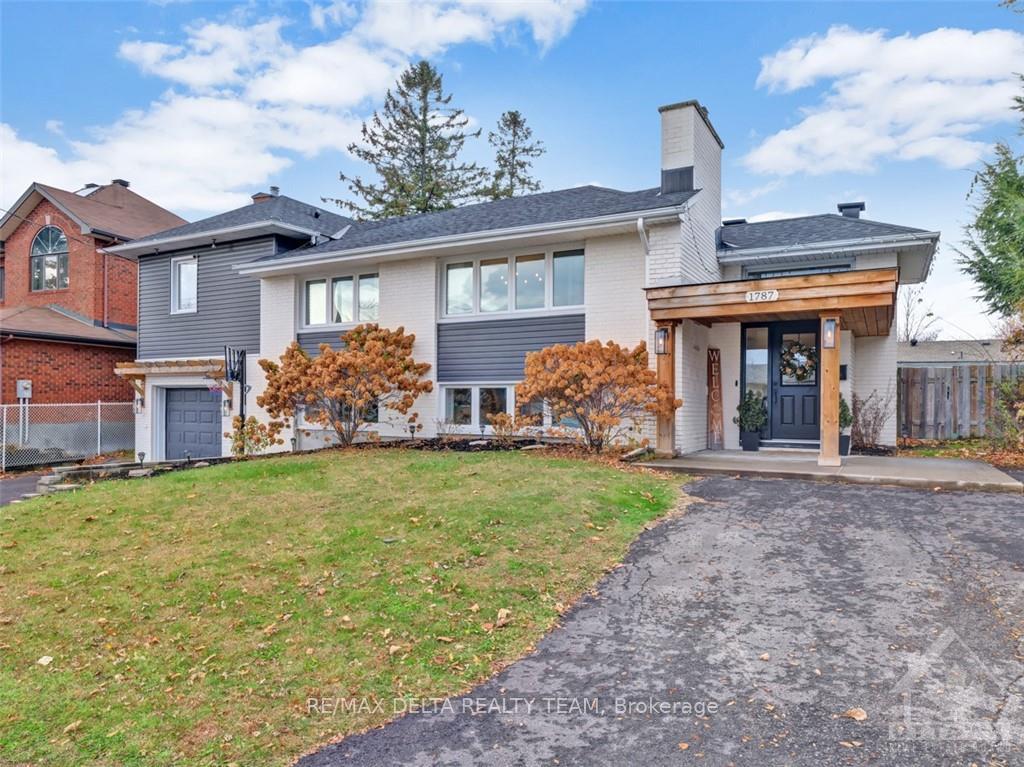
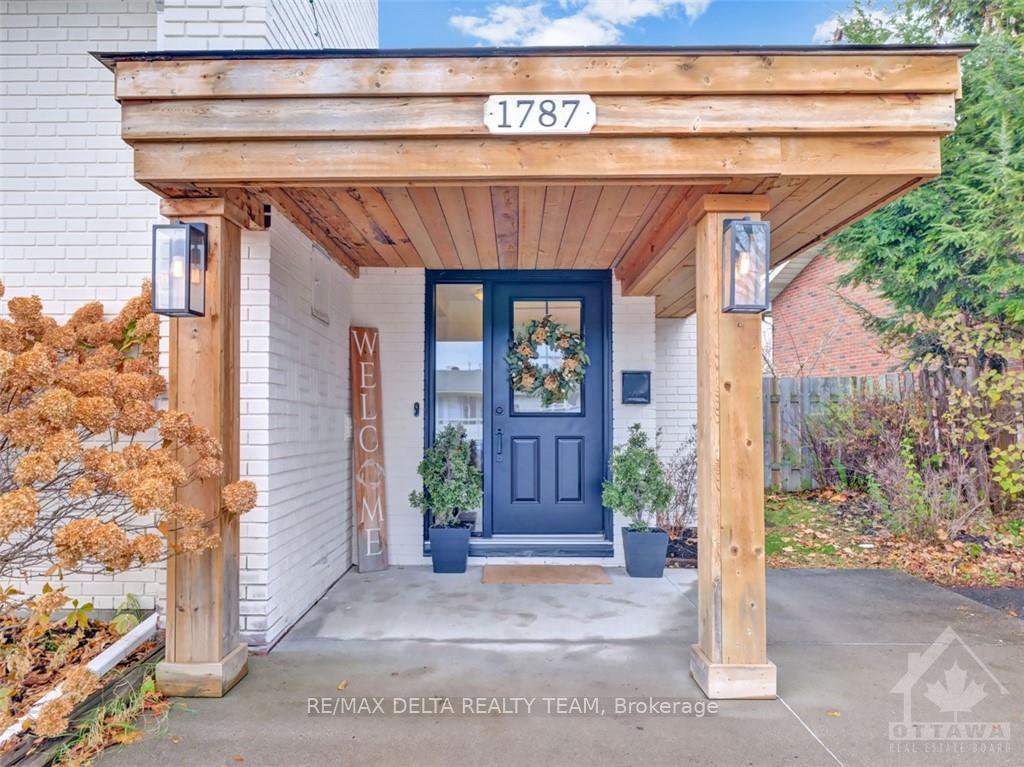
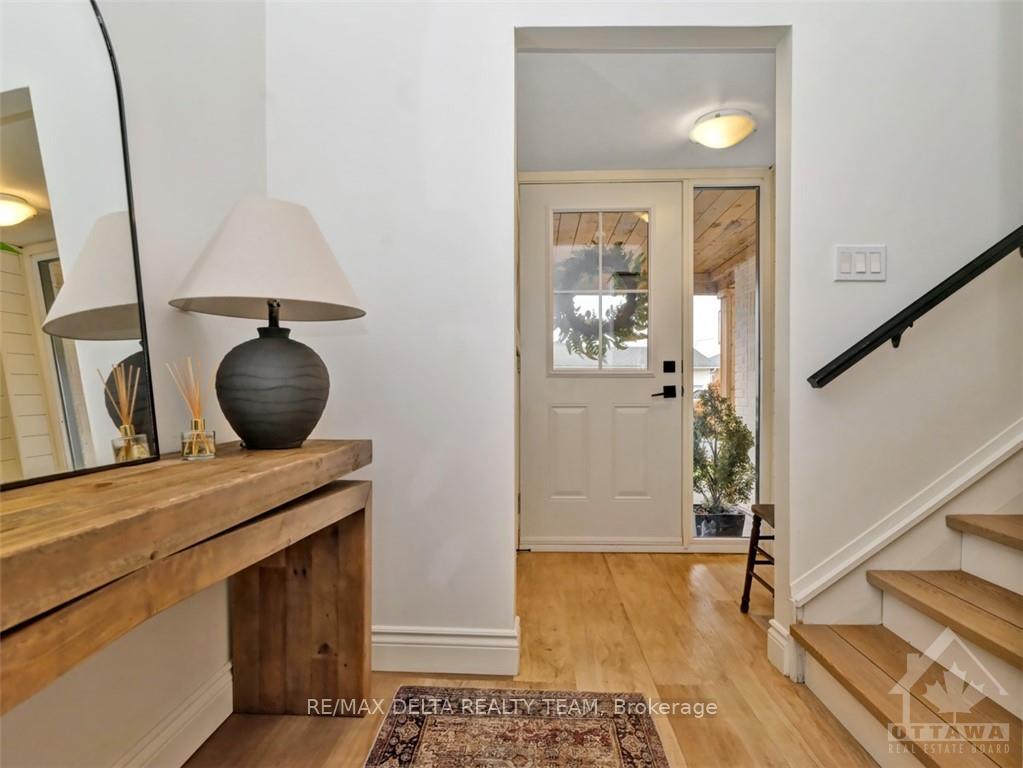
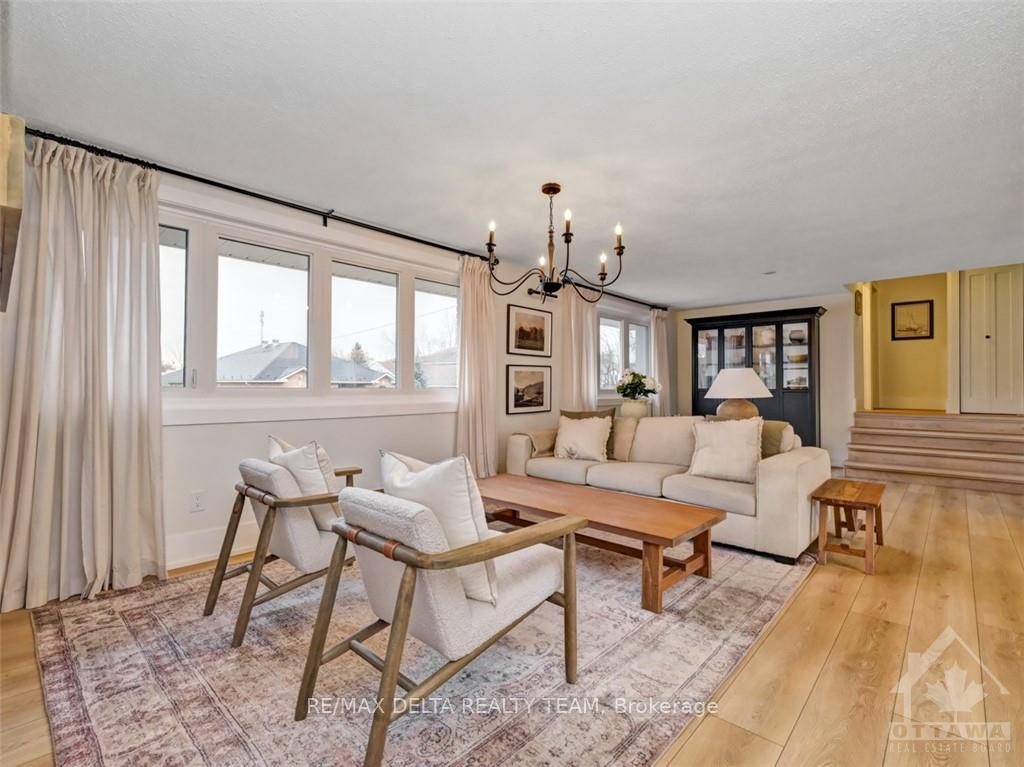
Experience modern living in this fully professionally renovated home with luxurious upgrades & elegant finishes. A friendly, inviting, bright neutral open concept perfect for family gatherings, complete with dining area, living room and reading area completes the main floor. A brand new luxurious kitchen w/ stainless appliances, quartz counters, complete with a large central island, plenty of storage all designed for the chef in you. A few steps will lead you to the bedroom area where you will find the primary bedroom with access to the pool-deck area and a majestic closet dressing room. The lower level adds more convenient living space with a large family room, an additional bedroom, full bathroom, laundry room and access to the garage. Don't forget to to take a peak at the extra room in the garage for the golf lover. The back yard pool area completes the package to enjoy your home to the fullest. All this conveniently located in a vibrant community!, Flooring: Tile, Flooring: Laminate
Facts & features
Ask about this home
A HOMEH agent will answer your questions about this home.
Rooms
28 rooms · 2 bathrooms
- Other10′ × 9′90 sq.ft.
- Foyer12′ × 8′95 sq.ft.
- Primary bedroom15′6″ × 14′216 sq.ft.
- Bedroom10′2″ × 9′4″94 sq.ft.
- Kitchen18′ × 13′234 sq.ft.
- Living room13′ × 15′195 sq.ft.
- Bathroom5′ × 7′8″38 sq.ft.
- Dining room13′ × 11′6″149 sq.ft.
- Sitting13′ × 11′6″149 sq.ft.
- Primary bedroom15′6″ × 14′216 sq.ft.
- Bedroom10′2″ × 9′4″94 sq.ft.
- Kitchen18′ × 13′234 sq.ft.
- Living room13′ × 15′195 sq.ft.
- Bathroom5′ × 7′8″38 sq.ft.
- Dining room13′ × 11′6″149 sq.ft.
- Sitting13′ × 11′6″149 sq.ft.
- Other10′ × 9′90 sq.ft.
- Foyer12′ × 8′95 sq.ft.
- Bedroom11′3″ × 10′6″118 sq.ft.
- Family room12′6″ × 15′4″192 sq.ft.
- Laundry11′ × 9′99 sq.ft.
- Bathroom6′8″ × 7′10″52 sq.ft.
- Utility room8′4″ × 8′4″69 sq.ft.
- Bedroom11′3″ × 10′6″118 sq.ft.
- Family room12′6″ × 15′4″192 sq.ft.
- Laundry11′ × 9′99 sq.ft.
- Bathroom6′8″ × 7′10″52 sq.ft.
- Utility room8′4″ × 8′4″69 sq.ft.
Around this home
Listing details
Helpful tools
Your HOMEH agent
"I would see it this week."
Ask HOMEH about this home
Price, neighbourhood, monthly cost. Ask anything.
HOMEH Intelligent Agent is an AI, not a licensed representative. Check anything important with your agent.