
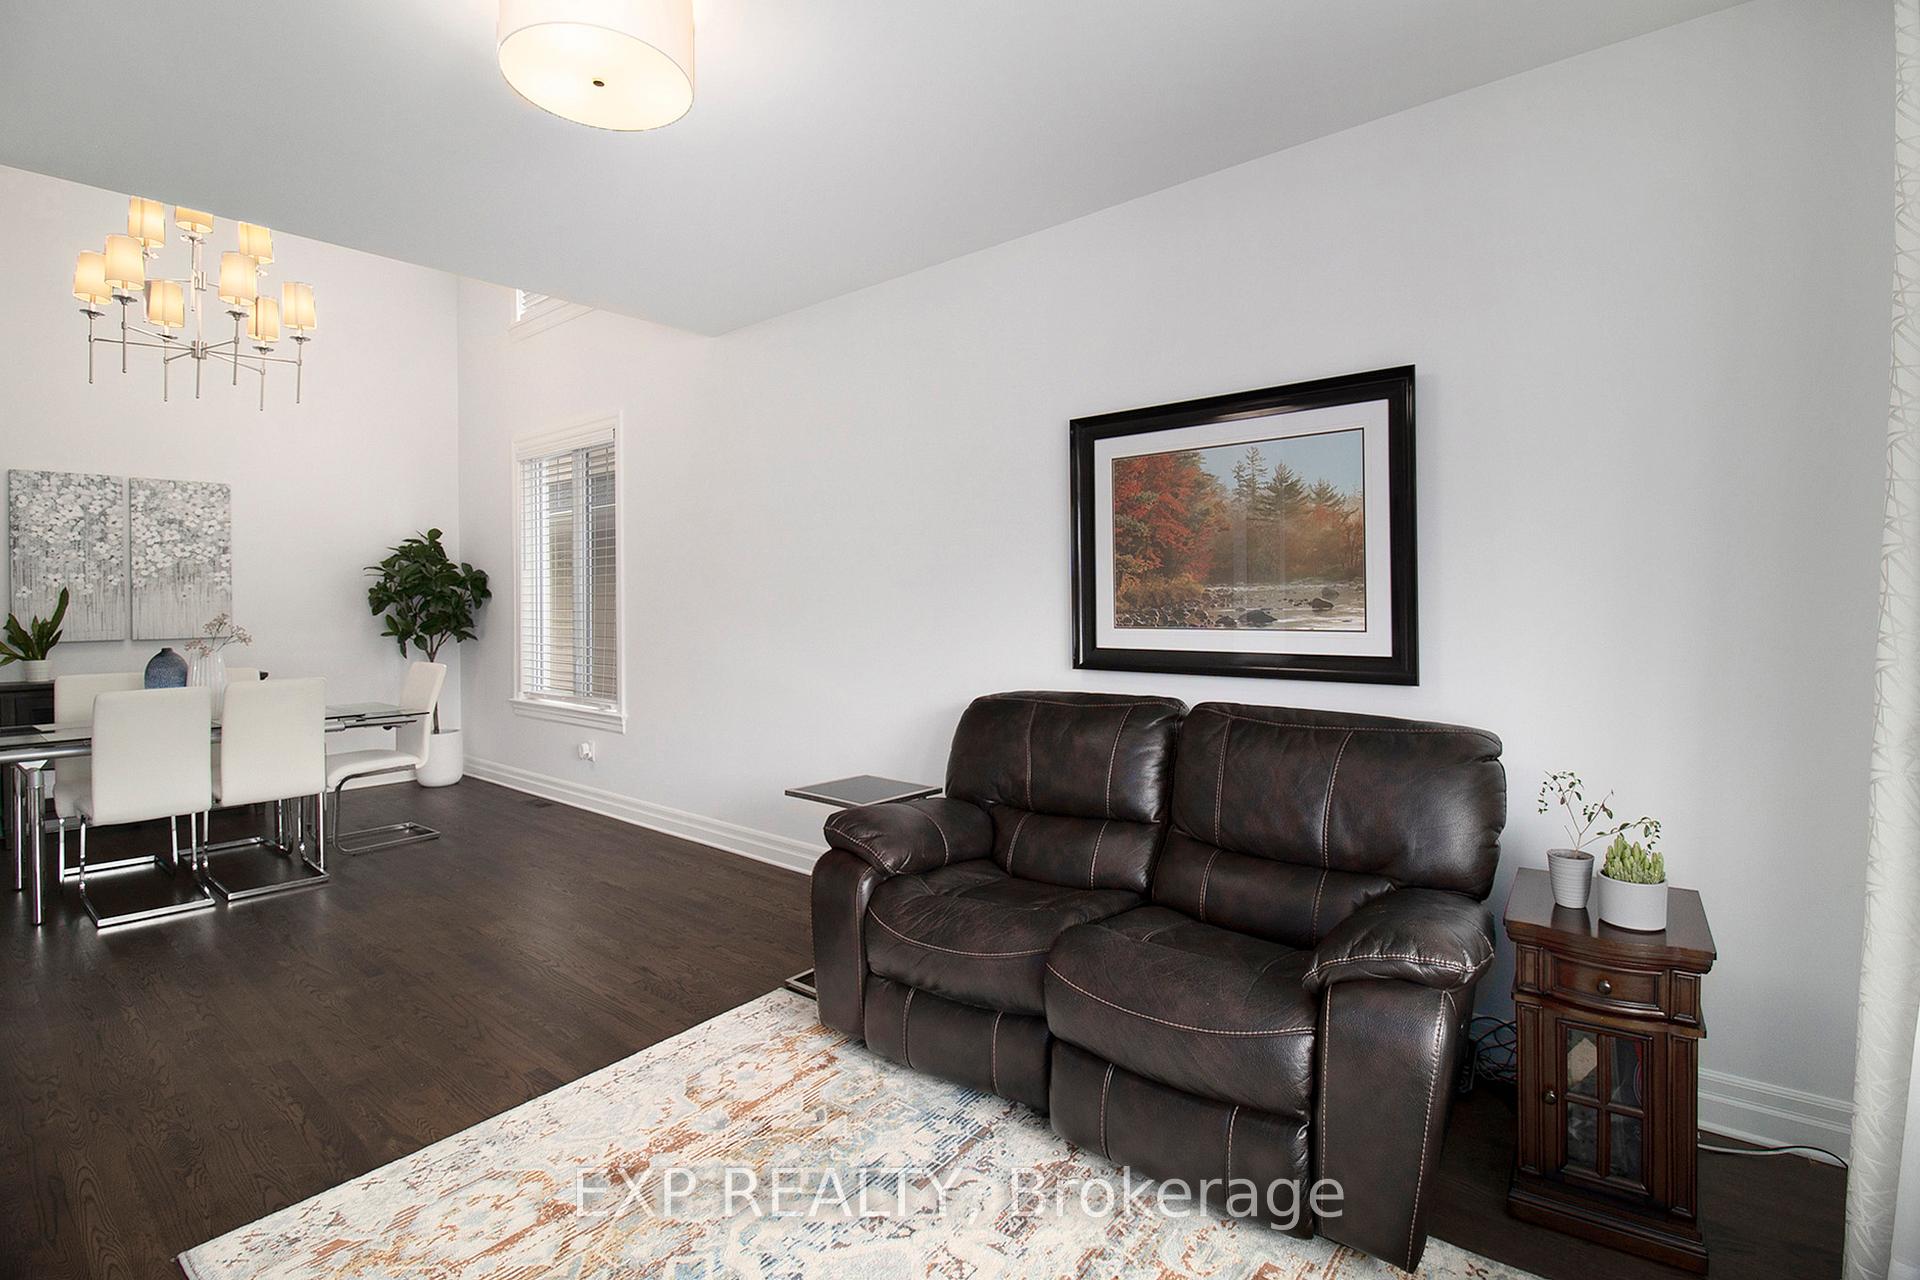
 See all 40 photos
Property history

This listing has ended. It is no longer available.
Property not available for sale or for rent.
Ask about this home
A HOMEH agent will answer your questions about this home.Ask HOMEH
About this home
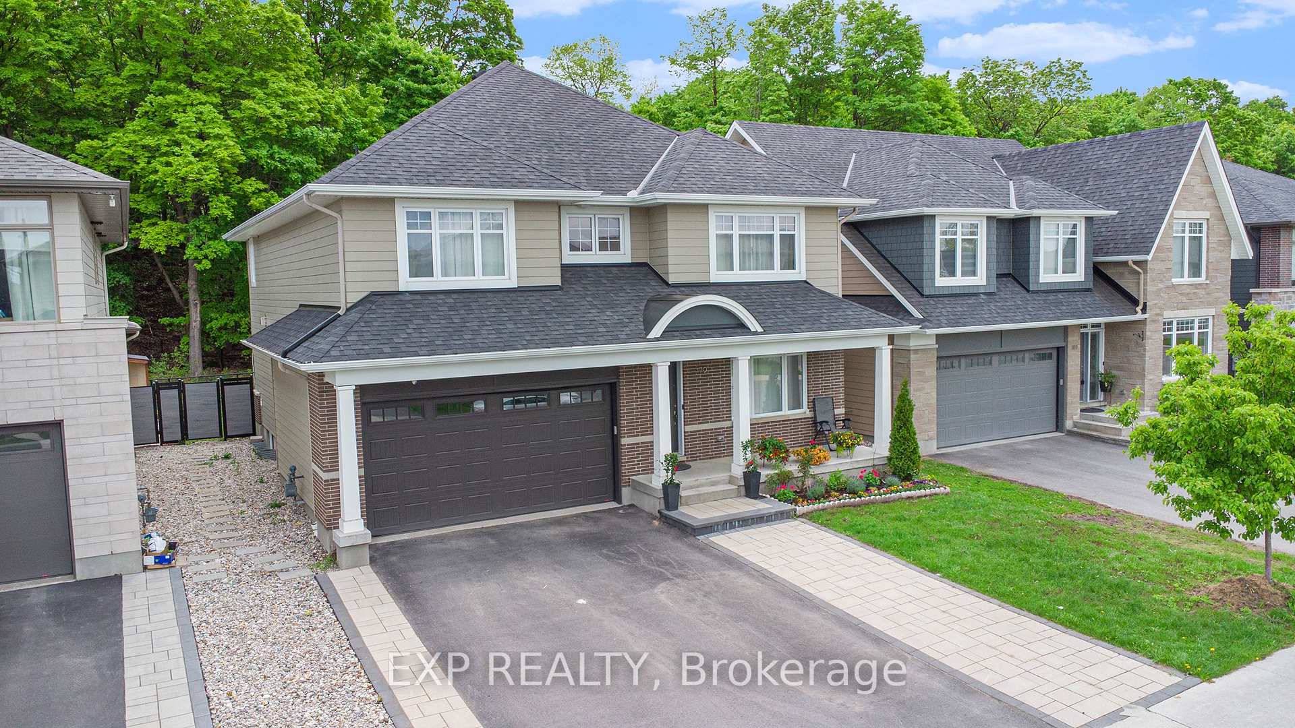
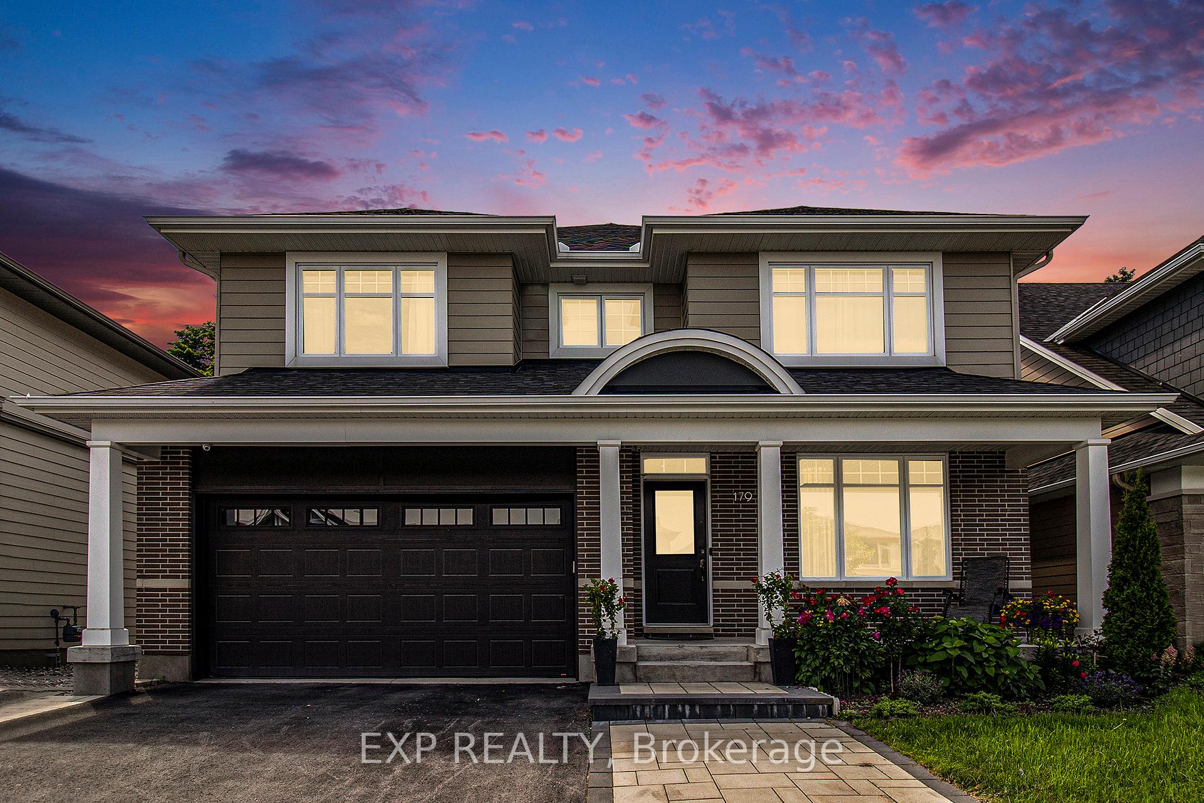
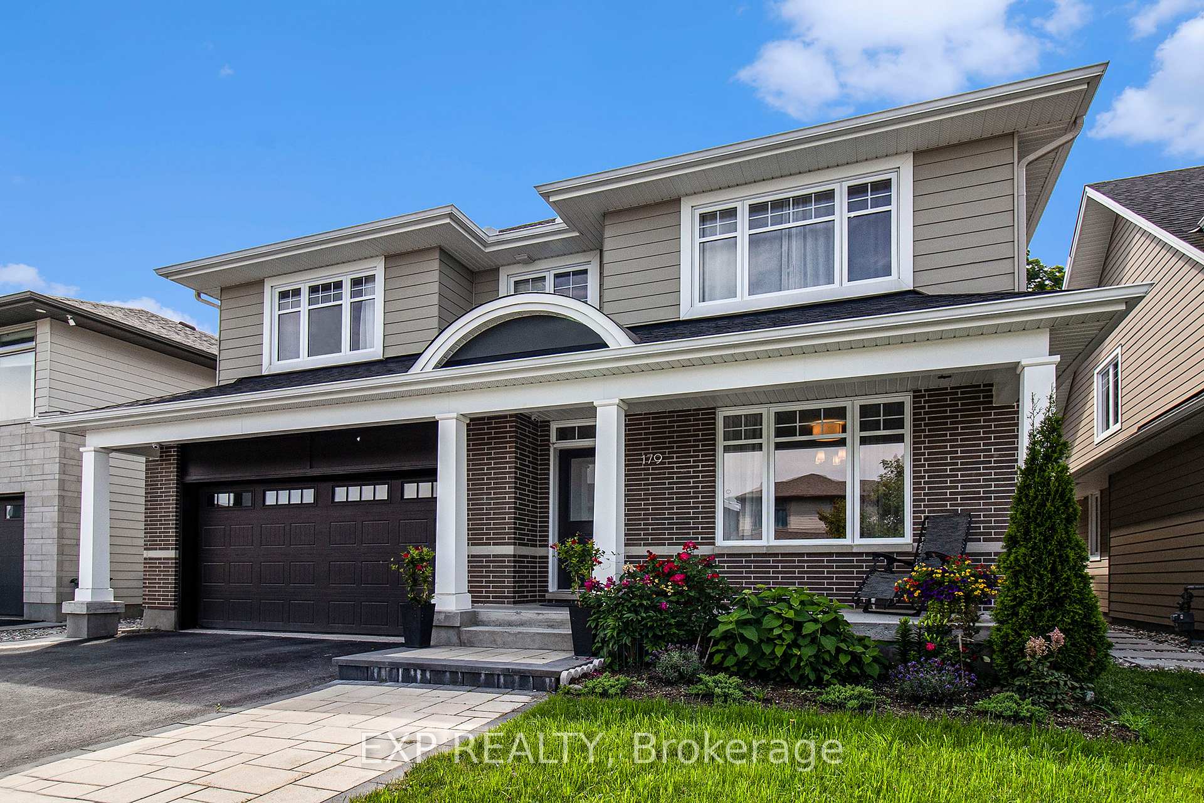
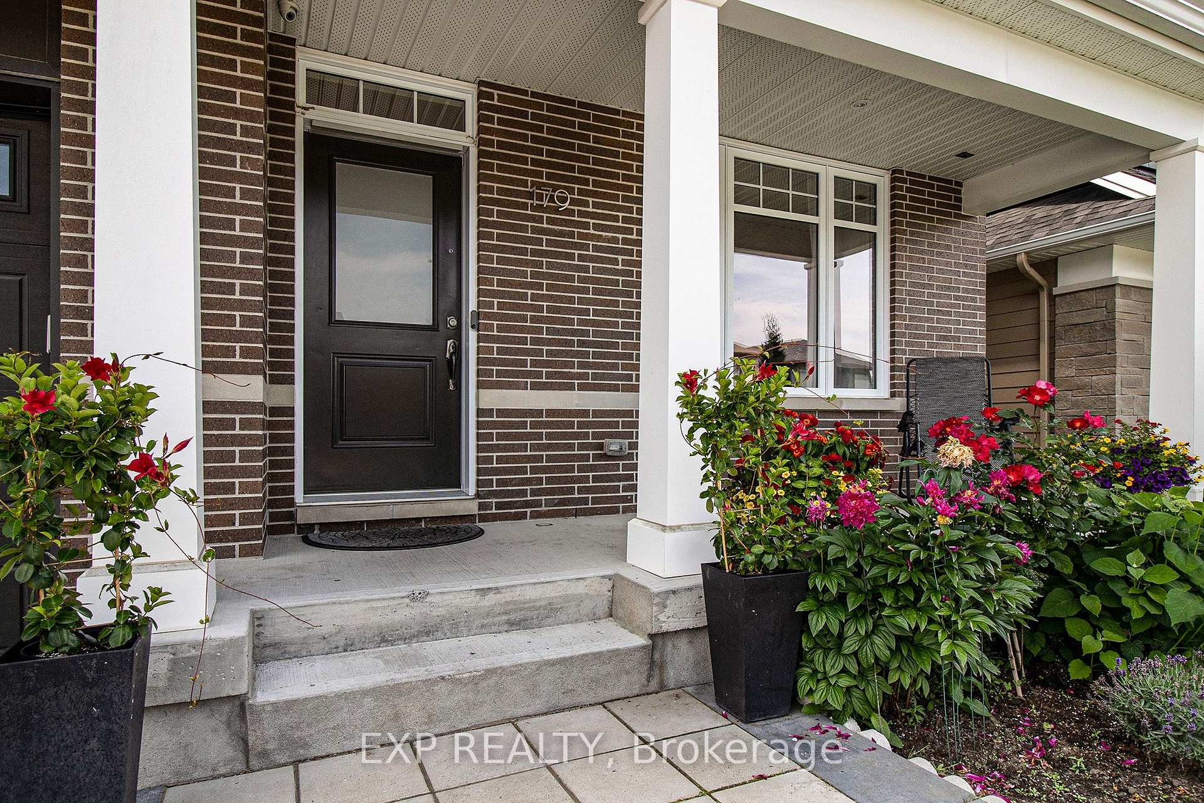
Whitney Model (2,887 sq ft + bsmt) from the exquisite Uniform Developments offers over 3,500 sq.ft. of quality finishes. Single-family, 4+1 bedroom home, w/no rear neighbors, boasting over $200,000 worth of upgrades. Bright & open kitchen w/extended quartz countertops, 18' ceiling in dining room. Mudroom & main floor laundry room with its own exit at the back. Gas fireplace in Family room. Site-finished hardwood throughout main floor & upgraded main staircases. Second level offers 4 over-sized rooms, Galley-view of the dining room, walk-in closet, & ensuite bath. Main bath is also a cheater ensuite. Granite in all bathrooms & hardwood throughout entire floor. Bright & fully finished basement features a 5th bedroom, full bathroom, 2nd laundry room, oversized recreation room, high ceilings & hardwood throughout. Located on a quiet street, this property has an attached double garage plus 4 parking spaces, private backyard w/walls of cedars on each side & a forest at the back!
Facts & features
Ask about this home
A HOMEH agent will answer your questions about this home.
Rooms
14 rooms · 4 bathrooms
- Living room15′10″ × 10′10″171 sq.ft.
- Dining room17′ × 10′9″182 sq.ft.
- Kitchen16′11″ × 3′3″55 sq.ft.
- Family room20′8″ × 14′5″297 sq.ft.
- Laundry—
- Mud room8′ × 7′4″58 sq.ft.
- Primary bedroom17′11″ × 13′233 sq.ft.
- Bedroom 214′4″ × 14′1″201 sq.ft.
- Bedroom 314′1″ × 11′4″159 sq.ft.
- Bedroom 412′3″ × 12′3″150 sq.ft.
- Utility room14′1″ × 13′5″189 sq.ft.
- Recreation20′10″ × 20′10″433 sq.ft.
- Bedroom 516′6″ × 11′7″192 sq.ft.
- Other7′ × 6′1″43 sq.ft.
Around this home
Schools nearby
School rating, out of 10.
Listing details
Helpful tools
Your HOMEH agent
"I would see it this week."
Ask HOMEH about this home
Price, neighbourhood, monthly cost. Ask anything.
HOMEH Intelligent Agent is an AI, not a licensed representative. Check anything important with your agent.