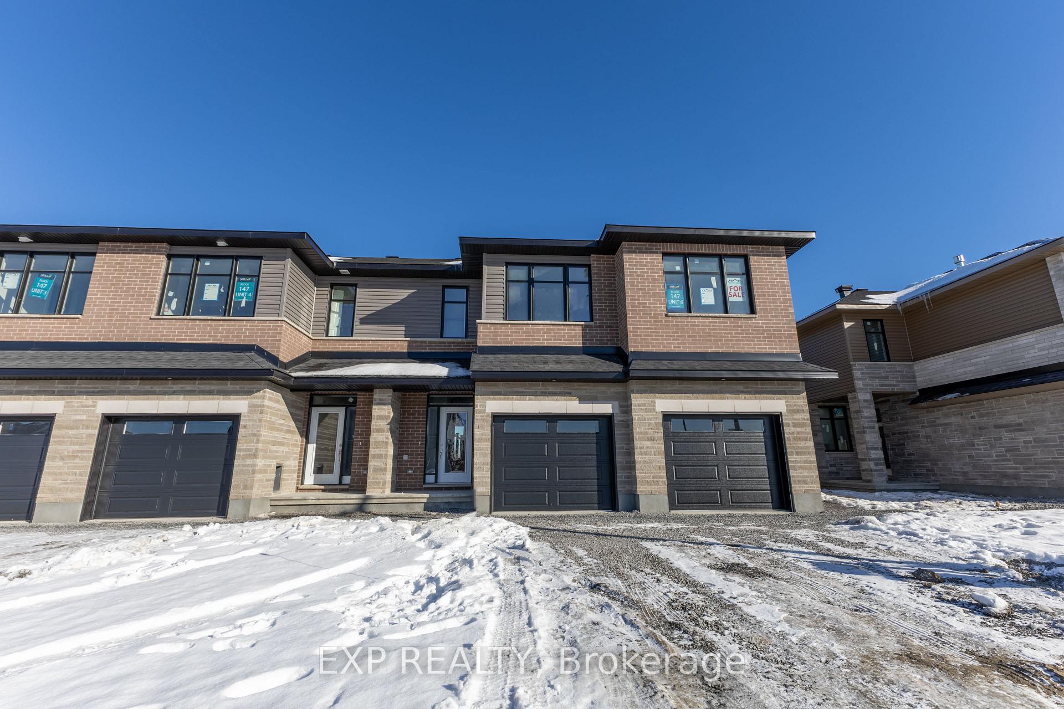
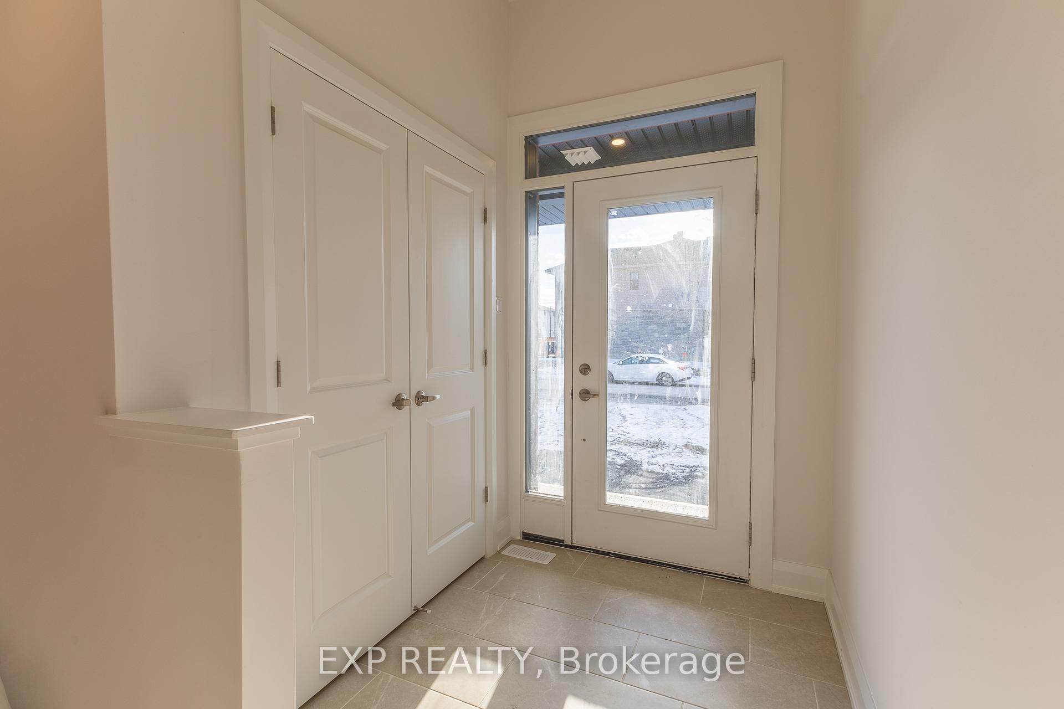
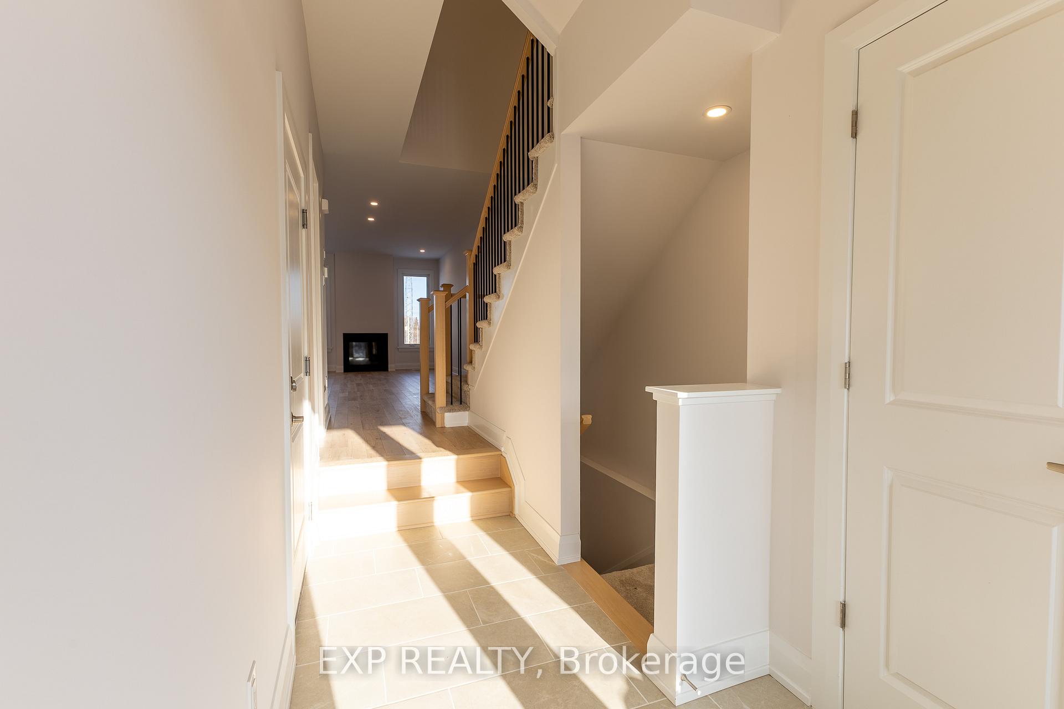
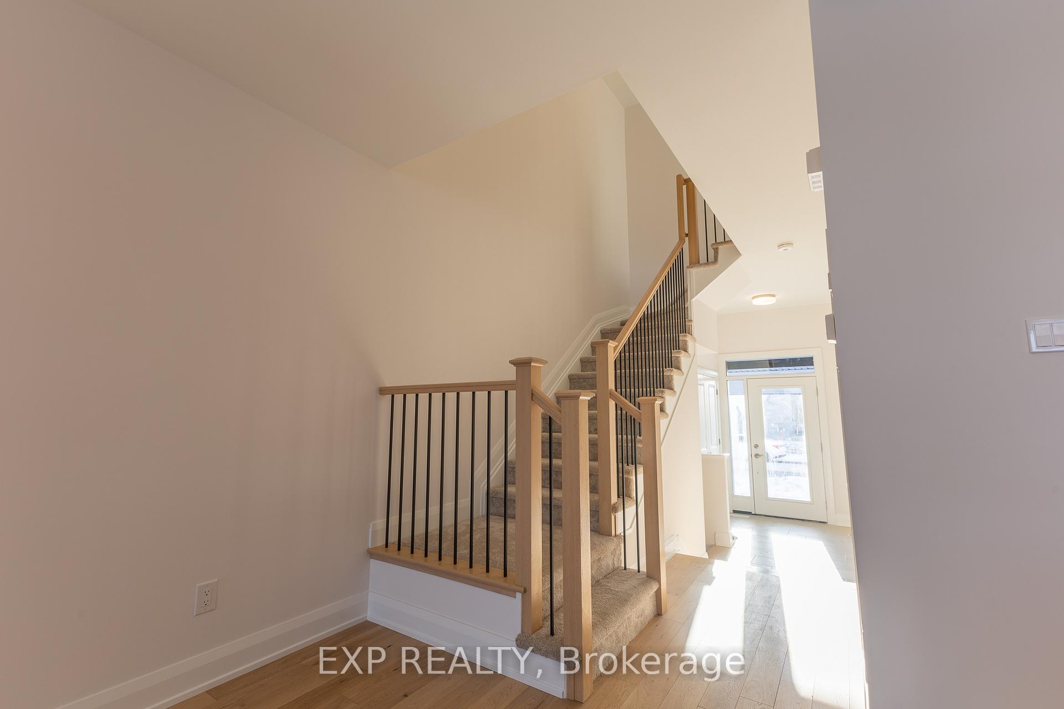
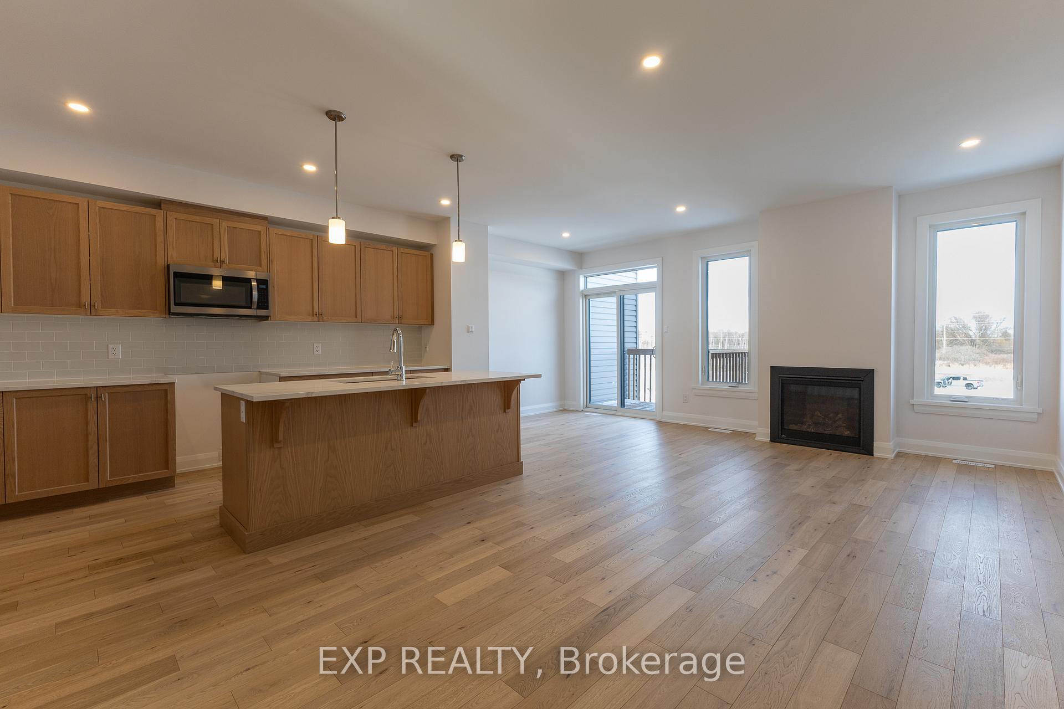
BRAND NEW HOME - MOVE IN READY! Backing onto a pond - no rear neighbours! The Carleton model by Patten Homes hits on another level; offering 3 bedrooms and 3 bathrooms with a level of finish that will not disappoint. The main floor open concept layout is ideal for both day-to-day family living and entertaining on those special occasions; with the kitchen offering a walk-in pantry and large island with breakfast bar, facing onto the dining area. From the kitchen, access the rear yard with 6' x 4' wood deck. Relax in the main living area with a cozy gas fireplace and large windows. Upper level showcases a spacious primary suite with elegant 4pc ensuite and walk-in closet. 2nd and 3rd bedrooms generously sized with large windows, steps from the full bathroom and convenient 2nd floor laundry. Finished lower level with walk-out offers opportunity to expand the living space with family room, games room, home office or gym!
Read more
Auto Garage Door RemoteERV/HRVPublic TransitParkDeck
Facts & features
TypeFreehold Townhouse
Style2-storey
BuiltNew
Size1.5K~2K Sq.Ft.
Lot20 x 100 ft
HeatingForced air, gas
CoolingCentral air
BasementFull, partially finished
Parking2 drive
WaterMunicipal
FireplaceYes
Book a viewing
Wed28Oct
Thu29Oct
Fri30Oct
Sat31Oct
Sun1Nov
Pick a time
Rooms
12 rooms · 3 bathrooms
Main floor5 rooms
Living room11′3″ × 12′134 sq.ft.
Kitchen15′1″ × 8′6″128 sq.ft.
Dining room9′9″ × 8′6″83 sq.ft.
Bathroom—
Dining room10′6″ × 10′105 sq.ft.
Second floor7 rooms
Primary bedroom15′8″ × 11′172 sq.ft.
Bathroom—
Other—
Bedroom11′9″ × 10′117 sq.ft.
Bedroom10′6″ × 8′9″92 sq.ft.
Bathroom—
Laundry—
Bathrooms3
4-pcSecond4-pcSecond2-pcMain
Thinking of selling your home?See what your home is worth today.

 See all 30 photos
