

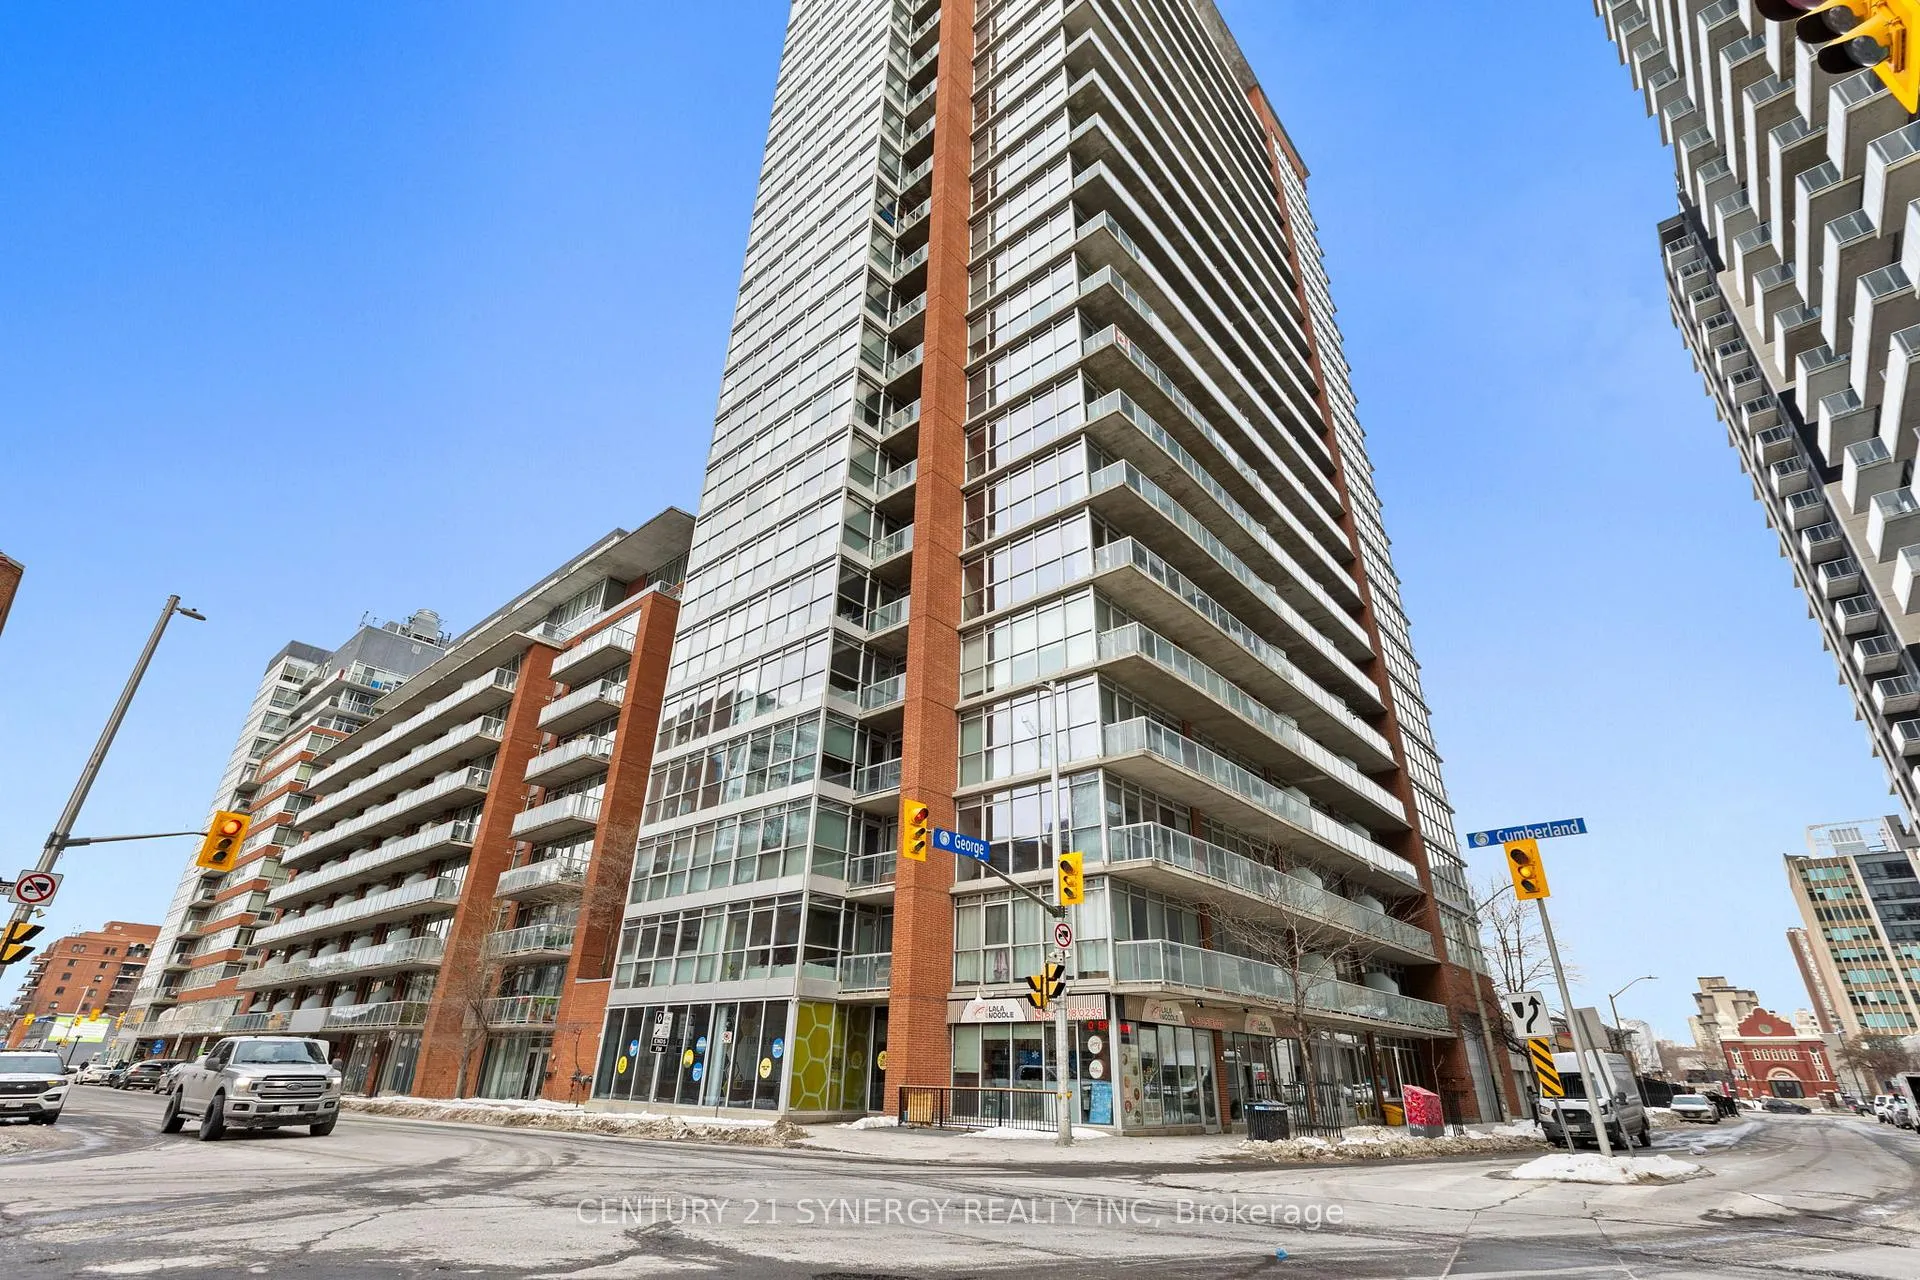
Unit 303, 179 George Street
Unit 303, 179 George Street
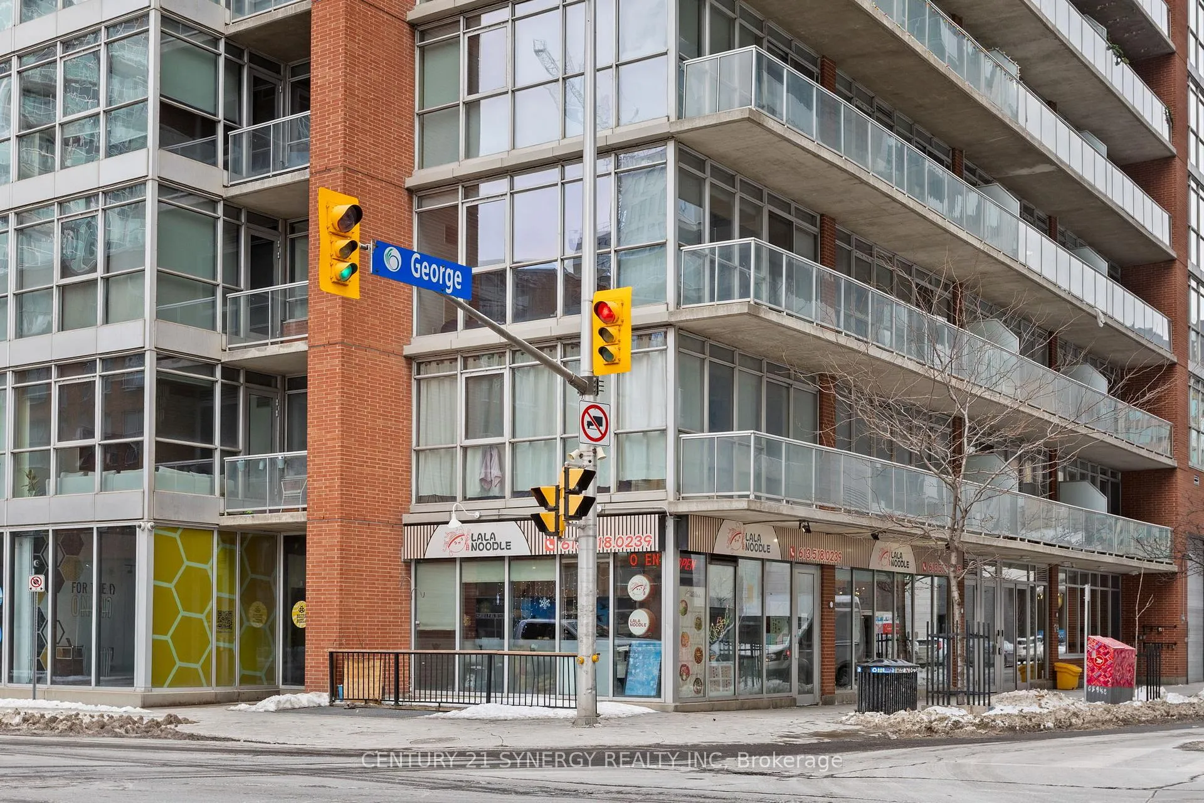
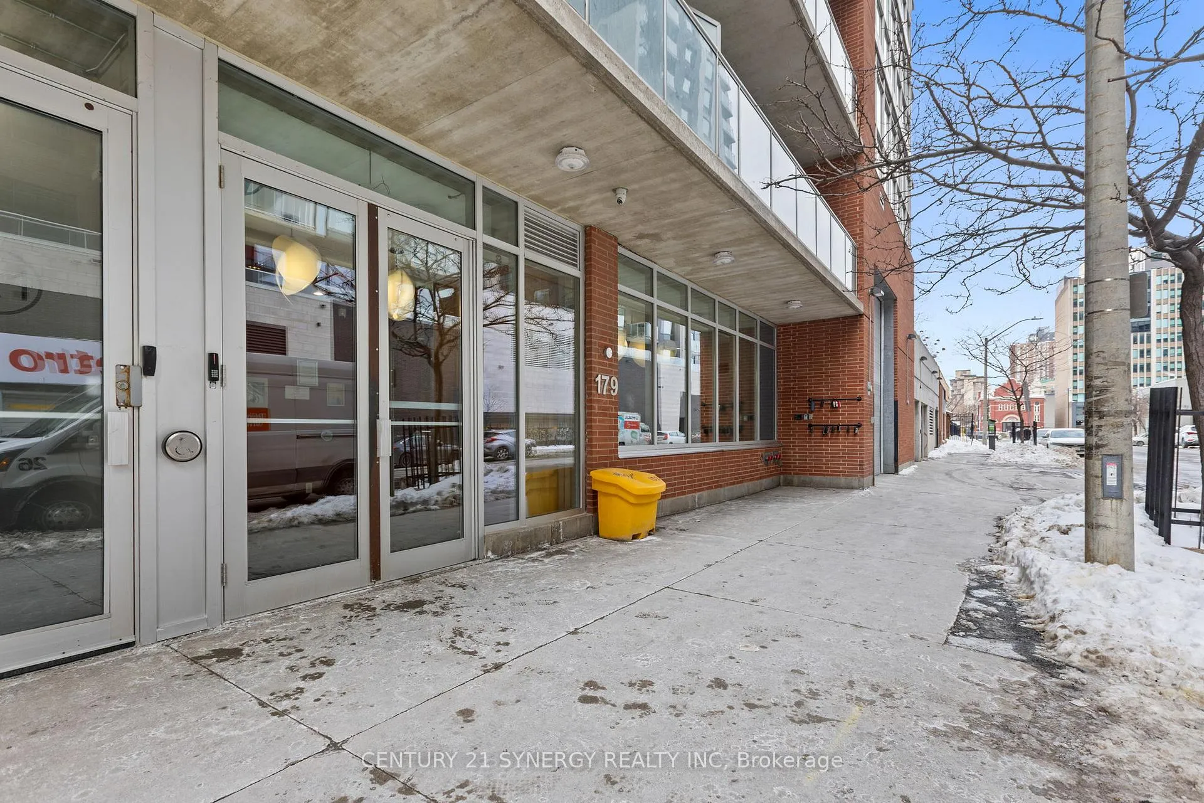
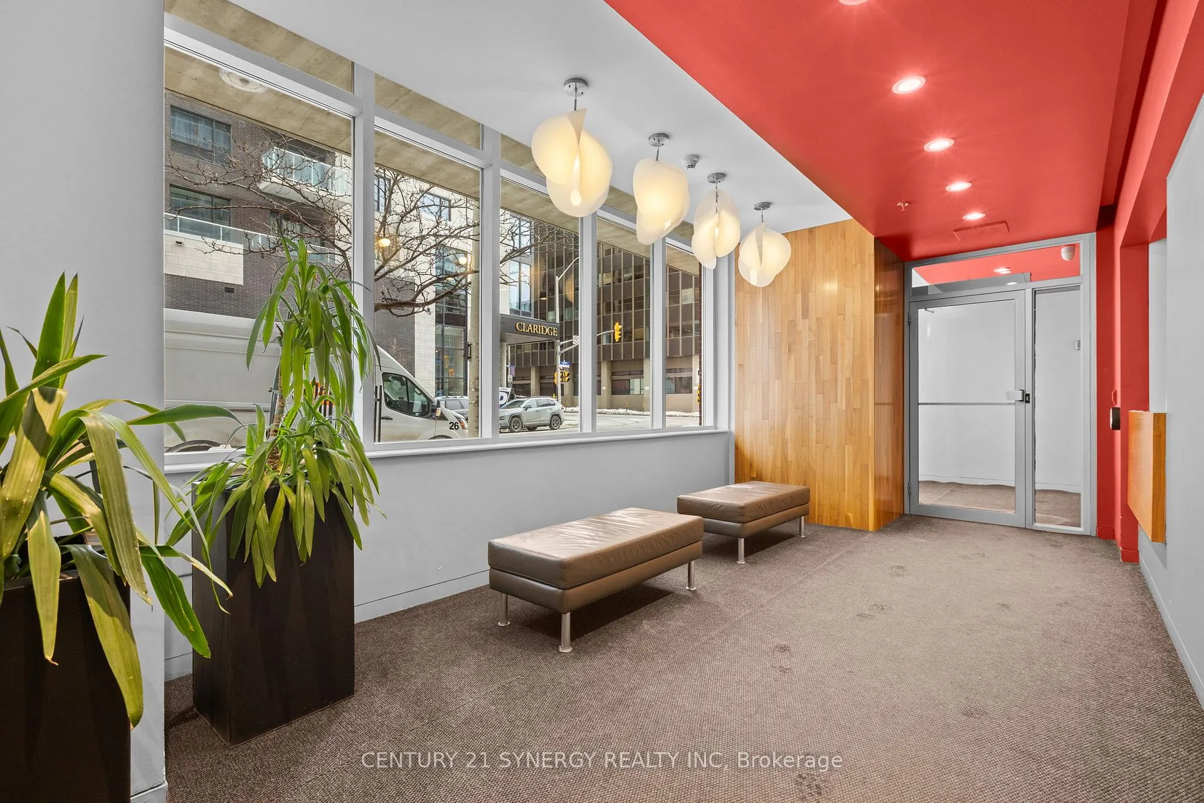
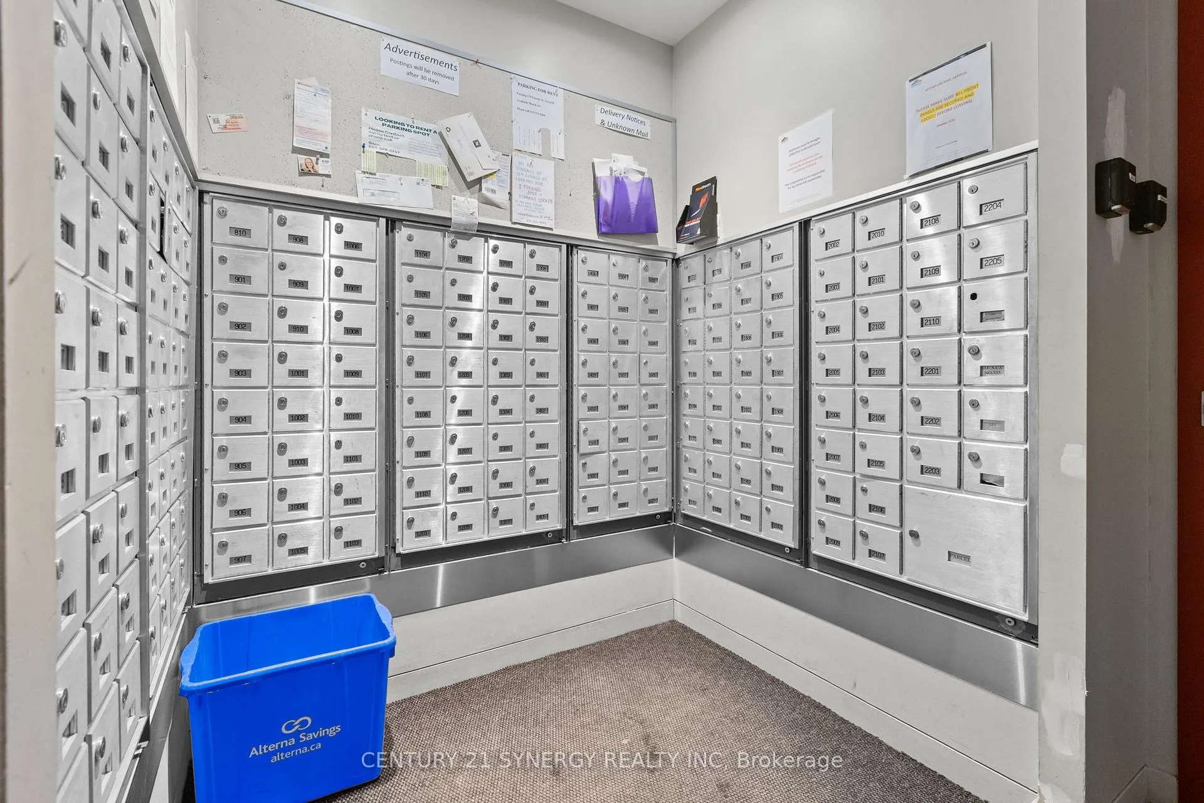 See all 32 photos
Included in condo fee: Heat, Water, Hydro, Common Elements, Building Insurance
Property history
- $349,996TerminatedList: 2026-06-01|End: 2026-08-17|77 daysX13226370
- $356,249TerminatedList: 2026-02-19|End: 2026-06-01|102 daysX12800676
Facts and features
- ExposureSouth east
- LaundryEnsuite
- LockerOwned
- BalconyOpen
- Central air
The homeCondo Apartment, 1 storey/apt, 700–799 sq ft
- Type: Condo Apartment
- Style: 1 storey/apt
- Living space: 700–799 sq ft
- Basement: None
- Exposure: South East
- View: City
- Special designation: Other
InsideEnsuite, Primary bedroom - main floor, storage area lockers, Elevator Yes
- Laundry: Ensuite
- Features: Primary bedroom - main floor, storage area lockers
- Elevator: Yes
- Rooms above ground: 5
- Bedrooms: 1
- Bathrooms: 1
- Kitchens: 1
OutsideBrick, concrete, Open
- Exterior: Brick, concrete
- Balcony: Open
Parking and locker1 Parking, Attached, Parking type Owned
- Spaces: 1 Parking
- Garage: Attached
- Parking type: Owned
- Spot: C2
- Locker: Owned
- Locker number: C54
BuildingEast Market 3, Storeys 22, Units 199
- Name: East Market 3
- Storeys: 22
- Units: 199
- Registered: 2006
- Condo corporation: 735
- Pets: Allowed
Heating, water and powerForced air, gas, Central air
- Heating: Forced air, gas
- Cooling: Central air
Costs and taxesTaxes $3,890 a year, Condo fee $813 a month, Water included, hydro included, heat included, common elements included, building insurance included
- Taxes, 2025: $3,890 a year
- Condo fee: $813 a month
- Fee includes: Water included, hydro included, heat included, common elements included, building insurance included
- HST: HST included in the price
Included in the saleFridge, stove, dishwasher, hood fan, washer, dryer, garage door opener
- Included: Fridge, stove, dishwasher, hood fan, washer, dryer, garage door opener
Listing detailsX12800676, Terminated, Feb 19, 2026
- MLS® number: X12800676
- Status: Terminated
- Listed on: Feb 19, 2026
- Days on market: 102
- Updated: Jun 1, 2026
- Possession: Flexible
- Occupied by: Owner
- Listing brokerage: CENTURY 21 SYNERGY REALTY INC
About this home
Unit 303, 179 George Street, Ottawa (Lower Town/Byward Market), ON K1N 1J8
Welcome to East Market Phase III by Urban Capital, ideally situated in the heart of the historic ByWard Market. This bright and versatile one-bedroom condo offers a smart layout designed for comfortable urban living. Floor-to-ceiling windows fill the open-concept living space with natural light, enhanced by custom blinds and drapery for added style and privacy.The kitchen blends form and function with solid wood cabinetry and a spacious island-perfect for everyday dining or hosting friends. Step out onto the generously sized balcony to enjoy your morning coffee or relax at the end of the day. The primary bedroom features thoughtfully designed built-in closet storage to maximize organization and efficiency. A cheater ensuite provides convenient access to the bathroom.This unit includes underground parking ideally positioned near the elevator, as well as a storage locker. Condo fees cover hydro, heat, water, building amenities, and concierge services-simply arrange your own internet. Residents enjoy access to a well-equipped fitness centre, party room, and outdoor terrace, all within a secure, professionally managed building.Just steps to restaurants, boutiques, groceries, and entertainment, with easy access to the Rideau Centre, LRT station, University of Ottawa, Parliament Hill, Highway 417, and Autoroute 5. As the ByWard Market approaches its 200th anniversary and potential National Historic Site designation, this vibrant neighbourhood continues to demonstrate lasting appeal.An excellent opportunity for first-time buyers, investors, professionals, or downsizers seeking a turnkey, walkable lifestyle in one of Ottawa's most dynamic communities.
Ask about this home
A HOMEH agent will answer your questions about this home.
Know more about East Market 3
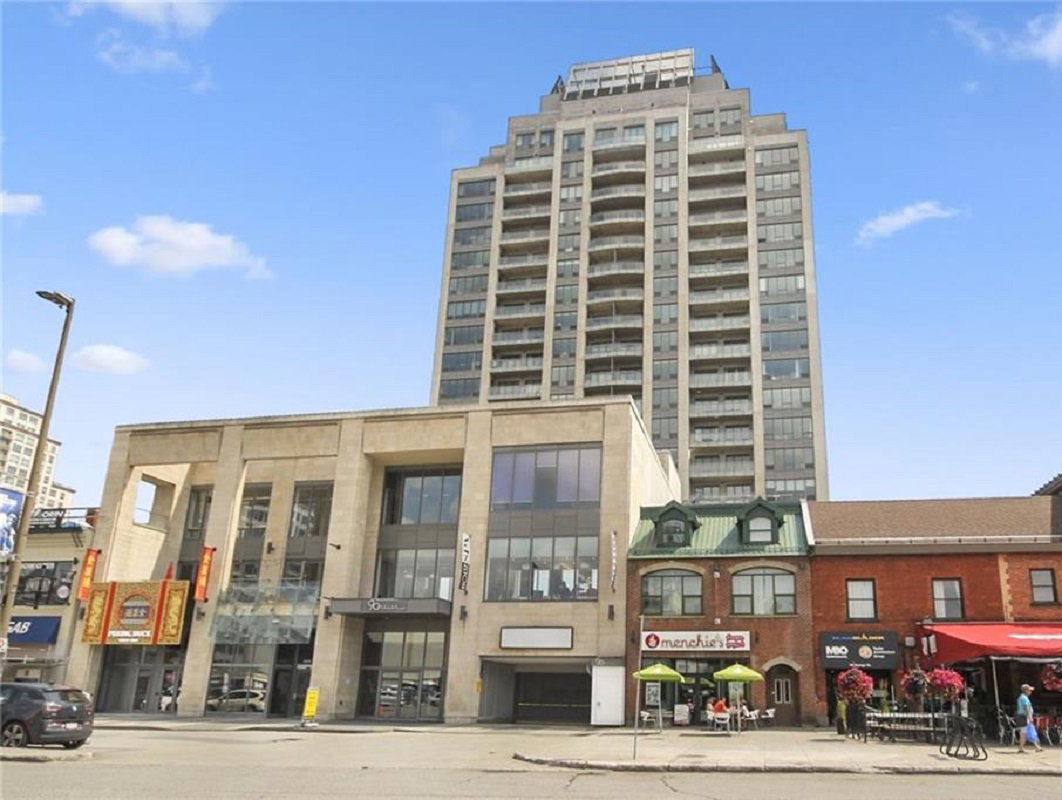
Condo building · 179 George St
East Market 3 is a 22-storey condo with 199 suites, built in 2006 by Urban Capital Property Group. Right now 6 for sale and 1 for rent are on the market here.
- 22storeys
- 199suites
- $423/sq ft
- 2006built
No similar units for sale in East Market 3 right now.
Around this home
Daily convenience, out of 100, from the distances below
Schools nearby
School rating, out of 10.
Helpful calculators
Your HOMEH agent

"Priced 7% over the Hestimate. I would see it this week."