

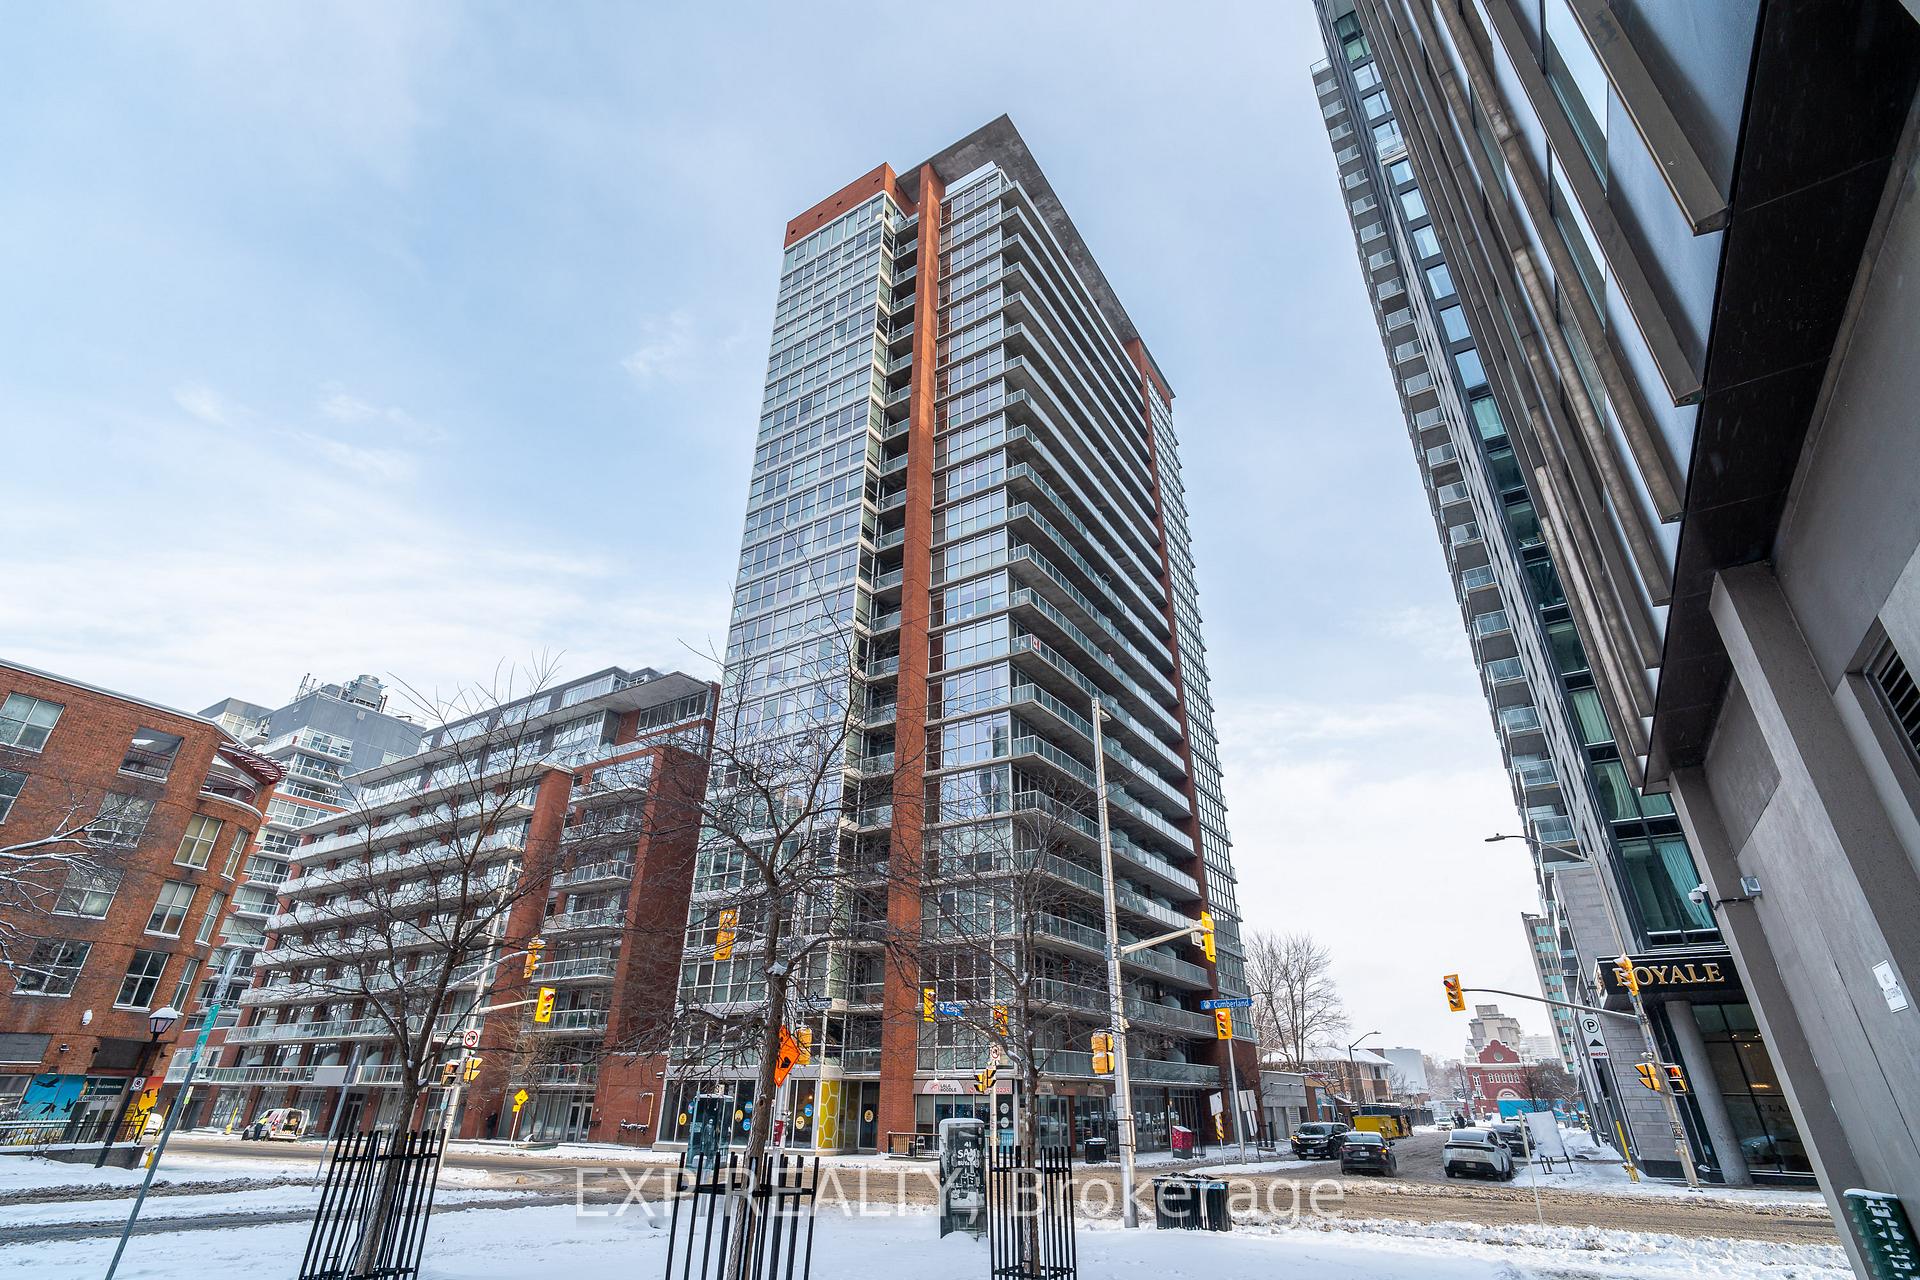
Unit 505, 179 George Street
Unit 505, 179 George Street
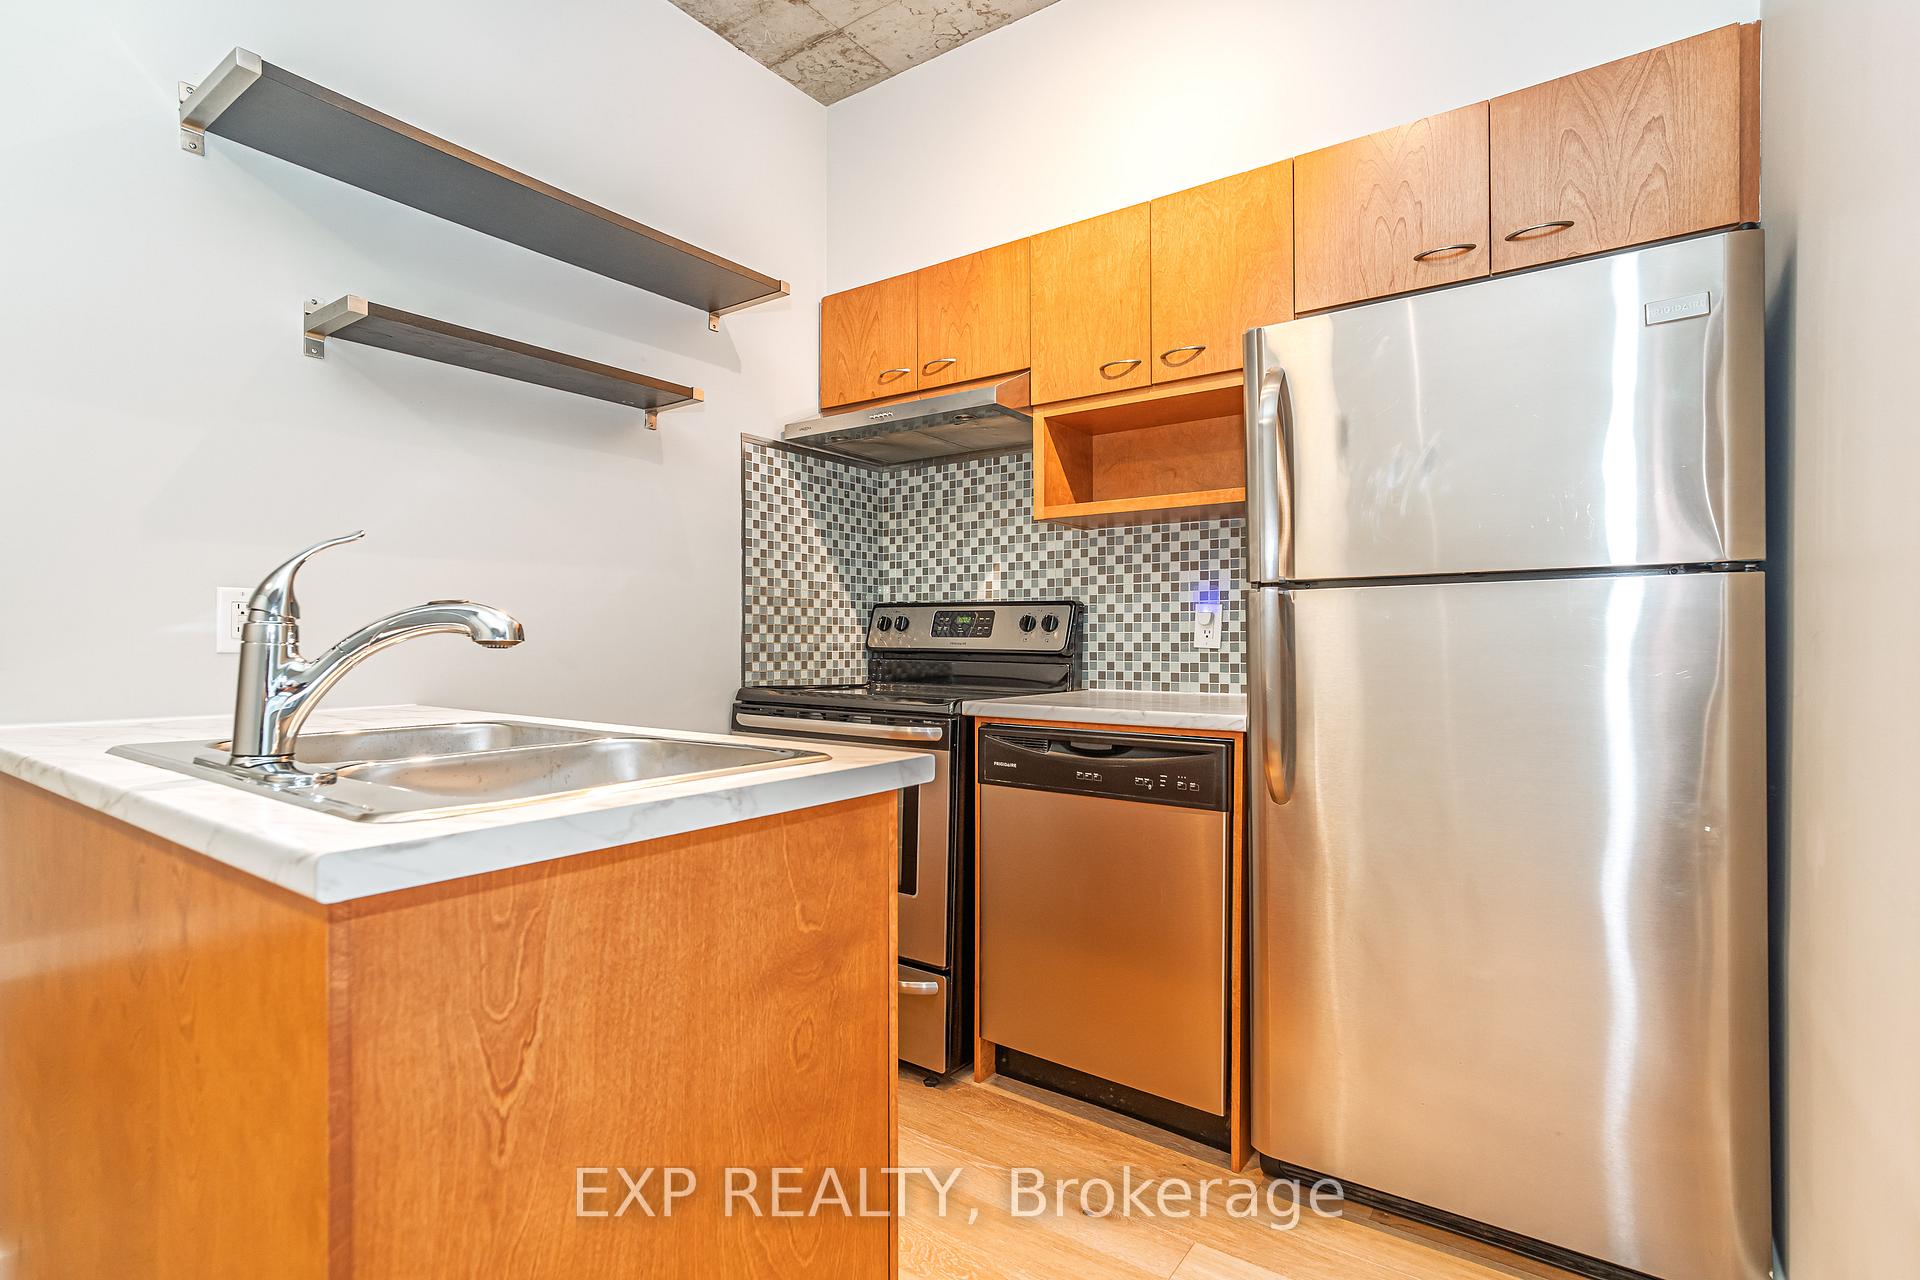 See all 26 photos
Property history
Facts and features
- ExposureSouth
- LaundryInside
- LockerExclusive
- BalconyTerrace
- Central air
The homeCondo Apartment, Apartment, 500–599 sq ft
- Type: Condo Apartment
- Style: Apartment
- Living space: 500–599 sq ft
- Basement: None
- Exposure: South
- Special designation: Other
InsideInside, Rooms above ground 5, Bedrooms 1
- Laundry: Inside
- Rooms above ground: 5
- Bedrooms: 1
- Bathrooms: 1
- Kitchens: 1
OutsideBrick, Concrete, Terrace
- Exterior: Brick
- Foundation: Concrete
- Balcony: Terrace
Parking and lockerParking type None, Exclusive
- Parking type: None
- Locker: Exclusive
BuildingEast Market 3, Storeys 22, Units 199
- Name: East Market 3
- Storeys: 22
- Units: 199
- Registered: 2006
- Condo corporation: 735
- Pets: Not allowed
Heating, water and powerForced air, gas, Central air
- Heating: Forced air, gas
- Cooling: Central air
Rent and termsRent $1,750 a month, Entire property, Furnished
- Rent: $1,750 a month
- Space for rent: Entire property
- Furnished: Furnished
- Lease: 12 months
- Deposit: Required
- Credit check: Required
- Employment letter: Required
- Rental application: Required
IncludedRefrigerator, stove, dishwasher, microwave, washer, dryerrefrigerator, stove, dishwasher, washer, dryer
- Included: Refrigerator, stove, dishwasher, microwave, washer, dryerrefrigerator, stove, dishwasher, washer, dryer
Listing detailsX13531122, Rented, Jul 7, 2026
- MLS® number: X13531122
- Status: Rented
- Listed on: Jul 7, 2026
- Days on market: 10
- Updated: Jul 17, 2026
- Possession: Flexible
- Occupied by: Vacant
- Listing brokerage: eXp Realty
About this home
Unit 505, 179 George Street, Ottawa (Lower Town/Byward Market), ON K1N 1J8
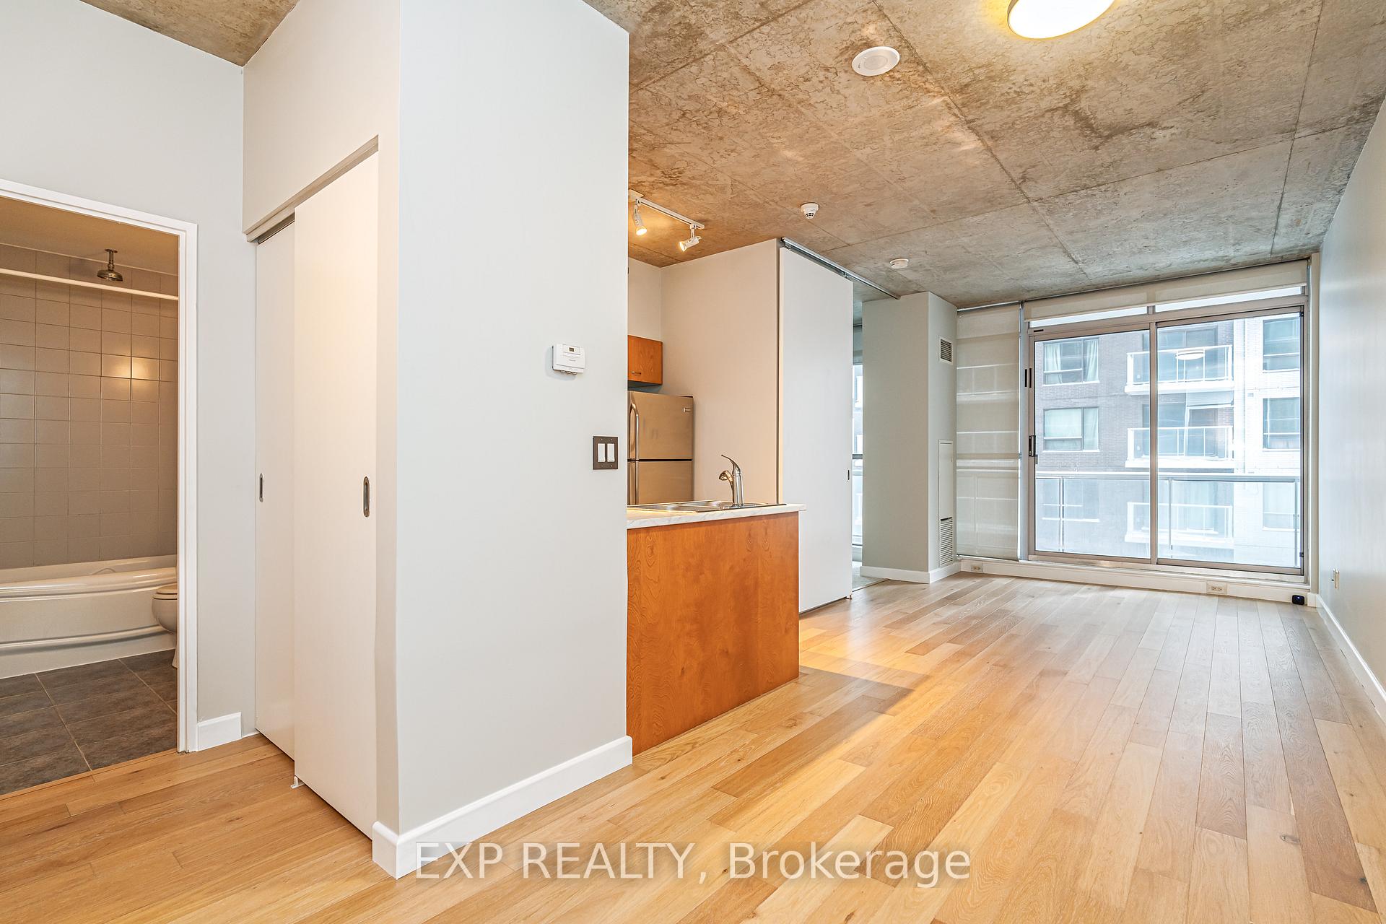
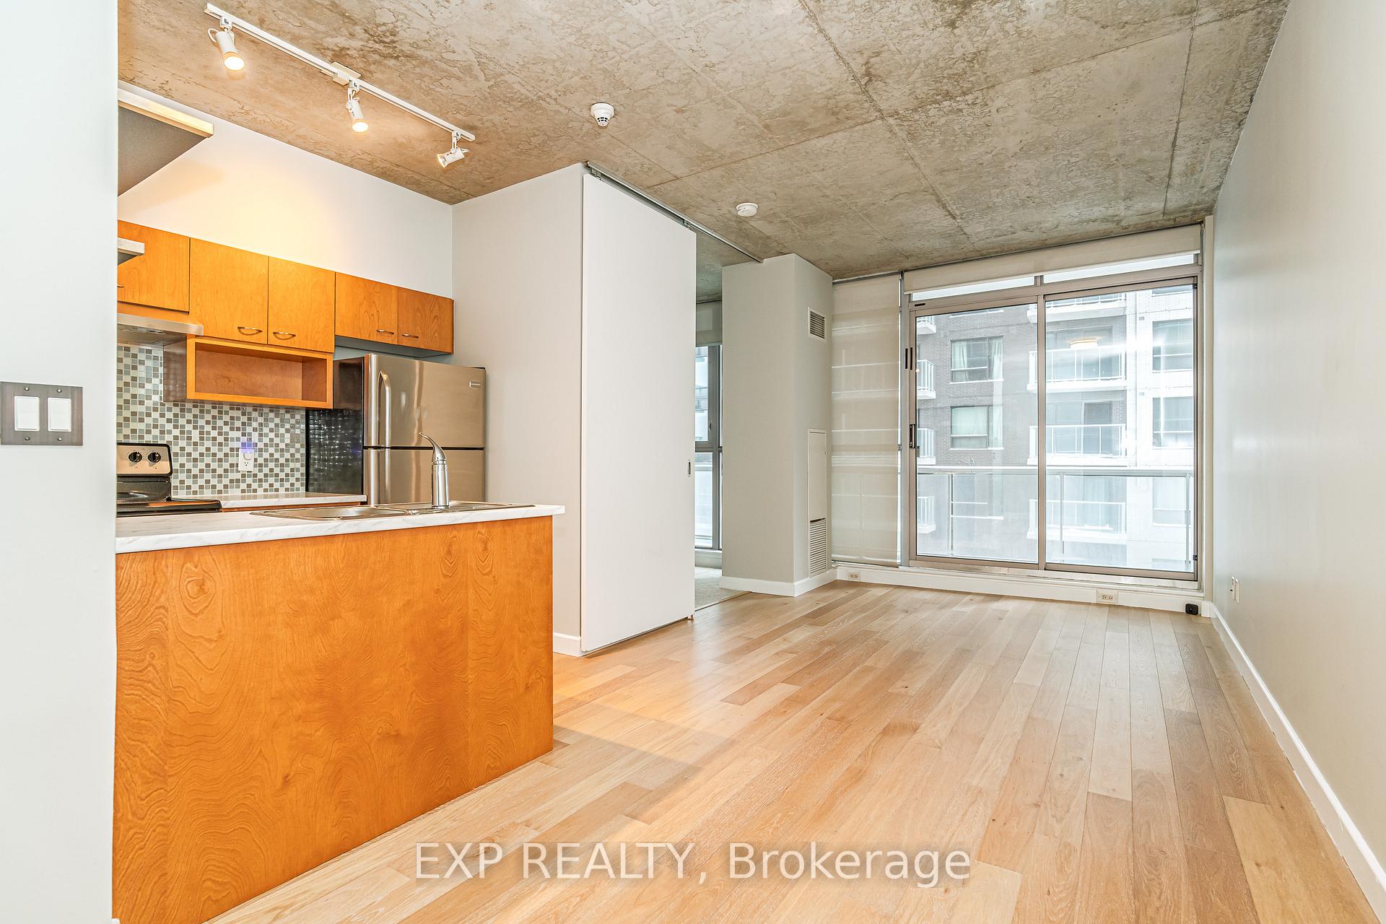
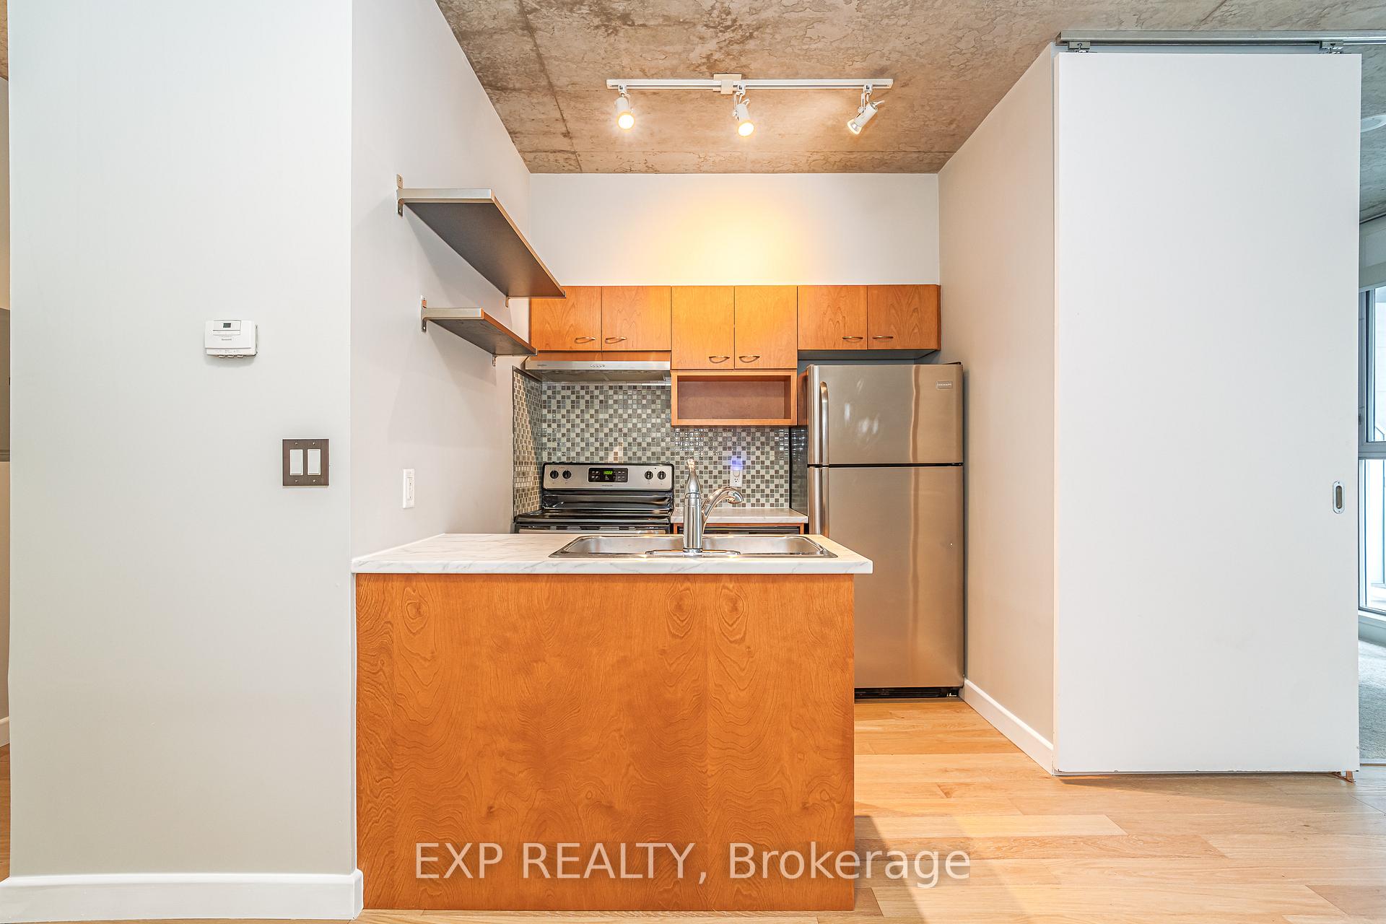
Welcome to 179 George Street #505, an immaculate condo in the sought-after East Market development, Spire 1 by Urban Capital. This stylish 1-bedroom suite blends modern design with everyday comfort, offering an effortless lifestyle in the heart of Lower Town and the ByWard Market. Step inside to an open-concept main living area highlighted by 9-foot exposed concrete ceilings, hardwood flooring, and full-height windows that fill the space with natural light. The kitchen and dining area flow seamlessly into the living room, creating an inviting layout for both relaxing and entertaining. A spacious 106 sq ft south-facing balcony extends your living space outdoors, perfect for enjoying morning sunlight or evening city views. The upper section of the suite features a private primary bedroom with wall-to-wall carpeting, a walk-in closet with custom organizers, and in-suite laundry for added convenience. A well-appointed full bathroom and generous storage throughout complete the interior features. This unit also includes a storage locker, providing extra room for seasonal items or personal belongings. Step outside and immerse yourself in one of Ottawa's most dynamic neighbourhoods. Transit, Parliament, Rideau Centre, Ottawa University, grocery stores, cafes, boutiques, restaurants, and entertainment are all just steps from your door. With everything the ByWard Market has to offer right at street level, this condo sets the stage for an exceptional urban living experience.
Ask about this home
A HOMEH agent will answer your questions about this home.
Know more about East Market 3
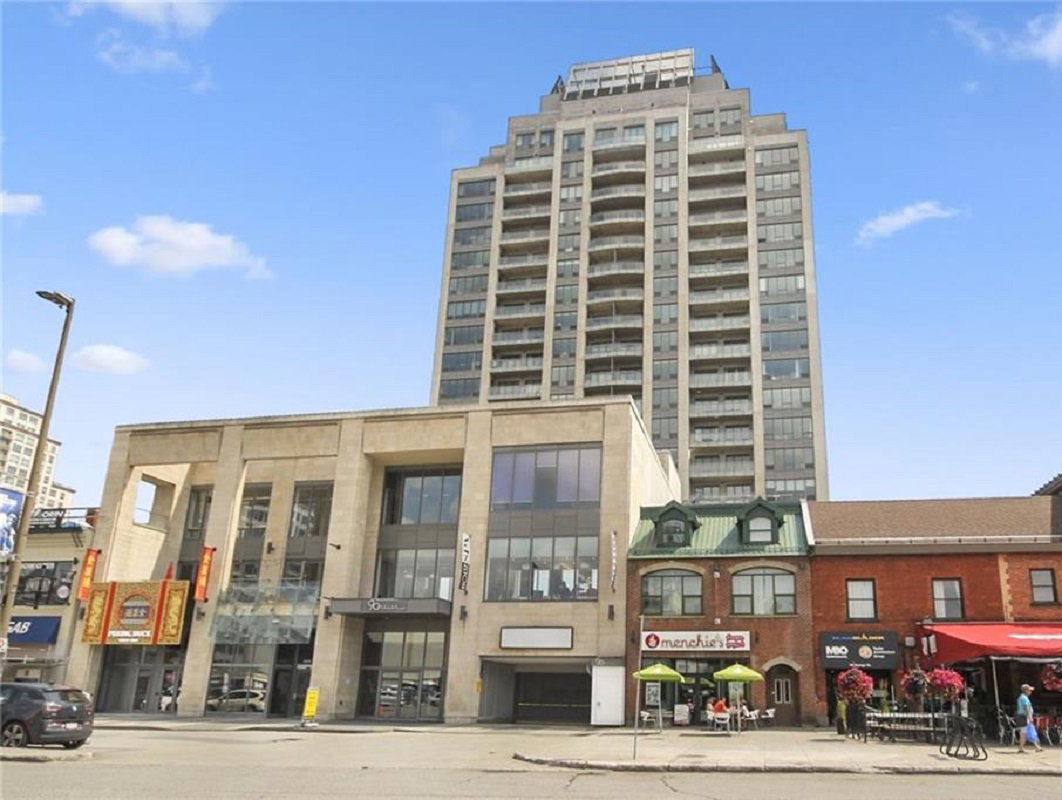
Condo building · 179 George St
East Market 3 is a 22-storey condo with 199 suites, built in 2006 by Urban Capital Property Group. Right now 6 for sale and 1 for rent are on the market here.
- 22storeys
- 199suites
- $423/sq ft
- 2006built
No similar units for rent in East Market 3 right now.
Around this home
Daily convenience, out of 100, from the distances below
Schools nearby
School rating, out of 10.
Helpful calculators
Your HOMEH agent

"I would see it this week."