
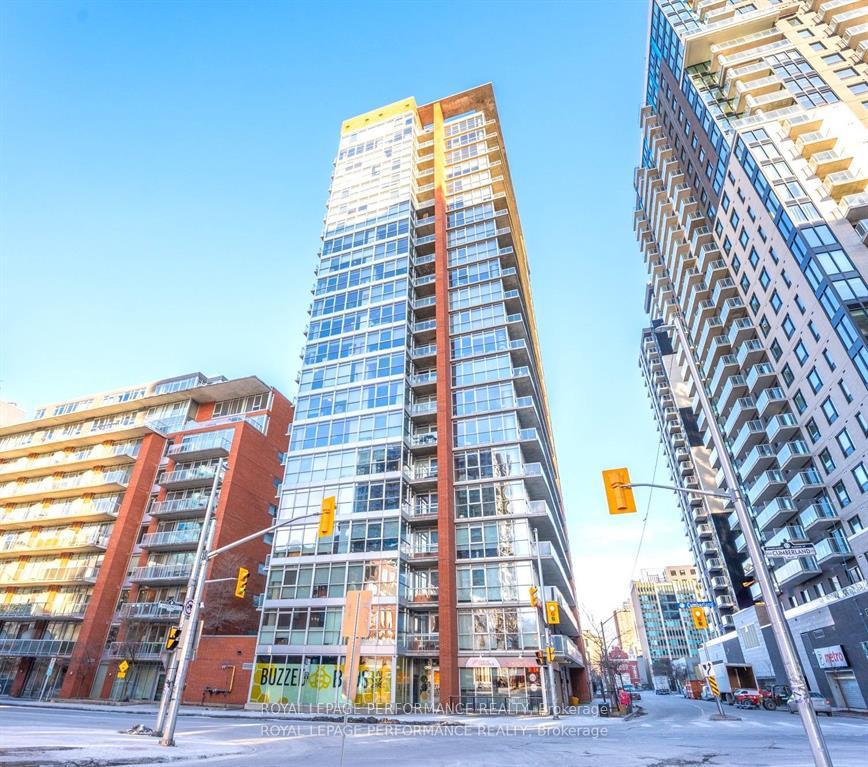
Unit PH 2, 179 George Street
Ottawa (Lower Town/Byward Market)Unit PH 2, 179 George Street
Ottawa (Lower Town/Byward Market)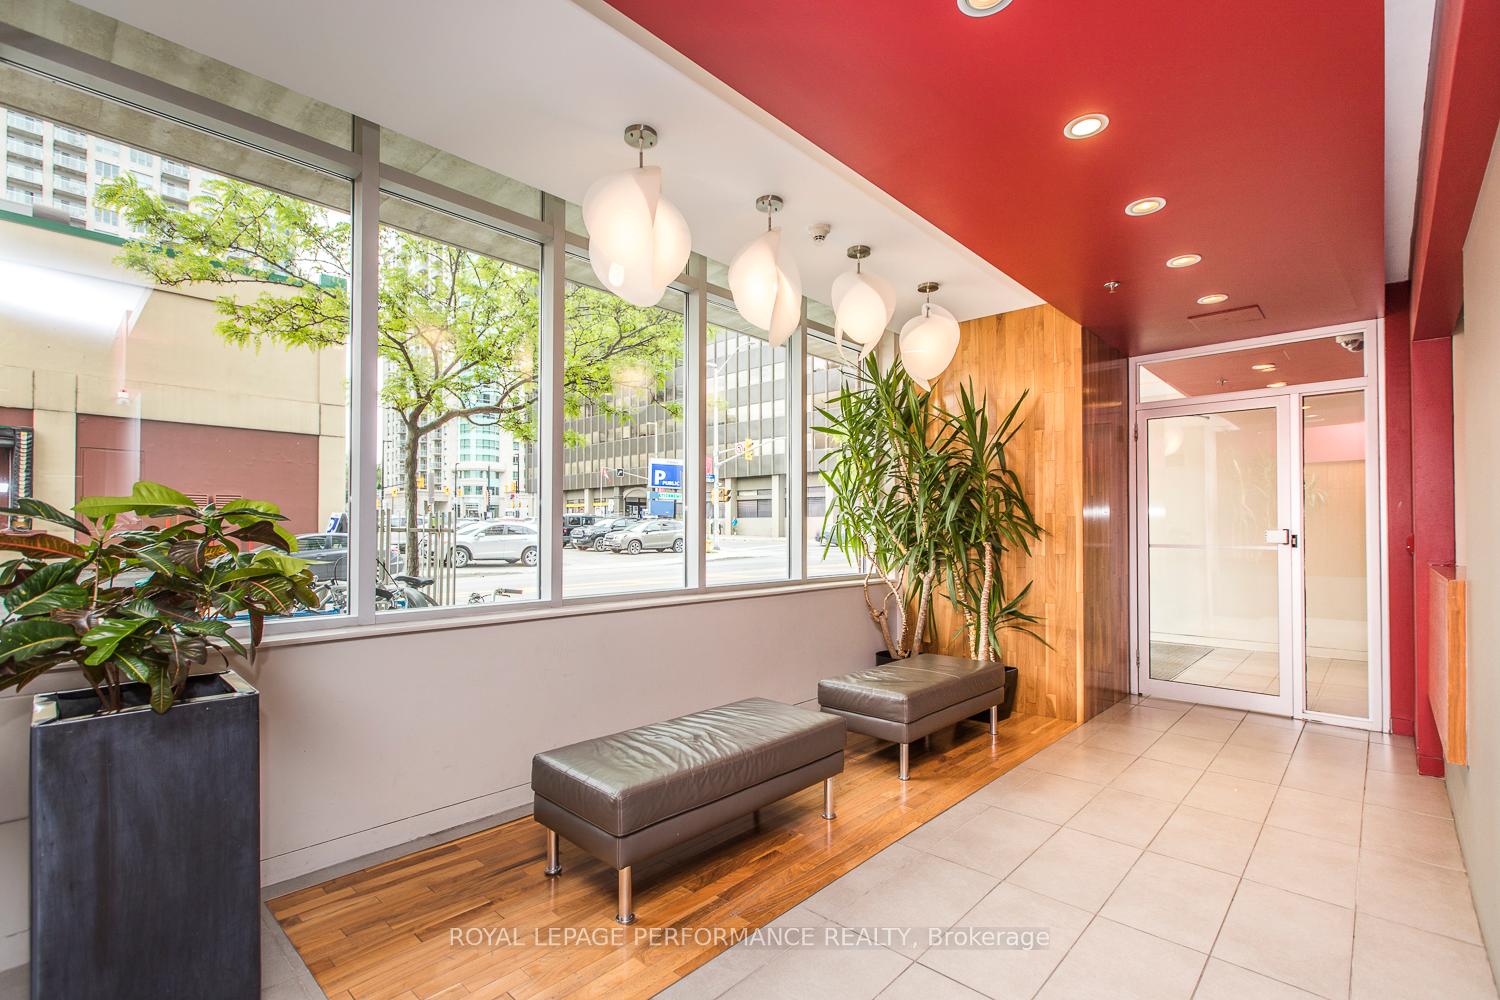
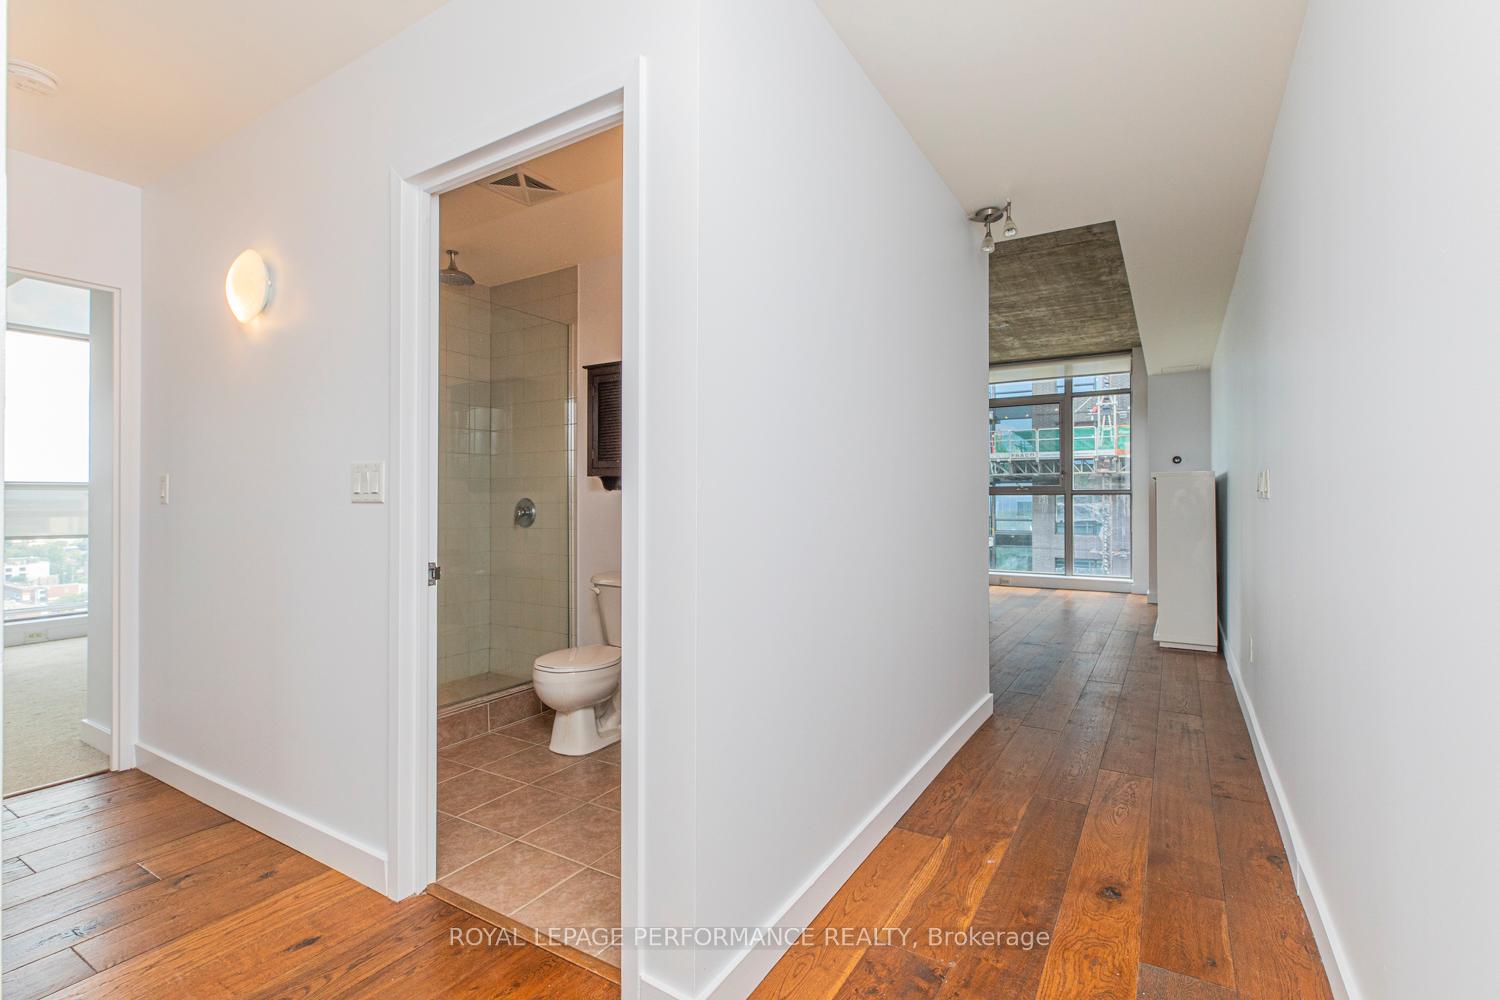 See all 27 photos
Property history

This home has been leased. It is no longer available.
Property not available for sale or for rent.
About this home
Unit PH 2, 179 George Street, Ottawa
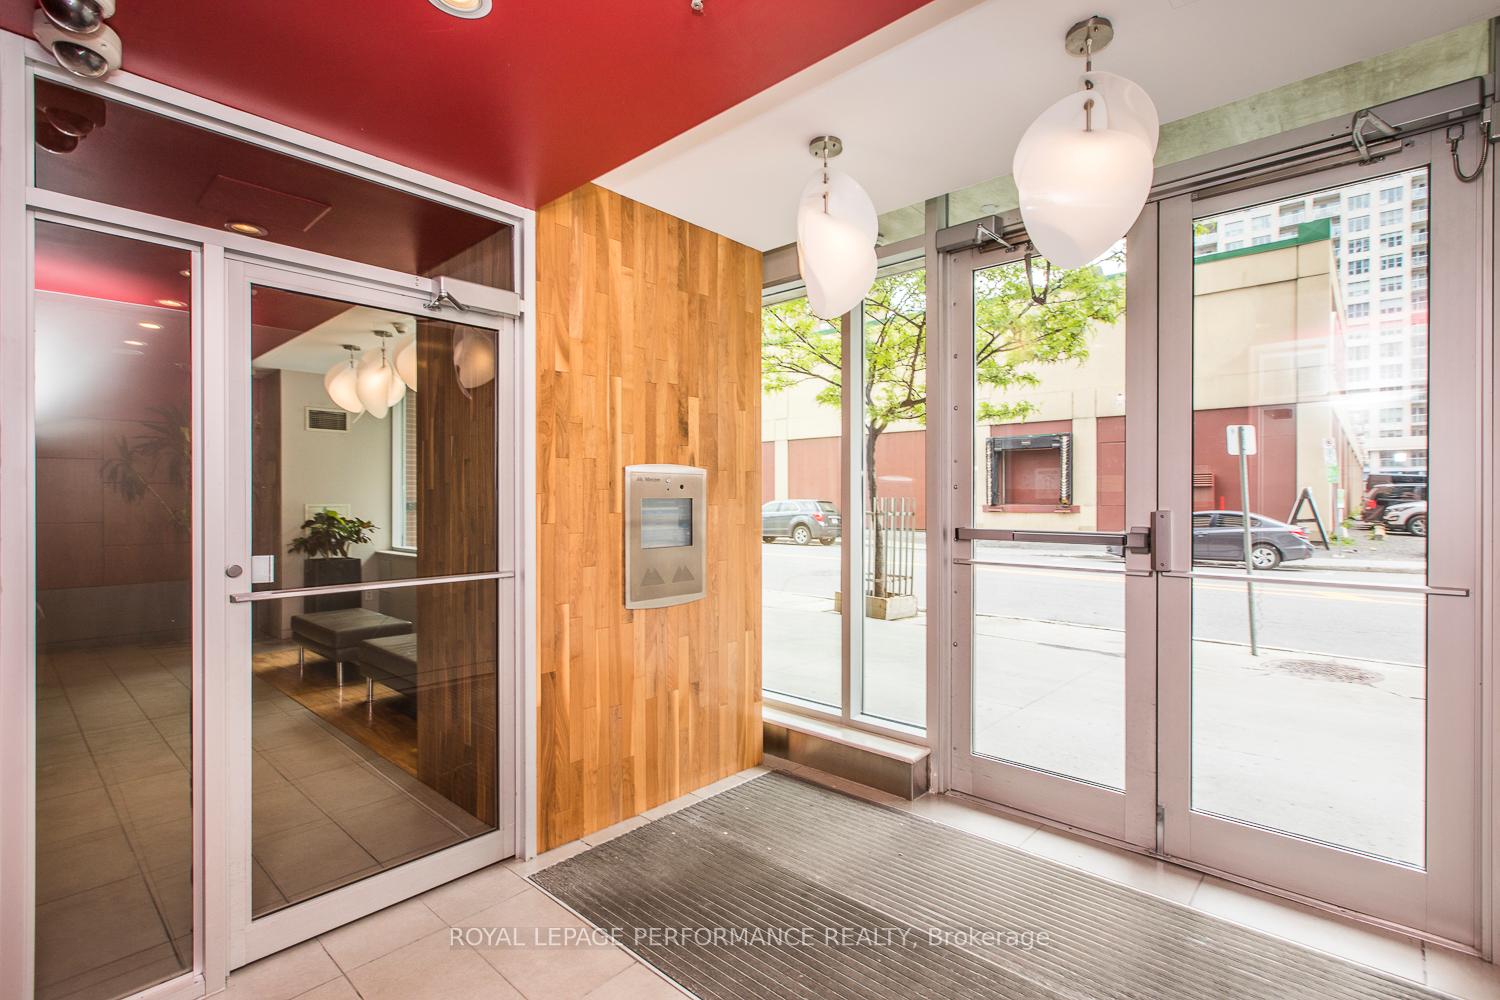
FOR RENT, Available now. Executive 2-bedroom + den, 2-bathroom penthouse offering 1,166 sq ft (per builders plan) of living space and an incredible 240 sq ft balcony (the largest in the building) with breathtaking views of the Gatineau Hills and city skyline. Heat, A/C, and hydro are all covered in the rent. WALK to great restaurants & shops, NAC, National Art Gallery, Shaw Centre, Rideau Centre, the Canal, Parliament Hill, Ottawa Little Theatre, LCBO/Loblaws, University of Ottawa & much more. 3 minutes walk to LRT station. This South/East-facing corner unit features floor-to-ceiling windows and soaring ceilings in the main living areas and bedrooms, filling the space with natural light. The open-concept layout includes a flexible den with sliding doors, perfect as a home office or extended living area. The kitchen showcases granite countertops, refinished cabinet doors, and a moveable island ideal for entertaining. Finished with European white oak engineered hardwood in the main areas and carpet in the bedrooms (2015). The primary bedroom offers a walk-in closet and a 4-piece ensuite, while the second bedroom is served by a modern 3-piece bath with a glass shower. Extras include: in-unit laundry, custom wood shelving with leather supports, in-closet storage system, and 3 Nest thermostats for remote climate control. Premium ground-level parking and storage locker included. Enjoy fantastic building amenities including a gym, terrace with BBQ, and party room.
Facts & features
Ask about this home
A HOMEH agent will answer your questions about this home.
Rooms
8 rooms · 2 bathrooms
- Foyer9′ × 3′7″32 sq.ft.
- Living room14′4″ × 12′10″183 sq.ft.
- Dining room12′2″ × 11′4″137 sq.ft.
- Kitchen11′7″ × 7′7″88 sq.ft.
- Den10′5″ × 7′9″81 sq.ft.
- Primary bedroom13′8″ × 11′4″154 sq.ft.
- Bedroom12′6″ × 10′4″129 sq.ft.
- Other48′ × 5′239 sq.ft.
Around this home
Schools nearby
School rating, out of 10.
Listing details
Helpful tools
Your HOMEH agent
"I would see it this week."
Ask HOMEH about this home
Price, neighbourhood, monthly cost. Ask anything.
HOMEH Intelligent Agent is an AI, not a licensed representative. Check anything important with your agent.