
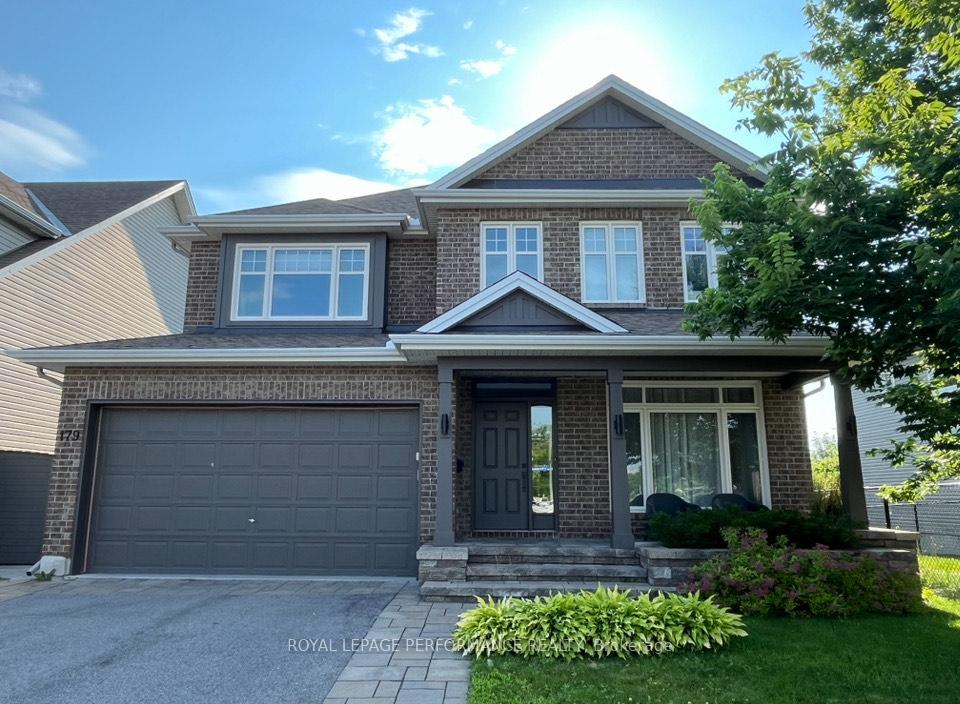
179 Gracewood Crescent
Ottawa (Blossom Park/Kemp Park/Findlay Creek)179 Gracewood Crescent
Ottawa (Blossom Park/Kemp Park/Findlay Creek)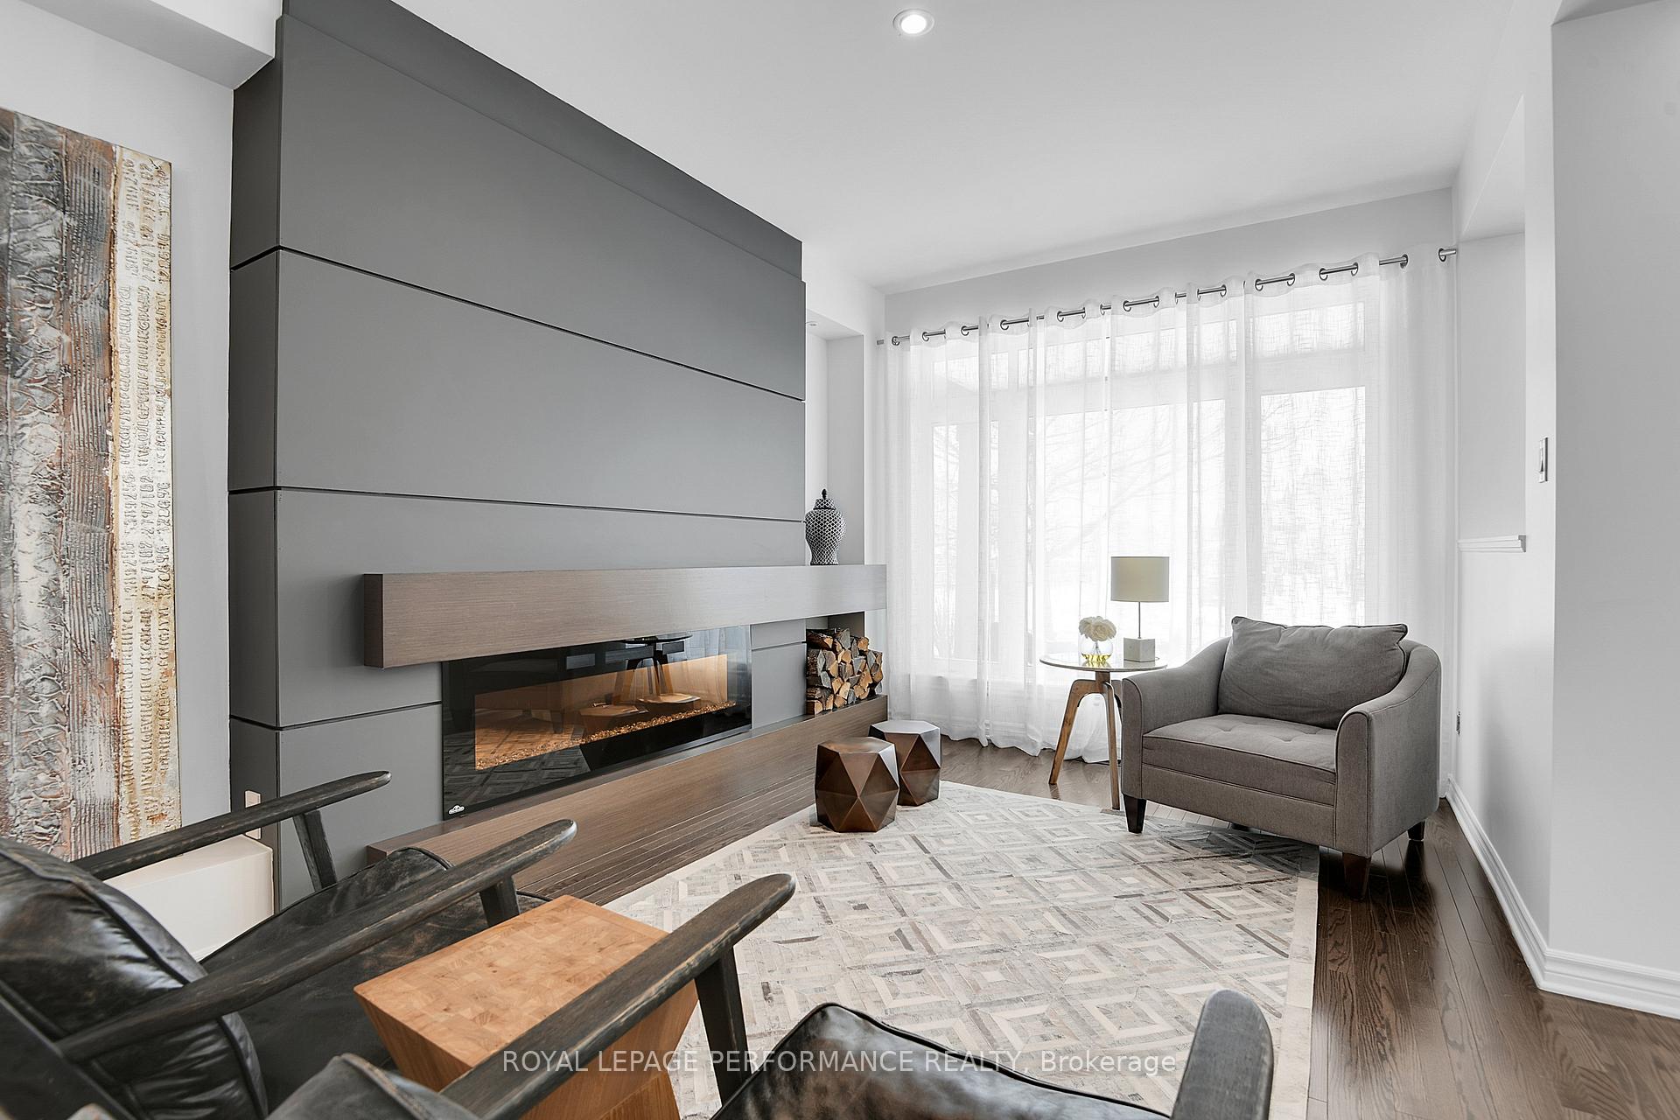
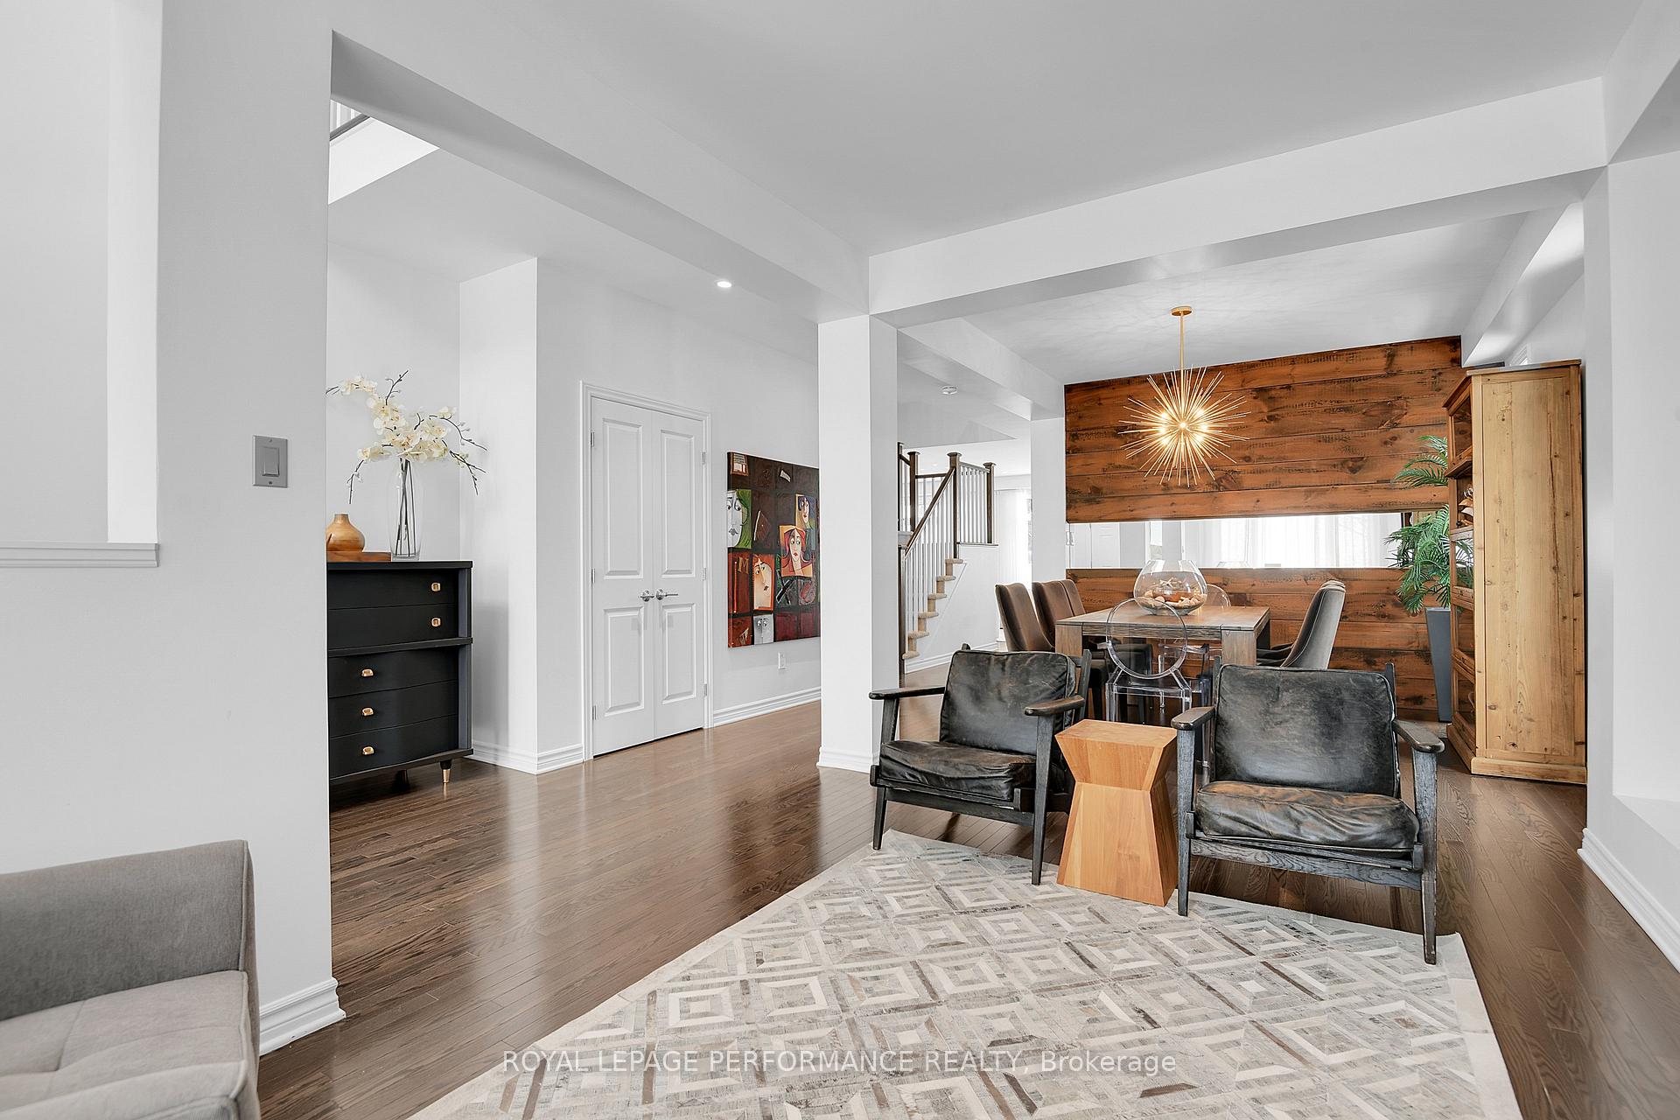 See all 50 photos
Property history

This listing has ended. It is no longer available.
Property not available for sale or for rent.
Ask about this home
A HOMEH agent will answer your questions about this home.Ask HOMEH
About this home
179 Gracewood Crescent, Ottawa
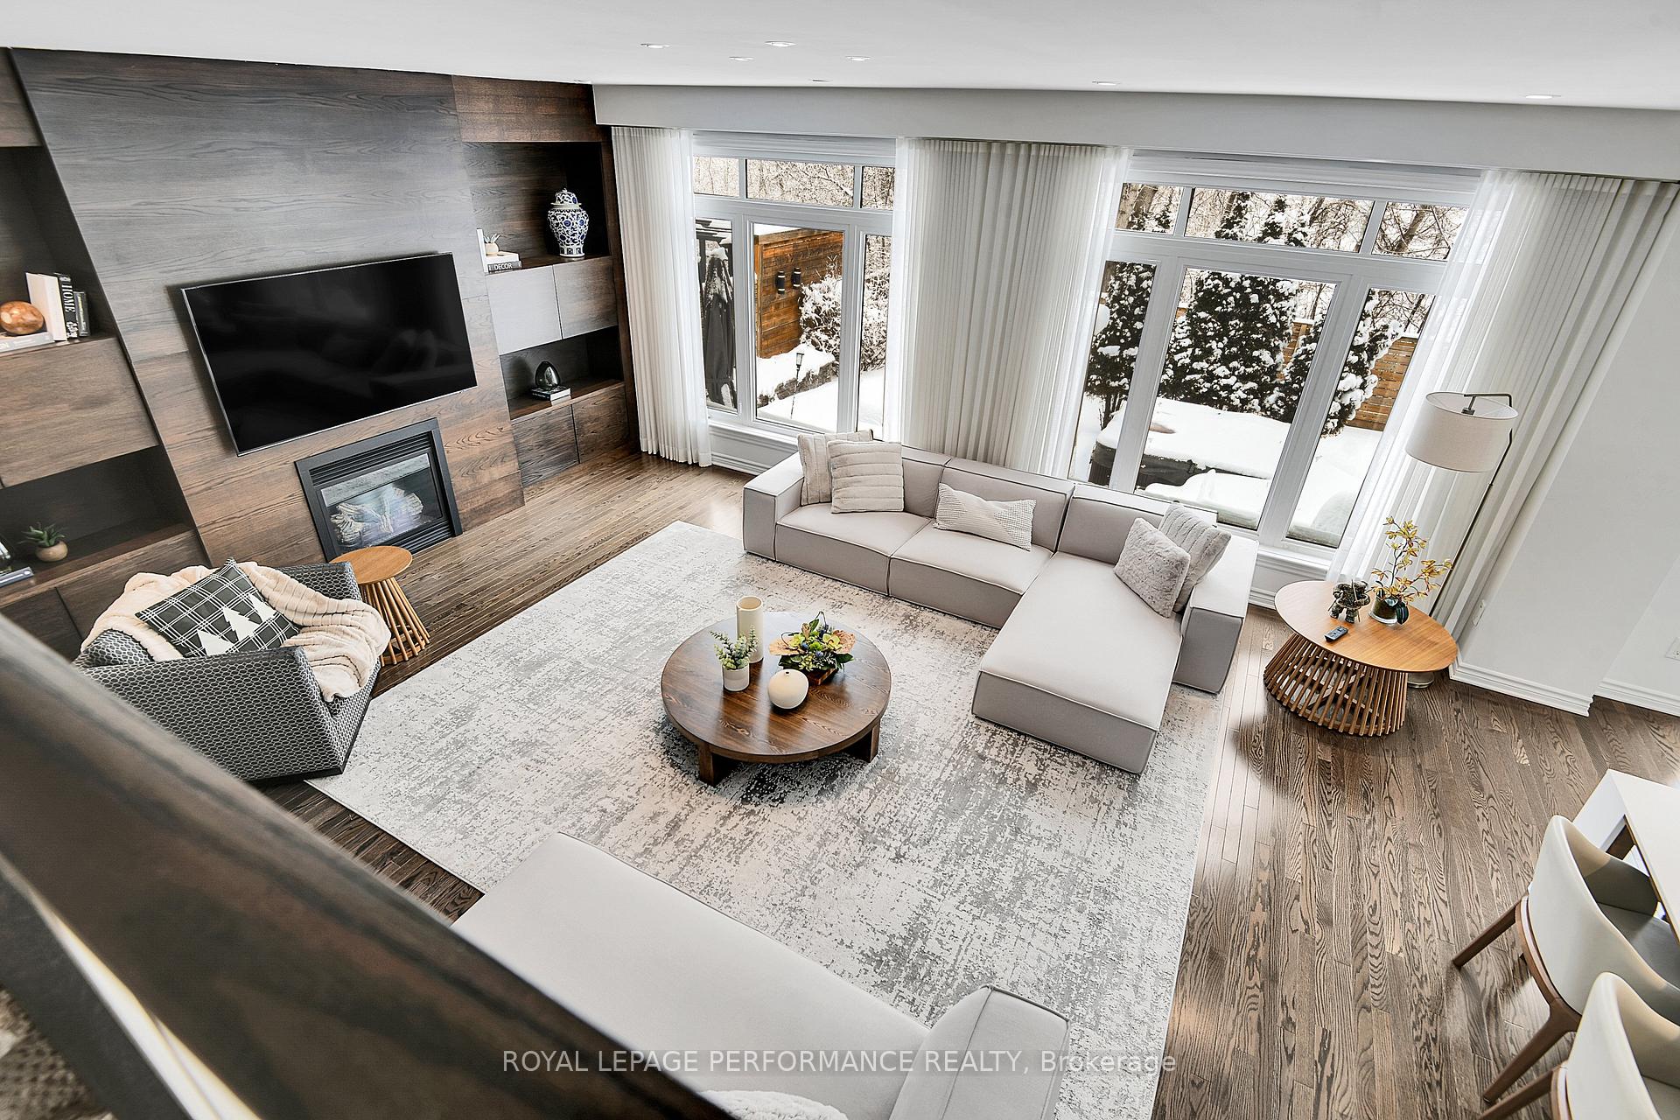
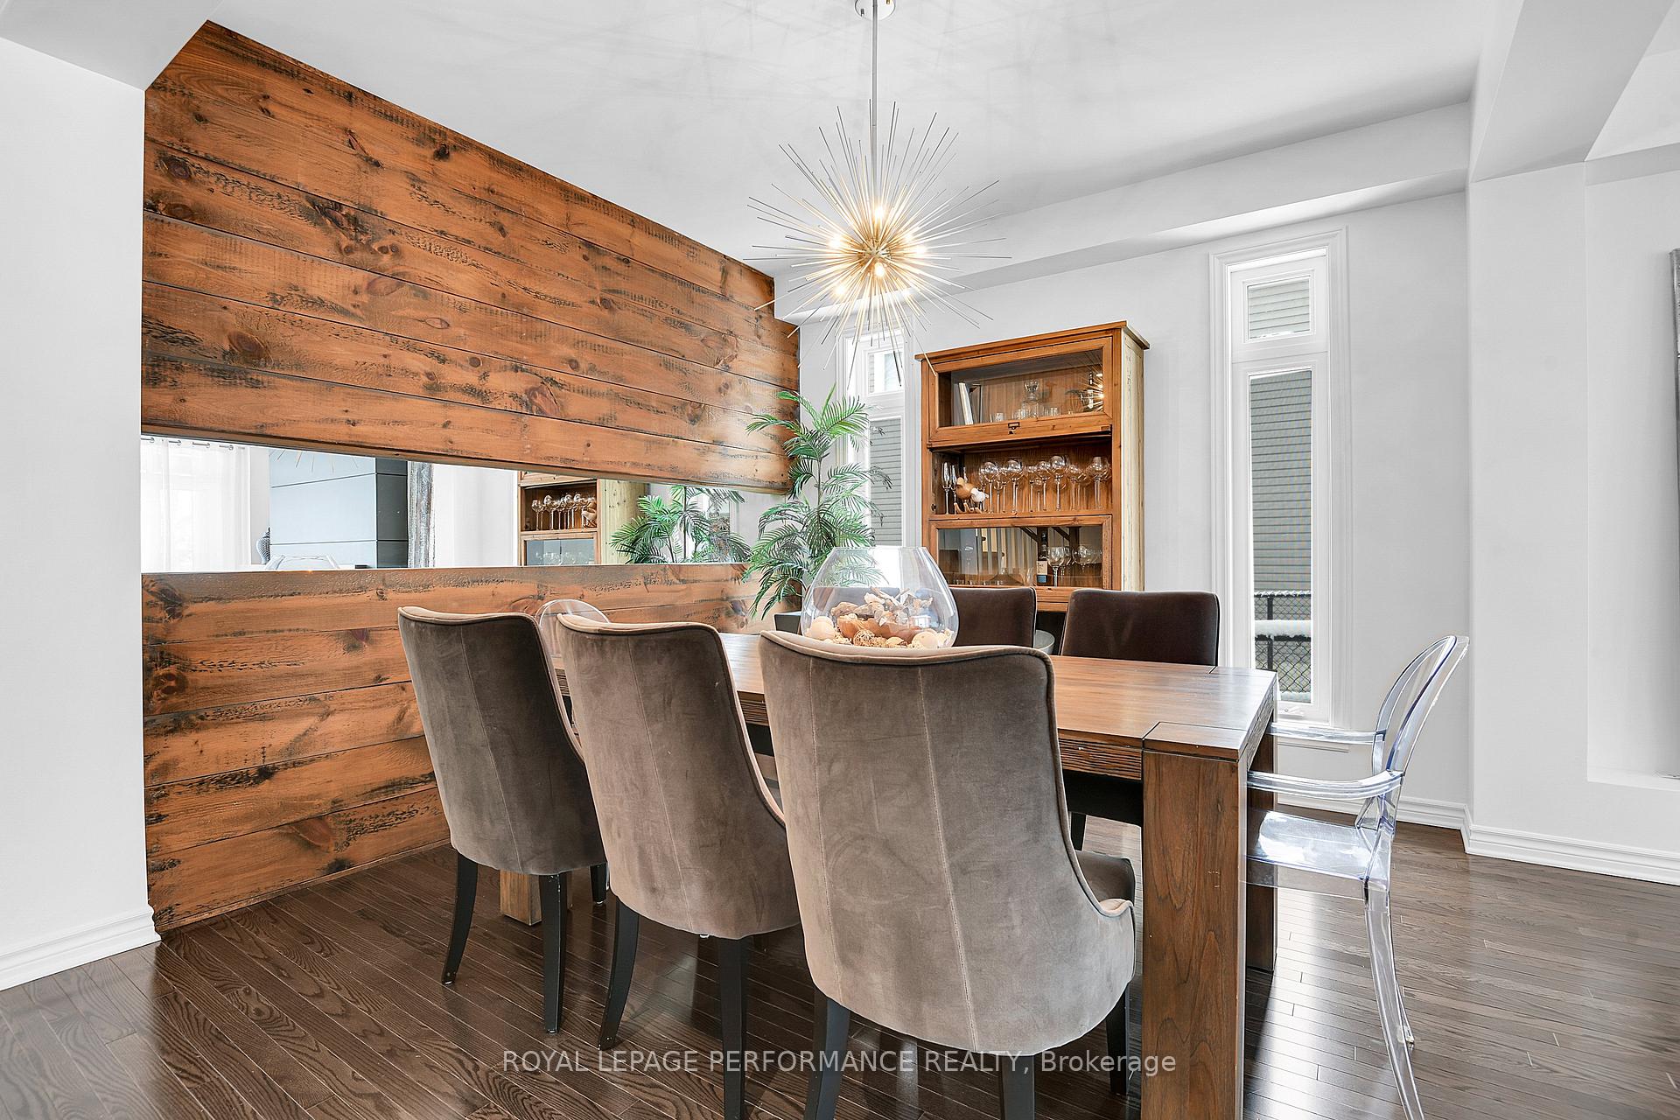
The award winning Oxford model by Tamarack homes offers one of the very best floor plans on the market! 4400+ finished sq ft.The owners have made the best of this by making stunning designer influenced modifications through-out the home. The kitchen is a prime example, the large center island now features a stylish functional built in table, multiple pantry spaces, coffee and bar fridge space, additional cabinetry and wonderful style elements such as an embedded hood fan, beautifully designed cabinets clean lines with white stone for counters and back splash, gold fixtures, drawer pulls and texture add warmth to the modern kitchen. Walnut panels and gas fireplace in the large bright family room add a modern warm coziness to this big bright gathering space. The traditional floor plan features a combined living room dining area that homeowners love, the sellers have added design features to create a warm functional space for entertaining. The main floor den is a must for todays family. The primary bedroom is a treat! Gorgeous oversized mirror in the bedroom, coffered ceiling, great lighting & practical closet set up which leads to a fully recently renovated hotel style bathroom with floor to ceiling tiles glass shower and elegant soaker tub. Second ensuite bath featured in Bedroom 3. Bedrooms 2 and4 are very big each with lovely features, hard for kids to pick the best room!! The basement has a 5th bedroom and three piece bath which could make this home perfect for a multigenerational family. This basement was designed for use and comfort for the entire family featuring a temperature controlled wine storage and showcase cabinet. Fabulous TV Room, playroom and well designed three piece bathroom. Plenty of storage space remaining. The back yard is so lovely it backs on to a wooded area backing on to Diamond Jubilee park! Enjoy your family BBQs on the deck and your hot tub experiences in private. (Most lighting has been updated) 24 hour irrevocable
Facts & features
Ask about this home
A HOMEH agent will answer your questions about this home.
Rooms
20 rooms · 5 bathrooms
- Bathroom4′9″ × 4′10″23 sq.ft.
- Living room15′5″ × 10′2″156 sq.ft.
- Dining room10′6″ × 10′2″107 sq.ft.
- Office10′10″ × 9′10″106 sq.ft.
- Kitchen22′10″ × 11′2″254 sq.ft.
- Breakfast15′5″ × 6′9″104 sq.ft.
- Family room18′4″ × 15′5″283 sq.ft.
- Bathroom7′8″ × 7′5″56 sq.ft.
- Bathroom9′9″ × 5′11″57 sq.ft.
- Bathroom11′8″ × 9′8″113 sq.ft.
- Primary bedroom16′10″ × 15′9″265 sq.ft.
- Bedroom 216′1″ × 14′1″226 sq.ft.
- Bedroom 314′ × 10′9″150 sq.ft.
- Bedroom 413′10″ × 10′9″148 sq.ft.
- Laundry10′10″ × 9′11″108 sq.ft.
- Other8′11″ × 7′6″67 sq.ft.
- Bedroom 514′5″ × 10′2″146 sq.ft.
- Recreation22′8″ × 15′3″345 sq.ft.
- Recreation14′ × 9′9″136 sq.ft.
- Utility room33′5″ × 32′7″1088 sq.ft.
Around this home
Listing details
Helpful tools
Your HOMEH agent
"I would see it this week."
Ask HOMEH about this home
Price, neighbourhood, monthly cost. Ask anything.
HOMEH Intelligent Agent is an AI, not a licensed representative. Check anything important with your agent.