
 See all 21 photos
Property history

This home has been leased. It is no longer available.
Property not available for sale or for rent.
Ask about this home
A HOMEH agent will answer your questions about this home.Ask HOMEH
About this home
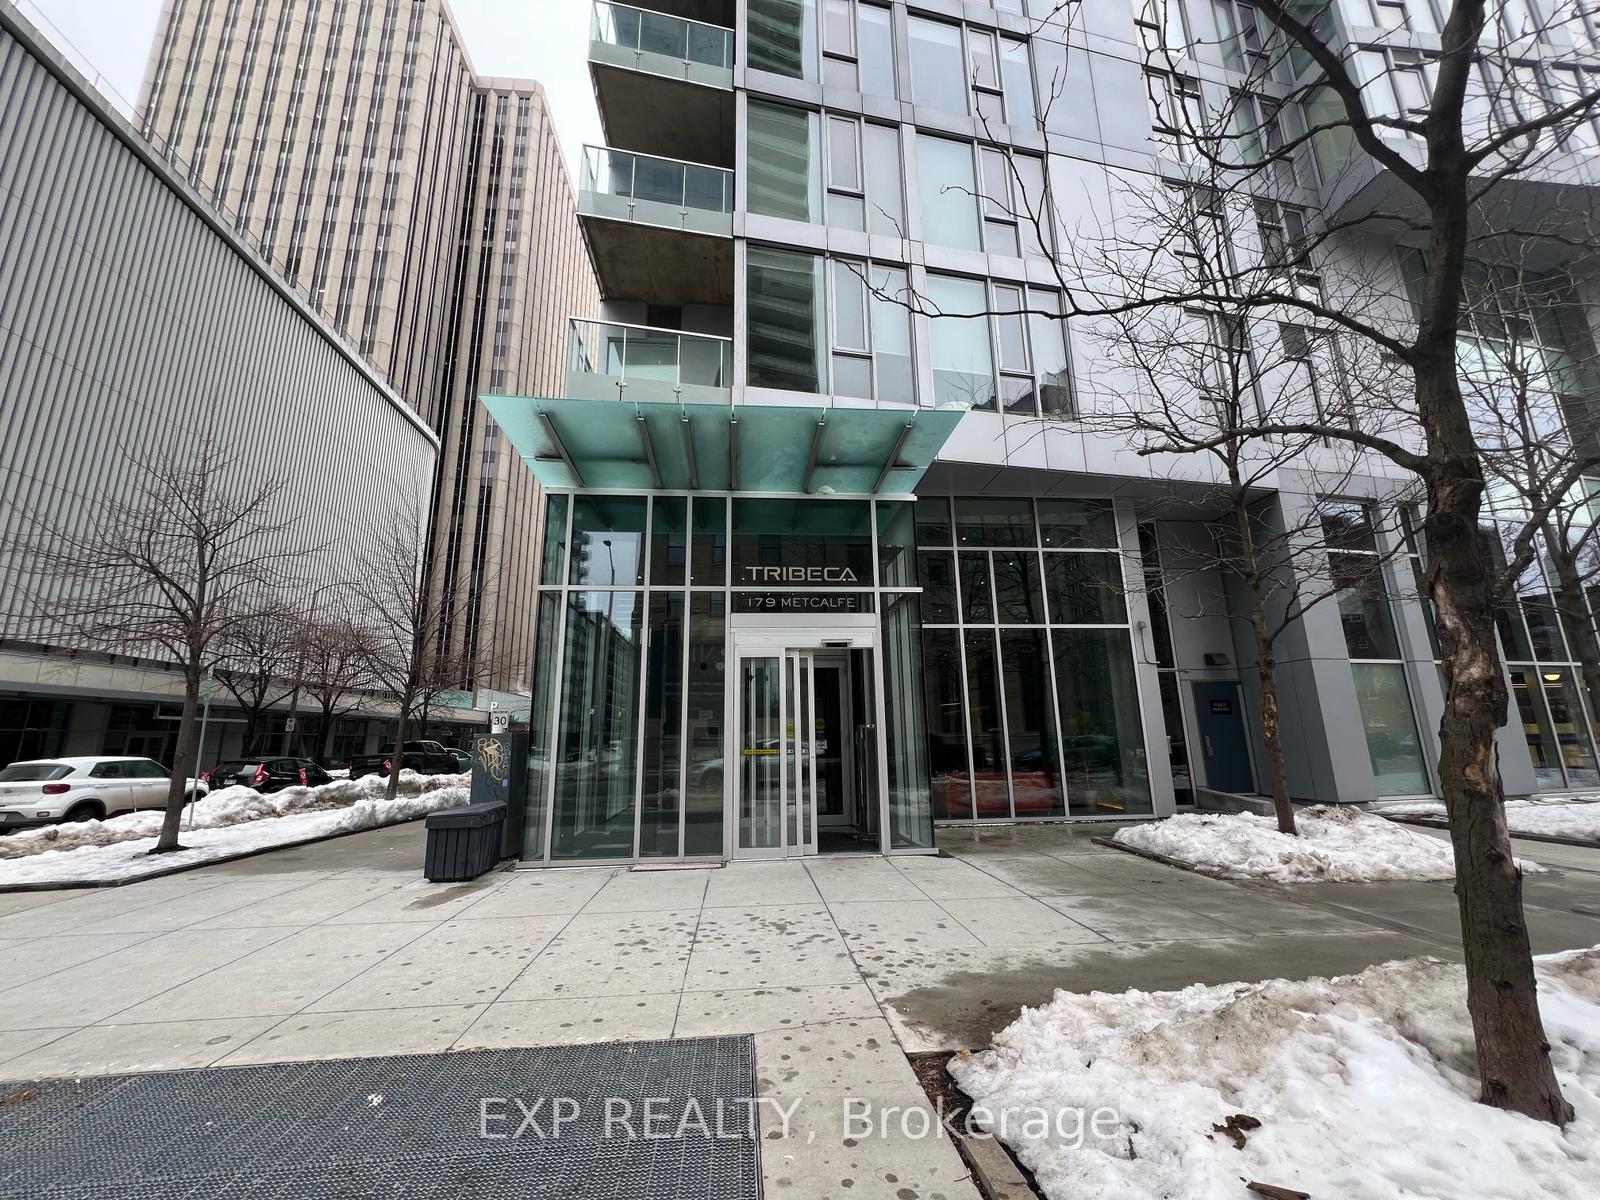
Unit 1502, 179 Metcalfe St Street, Ottawa
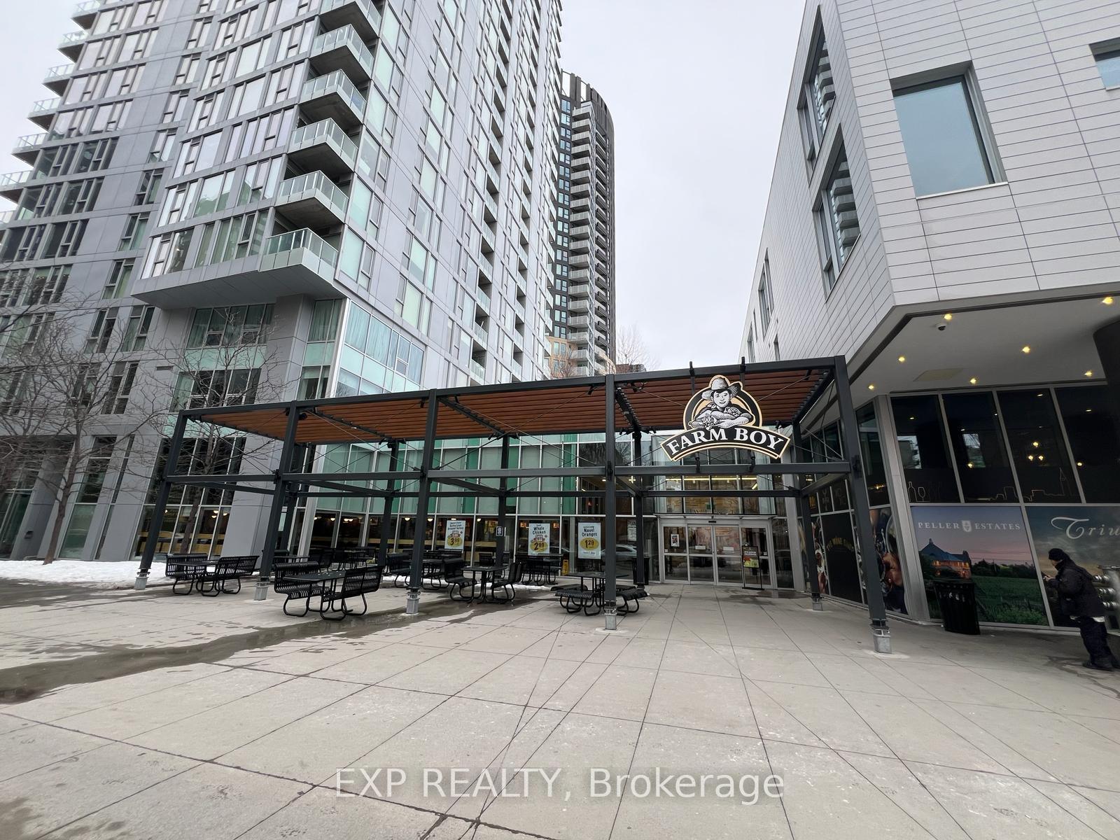
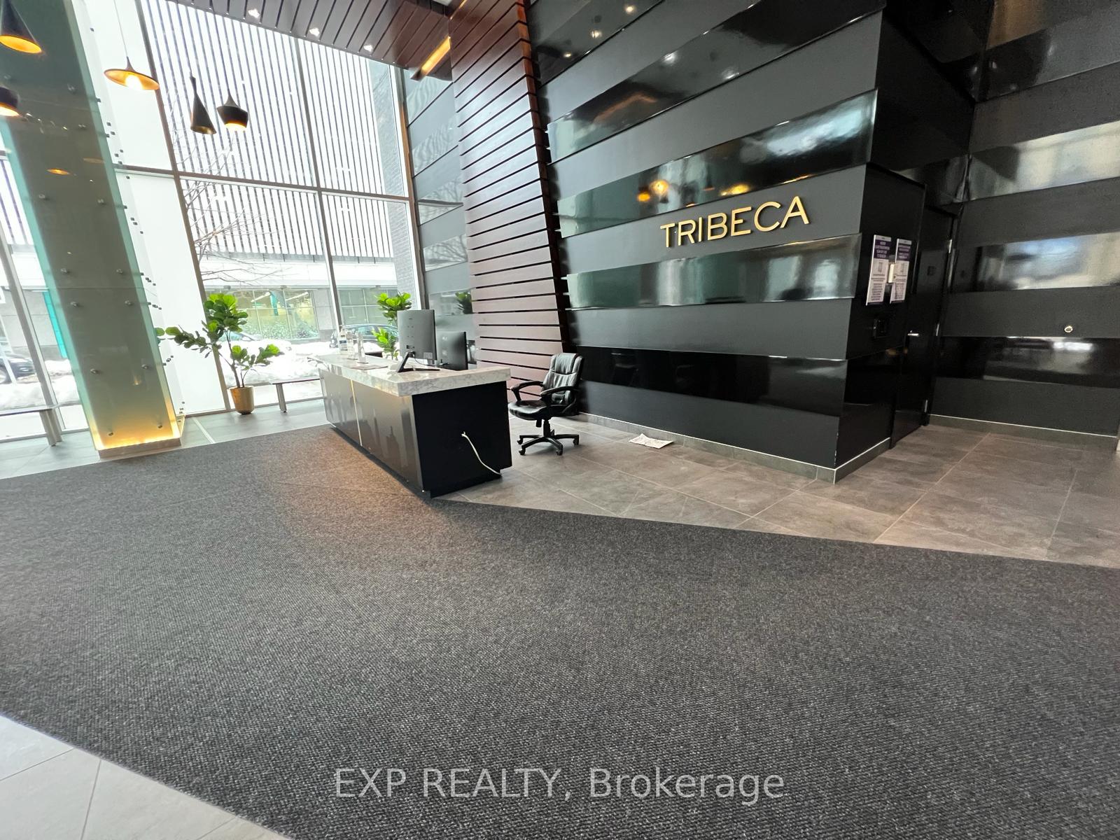
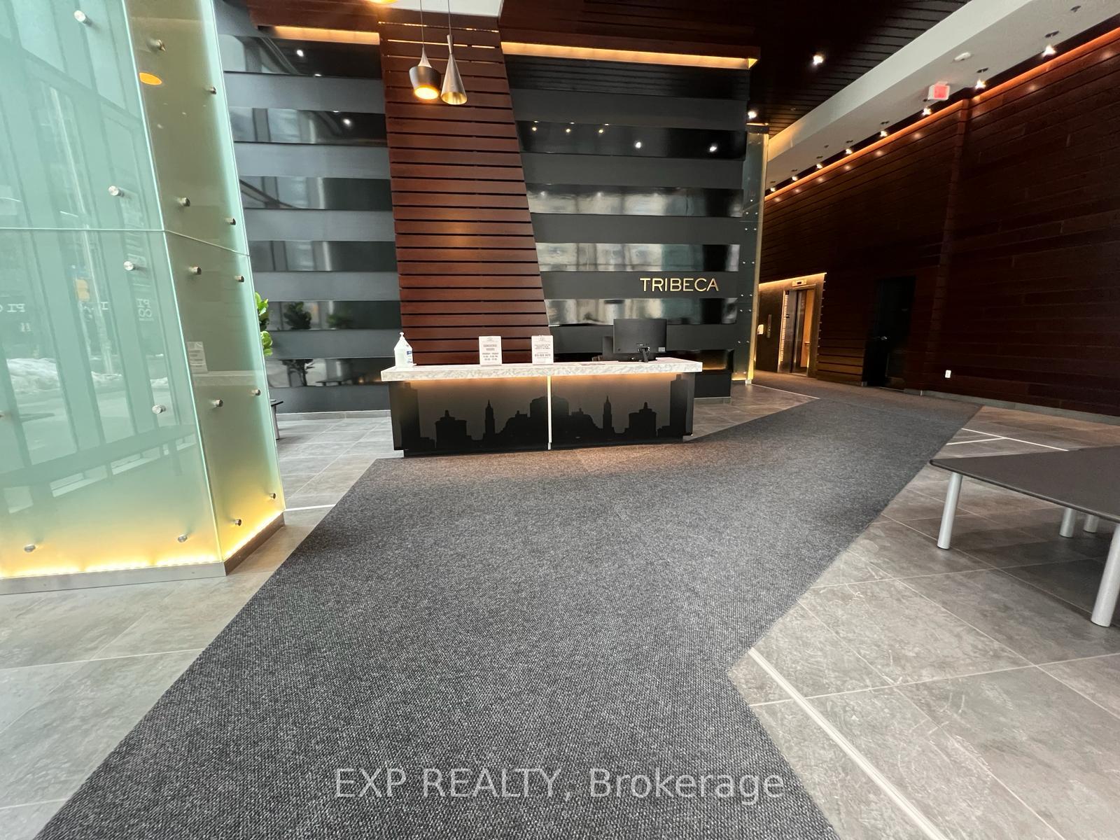
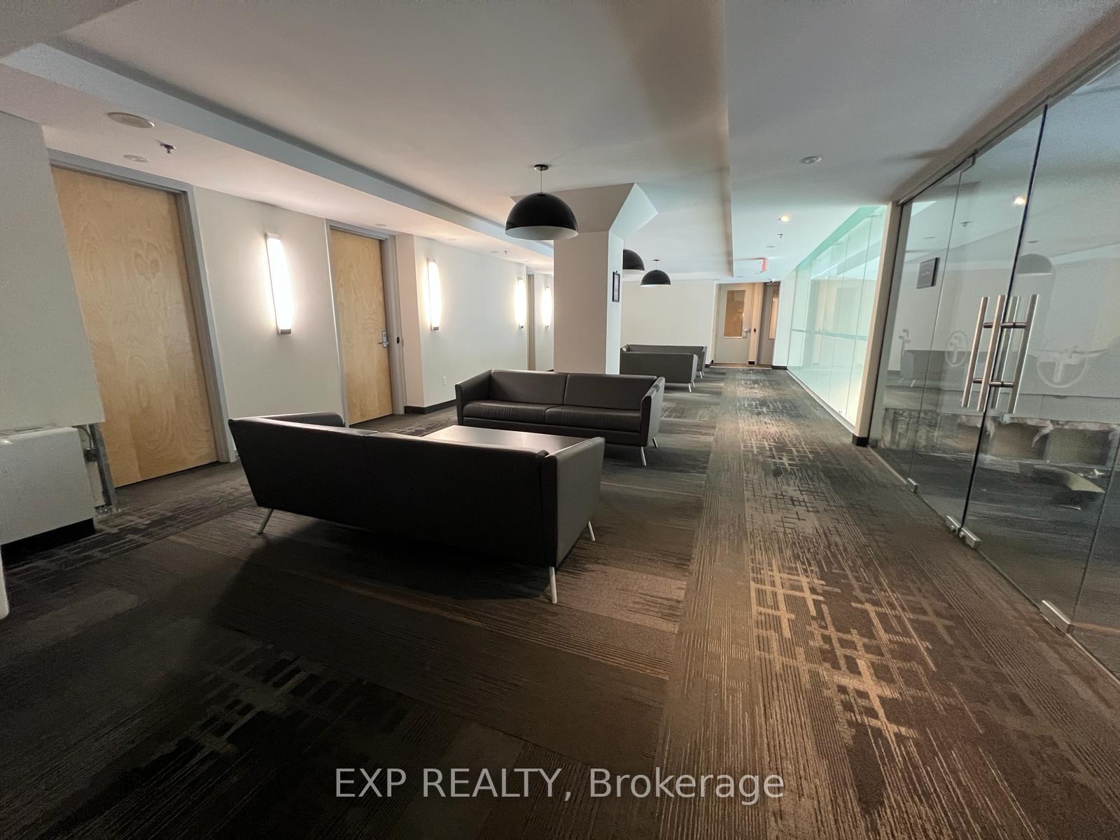
Flooring: Tile, Flooring: Hardwood, Deposit: 3000, Contemporary 766-square-foot condo featuring 1 bedroom plus den in the sought after TRIBECA, boasting luxury open-concept floor plan. The elegant kitchen is equipped with granite countertops, maple hardwood floors, stainless steel appliances, and a stylish white backsplash The LR and DR overlook the floor-to-ceiling windows that offer stunning views of the Parliament. Included is 1 underground parking and a storage locker. Additional amenities include central air, ample storage, an indoor pool, a recreation center, a lounge and a business centre. Guest suites are also provided. Conveniently located above the Farm Boy, within walking distance to Rexall Paharmacy, restaurants, shops, The Byward Market, Ottawa University, and Parliament Hill.
Facts & features
Ask about this home
A HOMEH agent will answer your questions about this home.
Rooms
84 rooms · 1 bathroom
- Den7′4″ × 8′58 sq.ft.
- Kitchen9′8″ × 8′2″78 sq.ft.
- Bedroom10′6″ × 13′2″138 sq.ft.
- Living room11′ × 20′220 sq.ft.
- Den7′4″ × 8′58 sq.ft.
- Kitchen9′8″ × 8′2″78 sq.ft.
- Foyer—
- Bathroom—
- Bedroom10′6″ × 13′2″138 sq.ft.
- Living room11′ × 20′220 sq.ft.
- Den7′4″ × 8′58 sq.ft.
- Kitchen9′8″ × 8′2″78 sq.ft.
- Foyer—
- Bathroom—
- Bedroom10′6″ × 13′2″138 sq.ft.
- Living room11′ × 20′220 sq.ft.
- Den7′4″ × 8′58 sq.ft.
- Kitchen9′8″ × 8′2″78 sq.ft.
- Foyer—
- Bathroom—
- Bedroom10′6″ × 13′2″138 sq.ft.
- Living room11′ × 20′220 sq.ft.
- Den7′4″ × 8′58 sq.ft.
- Kitchen9′8″ × 8′2″78 sq.ft.
- Foyer—
- Bathroom—
- Bedroom10′6″ × 13′2″138 sq.ft.
- Living room11′ × 20′220 sq.ft.
- Foyer3′ × 2′6 sq.ft.
- Bathroom8′ × 6′48 sq.ft.
- Living room11′ × 20′220 sq.ft.
- Den7′4″ × 8′58 sq.ft.
- Kitchen9′8″ × 8′2″78 sq.ft.
- Foyer—
- Bathroom—
- Bedroom10′6″ × 13′2″138 sq.ft.
- Living room11′ × 20′220 sq.ft.
- Den7′4″ × 8′58 sq.ft.
- Kitchen9′8″ × 8′2″78 sq.ft.
- Foyer—
- Bathroom—
- Bedroom10′6″ × 13′2″138 sq.ft.
- Living room11′ × 20′220 sq.ft.
- Den7′4″ × 8′58 sq.ft.
- Kitchen9′8″ × 8′2″78 sq.ft.
- Foyer—
- Bathroom—
- Bedroom10′6″ × 13′2″138 sq.ft.
- Living room11′ × 20′220 sq.ft.
- Den7′4″ × 8′58 sq.ft.
- Kitchen9′8″ × 8′2″78 sq.ft.
- Foyer—
- Bathroom—
- Bedroom10′6″ × 13′2″138 sq.ft.
- Living room11′ × 20′220 sq.ft.
- Den7′4″ × 8′58 sq.ft.
- Kitchen9′8″ × 8′2″78 sq.ft.
- Foyer—
- Bathroom—
- Bedroom10′6″ × 13′2″138 sq.ft.
- Living room11′ × 20′220 sq.ft.
- Den7′4″ × 8′58 sq.ft.
- Kitchen9′8″ × 8′2″78 sq.ft.
- Foyer—
- Bathroom—
- Bedroom10′6″ × 13′2″138 sq.ft.
- Living room11′ × 20′220 sq.ft.
- Den7′4″ × 8′58 sq.ft.
- Kitchen9′8″ × 8′2″78 sq.ft.
- Foyer—
- Bathroom—
- Bedroom10′6″ × 13′2″138 sq.ft.
- Living room11′ × 20′220 sq.ft.
- Den7′4″ × 8′58 sq.ft.
- Kitchen9′8″ × 8′2″78 sq.ft.
- Foyer—
- Bathroom—
- Bedroom10′6″ × 13′2″138 sq.ft.
- Living room11′ × 20′220 sq.ft.
- Den7′4″ × 8′58 sq.ft.
- Kitchen9′8″ × 8′2″78 sq.ft.
- Foyer—
- Bathroom—
- Bedroom10′6″ × 13′2″138 sq.ft.
Around this home
Schools nearby
School rating, out of 10.
Listing details
Helpful tools
Your HOMEH agent
"I would see it this week."
Ask HOMEH about this home
Price, neighbourhood, monthly cost. Ask anything.
HOMEH Intelligent Agent is an AI, not a licensed representative. Check anything important with your agent.