
Unit 1705, 179 Metcalfe Street
Ottawa (Ottawa Centre)Unit 1705, 179 Metcalfe Street
Ottawa (Ottawa Centre)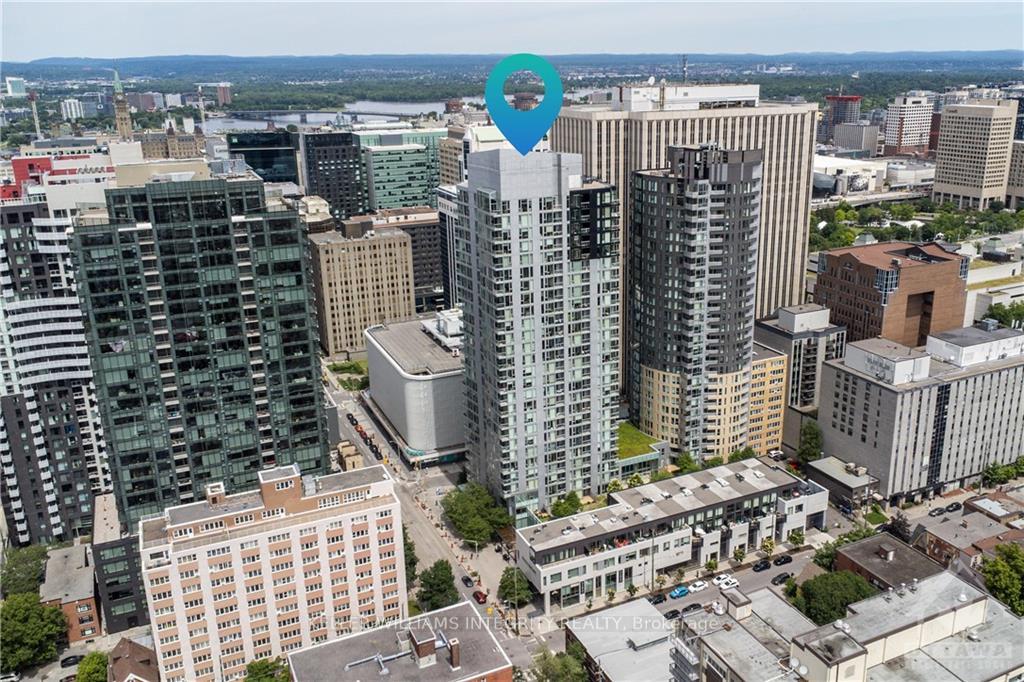
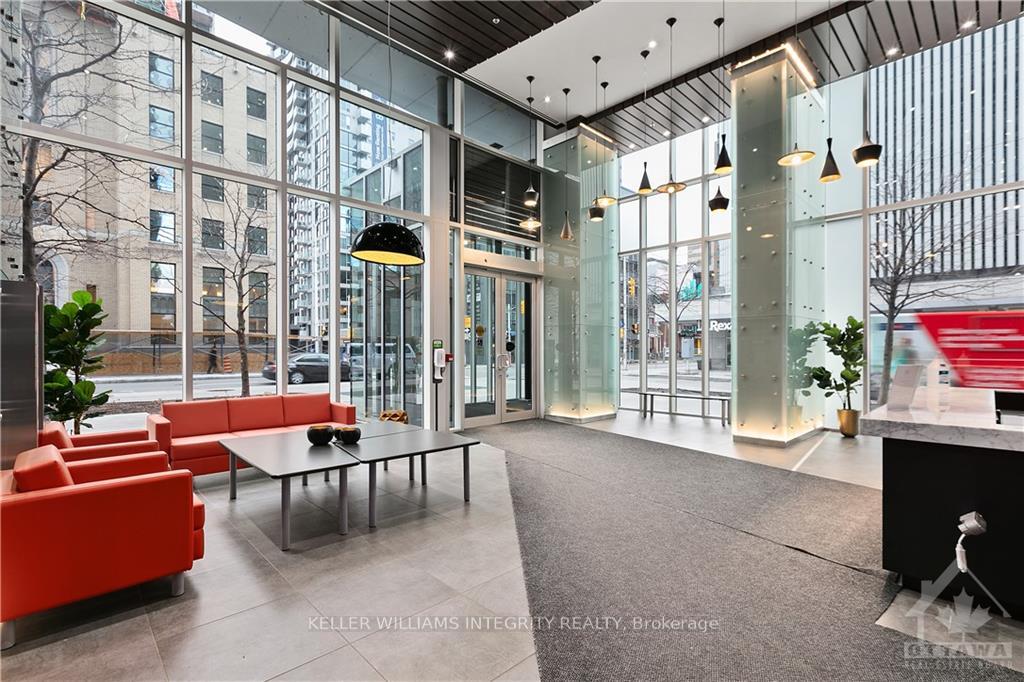 See all 24 photos
Property history

This listing has ended. It is no longer available.
Property not available for sale or for rent.
Ask about this home
A HOMEH agent will answer your questions about this home.Ask HOMEH
About this home
Unit 1705, 179 Metcalfe Street, Ottawa
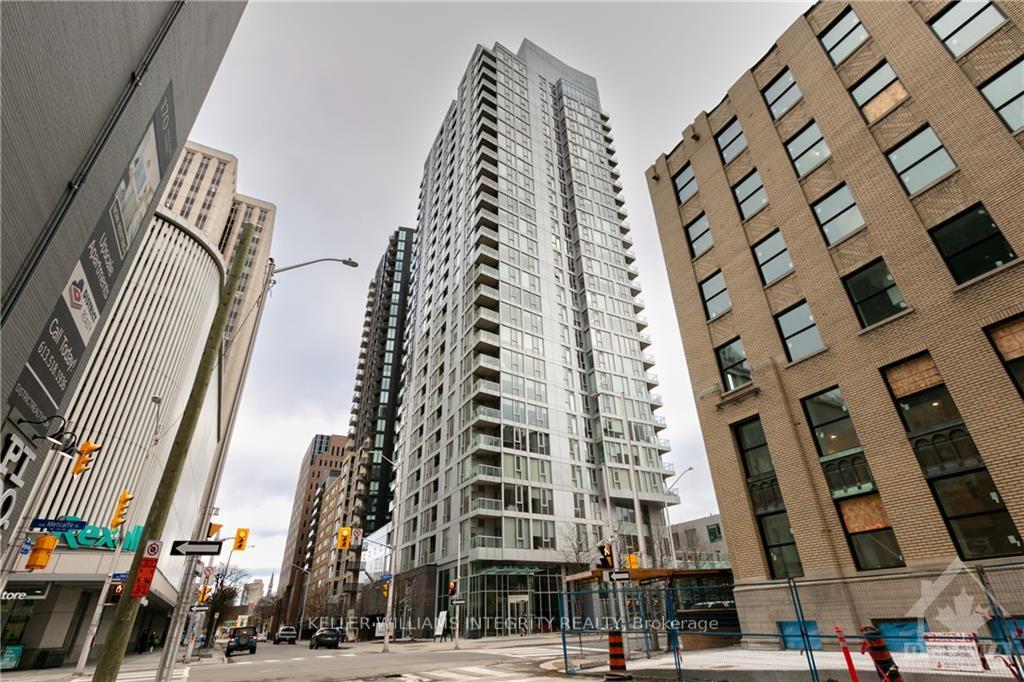
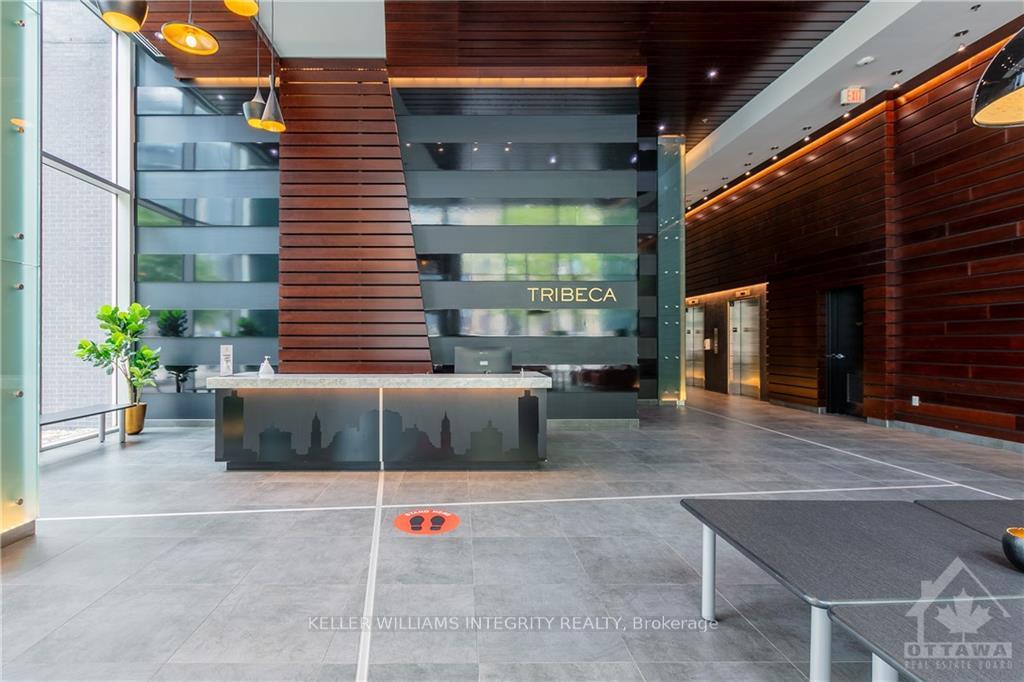
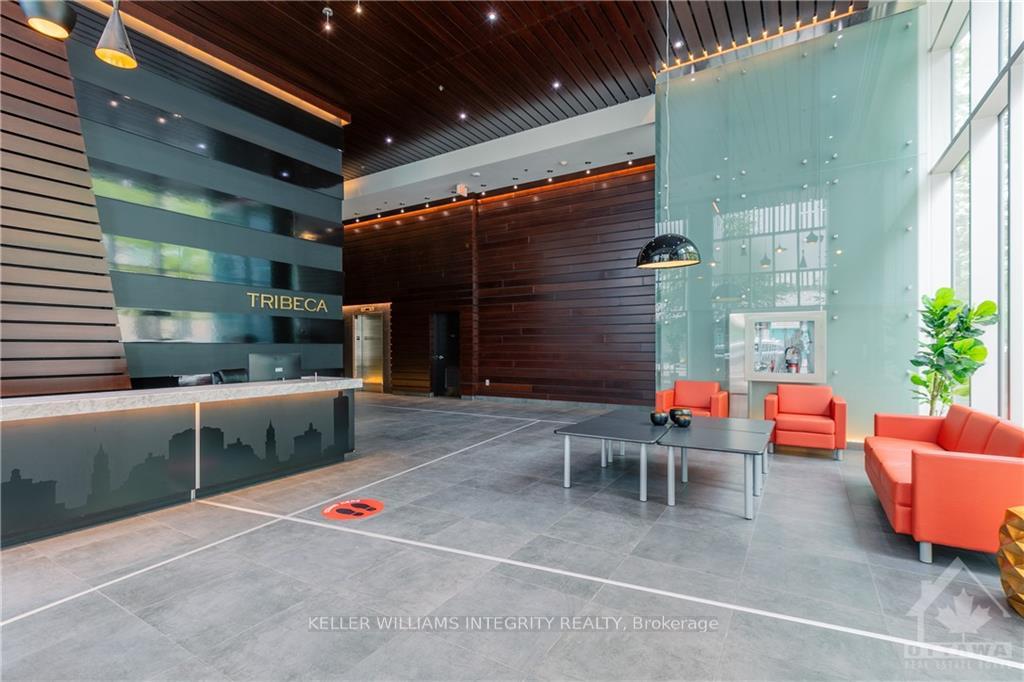
Flooring: Tile, Welcome to #1705-179 Metcalfe! This bright corner unit on the 17th floor features stunning wall-to-wall windows. The unit comes with stainless steel appliances, an in-unit washer and dryer, and large windows that flood the space with natural light. The primary bedroom includes a walk-in closet and a full bathroom. Included with the condo is a premium parking space and storage locker. The amenities in this building are truly exceptional: concierge service, guest suites, an exercise centre, a large indoor pool, party room with access to a beautifully landscaped terrace, meeting rooms, and a rooftop deck boasting panoramic views. Conveniently located in the heart of Ottawa, this 1-bedroom condo is within walking distance of Parliament Hill, the National Arts Centre, Rideau Centre, the Canal, and the Golden Triangle. You only pay hydro!, Flooring: Hardwood
Facts & features
Ask about this home
A HOMEH agent will answer your questions about this home.
Rooms
70 rooms · 1 bathroom
- Other—
- Bathroom—
- Laundry—
- Foyer14′10″ × 3′44 sq.ft.
- Living room9′8″ × 10′7″102 sq.ft.
- Kitchen5′ × 7′35 sq.ft.
- Primary bedroom11′10″ × 8′9″103 sq.ft.
- Foyer14′10″ × 3′44 sq.ft.
- Living room9′8″ × 10′7″102 sq.ft.
- Kitchen5′ × 7′35 sq.ft.
- Primary bedroom11′10″ × 8′9″103 sq.ft.
- Other—
- Bathroom—
- Laundry—
- Foyer14′10″ × 3′44 sq.ft.
- Living room9′8″ × 10′7″102 sq.ft.
- Kitchen5′ × 7′35 sq.ft.
- Primary bedroom11′10″ × 8′9″103 sq.ft.
- Other—
- Bathroom—
- Laundry—
- Foyer14′10″ × 3′44 sq.ft.
- Living room9′8″ × 10′7″102 sq.ft.
- Kitchen5′ × 7′35 sq.ft.
- Primary bedroom11′10″ × 8′9″103 sq.ft.
- Other—
- Bathroom—
- Laundry—
- Foyer14′10″ × 3′44 sq.ft.
- Living room9′8″ × 10′7″102 sq.ft.
- Kitchen5′ × 7′35 sq.ft.
- Primary bedroom11′10″ × 8′9″103 sq.ft.
- Other—
- Bathroom—
- Laundry—
- Foyer14′10″ × 3′44 sq.ft.
- Living room9′8″ × 10′7″102 sq.ft.
- Kitchen5′ × 7′35 sq.ft.
- Primary bedroom11′10″ × 8′9″103 sq.ft.
- Other—
- Bathroom—
- Laundry—
- Foyer14′10″ × 3′44 sq.ft.
- Living room9′8″ × 10′7″102 sq.ft.
- Kitchen5′ × 7′35 sq.ft.
- Primary bedroom11′10″ × 8′9″103 sq.ft.
- Other—
- Bathroom—
- Laundry—
- Foyer14′10″ × 3′44 sq.ft.
- Living room9′8″ × 10′7″102 sq.ft.
- Kitchen5′ × 7′35 sq.ft.
- Primary bedroom11′10″ × 8′9″103 sq.ft.
- Other—
- Bathroom—
- Laundry—
- Foyer14′10″ × 3′44 sq.ft.
- Living room9′8″ × 10′7″102 sq.ft.
- Kitchen5′ × 7′35 sq.ft.
- Primary bedroom11′10″ × 8′9″103 sq.ft.
- Other—
- Bathroom—
- Laundry—
- Foyer14′10″ × 3′44 sq.ft.
- Living room9′8″ × 10′7″102 sq.ft.
- Kitchen5′ × 7′35 sq.ft.
- Primary bedroom11′10″ × 8′9″103 sq.ft.
- Other—
- Bathroom—
- Laundry—
Around this home
Schools nearby
School rating, out of 10.
Listing details
Helpful tools
Your HOMEH agent
"I would see it this week."
Ask HOMEH about this home
Price, neighbourhood, monthly cost. Ask anything.
HOMEH Intelligent Agent is an AI, not a licensed representative. Check anything important with your agent.