
 See all 57 photos
Property history

This home has been leased. It is no longer available.
Property not available for sale or for rent.
Book a viewing
Ask HOMEH
About this home
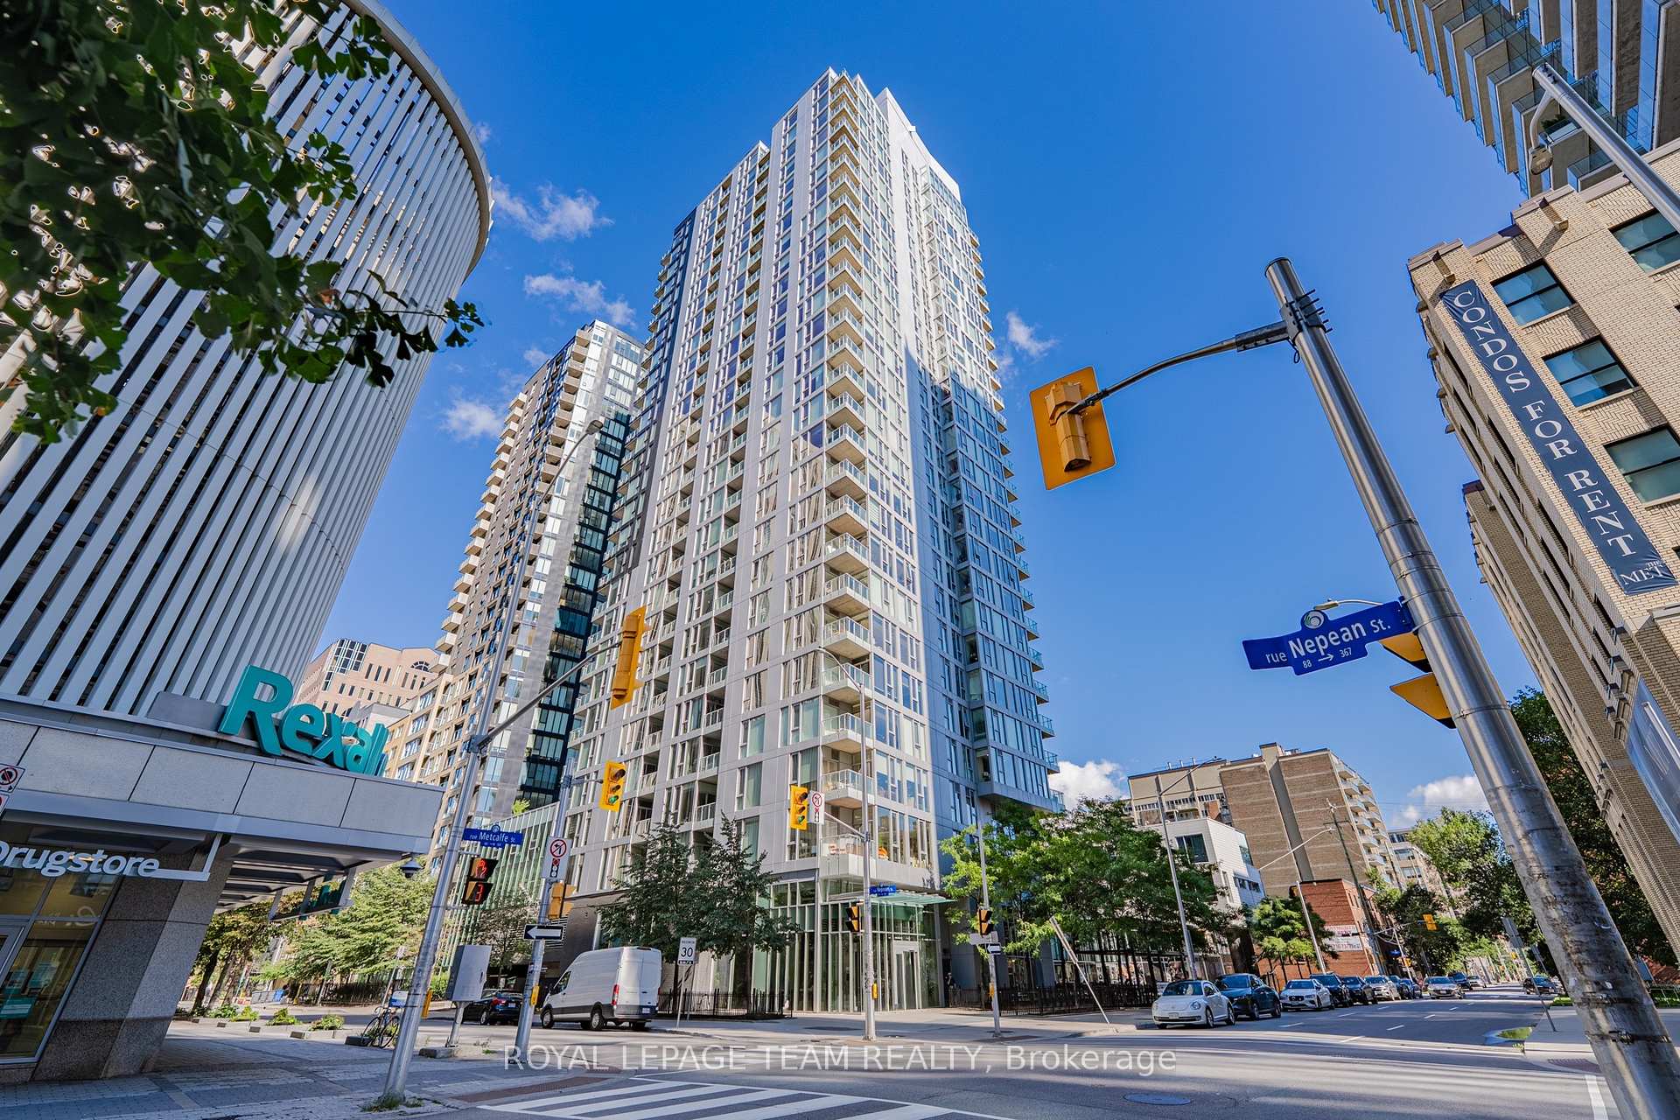
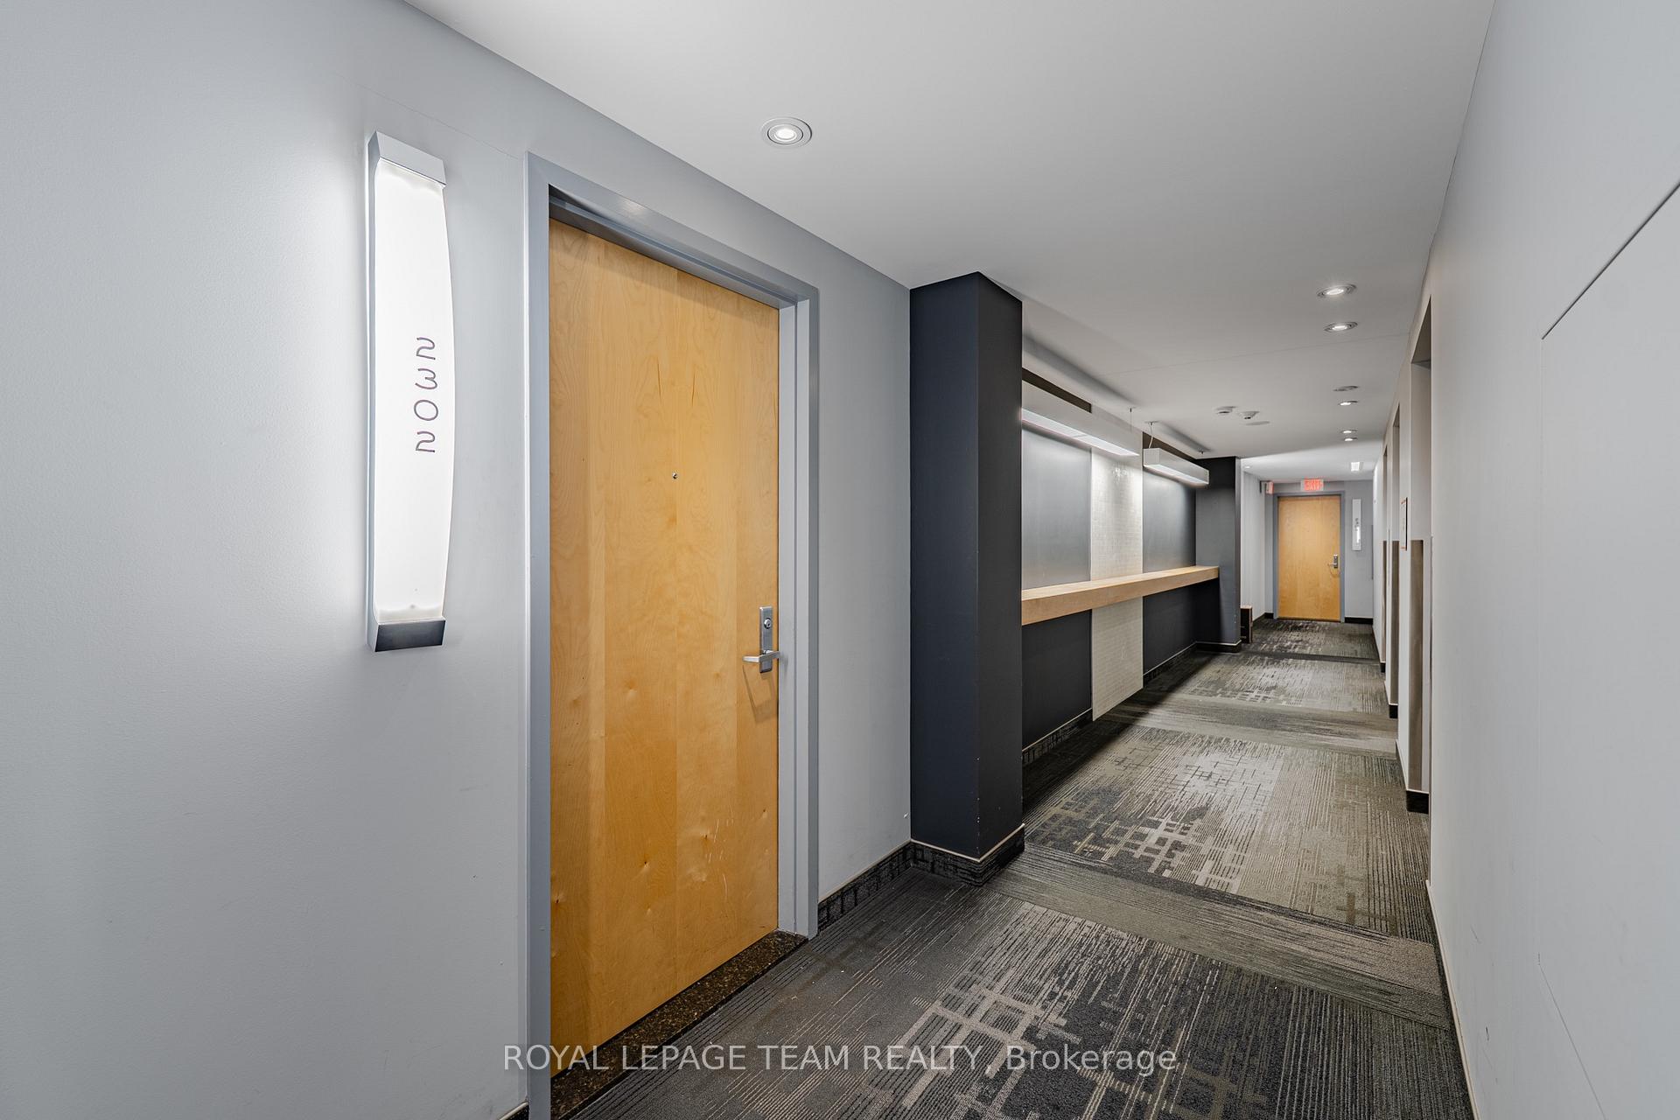
Unit 2302, 179 Metcalfe Street, Ottawa
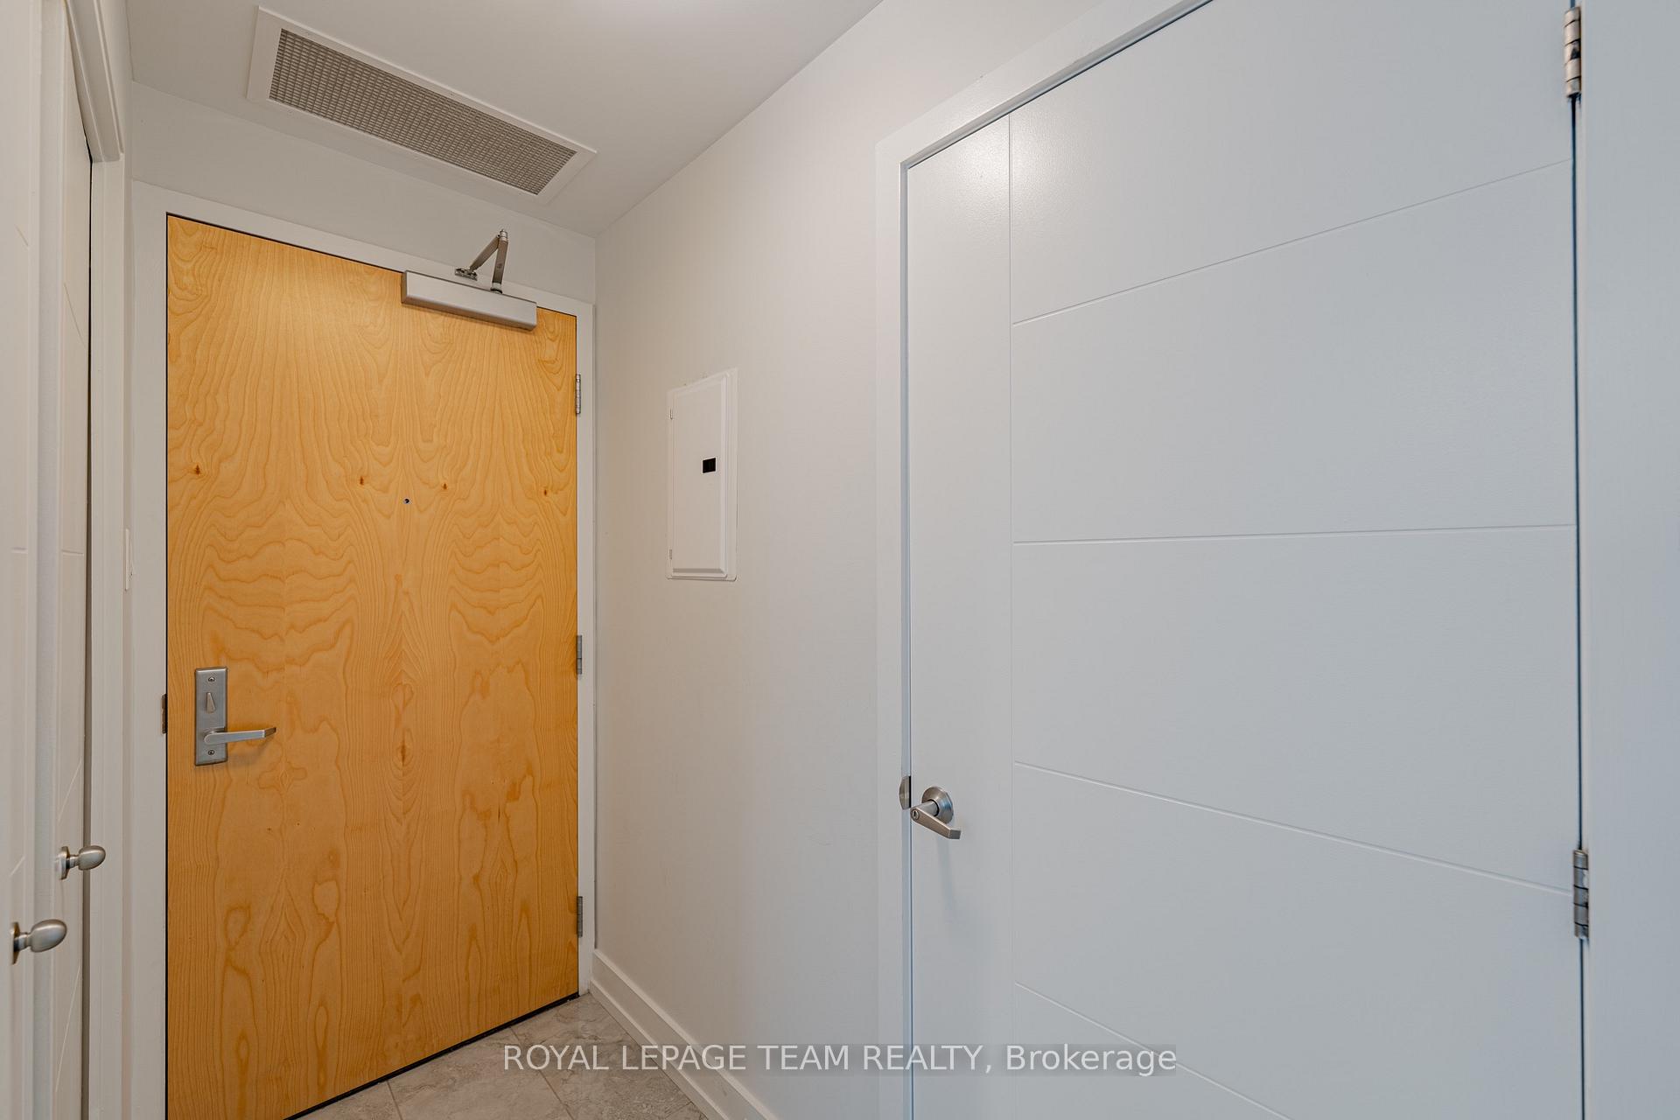
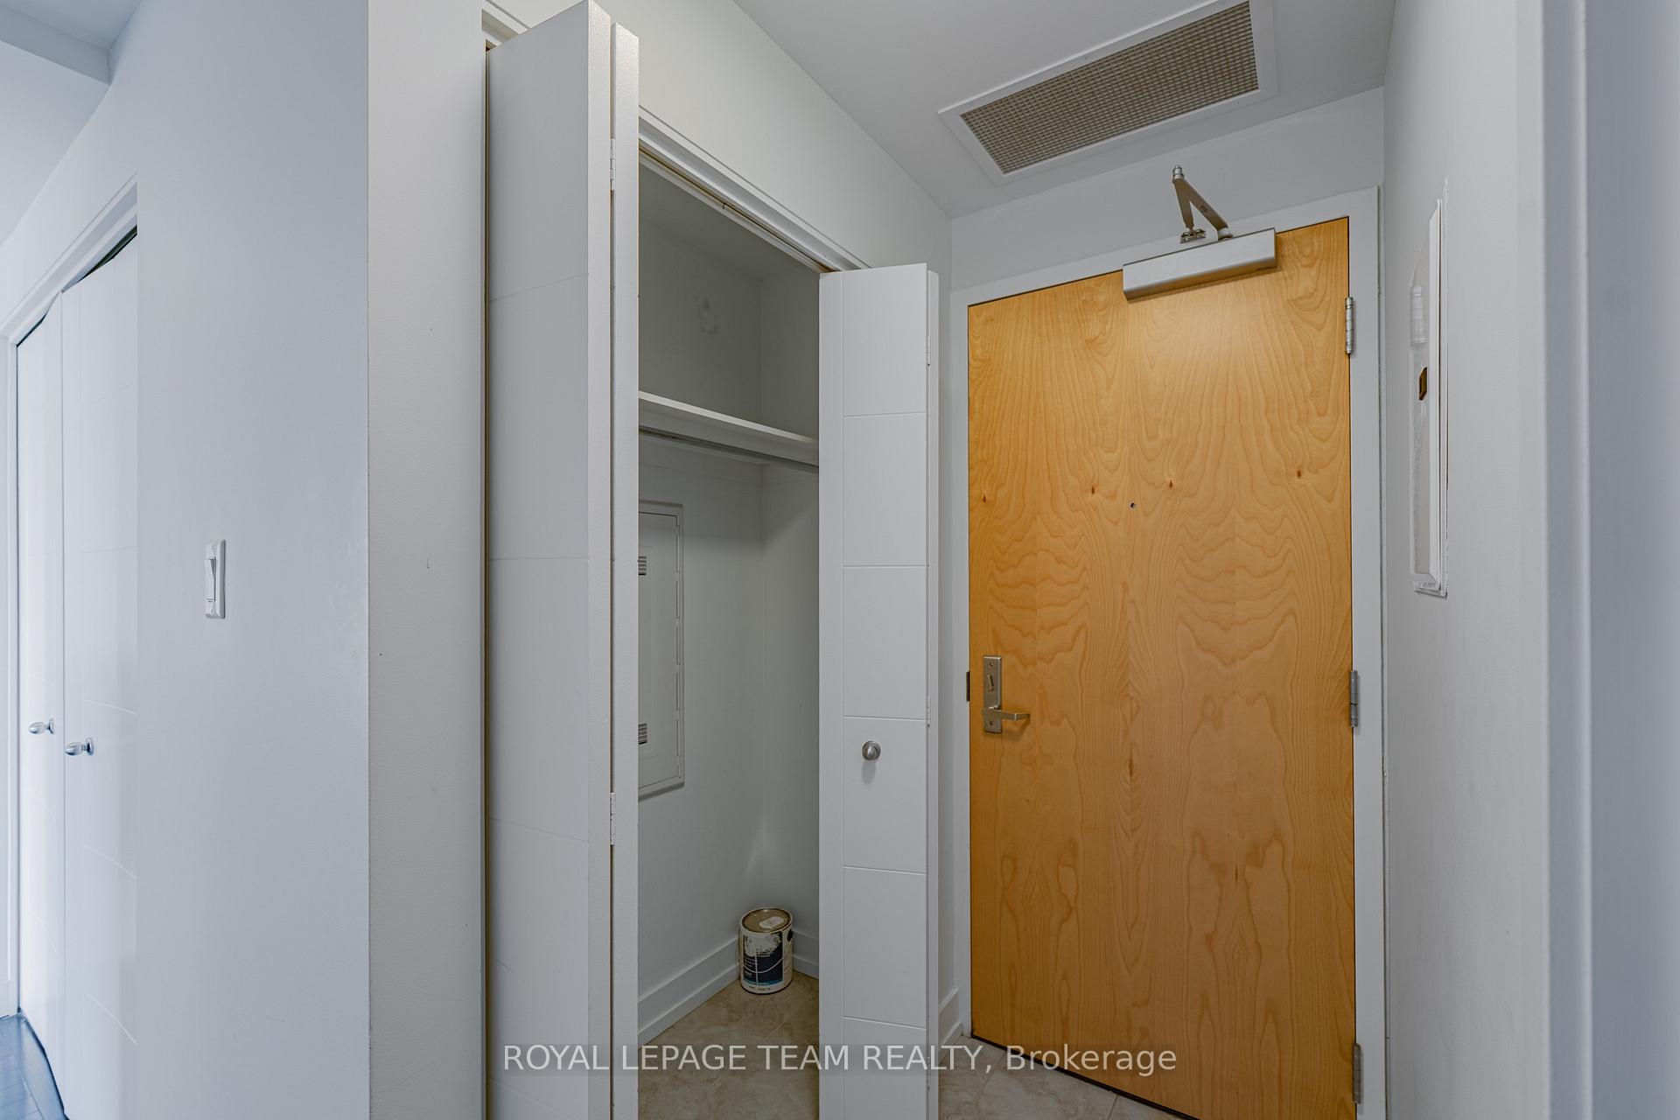
Enjoy elevated downtown living in this spacious 766 sq. ft. 1-bedroom-plus-den suite on the 23rd floor of the sought-after Tribeca building, complete with a wide underground parking space and storage locker. Its standout advantages begin with unobstructed panoramic views of Parliament Hill, the Peace Tower and the Gatineau Hills, together with spectacular sunsets and views of Canada Day fireworks. Soaring 9-ft ceilings, expansive floor-to-ceiling windows and hardwood flooring create a bright, polished feel throughout, while 2 patio doors connect both the living area and primary bedroom to the balcony. A separate foyer provides a practical sense of arrival before opening into the generous living and dining space, where the skyline becomes a dramatic everyday backdrop. The open kitchen is designed for entertaining and daily convenience, featuring stained cabinetry, granite countertops, stainless steel appliances and a large island with the sink facing the wall of windows. The spacious primary bedroom enjoys balcony access and convenient cheater-ensuite entry. Beside it, a versatile built-in den can serve as a private home office, dressing room, oversized walk-in closet or flexible bonus space. A full bathroom and in-suite laundry complete the efficient layout. Residents are welcomed by an impressive 22-ft grand lobby with concierge and security services, then enjoy excellent amenities: 3 guest suites, a rooftop terrace, large indoor pool, fitness centre, party room, meeting and conference rooms, a peaceful landscaped courtyard with BBQ facilities, and a car-wash bay. Farm Boy is located right on the ground floor, making grocery shopping effortless. Set in the heart of downtown Ottawa, the suite is steps from Elgin Street restaurants and shops and within easy walking distance of Parliament Hill, the Rideau Canal, National Arts Centre, uOttawa, LRT, Rideau Centre and the ByWard Market-an ideal combination of luxury, convenience, views and car-optional city living.
Facts & features
Book a viewing
Rooms
7 rooms · 1 bathroom
- Primary bedroom13′2″ × 10′6″138 sq.ft.
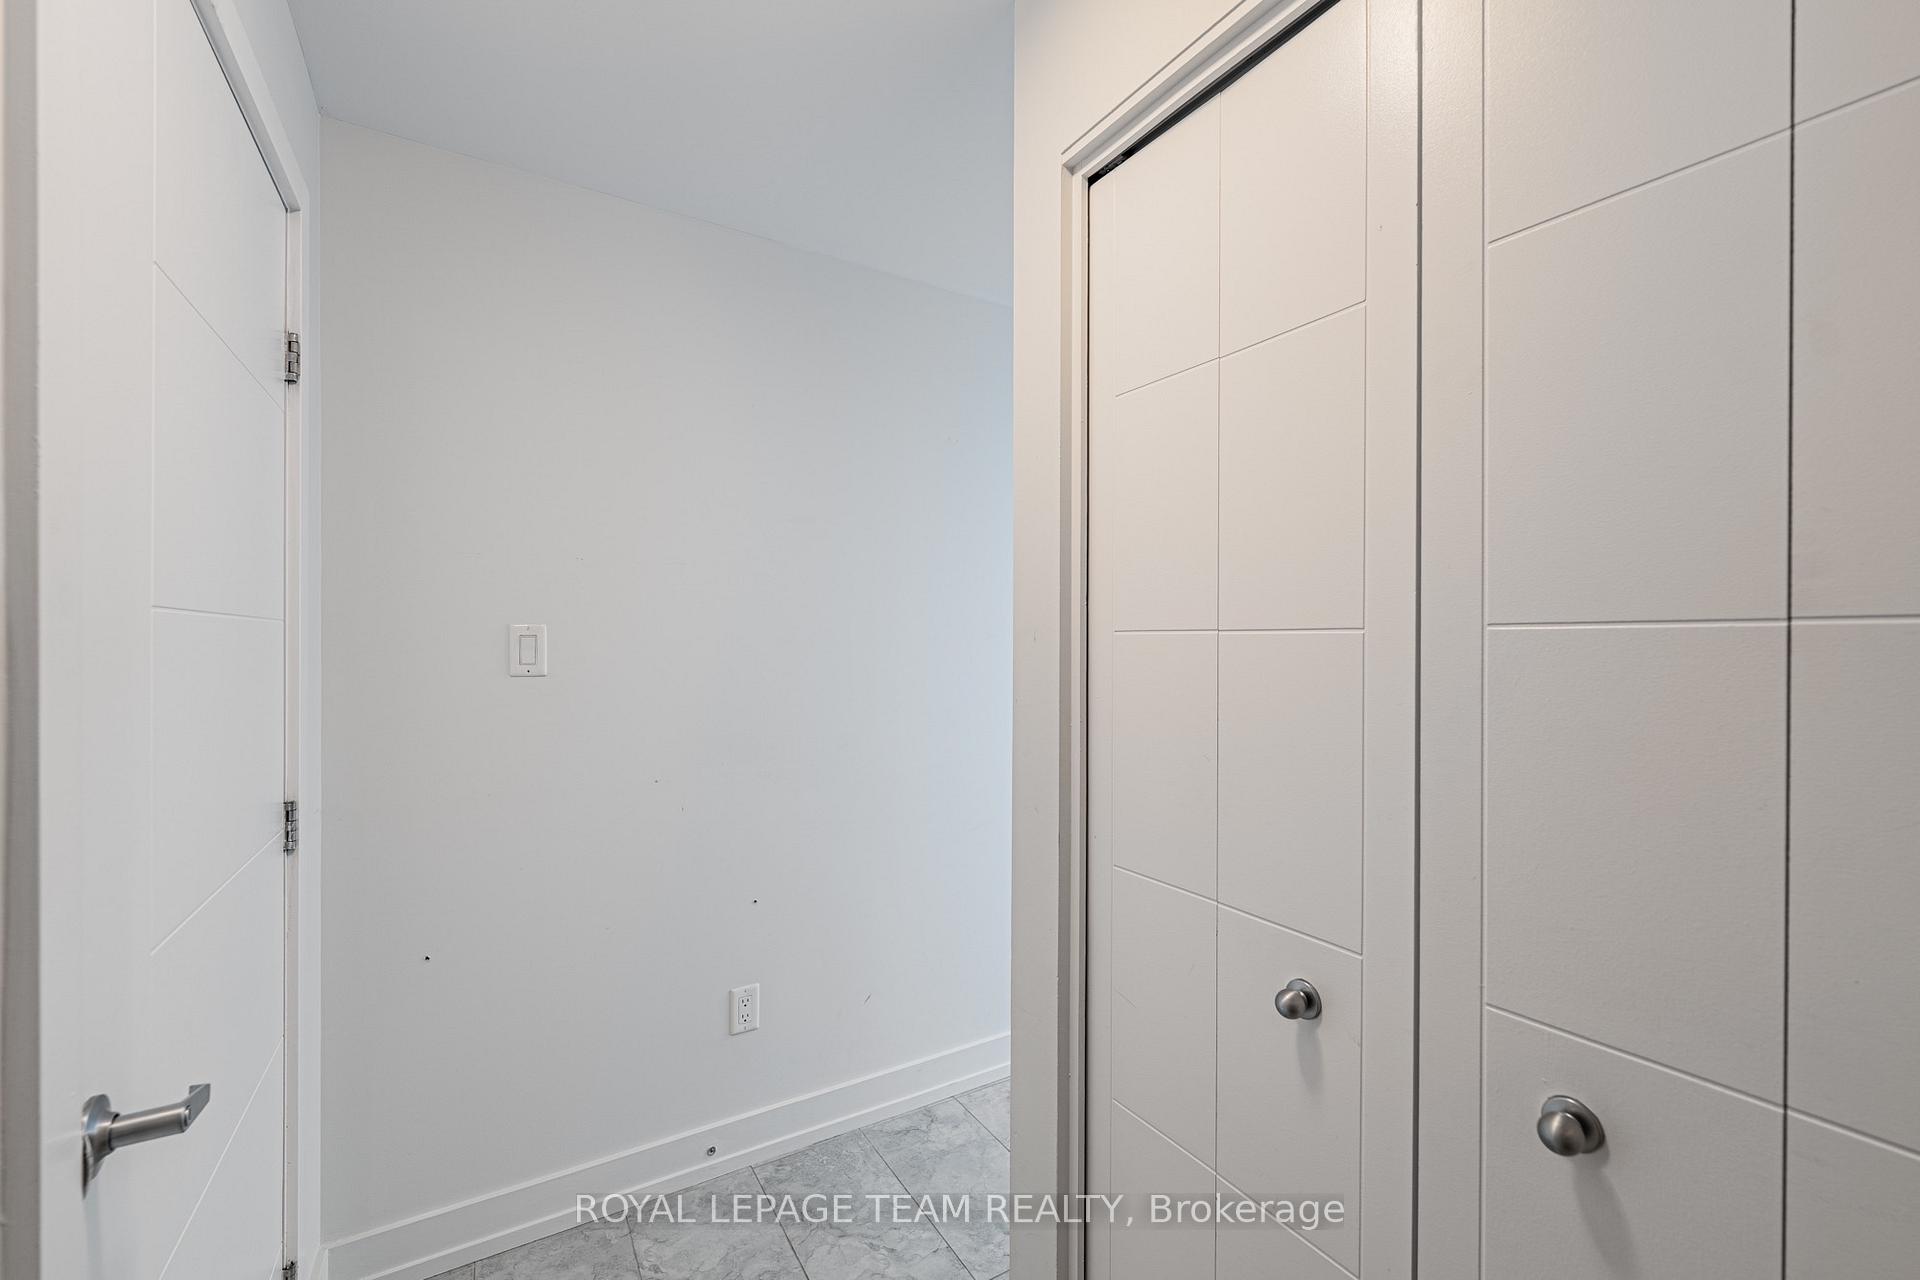
- Foyer8′ × 6′48 sq.ft.
- Kitchen9′8″ × 8′2″78 sq.ft.
- Den8′ × 7′4″58 sq.ft.
- Bathroom8′ × 5′40 sq.ft.
- Dining room11′ × 10′110 sq.ft.
- Living room12′4″ × 10′123 sq.ft.
Around this home
Schools nearby
School rating, out of 10.
Listing details
Helpful tools
Your HOMEH agent
"I would see it this week."
Ask HOMEH about this home
Price, neighbourhood, monthly cost. Ask anything.
HOMEH Intelligent Agent is an AI, not a licensed representative. Check anything important with your agent.