
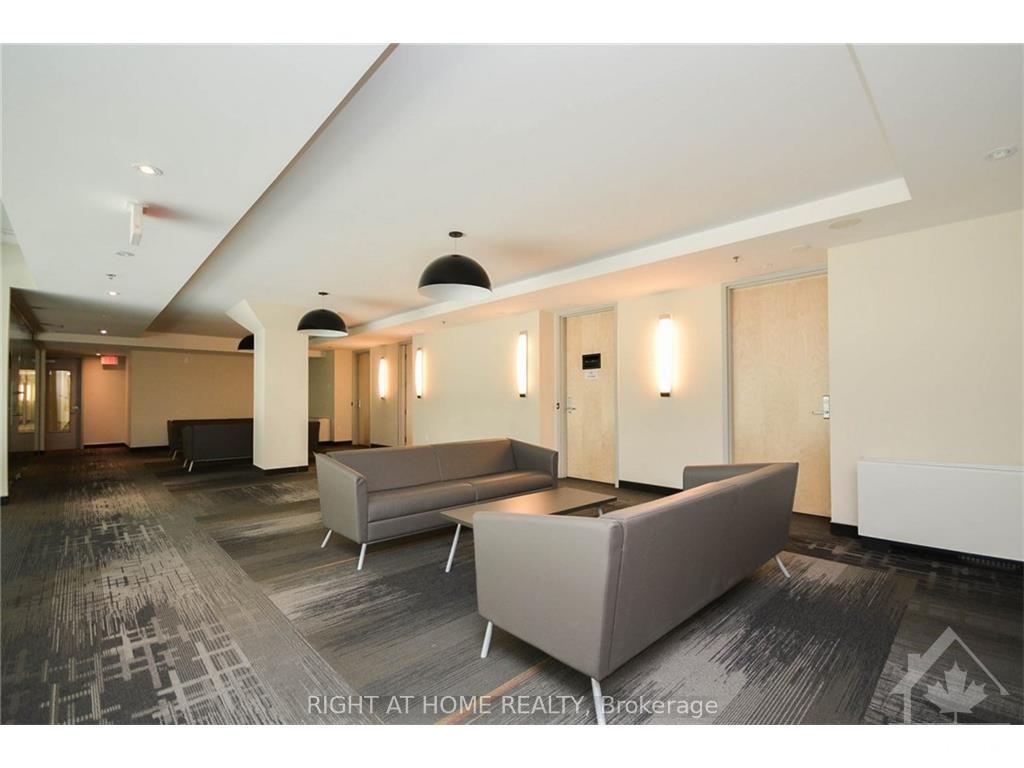
 See all 9 photos
Property history

This listing has ended. It is no longer available.
Property not available for sale or for rent.
Ask about this home
A HOMEH agent will answer your questions about this home.Ask HOMEH
About this home
Unit 2303, 179 Metcalfe Street, Ottawa
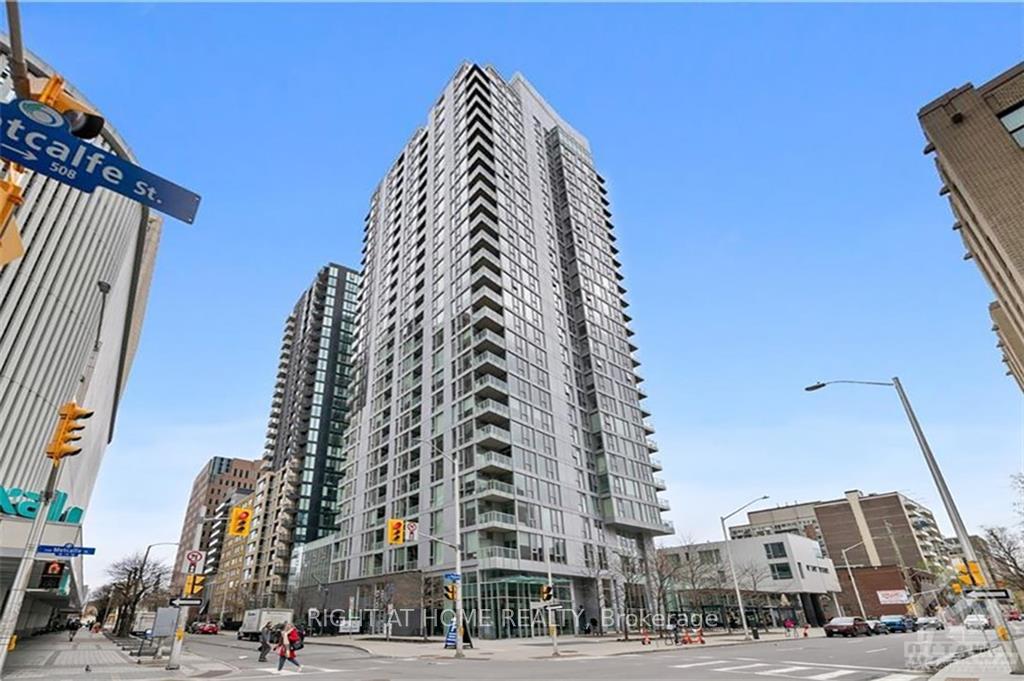
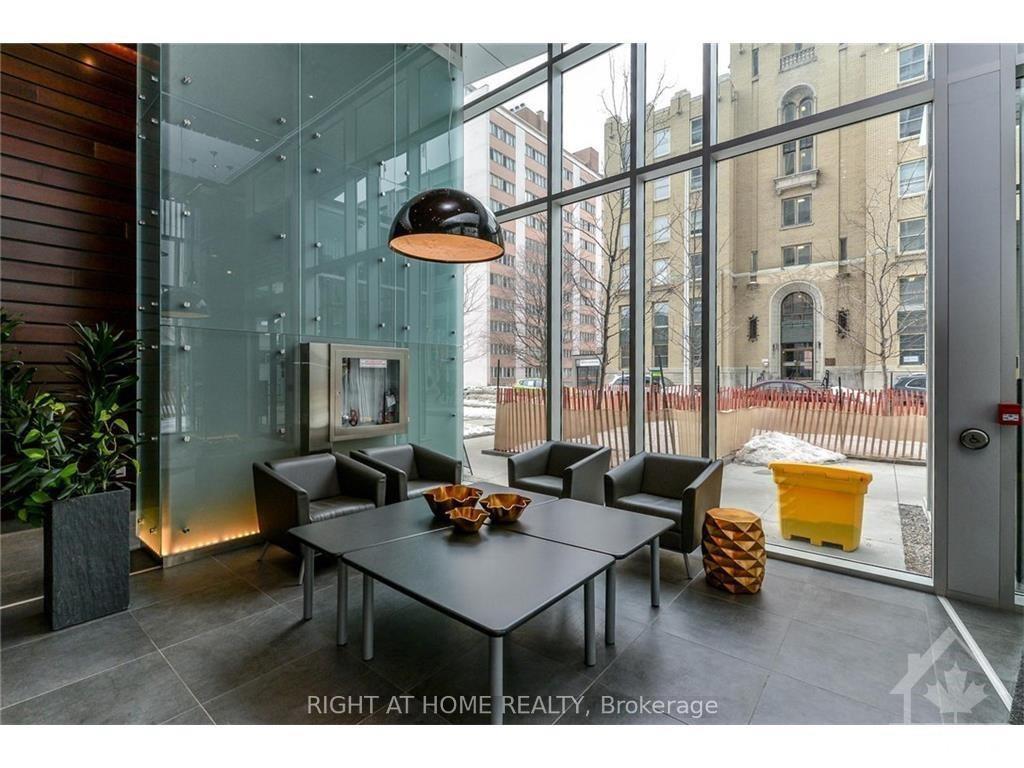
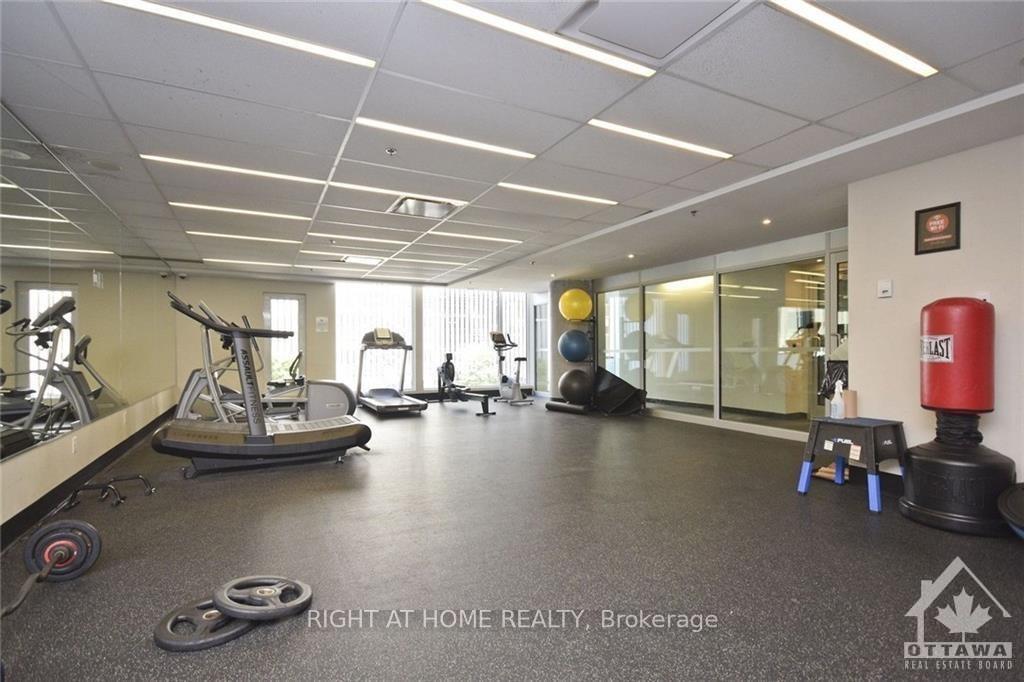
Flooring: Tile, Visit this bright and beautiful 1 Bedroom condo at the highly desirable Tribeca Towers. This north-facing unit is bright and inviting thanks to the floor-to-ceiling windows that showcase partial views of the Parliament. Upgraded hardwood floors throughout, cabinets, and stainless steel appliances. You also have in-unit laundry, one underground parking, and storage included. The building offers plenty of amenities such as a front lobby concierge, party room, pool, gym, patio with BBQ, guest suites, visitors parking, and a breathtaking rooftop terrace with unobstructed views of downtown, the parliament, and the Gatineau Hills. Unbeatable location with Farm Boy just under the building, Rexall Pharmacy across, walking distance to Parliament Hill, business district, Elgin Street and restaurants, Ottawa University, Rideau Centre Mall, Canal & so much more. Parking: C34; locker: C67., Flooring: Hardwood, Flooring: Carpet W/W & Mixed
Facts & features
Ask about this home
A HOMEH agent will answer your questions about this home.
Rooms
50 rooms · 1 bathroom
- Living room23′9″ × 12′4″292 sq.ft.
- Kitchen11′7″ × 5′8″65 sq.ft.
- Primary bedroom12′2″ × 10′6″127 sq.ft.
- Bathroom—
- Laundry—
- Living room23′9″ × 12′4″292 sq.ft.
- Kitchen11′7″ × 5′8″65 sq.ft.
- Primary bedroom12′2″ × 10′6″127 sq.ft.
- Bathroom—
- Laundry—
- Living room23′9″ × 12′4″292 sq.ft.
- Kitchen11′7″ × 5′8″65 sq.ft.
- Primary bedroom12′2″ × 10′6″127 sq.ft.
- Bathroom—
- Laundry—
- Living room23′9″ × 12′4″292 sq.ft.
- Kitchen11′7″ × 5′8″65 sq.ft.
- Primary bedroom12′2″ × 10′6″127 sq.ft.
- Bathroom—
- Laundry—
- Living room23′9″ × 12′4″292 sq.ft.
- Kitchen11′7″ × 5′8″65 sq.ft.
- Primary bedroom12′2″ × 10′6″127 sq.ft.
- Bathroom—
- Laundry—
- Living room23′9″ × 12′4″292 sq.ft.
- Kitchen11′7″ × 5′8″65 sq.ft.
- Primary bedroom12′2″ × 10′6″127 sq.ft.
- Bathroom—
- Laundry—
- Living room23′9″ × 12′4″292 sq.ft.
- Kitchen11′7″ × 5′8″65 sq.ft.
- Primary bedroom12′2″ × 10′6″127 sq.ft.
- Bathroom—
- Laundry—
- Living room23′9″ × 12′4″292 sq.ft.
- Kitchen11′7″ × 5′8″65 sq.ft.
- Primary bedroom12′2″ × 10′6″127 sq.ft.
- Bathroom—
- Laundry—
- Living room23′9″ × 12′4″292 sq.ft.
- Kitchen11′7″ × 5′8″65 sq.ft.
- Primary bedroom12′2″ × 10′6″127 sq.ft.
- Bathroom—
- Laundry—
- Living room23′9″ × 12′4″292 sq.ft.
- Kitchen11′7″ × 5′8″65 sq.ft.
- Primary bedroom12′2″ × 10′6″127 sq.ft.
- Bathroom—
- Laundry—
Around this home
Schools nearby
School rating, out of 10.
Listing details
Helpful tools
Your HOMEH agent
"I would see it this week."
Ask HOMEH about this home
Price, neighbourhood, monthly cost. Ask anything.
HOMEH Intelligent Agent is an AI, not a licensed representative. Check anything important with your agent.