
1790 Kilborn Avenue
Ottawa (Guildwood Estates - Urbandale Acres)1790 Kilborn Avenue
Ottawa (Guildwood Estates - Urbandale Acres)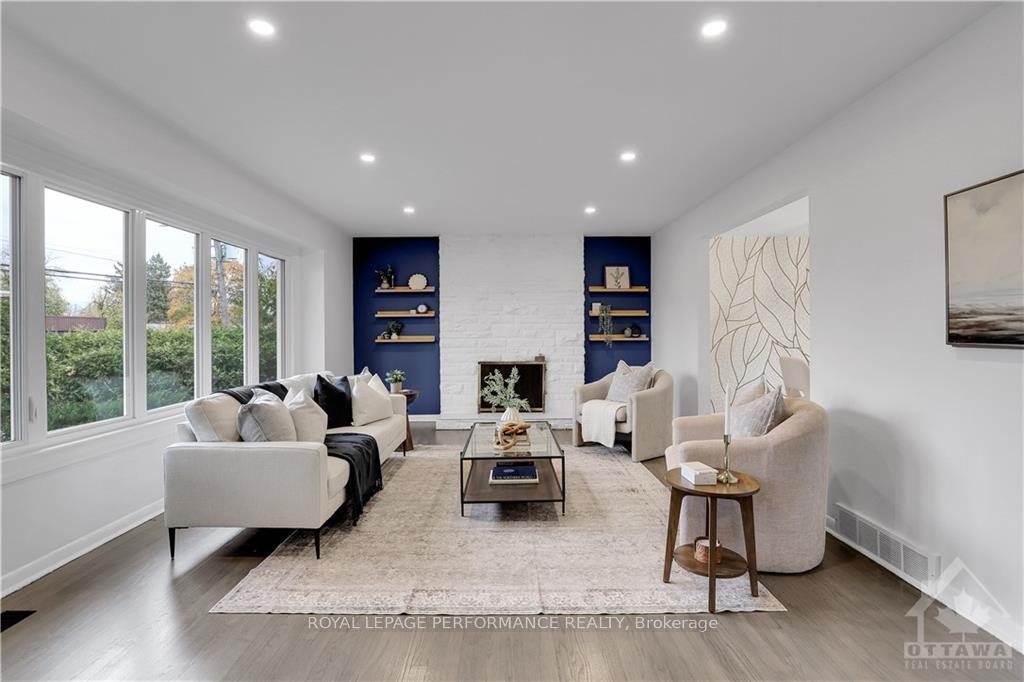
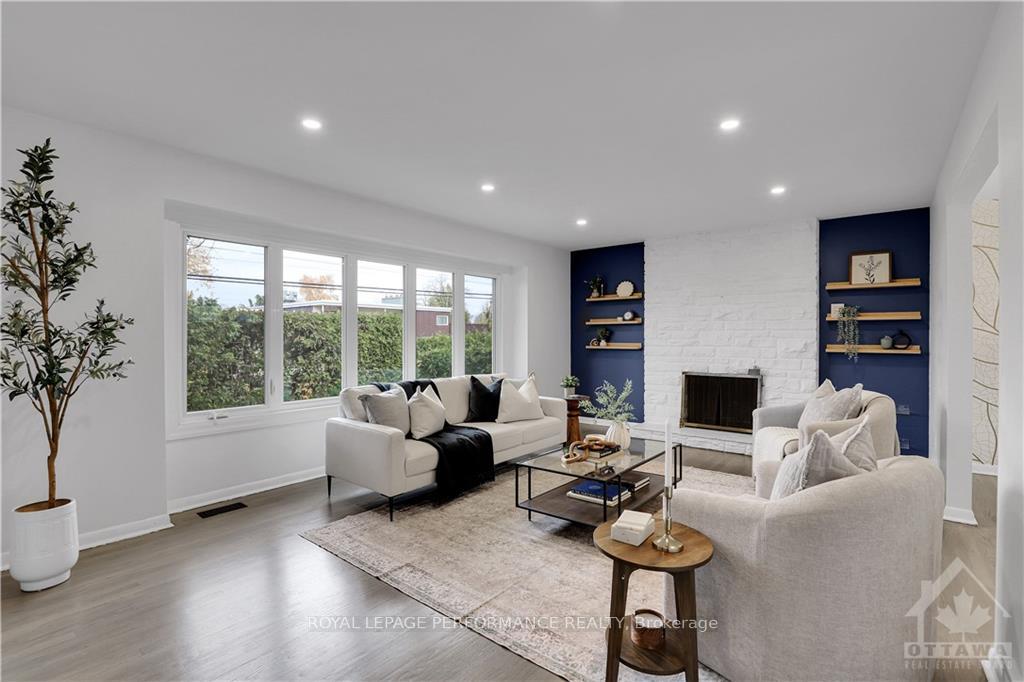 See all 26 photos
Property history

This listing has ended. It is no longer available.
Property not available for sale or for rent.
Ask about this home
A HOMEH agent will answer your questions about this home.Ask HOMEH
About this home
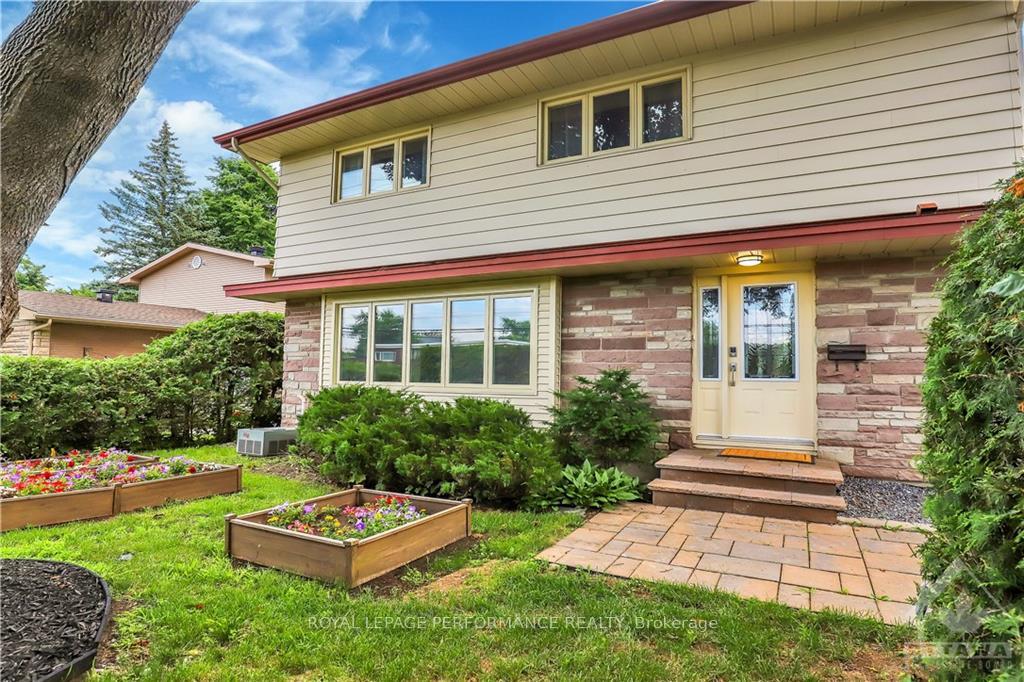
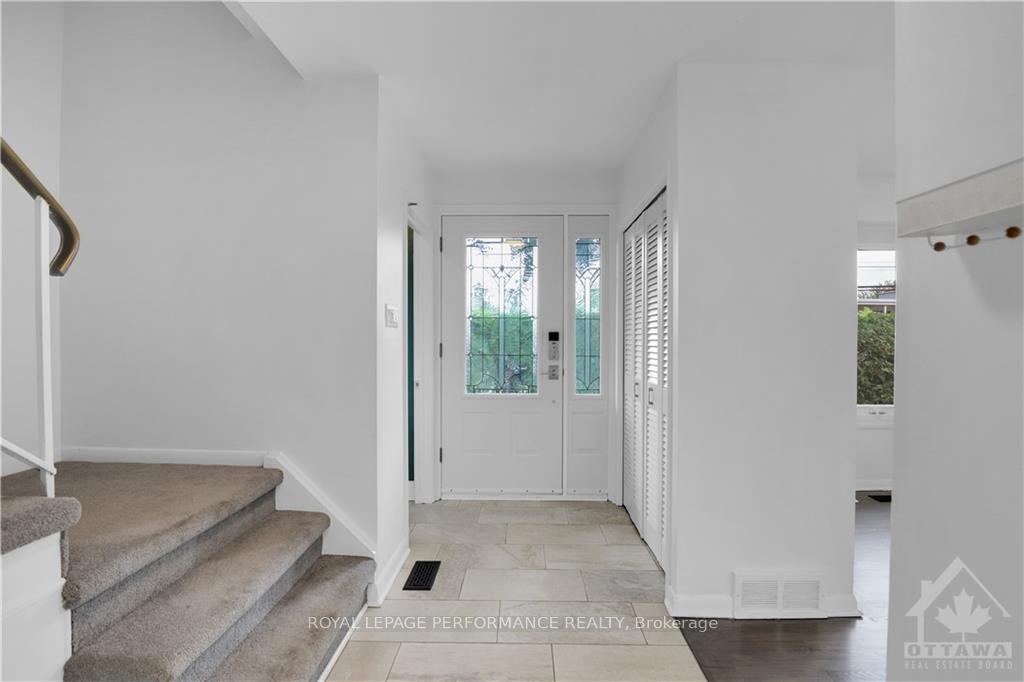
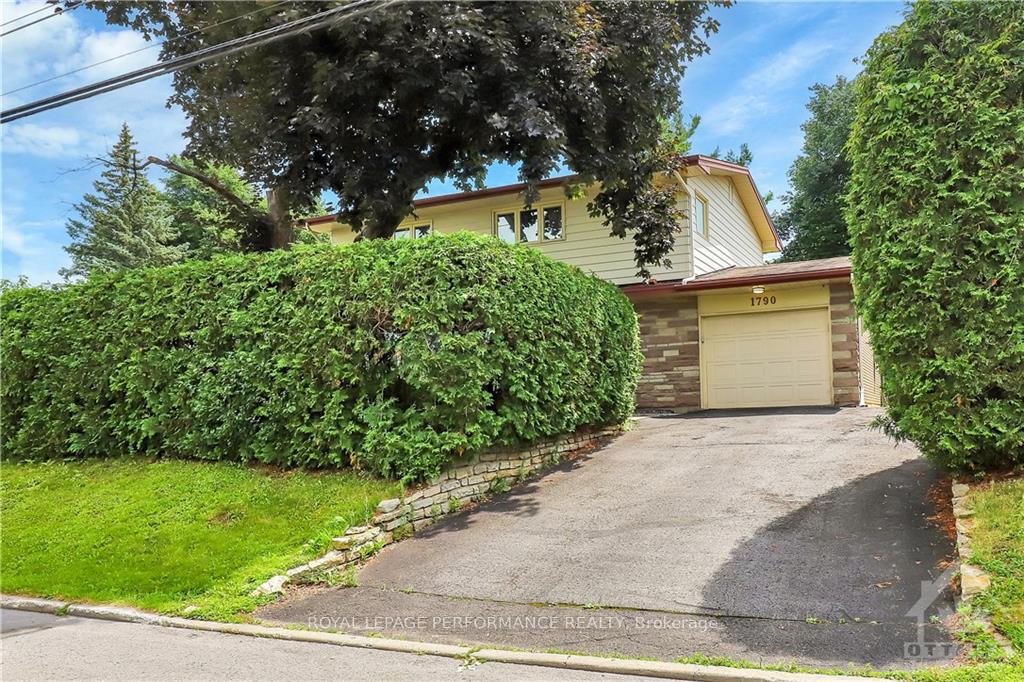
This 4 bedroom 4 bath home is in Alta Vista aross the street from the iconic Cedars & Co Food Market and the Green Bean Café, you’ll find community, convenience, and access to transportation. The property is nestled behind cedar hedging adding privacy to your front yard and around the 100-foot deep lot. Inside offers the charm expected in Alta Vista and updates like modern hardwood floors on the main level, upgraded bathrooms, and an updated kitchen with stainless steel appliances and hard countertops. Upstairs offers laminate flooring, 4 large bedrooms, and a primary bedroom with ensuite. The lower level adds a full bath, plenty of finished space, and room for full-sized laundry. The private hedged and fenced backyard has ample space for the family to enjoy the outdoors and a storage shed for outdoor necessities. The home is serviced with 200 amp electrical panel and the garage is wired with an EV charger. 24 hour irrev on all offers., Flooring: Hardwood, Flooring: Laminate
Facts & features
Ask about this home
A HOMEH agent will answer your questions about this home.
Rooms
100 rooms · 4 bathrooms
- Kitchen20′ × 12′239 sq.ft.
- Dining room11′10″ × 10′118 sq.ft.
- Living room21′7″ × 13′9″296 sq.ft.
- Bathroom—
- Kitchen20′ × 12′239 sq.ft.
- Dining room11′10″ × 10′118 sq.ft.
- Living room21′7″ × 13′9″296 sq.ft.
- Bathroom—
- Kitchen20′ × 12′239 sq.ft.
- Dining room11′10″ × 10′118 sq.ft.
- Living room21′7″ × 13′9″296 sq.ft.
- Bathroom—
- Kitchen20′ × 12′239 sq.ft.
- Dining room11′10″ × 10′118 sq.ft.
- Living room21′7″ × 13′9″296 sq.ft.
- Bathroom—
- Kitchen20′ × 12′239 sq.ft.
- Dining room11′10″ × 10′118 sq.ft.
- Living room21′7″ × 13′9″296 sq.ft.
- Bathroom—
- Kitchen20′ × 12′239 sq.ft.
- Dining room11′10″ × 10′118 sq.ft.
- Living room21′7″ × 13′9″296 sq.ft.
- Bathroom—
- Kitchen20′ × 12′239 sq.ft.
- Dining room11′10″ × 10′118 sq.ft.
- Living room21′7″ × 13′9″296 sq.ft.
- Bathroom—
- Kitchen20′ × 12′239 sq.ft.
- Dining room11′10″ × 10′118 sq.ft.
- Living room21′7″ × 13′9″296 sq.ft.
- Bathroom—
- Primary bedroom13′5″ × 11′6″154 sq.ft.
- Bathroom—
- Bedroom11′10″ × 11′6″136 sq.ft.
- Bedroom11′10″ × 10′118 sq.ft.
- Bedroom11′10″ × 9′11″117 sq.ft.
- Bathroom—
- Primary bedroom13′5″ × 11′6″154 sq.ft.
- Bathroom—
- Bedroom11′10″ × 11′6″136 sq.ft.
- Bedroom11′10″ × 10′118 sq.ft.
- Bedroom11′10″ × 9′11″117 sq.ft.
- Bathroom—
- Primary bedroom13′5″ × 11′6″154 sq.ft.
- Bathroom—
- Bedroom11′10″ × 11′6″136 sq.ft.
- Bedroom11′10″ × 10′118 sq.ft.
- Bedroom11′10″ × 9′11″117 sq.ft.
- Bathroom—
- Primary bedroom13′5″ × 11′6″154 sq.ft.
- Bathroom—
- Bedroom11′10″ × 11′6″136 sq.ft.
- Bedroom11′10″ × 10′118 sq.ft.
- Bedroom11′10″ × 9′11″117 sq.ft.
- Bathroom—
- Primary bedroom13′5″ × 11′6″154 sq.ft.
- Bathroom—
- Bedroom11′10″ × 11′6″136 sq.ft.
- Bedroom11′10″ × 10′118 sq.ft.
- Bedroom11′10″ × 9′11″117 sq.ft.
- Bathroom—
- Primary bedroom13′5″ × 11′6″154 sq.ft.
- Bathroom—
- Bedroom11′10″ × 11′6″136 sq.ft.
- Bedroom11′10″ × 10′118 sq.ft.
- Bedroom11′10″ × 9′11″117 sq.ft.
- Bathroom—
- Primary bedroom13′5″ × 11′6″154 sq.ft.
- Bathroom—
- Bedroom11′10″ × 11′6″136 sq.ft.
- Bedroom11′10″ × 10′118 sq.ft.
- Bedroom11′10″ × 9′11″117 sq.ft.
- Bathroom—
- Primary bedroom13′5″ × 11′6″154 sq.ft.
- Bathroom—
- Bedroom11′10″ × 11′6″136 sq.ft.
- Bedroom11′10″ × 10′118 sq.ft.
- Bedroom11′10″ × 9′11″117 sq.ft.
- Bathroom—
- Recreation—
- Laundry—
- Bathroom—
- Recreation—
- Laundry—
- Bathroom—
- Recreation—
- Laundry—
- Bathroom—
- Recreation—
- Laundry—
- Bathroom—
- Recreation—
- Laundry—
- Bathroom—
- Recreation—
- Laundry—
- Bathroom—
- Recreation—
- Laundry—
Around this home
Listing details
Helpful tools
Your HOMEH agent
"I would see it this week."
Ask HOMEH about this home
Price, neighbourhood, monthly cost. Ask anything.
HOMEH Intelligent Agent is an AI, not a licensed representative. Check anything important with your agent.