
 See all 26 photos
Property history
Book a viewing
Ask HOMEH
1793 Matthews Avenue, Ottawa
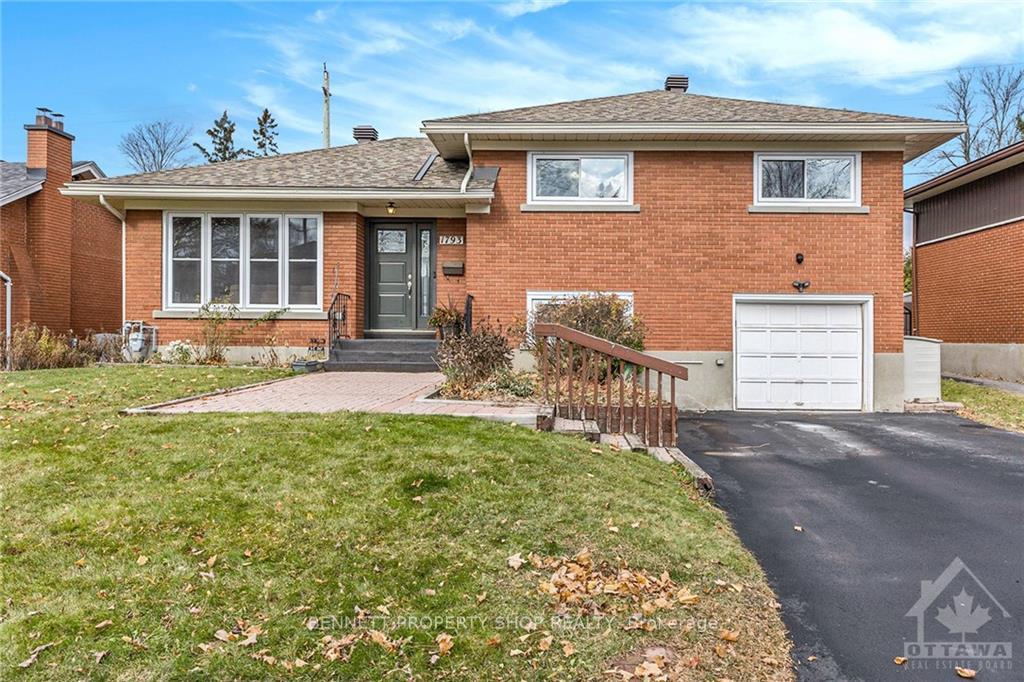
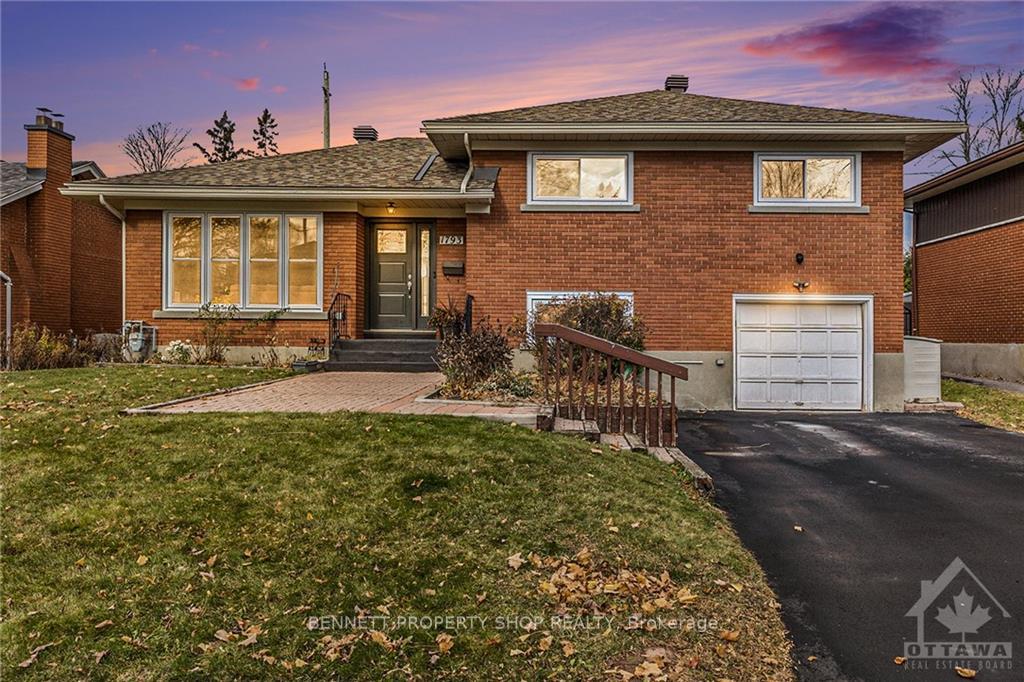
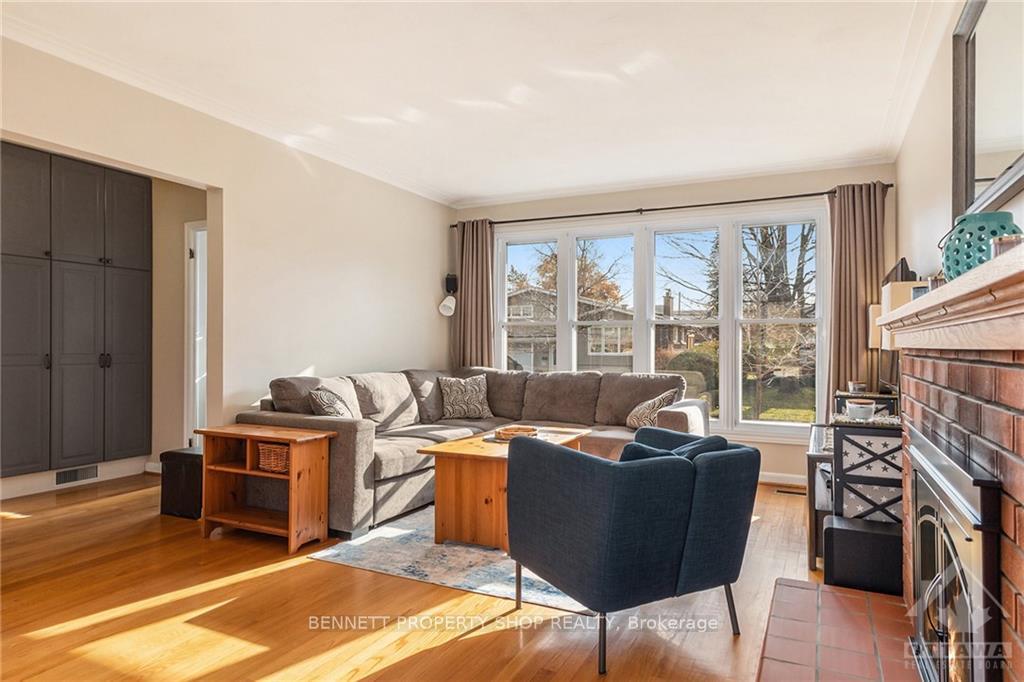
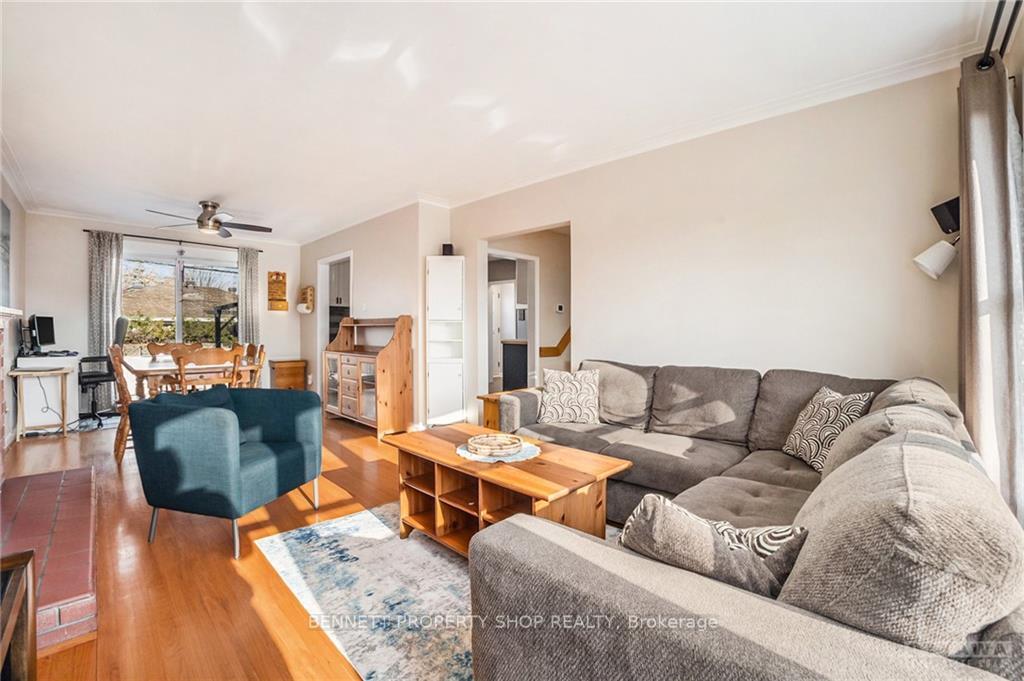
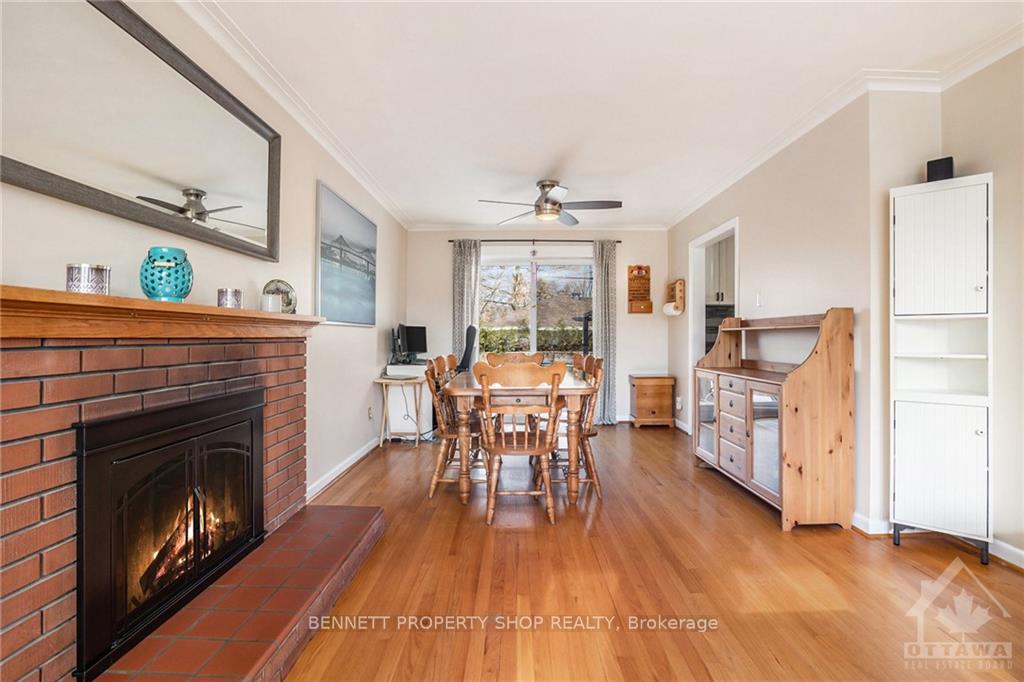
Welcome home for the Holidays! Perfectly situated in a family friendly neighborhood within walking distance to shopping, parks, great schools & recreation life could not get any better for you & your family. A Campeau built home means quality & this one has it all! A large driveway & oversized garage will welcome you home. Upon entry the built in storage is a perfect spot for outdoor gear! No more shoes in the hallway. The main floor living space is perfect for entertaining with an open concept living & dining area that is flooded with natural light that dances off your gleaming hardwood floors.The updated kitchen has a great layout with room for all the Chefs! A private entrance to the lower level with a full bath & a powder room- so many possibilities! The upper sleeping quarters has very generous sized bedrooms, a large main bath with double sinks! Now, lets not forget the yard. A large deck, grass for soccer & the pooch PLUS an in ground salt water heated pool!
Facts & features
Book a viewing
Rooms
100 rooms · 3 bathrooms
- Foyer5′2″ × 4′20 sq.ft.
- Foyer5′2″ × 4′20 sq.ft.
- Living room12′5″ × 15′1″187 sq.ft.
- Dining room11′10″ × 10′11″129 sq.ft.
- Kitchen10′7″ × 10′11″115 sq.ft.
- Foyer5′2″ × 4′20 sq.ft.
- Living room12′5″ × 15′1″187 sq.ft.
- Dining room11′10″ × 10′11″129 sq.ft.
- Kitchen10′7″ × 10′11″115 sq.ft.
- Foyer5′2″ × 4′20 sq.ft.
- Living room12′5″ × 15′1″187 sq.ft.
- Dining room11′10″ × 10′11″129 sq.ft.
- Kitchen10′7″ × 10′11″115 sq.ft.
- Foyer5′2″ × 4′20 sq.ft.
- Living room12′5″ × 15′1″187 sq.ft.
- Dining room11′10″ × 10′11″129 sq.ft.
- Kitchen10′7″ × 10′11″115 sq.ft.
- Foyer5′2″ × 4′20 sq.ft.
- Living room12′5″ × 15′1″187 sq.ft.
- Dining room11′10″ × 10′11″129 sq.ft.
- Kitchen10′7″ × 10′11″115 sq.ft.
- Foyer5′2″ × 4′20 sq.ft.
- Living room12′5″ × 15′1″187 sq.ft.
- Dining room11′10″ × 10′11″129 sq.ft.
- Kitchen10′7″ × 10′11″115 sq.ft.
- Foyer5′2″ × 4′20 sq.ft.
- Living room12′5″ × 15′1″187 sq.ft.
- Dining room11′10″ × 10′11″129 sq.ft.
- Kitchen10′7″ × 10′11″115 sq.ft.
- Bedroom12′7″ × 11′2″140 sq.ft.
- Bedroom9′6″ × 14′9″140 sq.ft.
- Primary bedroom13′5″ × 10′11″146 sq.ft.
- Bathroom7′11″ × 7′11″63 sq.ft.
- Bedroom12′7″ × 11′2″140 sq.ft.
- Bedroom9′6″ × 14′9″140 sq.ft.
- Primary bedroom13′5″ × 10′11″146 sq.ft.
- Bathroom7′11″ × 7′11″63 sq.ft.
- Bedroom12′7″ × 11′2″140 sq.ft.
- Bedroom9′6″ × 14′9″140 sq.ft.
- Primary bedroom13′5″ × 10′11″146 sq.ft.
- Bathroom7′11″ × 7′11″63 sq.ft.
- Bedroom12′7″ × 11′2″140 sq.ft.
- Bedroom9′6″ × 14′9″140 sq.ft.
- Primary bedroom13′5″ × 10′11″146 sq.ft.
- Bathroom7′11″ × 7′11″63 sq.ft.
- Bedroom12′7″ × 11′2″140 sq.ft.
- Bedroom9′6″ × 14′9″140 sq.ft.
- Primary bedroom13′5″ × 10′11″146 sq.ft.
- Bathroom7′11″ × 7′11″63 sq.ft.
- Bedroom12′7″ × 11′2″140 sq.ft.
- Bedroom9′6″ × 14′9″140 sq.ft.
- Primary bedroom13′5″ × 10′11″146 sq.ft.
- Bathroom7′11″ × 7′11″63 sq.ft.
- Bedroom12′7″ × 11′2″140 sq.ft.
- Bedroom9′6″ × 14′9″140 sq.ft.
- Primary bedroom13′5″ × 10′11″146 sq.ft.
- Bathroom7′11″ × 7′11″63 sq.ft.
- Bedroom11′10″ × 10′7″125 sq.ft.
- Bathroom6′9″ × 10′67 sq.ft.
- Bedroom11′10″ × 10′7″125 sq.ft.
- Bathroom6′9″ × 10′67 sq.ft.
- Bedroom11′10″ × 10′7″125 sq.ft.
- Bathroom6′9″ × 10′67 sq.ft.
- Bedroom11′10″ × 10′7″125 sq.ft.
- Bathroom6′9″ × 10′67 sq.ft.
- Bedroom11′10″ × 10′7″125 sq.ft.
- Bathroom6′9″ × 10′67 sq.ft.
- Bedroom11′10″ × 10′7″125 sq.ft.
- Bathroom6′9″ × 10′67 sq.ft.
- Bedroom11′10″ × 10′7″125 sq.ft.
- Bathroom6′9″ × 10′67 sq.ft.
- Other7′10″ × 7′5″58 sq.ft.
- Bathroom3′10″ × 8′3″31 sq.ft.
- Recreation23′11″ × 18′9″447 sq.ft.
- Utility room20′3″ × 14′7″295 sq.ft.
- Other7′10″ × 7′5″58 sq.ft.
- Bathroom3′10″ × 8′3″31 sq.ft.
- Recreation23′11″ × 18′9″447 sq.ft.
- Utility room20′3″ × 14′7″295 sq.ft.
- Other7′10″ × 7′5″58 sq.ft.
- Bathroom3′10″ × 8′3″31 sq.ft.
- Recreation23′11″ × 18′9″447 sq.ft.
- Utility room20′3″ × 14′7″295 sq.ft.
- Other7′10″ × 7′5″58 sq.ft.
- Bathroom3′10″ × 8′3″31 sq.ft.
- Recreation23′11″ × 18′9″447 sq.ft.
- Utility room20′3″ × 14′7″295 sq.ft.
- Other7′10″ × 7′5″58 sq.ft.
- Bathroom3′10″ × 8′3″31 sq.ft.
- Recreation23′11″ × 18′9″447 sq.ft.
- Utility room20′3″ × 14′7″295 sq.ft.
- Other7′10″ × 7′5″58 sq.ft.
- Bathroom3′10″ × 8′3″31 sq.ft.
- Recreation23′11″ × 18′9″447 sq.ft.
- Utility room20′3″ × 14′7″295 sq.ft.
- Other7′10″ × 7′5″58 sq.ft.
- Bathroom3′10″ × 8′3″31 sq.ft.
- Recreation23′11″ × 18′9″447 sq.ft.
- Utility room20′3″ × 14′7″295 sq.ft.
- Other7′10″ × 7′5″58 sq.ft.
Around this home
Listing details
Helpful tools
Your HOMEH agent

"I would see it this week."
Ask HOMEH about this home
Price, neighbourhood, monthly cost. Ask anything.
HOMEH Intelligent Agent is an AI, not a licensed representative. Check anything important with your agent.