
 See all 25 photos
Property history

This home has sold. It is no longer available.
Property not available for sale or for rent.
Ask about this home
A HOMEH agent will answer your questions about this home.Ask HOMEH
About this home
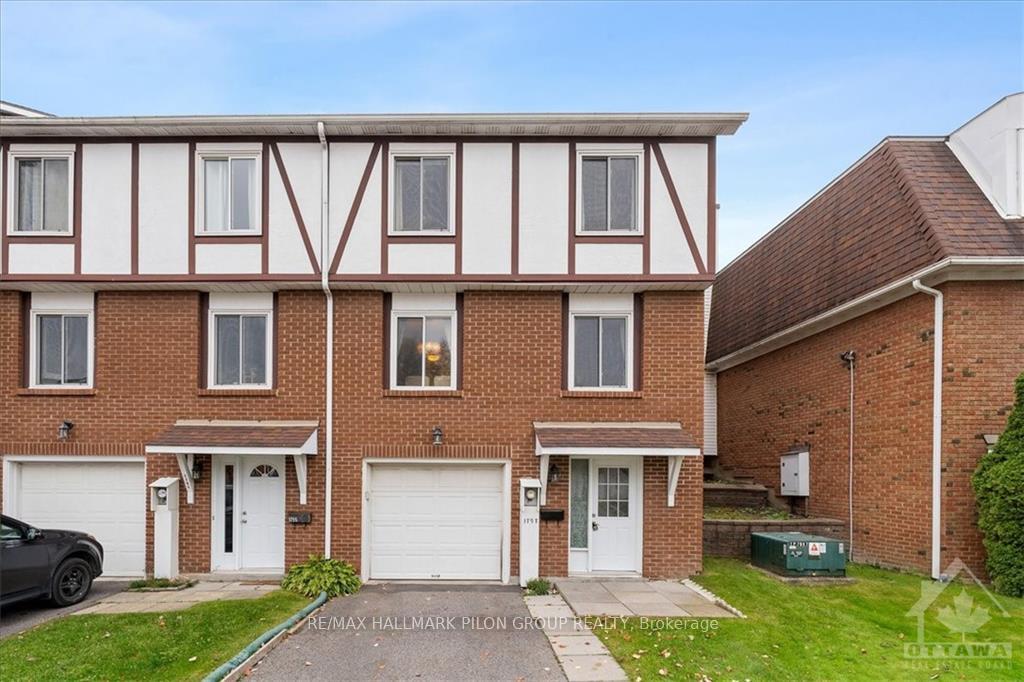
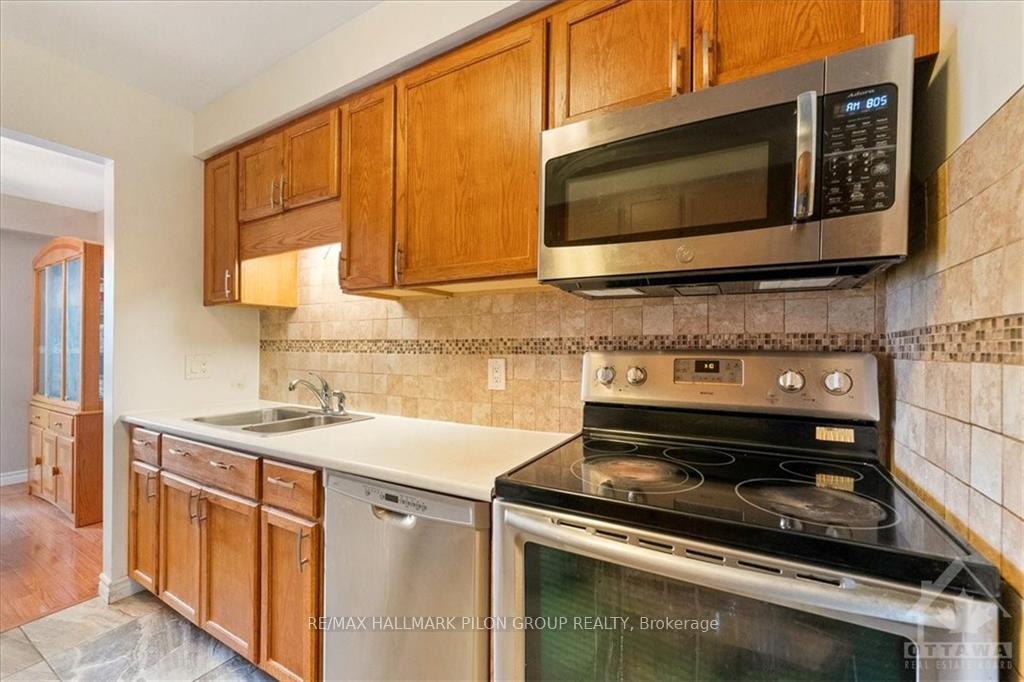
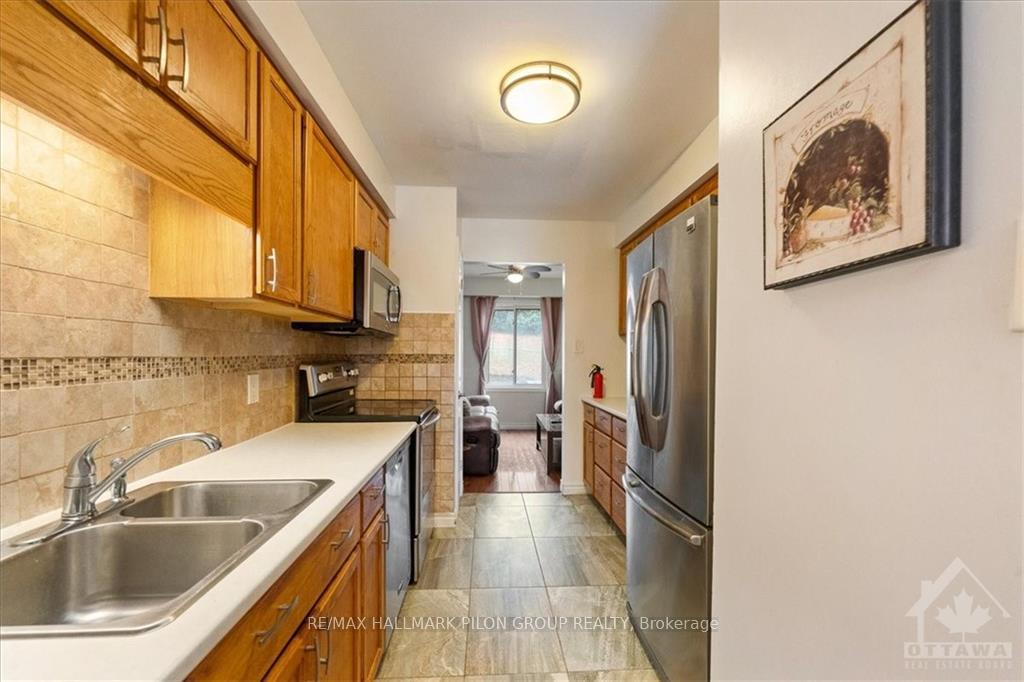
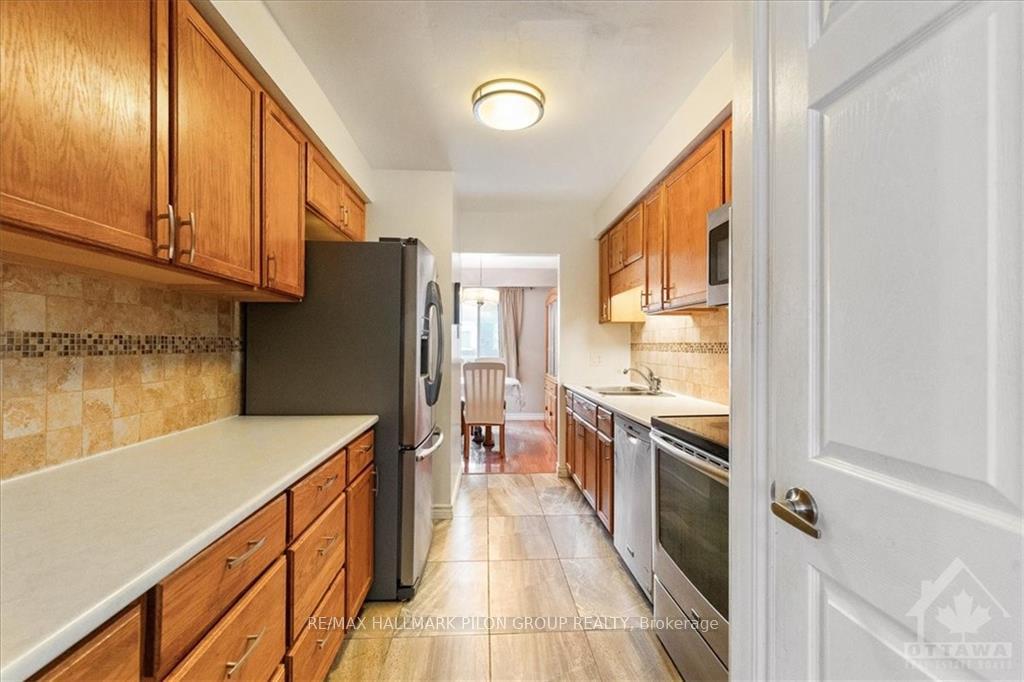
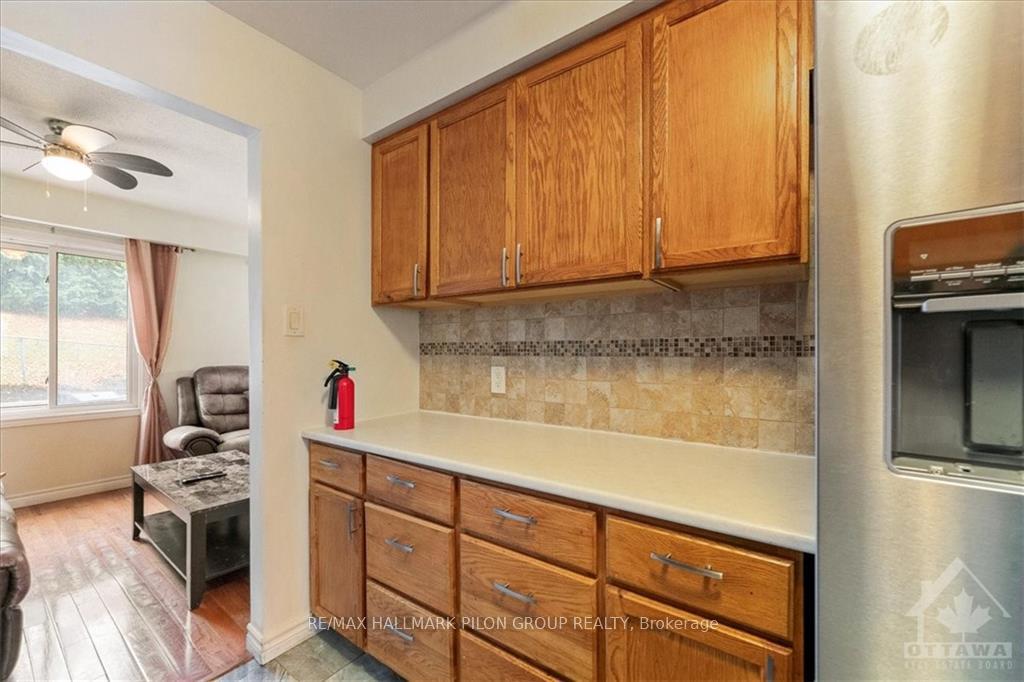
Flooring: Hardwood, Flooring: Ceramic, Welcome to 1797 Axminster Ct, a beautifully designed 3-storey home in the sought-after Convent Glen South. This spacious 3-bed, 3-bath property offers comfort, convenience & modern finishes throughout. Upon entry on the main lvl, you’ll find a bright rec rm complete w/updated full bath & laminate flring. The 2nd flr, which serves as the main living area, exudes elegance w/HW flrs that run through the expansive living & dining spaces. The LR features a cozy FP, making it the perfect spot to unwind or host gatherings. The DR flows into a lrg, kitchen that boasts SS appliances & plenty of storage. Enjoy the serene backdrop of green space w/no rear neighbours. On the 3rd lvl, the HW flring continues. The primary bed is filled w/natural light & offers ample closet spc. 2 additional bedrms provide plenty of rm for family or guests. The main bath on this lvl is spacious & practical. This neighbourhood is incredibly convenient w/access to great schools, parks & paths along the Ottawa River.
Facts & features
Ask about this home
A HOMEH agent will answer your questions about this home.
Rooms
100 rooms · 3 bathrooms
- Bathroom—
- Bathroom—
- Recreation—
- Bathroom—
- Laundry—
- Laundry—
- Recreation—
- Recreation—
- Bathroom—
- Recreation—
- Laundry—
- Laundry—
- Laundry—
- Bathroom—
- Laundry—
- Laundry—
- Laundry—
- Recreation—
- Bathroom—
- Recreation—
- Laundry—
- Bathroom—
- Recreation—
- Bathroom—
- Recreation—
- Bathroom—
- Bathroom—
- Bathroom—
- Living room16′11″ × 11′3″190 sq.ft.
- Kitchen12′ × 8′3″99 sq.ft.
- Bathroom—
- Kitchen12′ × 8′3″99 sq.ft.
- Kitchen12′ × 8′3″99 sq.ft.
- Dining room11′4″ × 9′3″104 sq.ft.
- Living room16′11″ × 11′3″190 sq.ft.
- Dining room11′4″ × 9′3″104 sq.ft.
- Kitchen12′ × 8′3″99 sq.ft.
- Living room16′11″ × 11′3″190 sq.ft.
- Living room16′11″ × 11′3″190 sq.ft.
- Kitchen12′ × 8′3″99 sq.ft.
- Kitchen12′ × 8′3″99 sq.ft.
- Living room16′11″ × 11′3″190 sq.ft.
- Bathroom—
- Bathroom—
- Living room16′11″ × 11′3″190 sq.ft.
- Living room16′11″ × 11′3″190 sq.ft.
- Kitchen12′ × 8′3″99 sq.ft.
- Bathroom—
- Dining room11′4″ × 9′3″104 sq.ft.
- Bathroom—
- Dining room11′4″ × 9′3″104 sq.ft.
- Dining room11′4″ × 9′3″104 sq.ft.
- Dining room11′4″ × 9′3″104 sq.ft.
- Kitchen12′ × 8′3″99 sq.ft.
- Bathroom—
- Kitchen12′ × 8′3″99 sq.ft.
- Living room16′11″ × 11′3″190 sq.ft.
- Dining room11′4″ × 9′3″104 sq.ft.
- Kitchen12′ × 8′3″99 sq.ft.
- Bathroom—
- Living room16′11″ × 11′3″190 sq.ft.
- Living room16′11″ × 11′3″190 sq.ft.
- Dining room11′4″ × 9′3″104 sq.ft.
- Bathroom—
- Primary bedroom18′ × 13′8″245 sq.ft.
- Bedroom11′7″ × 9′3″107 sq.ft.
- Bathroom—
- Bathroom—
- Bedroom11′7″ × 9′3″107 sq.ft.
- Primary bedroom18′ × 13′8″245 sq.ft.
- Bathroom—
- Primary bedroom18′ × 13′8″245 sq.ft.
- Bedroom11′7″ × 9′3″107 sq.ft.
- Bathroom—
- Bedroom11′7″ × 10′9″124 sq.ft.
- Primary bedroom18′ × 13′8″245 sq.ft.
- Bathroom—
- Bedroom11′7″ × 10′9″124 sq.ft.
- Bathroom—
- Bedroom11′7″ × 10′9″124 sq.ft.
- Primary bedroom18′ × 13′8″245 sq.ft.
- Bedroom11′7″ × 10′9″124 sq.ft.
- Bedroom11′7″ × 10′9″124 sq.ft.
- Bedroom11′7″ × 10′9″124 sq.ft.
- Bedroom11′7″ × 9′3″107 sq.ft.
- Bathroom—
- Primary bedroom18′ × 13′8″245 sq.ft.
- Bathroom—
- Bedroom11′7″ × 9′3″107 sq.ft.
- Bedroom11′7″ × 10′9″124 sq.ft.
- Bathroom—
- Primary bedroom18′ × 13′8″245 sq.ft.
- Primary bedroom18′ × 13′8″245 sq.ft.
- Bedroom11′7″ × 9′3″107 sq.ft.
- Bedroom11′7″ × 10′9″124 sq.ft.
- Bedroom11′7″ × 9′3″107 sq.ft.
- Bedroom11′7″ × 9′3″107 sq.ft.
- Bathroom—
- Primary bedroom18′ × 13′8″245 sq.ft.
- Bedroom11′7″ × 9′3″107 sq.ft.
Around this home
Schools nearby
School rating, out of 10.
Listing details
Helpful tools
Your HOMEH agent
"I would see it this week."
Ask HOMEH about this home
Price, neighbourhood, monthly cost. Ask anything.
HOMEH Intelligent Agent is an AI, not a licensed representative. Check anything important with your agent.