
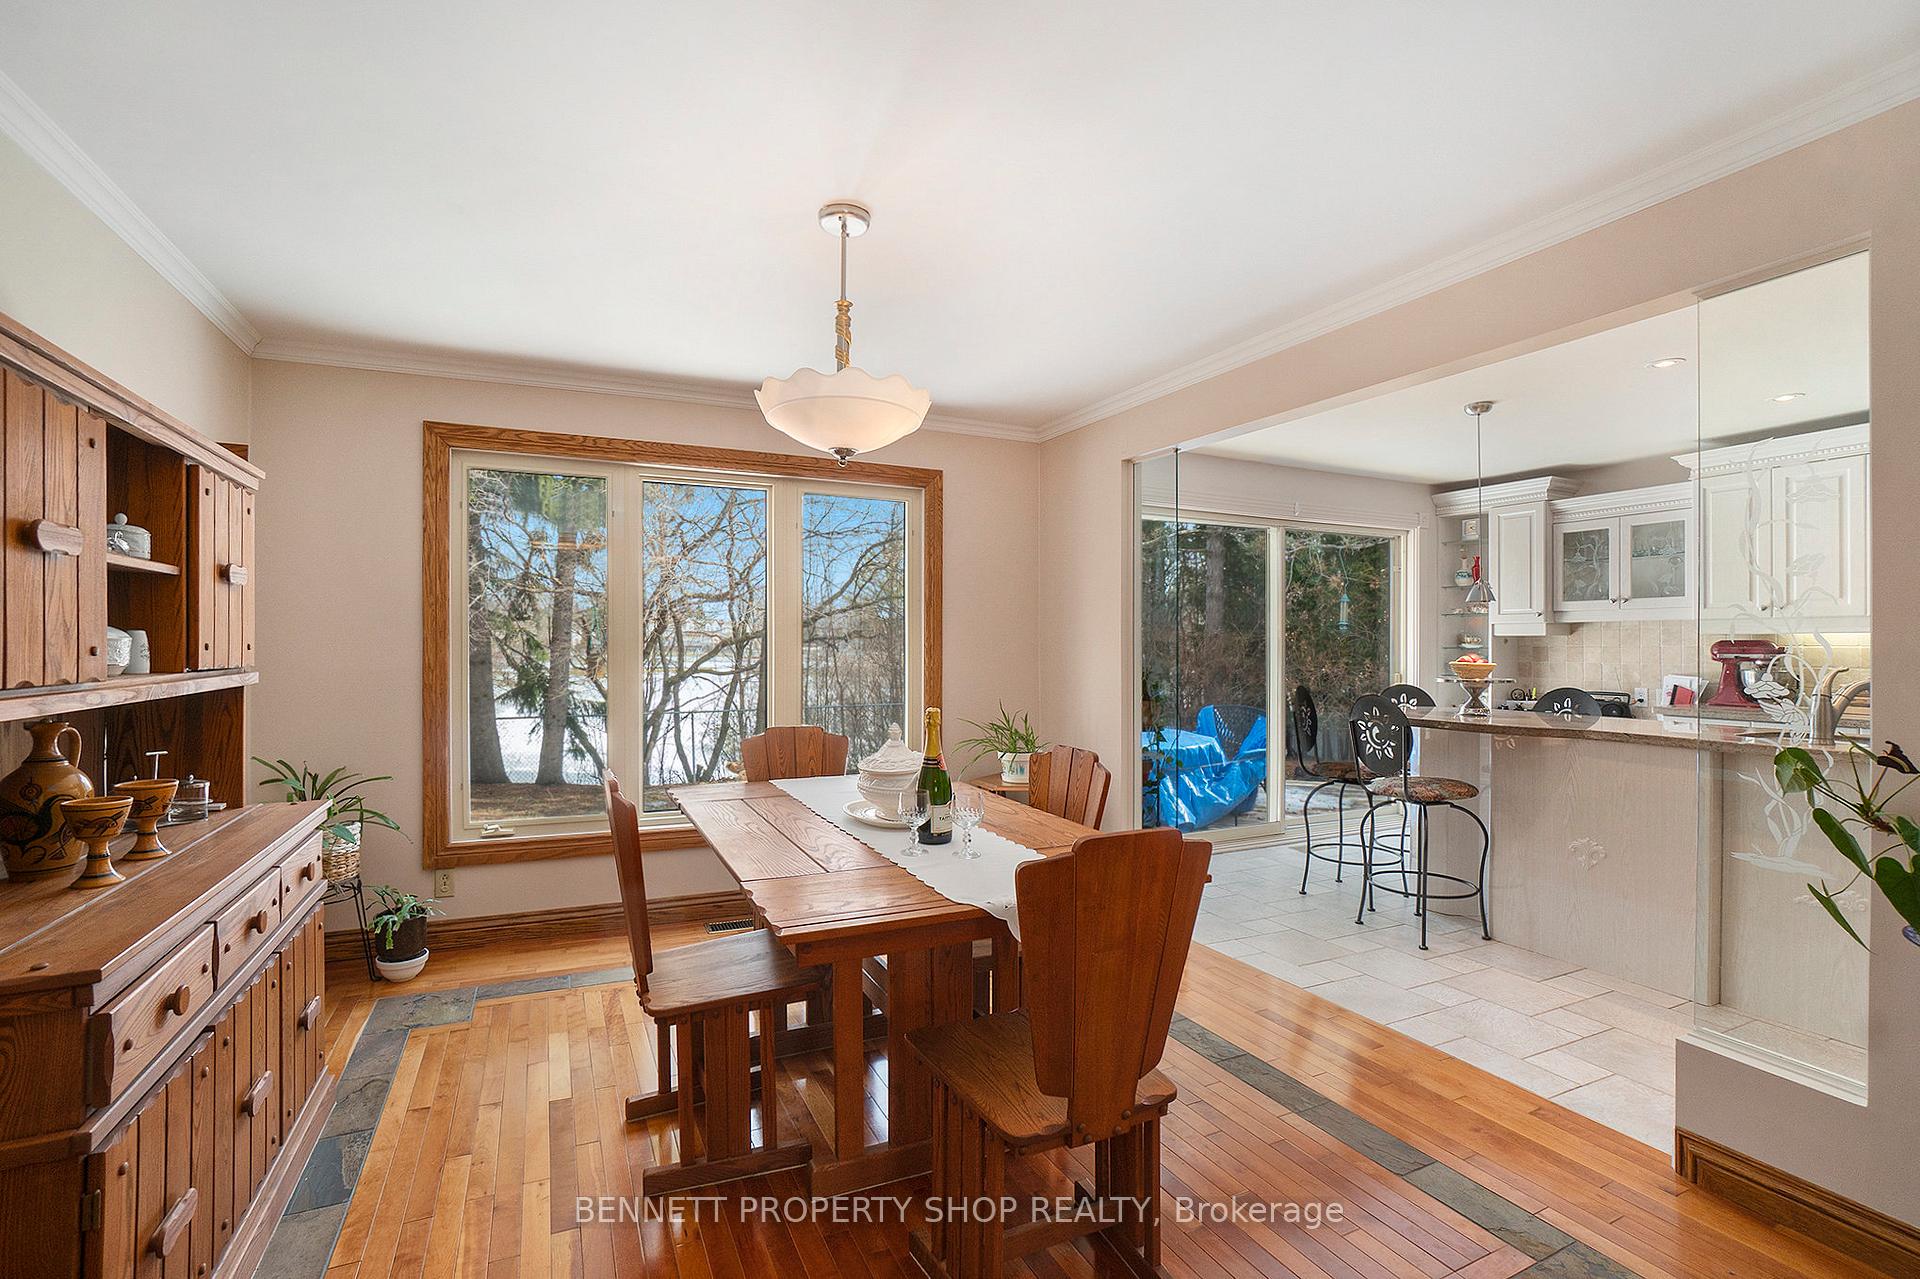
 See all 28 photos
Property history

This home has sold. It is no longer available.
Property not available for sale or for rent.
Ask about this home
A HOMEH agent will answer your questions about this home.Ask HOMEH
About this home
1799 Des Arbres Street, Ottawa
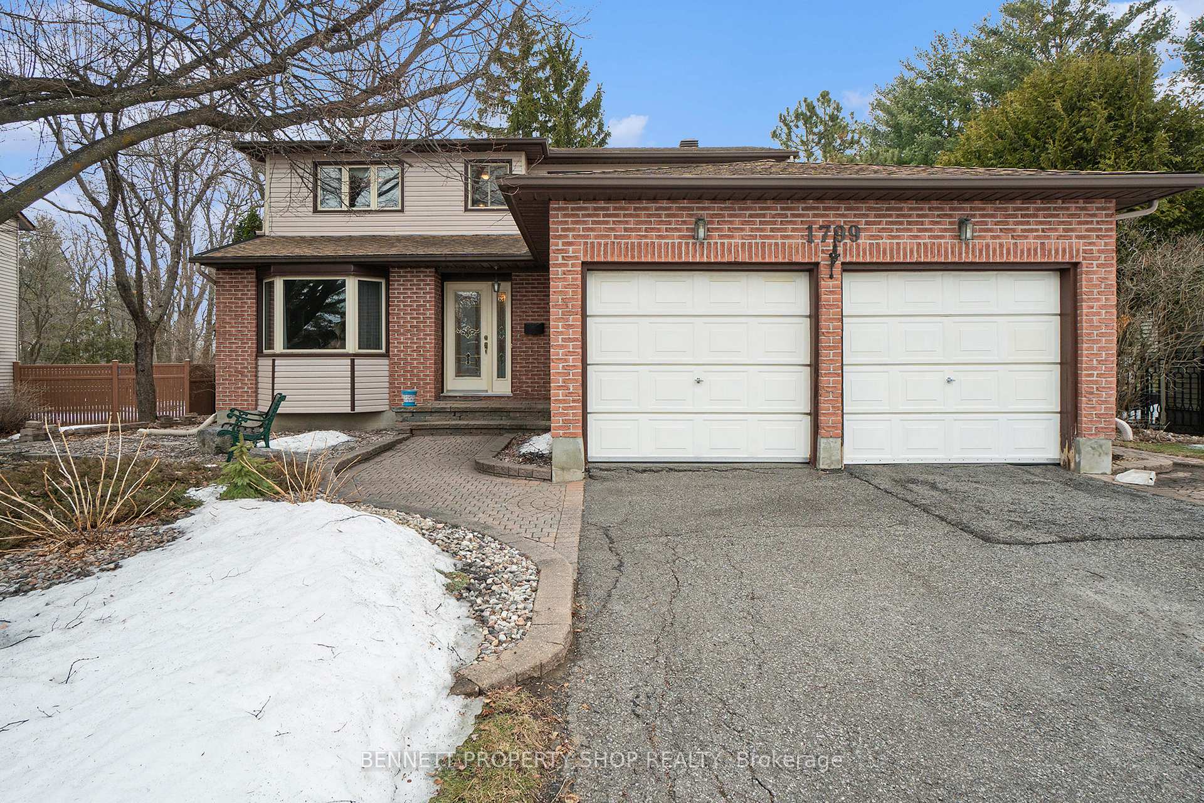
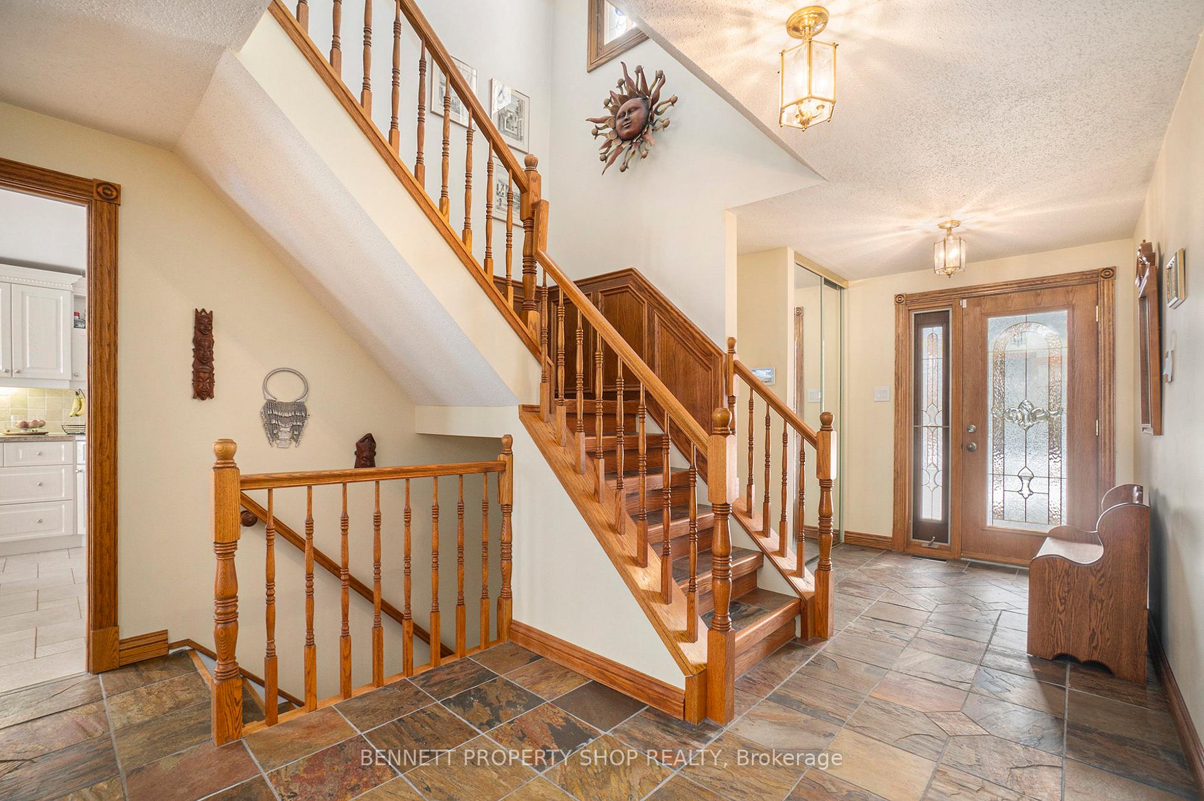
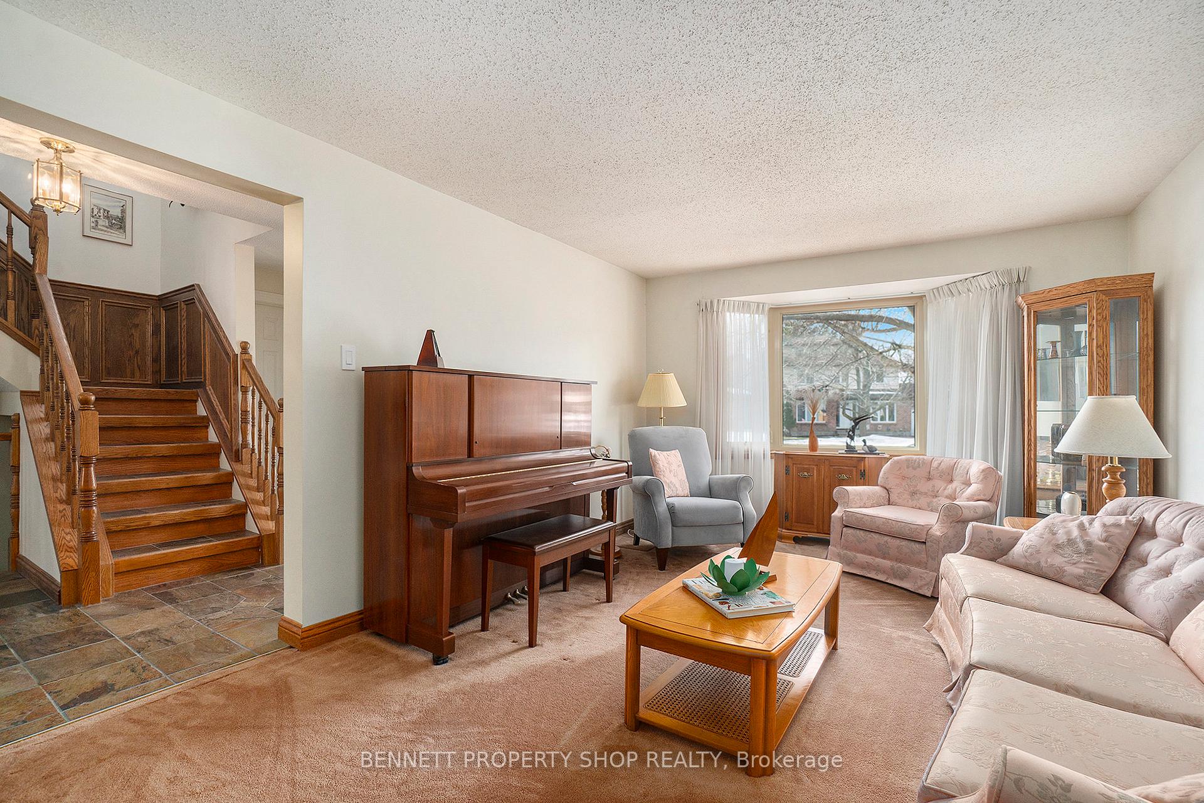
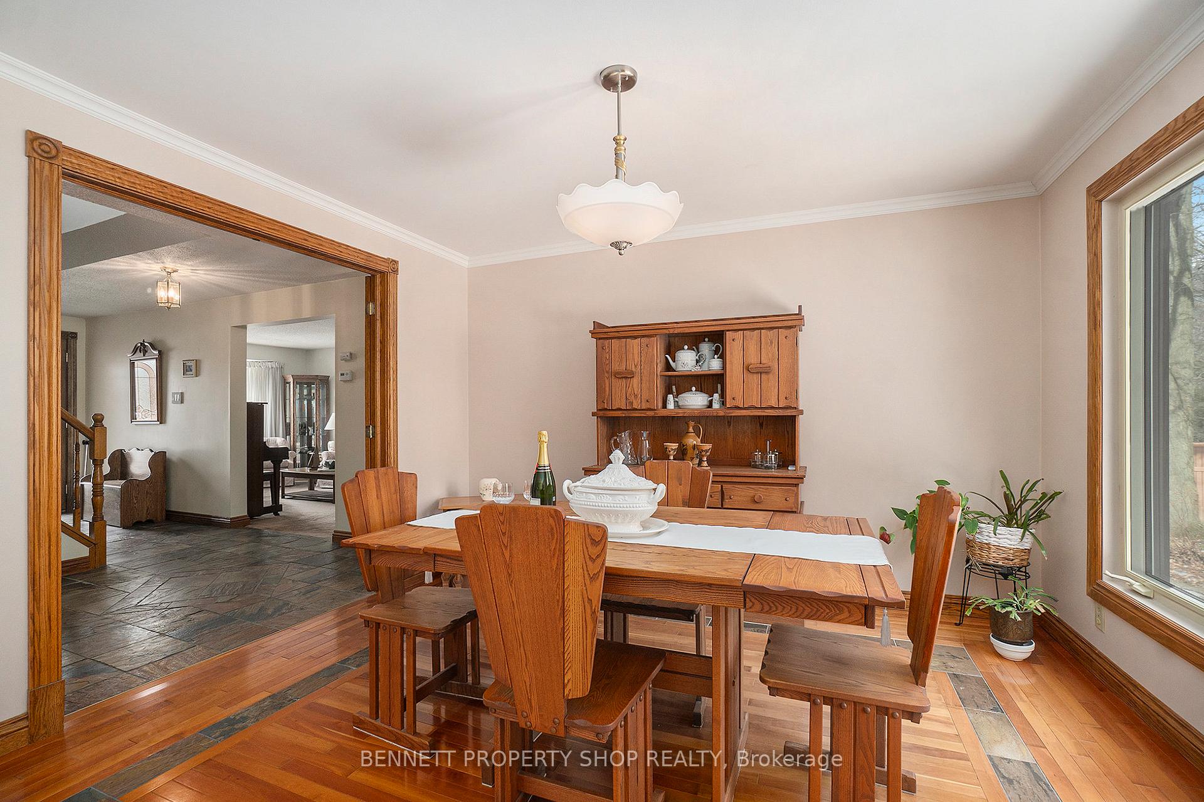
Home On Ravine! This charming, one-owner family home is located in the heart of Queenswood Heights, Orleans, offering a perfect combination of comfort, convenience, and tranquility. Featuring 4 spacious bedrooms and 3 modern bathrooms, this beautifully maintained home provides ample space for families to grow and thrive. The bright and inviting living areas are filled with natural light, creating a warm and welcoming atmosphere throughout. The well-appointed kitchen, complete with beautiful granite countertops and plenty of storage, is ideal for preparing family meals. The private backyard serves as a peaceful outdoor oasis, perfect for relaxation or family gatherings. Situated in a family-friendly neighborhood, this home is surrounded by parks and recreational spaces, with easy access to schools, shopping centers like Place d'Orleans, and community facilities. Transportation is a breeze, with convenient access to public transit and major highways, ensuring easy commuting. For those who enjoy a strong sense of community, the area is home to local events and amenities such as the Shenkman Arts Centre and YM/YWCA. This property offers a rare opportunity to live in a sought-after neighborhood, blending peaceful living with easy access to all the essentials. Don't miss out - Schedule your private viewing today!
Facts & features
Ask about this home
A HOMEH agent will answer your questions about this home.
Rooms
17 rooms · 3 bathrooms
- Foyer8′7″ × 7′2″61 sq.ft.
- Living room11′3″ × 18′3″205 sq.ft.
- Family room11′3″ × 15′2″170 sq.ft.
- Dining room11′3″ × 11′10″134 sq.ft.
- Kitchen11′5″ × 23′1″264 sq.ft.
- Laundry9′ × 10′1″91 sq.ft.
- Powder room5′9″ × 5′9″33 sq.ft.
- Primary bedroom16′1″ × 11′9″189 sq.ft.
- Bathroom7′9″ × 9′7″74 sq.ft.
- Bedroom 211′6″ × 10′11″126 sq.ft.
- Bedroom 310′2″ × 10′8″109 sq.ft.
- Bedroom 410′2″ × 11′8″119 sq.ft.
- Bathroom5′5″ × 10′8″58 sq.ft.
- Office11′5″ × 13′7″156 sq.ft.
- Recreation34′9″ × 23′1″801 sq.ft.
- Utility room11′4″ × 12′2″138 sq.ft.
- Bathroom11′3″ × 7′2″81 sq.ft.
Around this home
Schools nearby
School rating, out of 10.
Listing details
Helpful tools
Your HOMEH agent
"I would see it this week."
Ask HOMEH about this home
Price, neighbourhood, monthly cost. Ask anything.
HOMEH Intelligent Agent is an AI, not a licensed representative. Check anything important with your agent.