
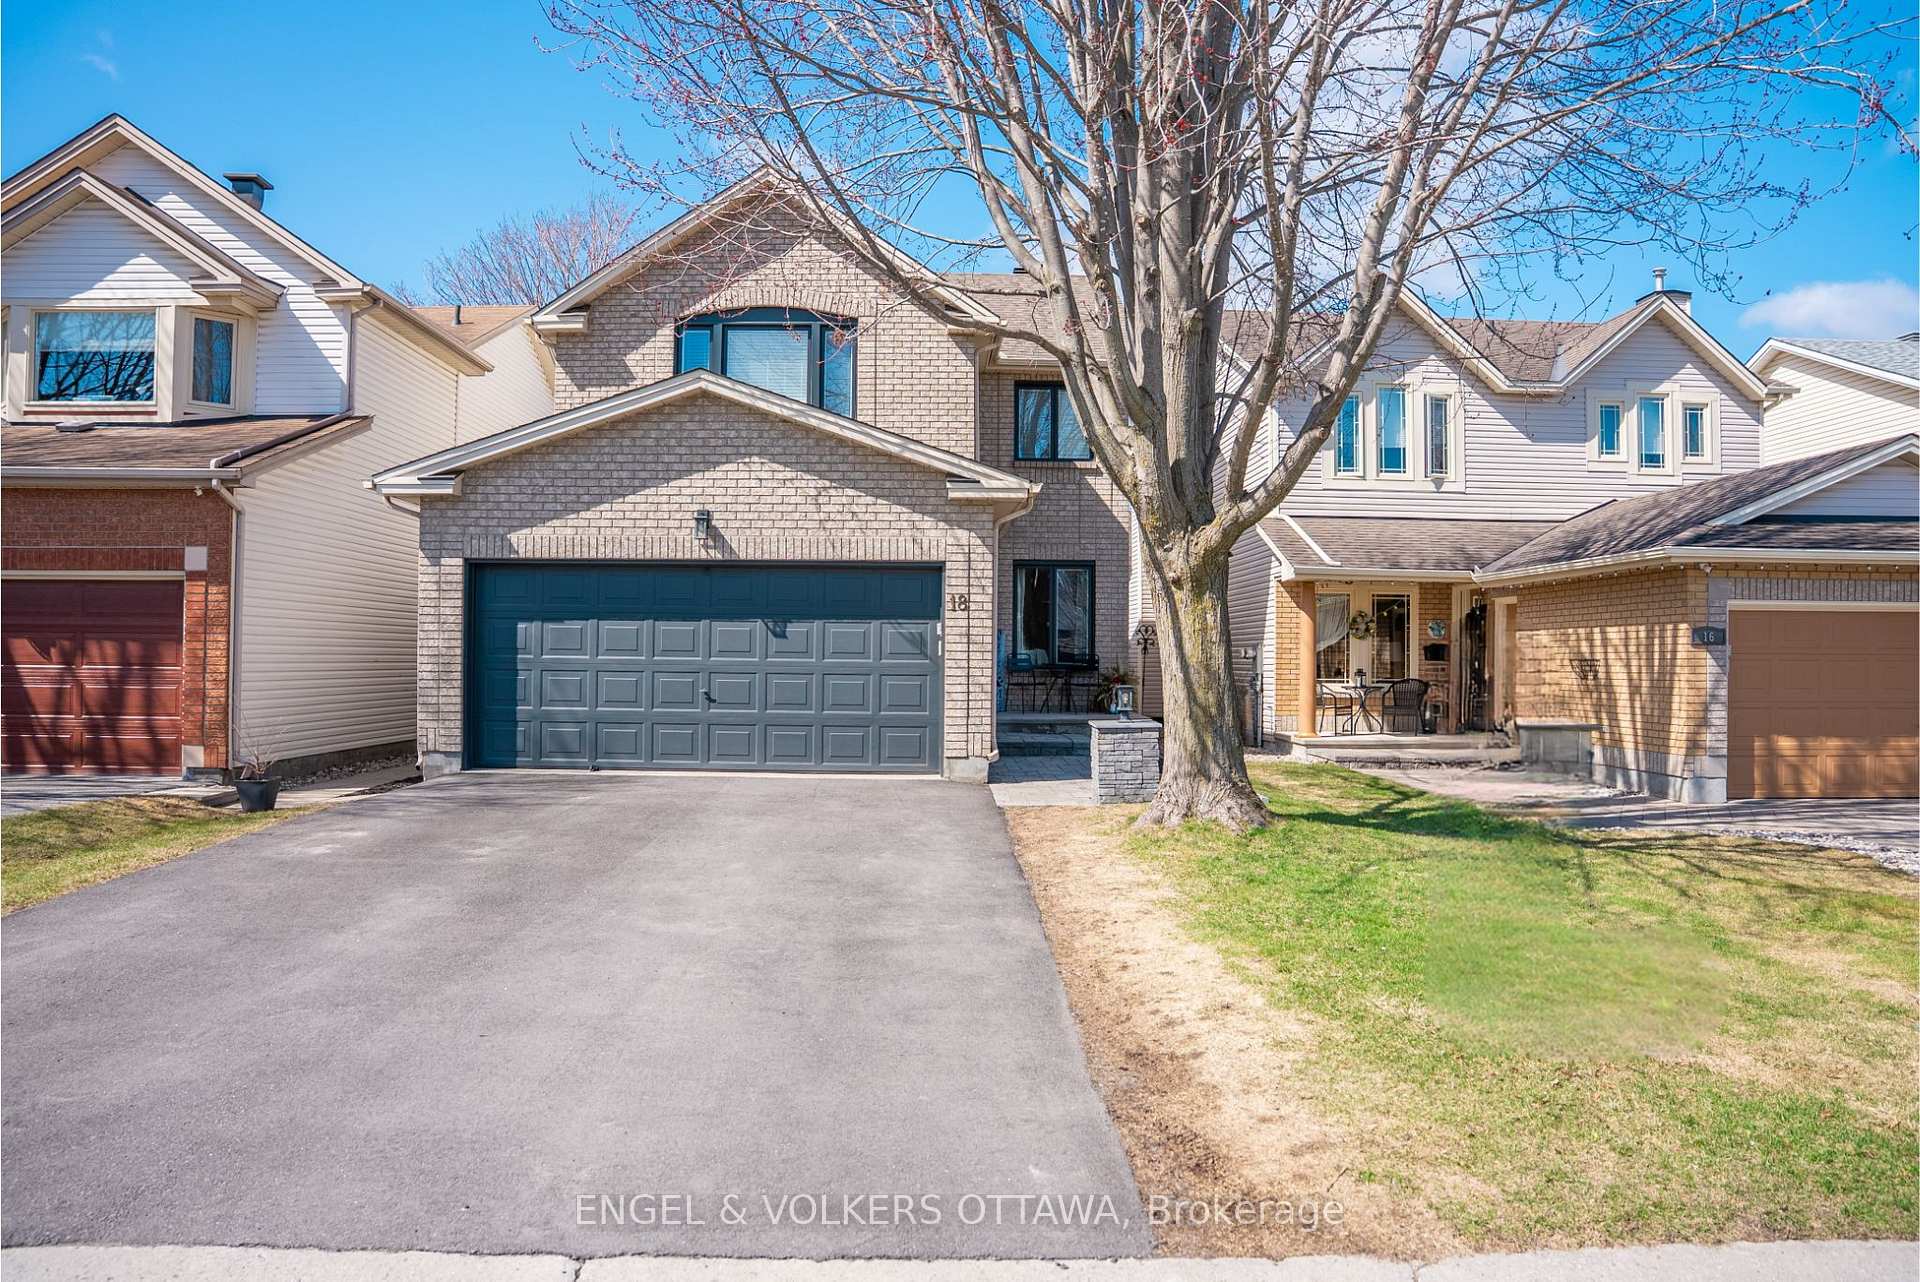
18 Avonhurst Avenue
Ottawa (Barrhaven - Longfields)18 Avonhurst Avenue
Ottawa (Barrhaven - Longfields)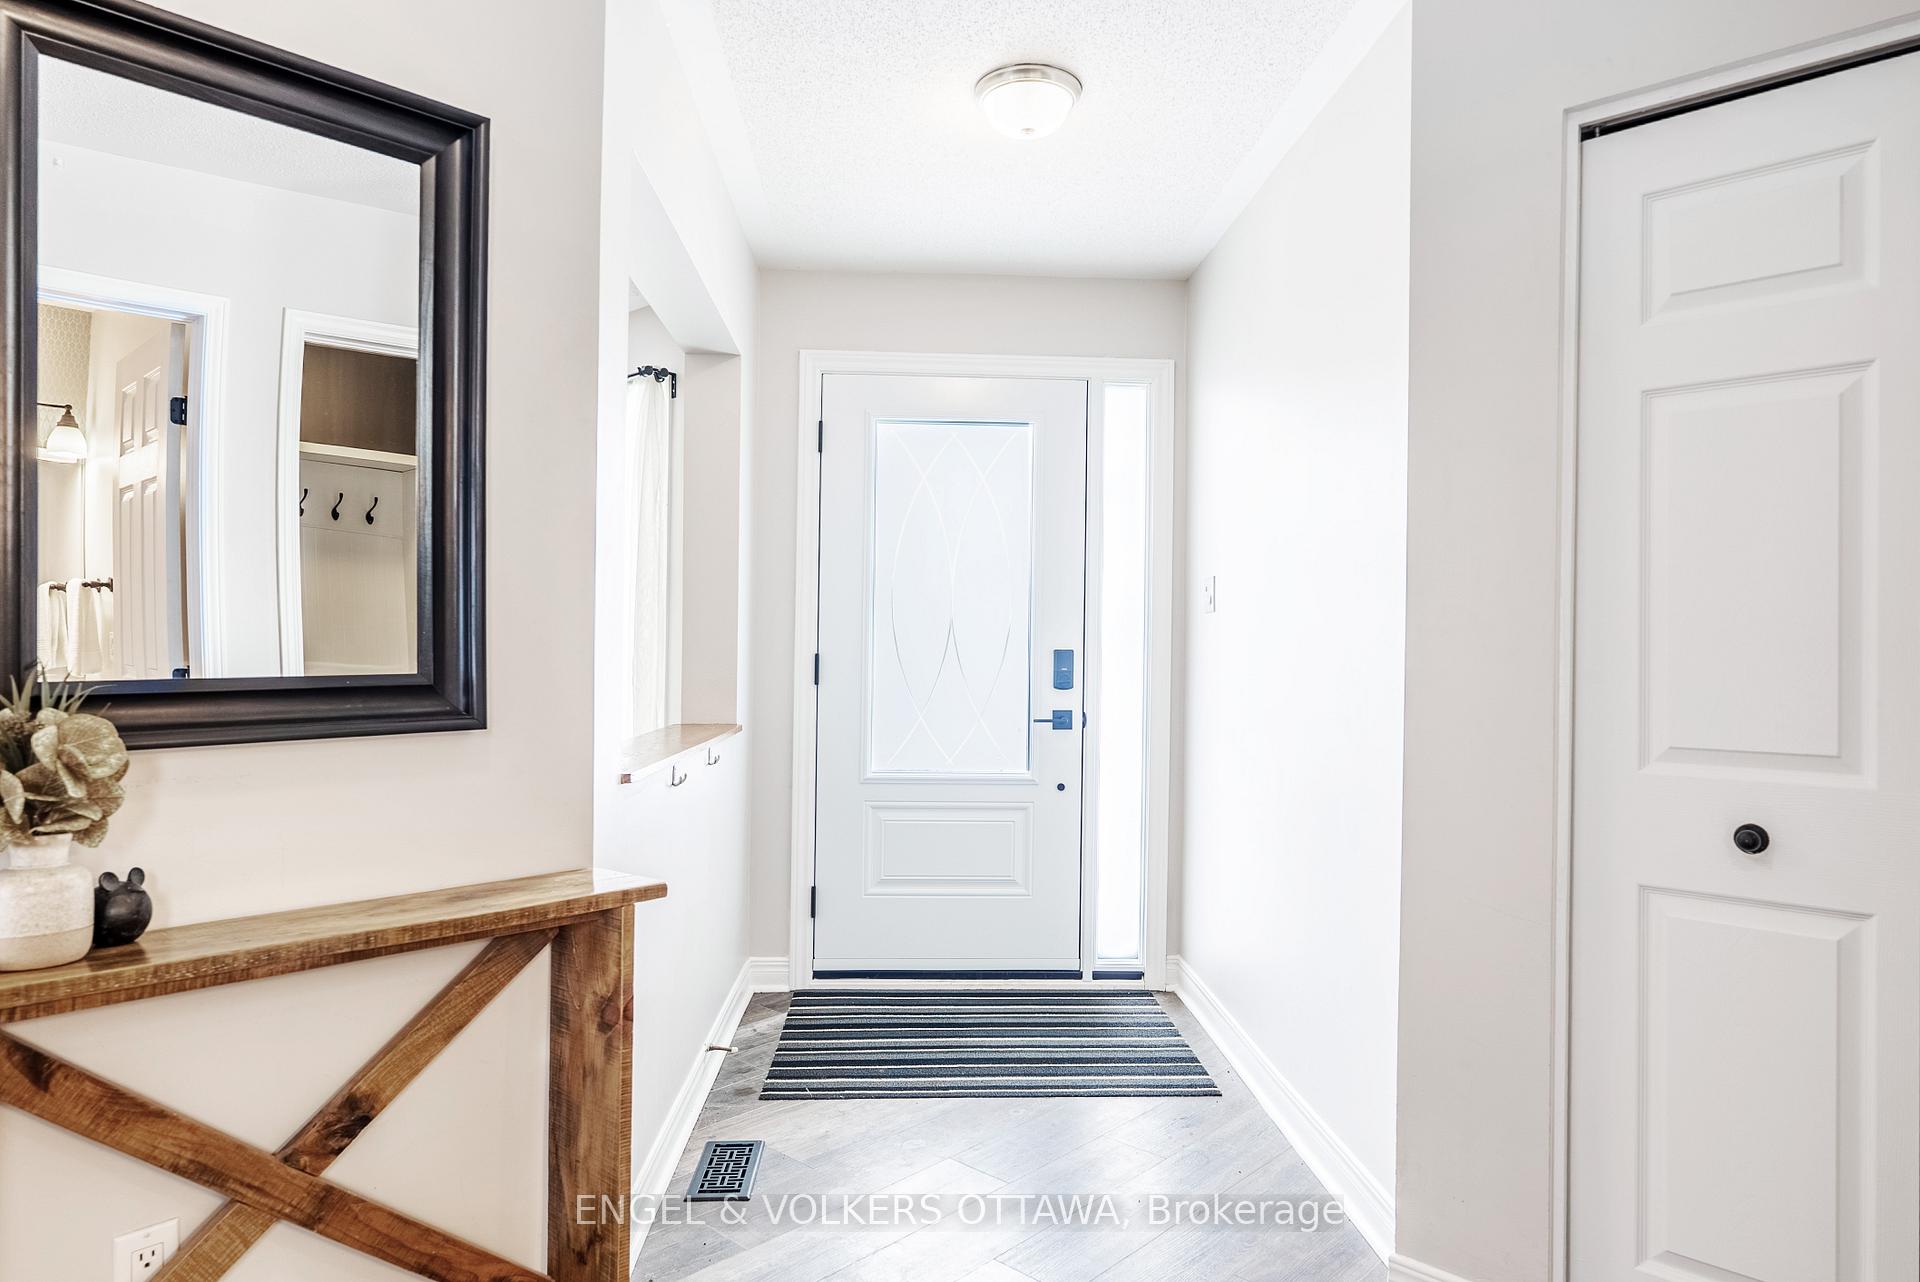
 See all 26 photos
Property history

This listing has ended. It is no longer available.
Property not available for sale or for rent.
Ask about this home
A HOMEH agent will answer your questions about this home.Ask HOMEH
About this home
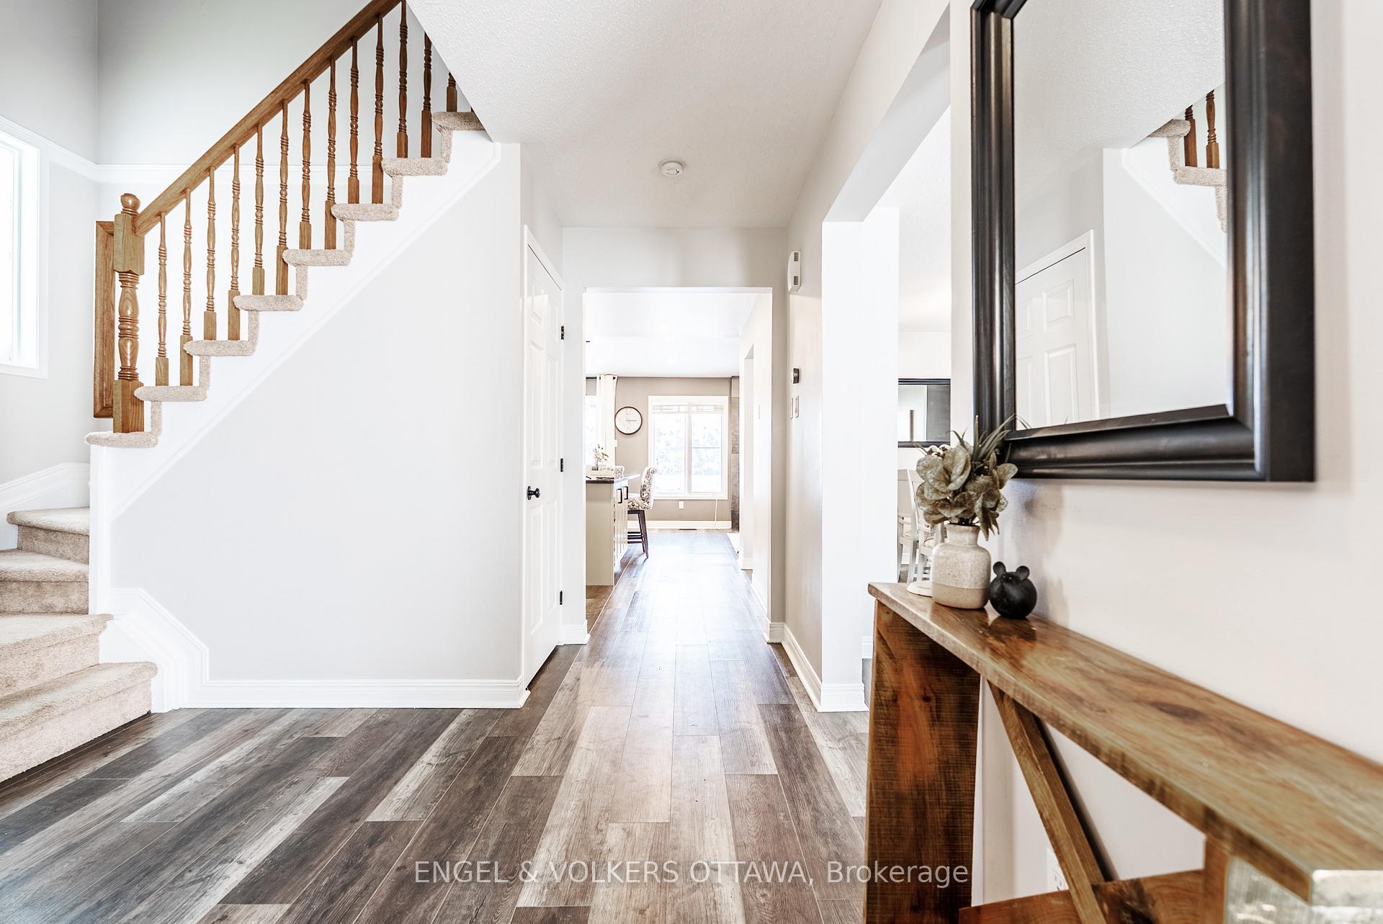
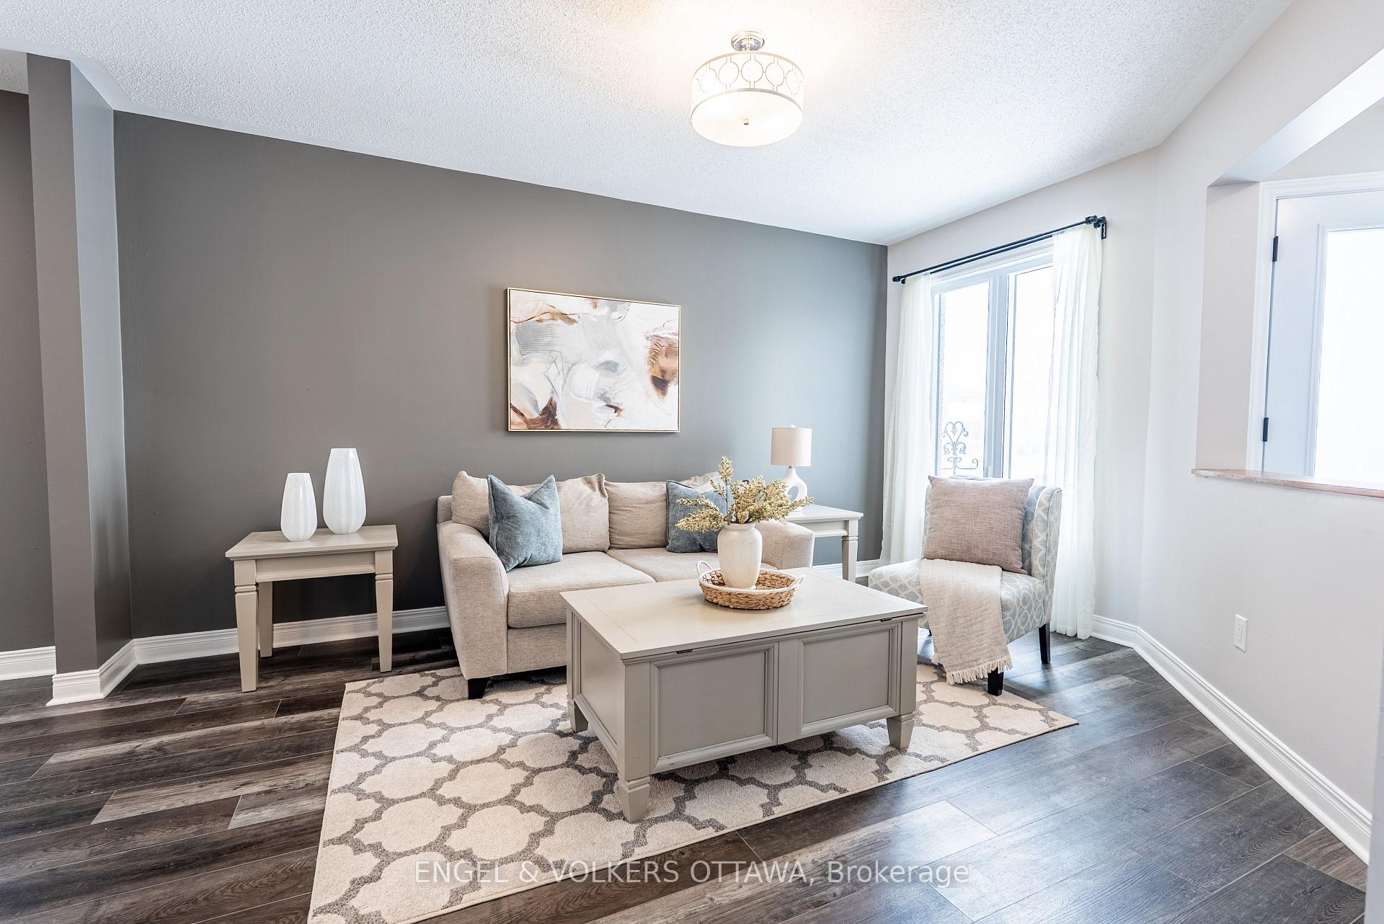
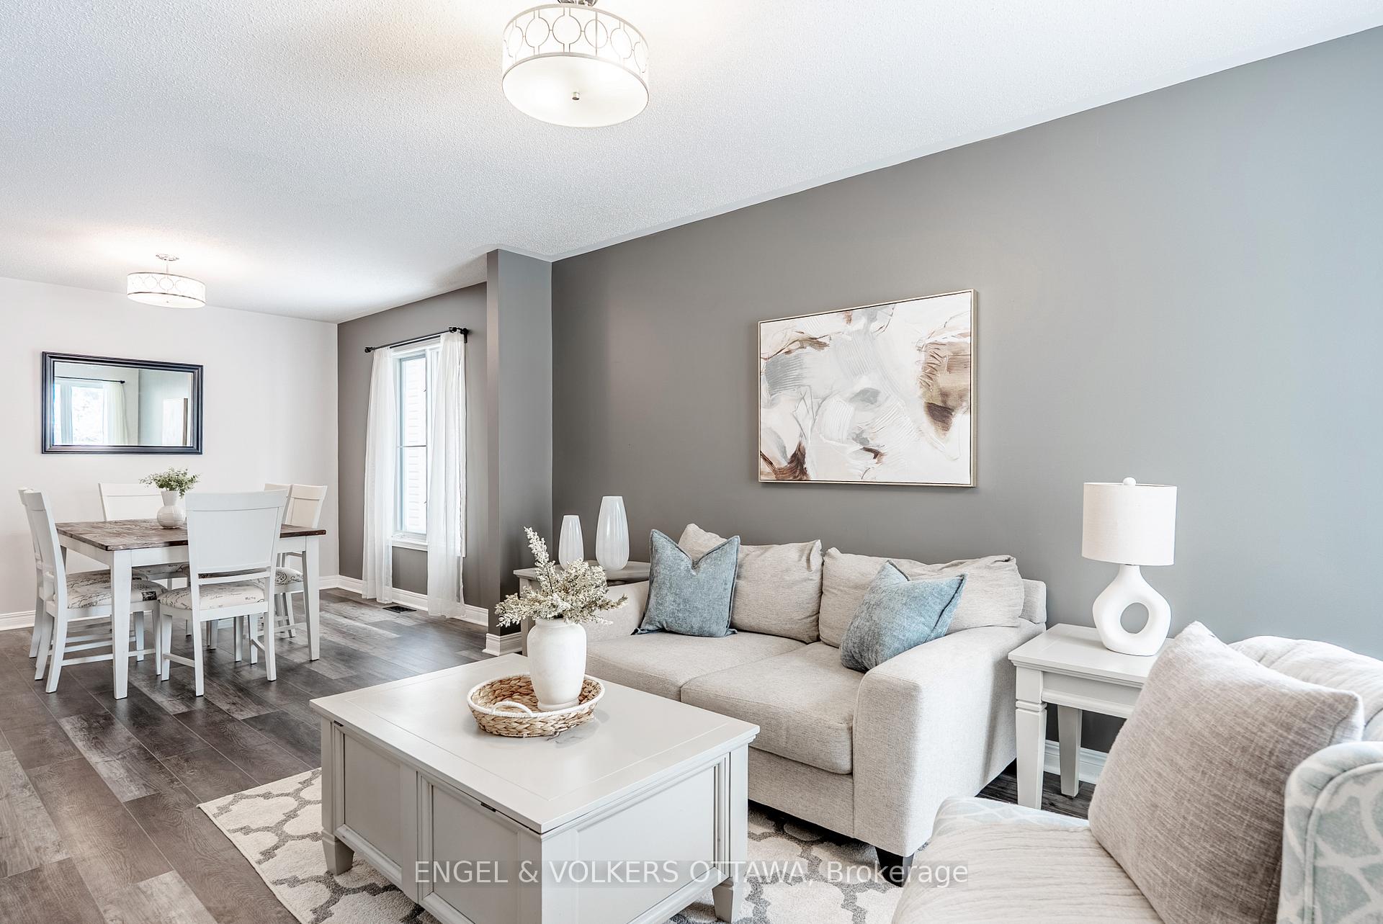
Welcome to 18 Avonhurst Avenue, a beautifully maintained 3-bedroom, 2.5-bathroom detached home in the heart of Longfields. This bright and spacious property with 2,288 square feet of living space features a functional layout with stylish updates throughout. The main floor (with windows & front door installed in 2023) offers an inviting living and dining area with rich-toned flooring and large windows that bring in natural light. The spectacular, fully renovated kitchen (2019 with all new flooring) includes stainless steel appliances, a built-in oven, cooktop, range hood fan, elegant shaker cabinetry with black fixtures, and an oversized island with seating - perfect for both family meals and entertaining. Relax in the cozy family room with a striking stone-faced fireplace and views to the private backyard. Upstairs, the primary suite (refreshed in 2025) features a walk-in closet and a modern 4-piece ensuite with a separate tub and shower. Two additional bedrooms share a full bathroom, and plush carpeting throughout the second level adds warmth and comfort. The finished lower level offers a versatile recreation room ideal for movie nights, a home office, or a playroom. To complete the basement, you'll find two large storage spaces, one of which has the potential to be converted into a 4th bedroom, and the laundry area. Enjoy summer months in the fully fenced backyard complete with a large deck, gazebo, hot tub, and above-ground pool. Additional features include a double garage with direct access to the mudroom with custom built-in storage. Close to top-rated schools, parks, shopping, and public transit. A wonderful opportunity in one of Barhaven's most established communities! New (2022) Lennox Furnace & A/C!
Facts & features
Ask about this home
A HOMEH agent will answer your questions about this home.
Rooms
14 rooms · 3 bathrooms
- Foyer4′10″ × 6′3″30 sq.ft.
- Dining room8′11″ × 10′4″92 sq.ft.
- Living room13′3″ × 10′4″137 sq.ft.
- Kitchen19′1″ × 10′7″202 sq.ft.
- Family room10′2″ × 10′8″109 sq.ft.
- Primary bedroom15′11″ × 15′5″246 sq.ft.
- Bathroom7′4″ × 8′1″59 sq.ft.
- Bedroom 210′8″ × 11′118 sq.ft.
- Bedroom 39′3″ × 11′3″104 sq.ft.
- Bathroom6′11″ × 4′7″32 sq.ft.
- Recreation19′4″ × 14′6″281 sq.ft.
- Furnace room22′7″ × 7′7″171 sq.ft.
- Laundry9′8″ × 12′6″120 sq.ft.
- Other14′6″ × 9′9″141 sq.ft.
Around this home
Schools nearby
School rating, out of 10.
Listing details
Helpful tools
Your HOMEH agent
"I would see it this week."
Ask HOMEH about this home
Price, neighbourhood, monthly cost. Ask anything.
HOMEH Intelligent Agent is an AI, not a licensed representative. Check anything important with your agent.