
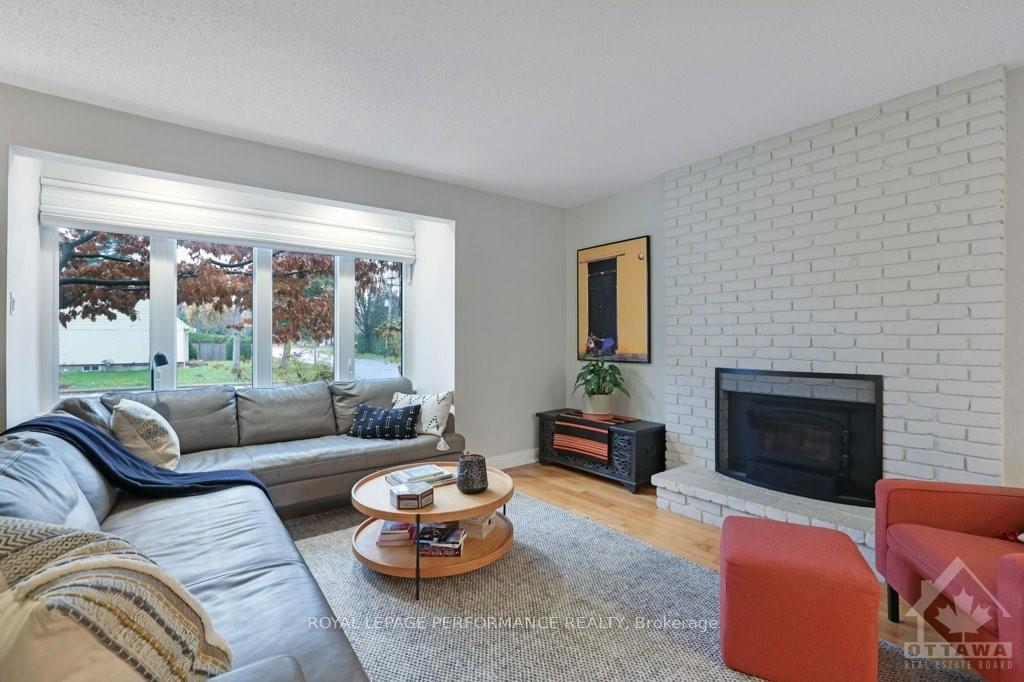
 See all 30 photos
Property history

This listing has ended. It is no longer available.
Property not available for sale or for rent.
Ask about this home
A HOMEH agent will answer your questions about this home.Ask HOMEH
About this home
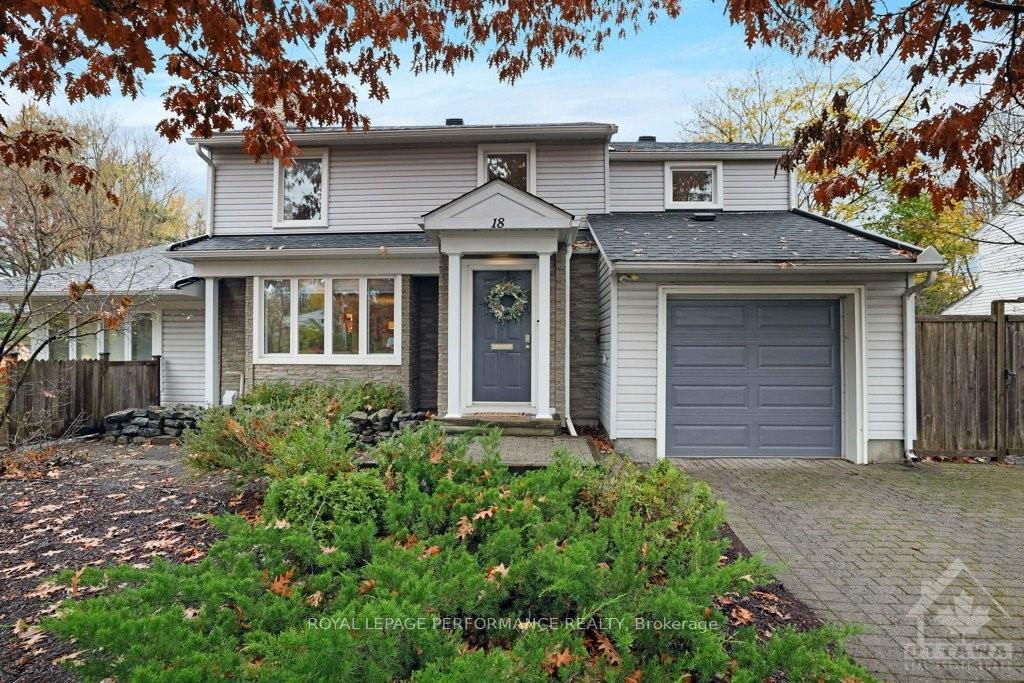
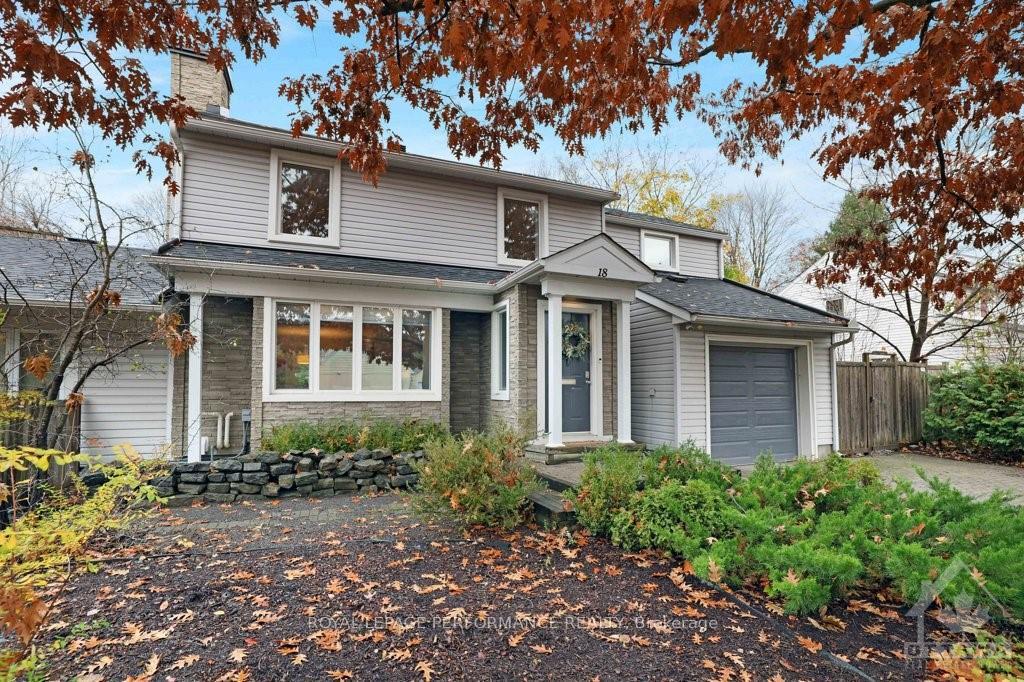
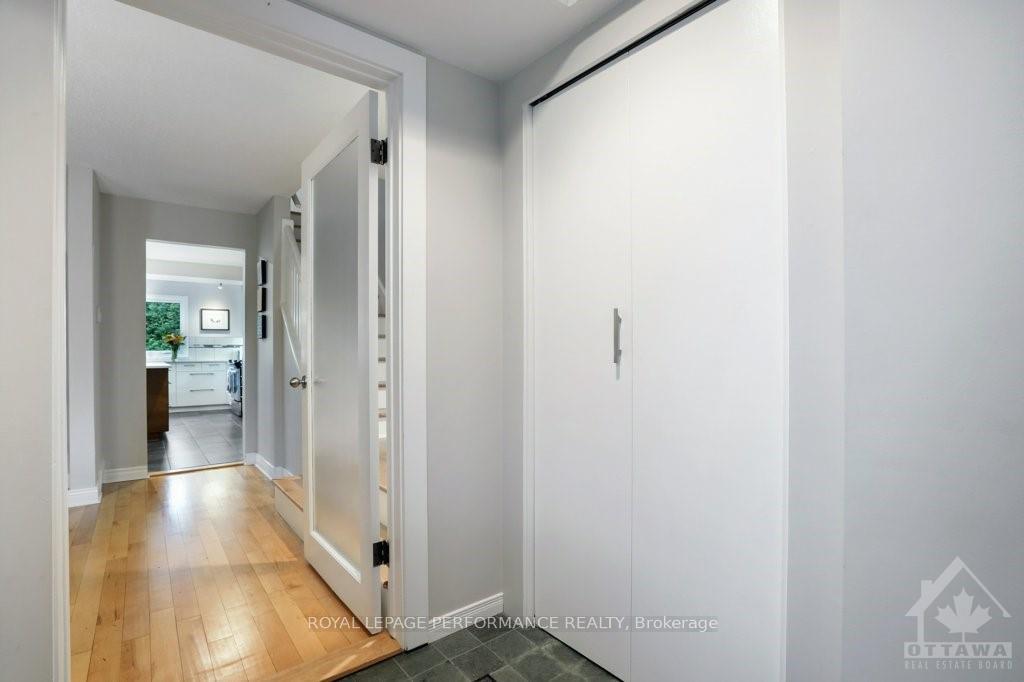
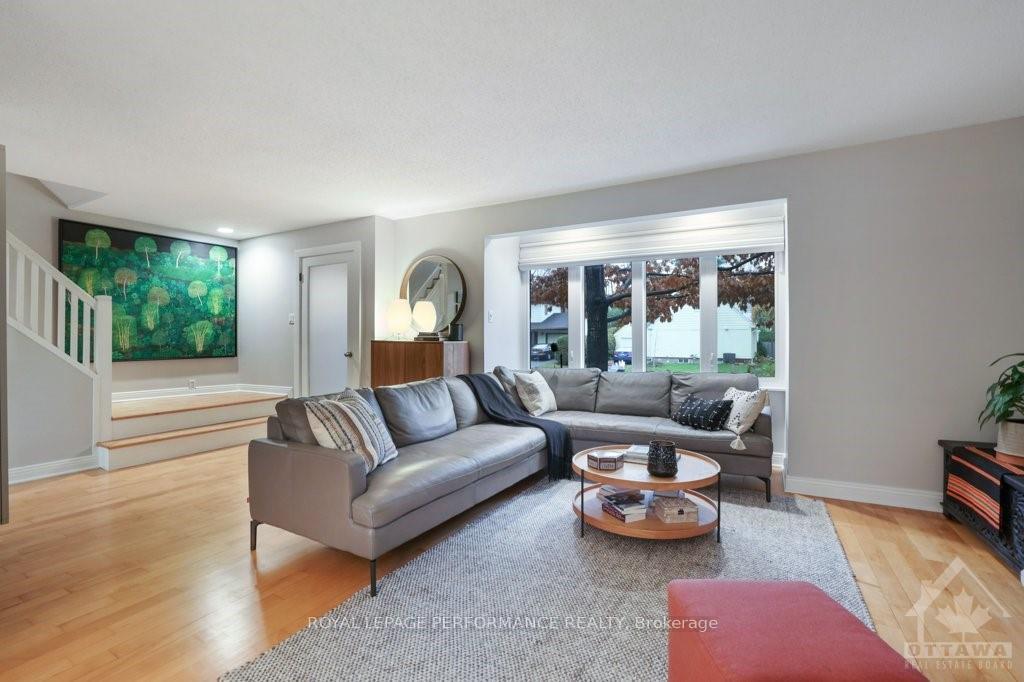
Stylishly renovated executive home located in beautiful Rockcliffe Park. The main floor layout is perfect for cozy family living or sophisticated entertaining. A bright, modern kitchen offers plenty of storage & work space, plus a large island for casual eating. The living room has a bay window and a cozy wood-burning fireplace. A spacious family room with in-floor heating opens up to the extra large and private west-facing yard with an oversized deck. A main floor laundry room, full guest-bathroom & inside access to a single car garage complete the wish-list. The upper level offers 4 bright bedrooms and 2 full modern bathrooms. The primary bedroom comes with a walk-in closet and an ensuite bathroom with a glass shower. The lower level has a rec/media room and extra storage. Close to Ottawa River and bike paths, McKay Lake, public transit. Great schools: Rockcliffe Park P.S., Lisgar C.I., Elmwood, Ashbury. Simply move in and enjoy!
Facts & features
Ask about this home
A HOMEH agent will answer your questions about this home.
Rooms
100 rooms · 3 bathrooms
- Foyer5′9″ × 7′40 sq.ft.
- Laundry4′9″ × 9′5″44 sq.ft.
- Living room22′9″ × 14′6″329 sq.ft.
- Dining room10′9″ × 11′4″121 sq.ft.
- Family room10′9″ × 22′6″241 sq.ft.
- Kitchen12′8″ × 17′9″225 sq.ft.
- Bathroom5′6″ × 9′4″51 sq.ft.
- Foyer5′9″ × 7′40 sq.ft.
- Living room22′9″ × 14′6″329 sq.ft.
- Dining room10′9″ × 11′4″121 sq.ft.
- Family room10′9″ × 22′6″241 sq.ft.
- Kitchen12′8″ × 17′9″225 sq.ft.
- Laundry4′9″ × 9′5″44 sq.ft.
- Bathroom5′6″ × 9′4″51 sq.ft.
- Foyer5′9″ × 7′40 sq.ft.
- Living room22′9″ × 14′6″329 sq.ft.
- Dining room10′9″ × 11′4″121 sq.ft.
- Family room10′9″ × 22′6″241 sq.ft.
- Kitchen12′8″ × 17′9″225 sq.ft.
- Laundry4′9″ × 9′5″44 sq.ft.
- Bathroom5′6″ × 9′4″51 sq.ft.
- Foyer5′9″ × 7′40 sq.ft.
- Living room22′9″ × 14′6″329 sq.ft.
- Dining room10′9″ × 11′4″121 sq.ft.
- Family room10′9″ × 22′6″241 sq.ft.
- Kitchen12′8″ × 17′9″225 sq.ft.
- Laundry4′9″ × 9′5″44 sq.ft.
- Bathroom5′6″ × 9′4″51 sq.ft.
- Foyer5′9″ × 7′40 sq.ft.
- Living room22′9″ × 14′6″329 sq.ft.
- Dining room10′9″ × 11′4″121 sq.ft.
- Family room10′9″ × 22′6″241 sq.ft.
- Kitchen12′8″ × 17′9″225 sq.ft.
- Laundry4′9″ × 9′5″44 sq.ft.
- Bathroom5′6″ × 9′4″51 sq.ft.
- Foyer5′9″ × 7′40 sq.ft.
- Living room22′9″ × 14′6″329 sq.ft.
- Dining room10′9″ × 11′4″121 sq.ft.
- Family room10′9″ × 22′6″241 sq.ft.
- Kitchen12′8″ × 17′9″225 sq.ft.
- Laundry4′9″ × 9′5″44 sq.ft.
- Bathroom5′6″ × 9′4″51 sq.ft.
- Primary bedroom11′4″ × 17′7″199 sq.ft.
- Bathroom11′4″ × 5′1″57 sq.ft.
- Bedroom10′4″ × 9′3″95 sq.ft.
- Bedroom13′1″ × 12′7″164 sq.ft.
- Bedroom13′1″ × 10′10″141 sq.ft.
- Bathroom7′2″ × 5′36 sq.ft.
- Primary bedroom11′4″ × 17′7″199 sq.ft.
- Bathroom11′4″ × 5′1″57 sq.ft.
- Bedroom10′4″ × 9′3″95 sq.ft.
- Bedroom13′1″ × 12′7″164 sq.ft.
- Bedroom13′1″ × 10′10″141 sq.ft.
- Bathroom7′2″ × 5′36 sq.ft.
- Primary bedroom11′4″ × 17′7″199 sq.ft.
- Bathroom11′4″ × 5′1″57 sq.ft.
- Bedroom10′4″ × 9′3″95 sq.ft.
- Bedroom13′1″ × 12′7″164 sq.ft.
- Bedroom13′1″ × 10′10″141 sq.ft.
- Bathroom7′2″ × 5′36 sq.ft.
- Primary bedroom11′4″ × 17′7″199 sq.ft.
- Bathroom11′4″ × 5′1″57 sq.ft.
- Bedroom10′4″ × 9′3″95 sq.ft.
- Bedroom13′1″ × 12′7″164 sq.ft.
- Bedroom13′1″ × 10′10″141 sq.ft.
- Bathroom7′2″ × 5′36 sq.ft.
- Primary bedroom11′4″ × 17′7″199 sq.ft.
- Bathroom11′4″ × 5′1″57 sq.ft.
- Bedroom10′4″ × 9′3″95 sq.ft.
- Bedroom13′1″ × 12′7″164 sq.ft.
- Bedroom13′1″ × 10′10″141 sq.ft.
- Bathroom7′2″ × 5′36 sq.ft.
- Primary bedroom11′4″ × 17′7″199 sq.ft.
- Bathroom11′4″ × 5′1″57 sq.ft.
- Bedroom10′4″ × 9′3″95 sq.ft.
- Bedroom13′1″ × 12′7″164 sq.ft.
- Bedroom13′1″ × 10′10″141 sq.ft.
- Bathroom7′2″ × 5′36 sq.ft.
- Other9′3″ × 10′6″97 sq.ft.
- Other11′8″ × 5′4″62 sq.ft.
- Utility room9′5″ × 12′113 sq.ft.
- Recreation13′1″ × 23′5″305 sq.ft.
- Recreation13′1″ × 23′5″305 sq.ft.
- Other9′3″ × 10′6″97 sq.ft.
- Other11′8″ × 5′4″62 sq.ft.
- Utility room9′5″ × 12′113 sq.ft.
- Recreation13′1″ × 23′5″305 sq.ft.
- Other9′3″ × 10′6″97 sq.ft.
- Other11′8″ × 5′4″62 sq.ft.
- Utility room9′5″ × 12′113 sq.ft.
- Recreation13′1″ × 23′5″305 sq.ft.
- Other9′3″ × 10′6″97 sq.ft.
- Other11′8″ × 5′4″62 sq.ft.
- Utility room9′5″ × 12′113 sq.ft.
- Recreation13′1″ × 23′5″305 sq.ft.
- Other9′3″ × 10′6″97 sq.ft.
- Other11′8″ × 5′4″62 sq.ft.
- Utility room9′5″ × 12′113 sq.ft.
- Recreation13′1″ × 23′5″305 sq.ft.
- Other9′3″ × 10′6″97 sq.ft.
Around this home
Listing details
Helpful tools
Your HOMEH agent
"I would see it this week."
Ask HOMEH about this home
Price, neighbourhood, monthly cost. Ask anything.
HOMEH Intelligent Agent is an AI, not a licensed representative. Check anything important with your agent.