
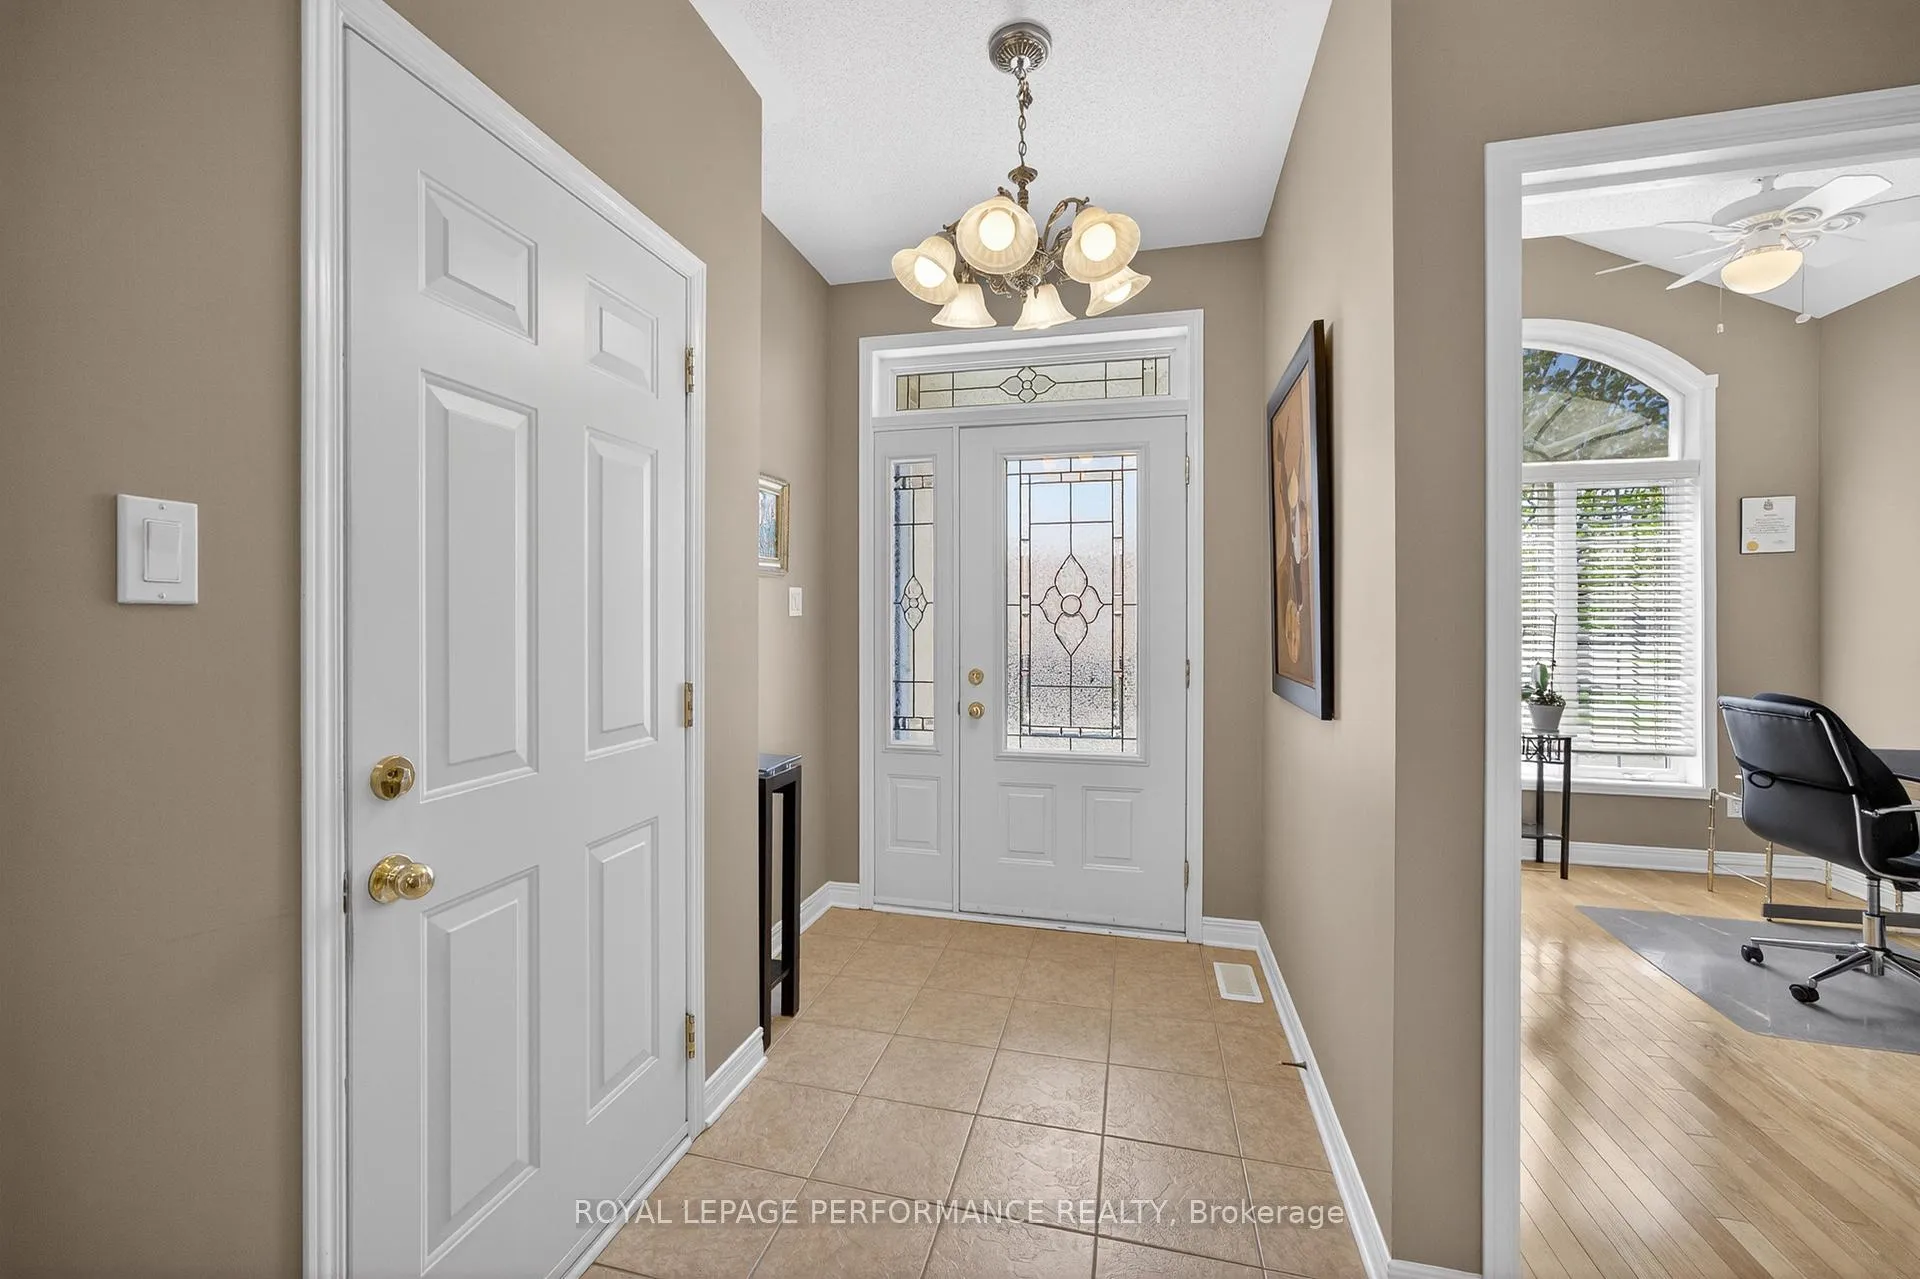
 See all 50 photos
Property history

This listing has ended. It is no longer available.
Property not available for sale or for rent.
Ask about this home
A HOMEH agent will answer your questions about this home.Ask HOMEH
About this home
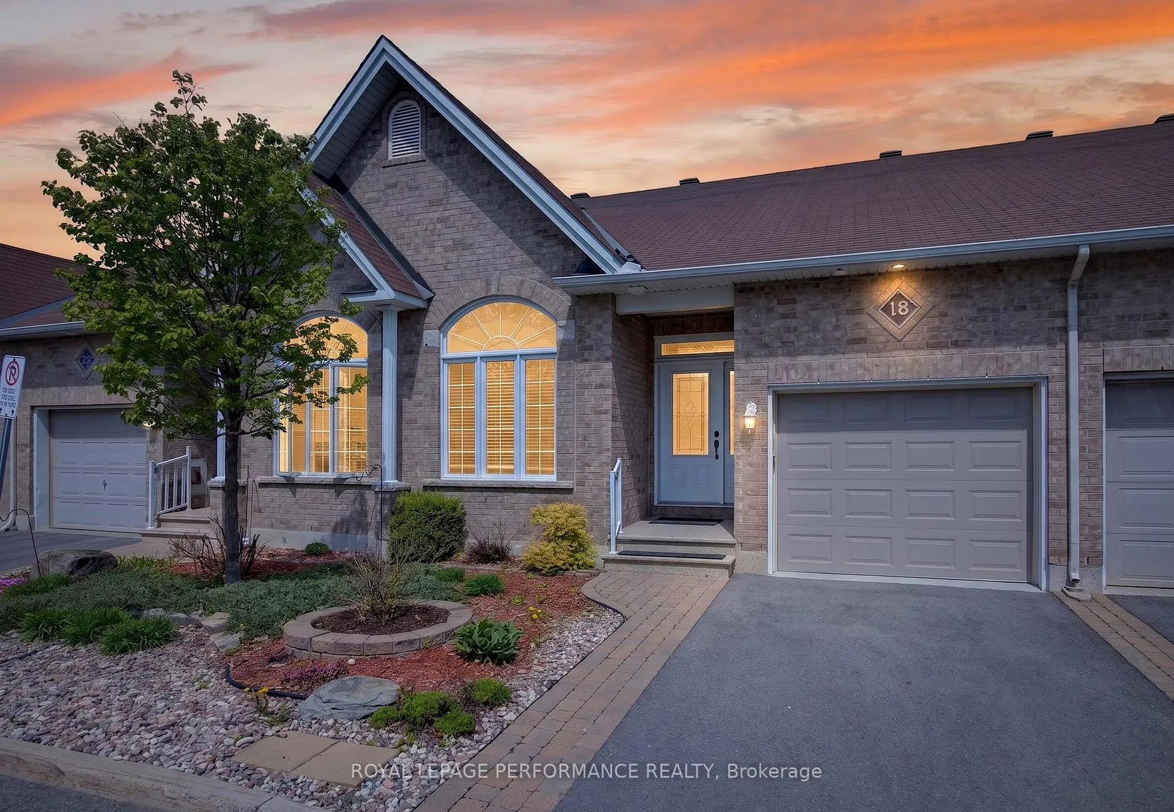
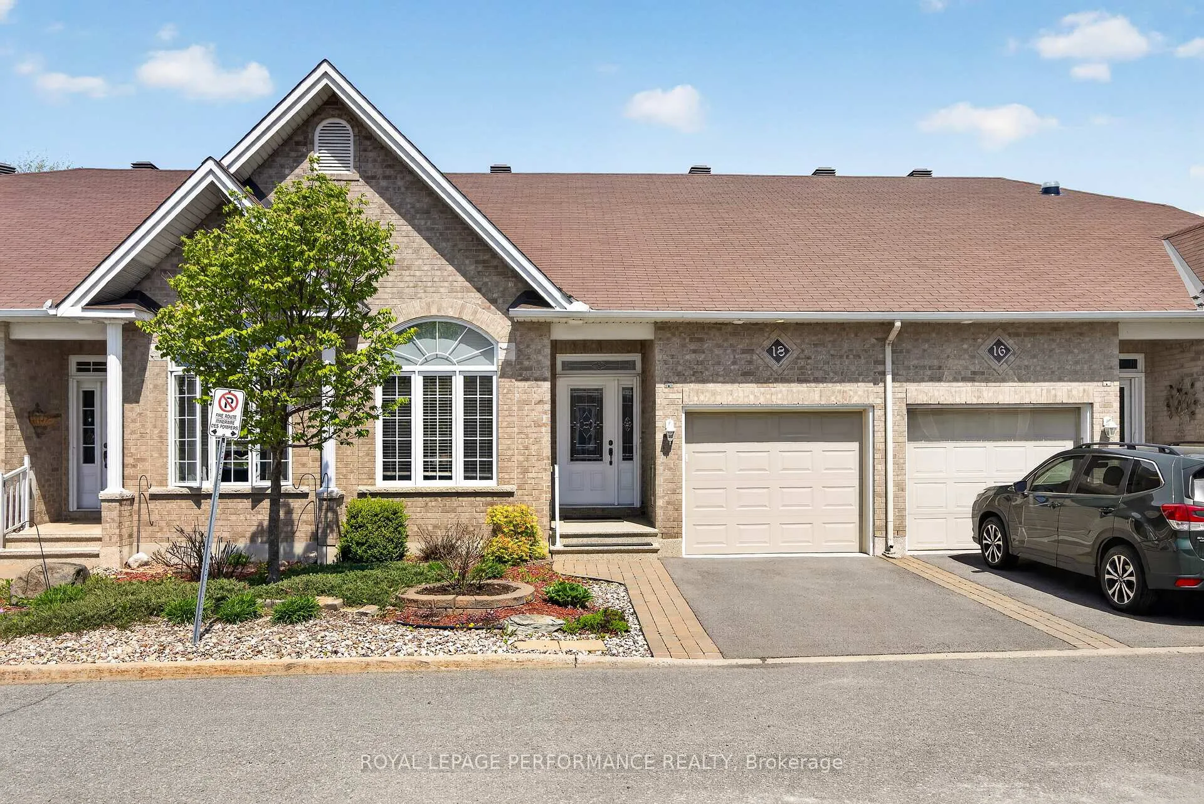
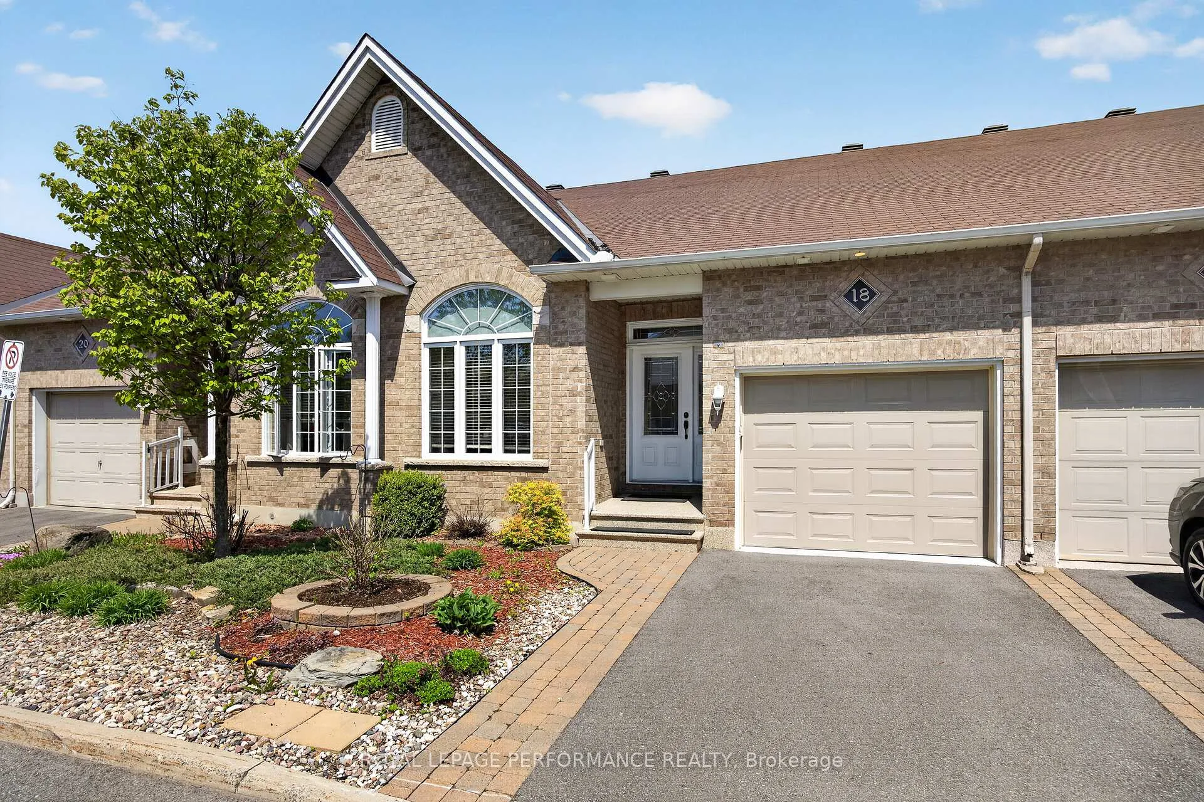
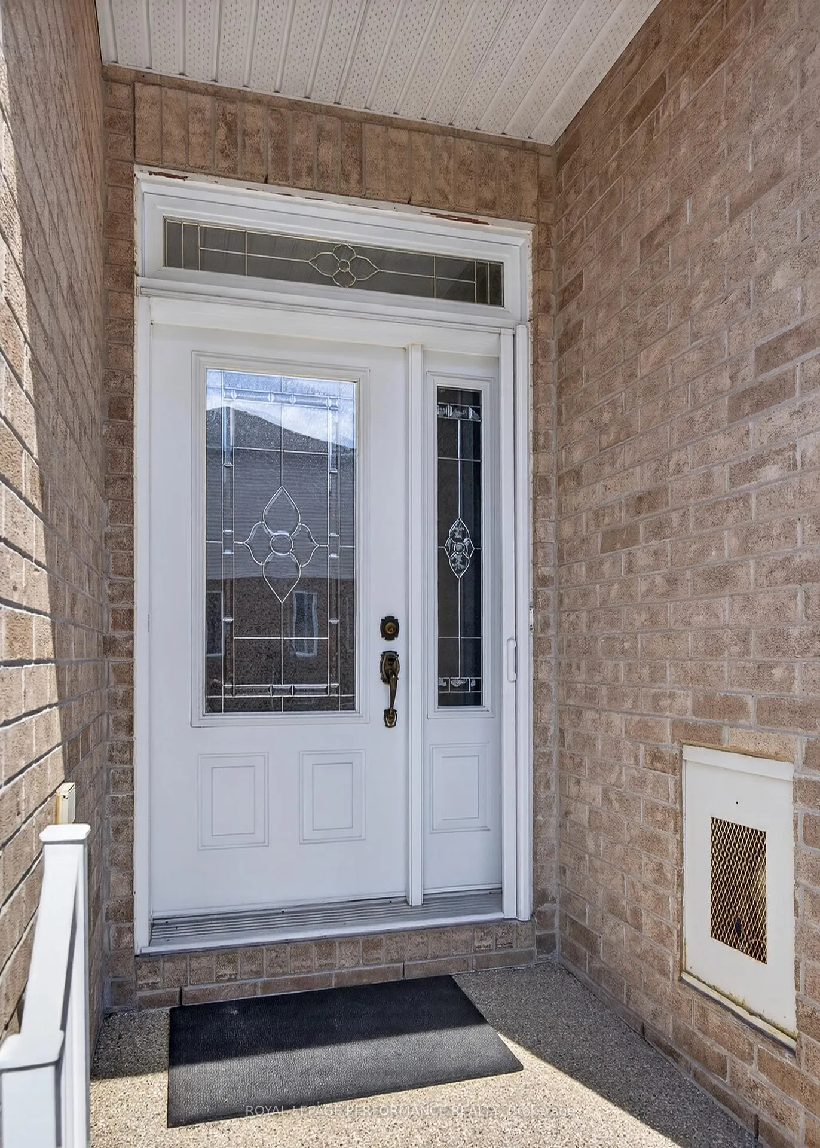
Tucked away at the end of a private cul-de-sac and backing onto a beautifully treed ravine with pedestrian trail, this well-maintained 2+1 bedroom, 3 full bathroom bungalow townhome offers exceptional privacy, serene views, and a fully finished walkout basement-all within a highly sought-after adult-oriented community.The open-concept main floor boasts soaring vaulted ceilings and rich hardwood flooring, with direct access to a spacious raised deck overlooking the ravine-perfect for relaxing or entertaining. The stylish kitchen features abundant cabinetry, quartz countertops, and a walk-in pantry, seamlessly flowing into the bright and inviting great room.The main level includes two generously sized bedrooms, a well-appointed main bathroom, and a luxurious ensuite in the primary suite, along with the convenience of main-floor laundry.The fully developed walkout lower level expands your living space with a large family room, a third bedroom or den, and a beautifully finished four-piece bathroom with tile flooring. An expansive unfinished area offers excellent potential for storage, a workshop, or future customization.Additional updates include a roof (2013), Kitchen (2015) furnace (2019),Ensuite (2019), and skylight (2023). Location, location, location! This home is within walking distance to grocery stores, restaurants, Winners, HomeSense, the LCBO, and public transit-everything you need right at your doorstep. Convenience truly meets lifestyle in one of the best locations around! ****OFFERS PRESENTED SATURDAY MAY 23RD AT 3PM****
Facts & features
Ask about this home
A HOMEH agent will answer your questions about this home.
Rooms
14 rooms · 3 bathrooms
- Bedroom 210′ × 8′11″89 sq.ft.
- Laundry6′1″ × 5′30 sq.ft.
- Bathroom—
- Kitchen11′7″ × 9′104 sq.ft.
- Dining room14′ × 13′182 sq.ft.
- Living room18′8″ × 13′2″246 sq.ft.
- Primary bedroom13′1″ × 12′157 sq.ft.
- Bathroom—
- Foyer5′9″ × 6′9″39 sq.ft.
- Family room15′ × 15′225 sq.ft.
- Bathroom—
- Utility room12′ × 6′72 sq.ft.
- Bedroom 314′ × 38′3″534 sq.ft.
- Cold room/cantina4′3″ × 5′21 sq.ft.
Around this home
Listing details
Helpful tools
Your HOMEH agent
"I would see it this week."
Ask HOMEH about this home
Price, neighbourhood, monthly cost. Ask anything.
HOMEH Intelligent Agent is an AI, not a licensed representative. Check anything important with your agent.