
 See all 50 photos
Property history

This home has sold. It is no longer available.
Property not available for sale or for rent.
Ask about this home
A HOMEH agent will answer your questions about this home.Ask HOMEH
About this home
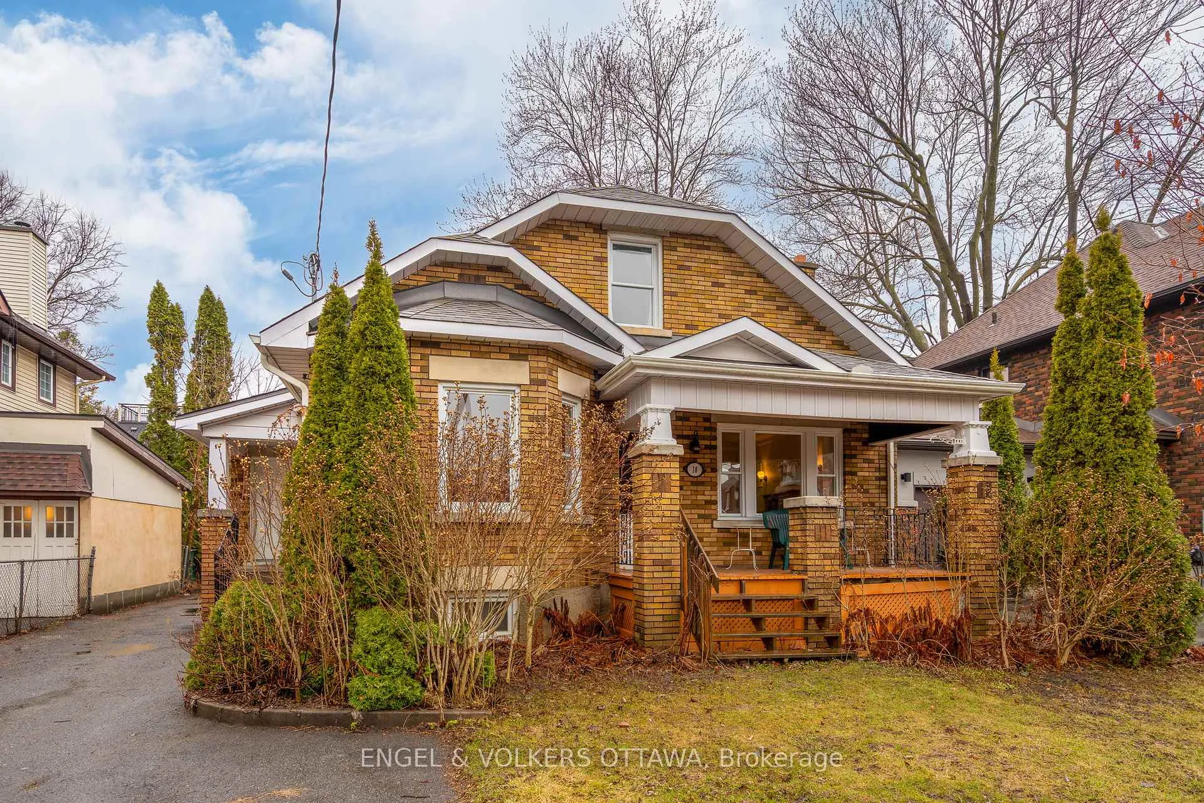
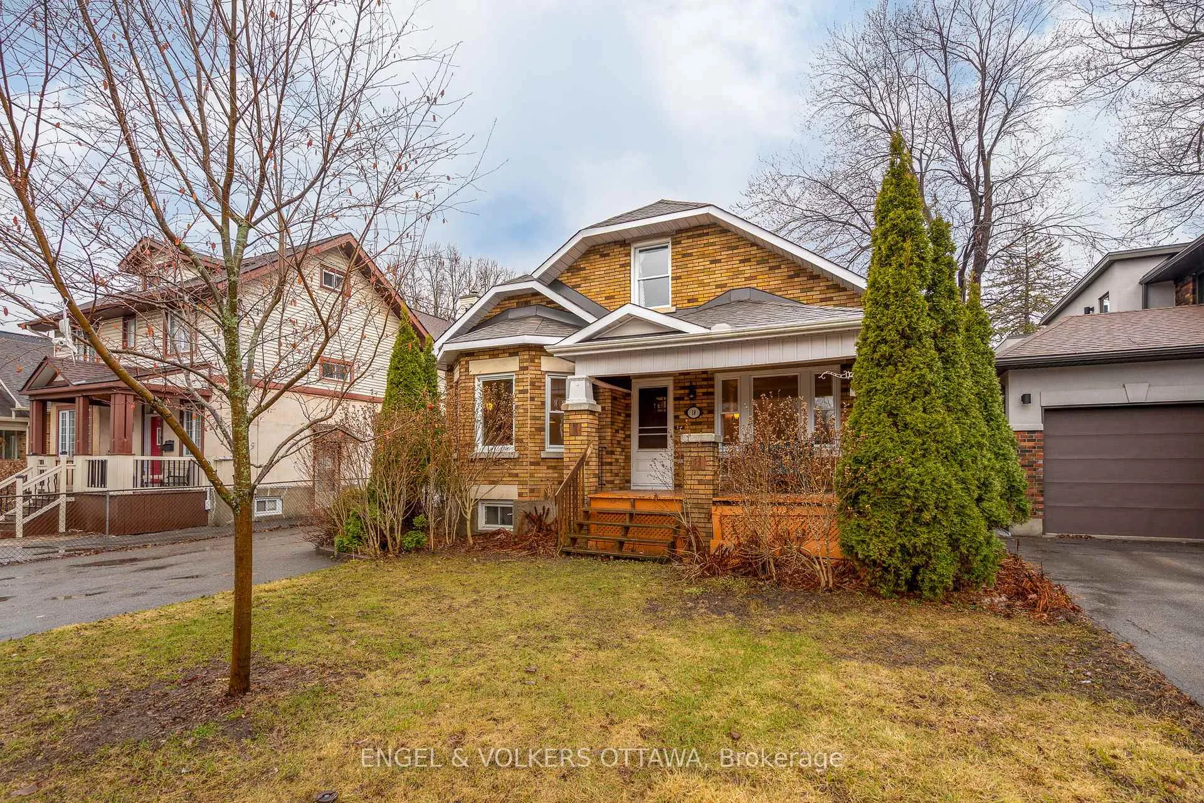
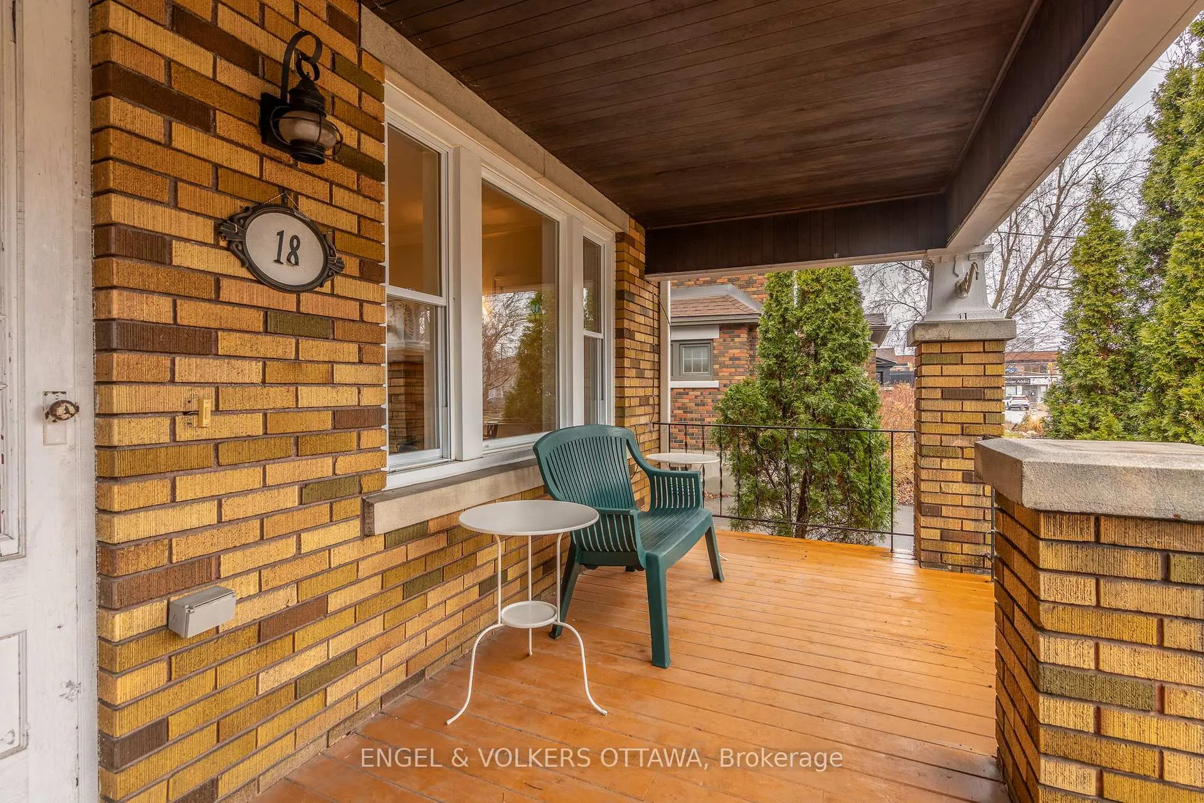
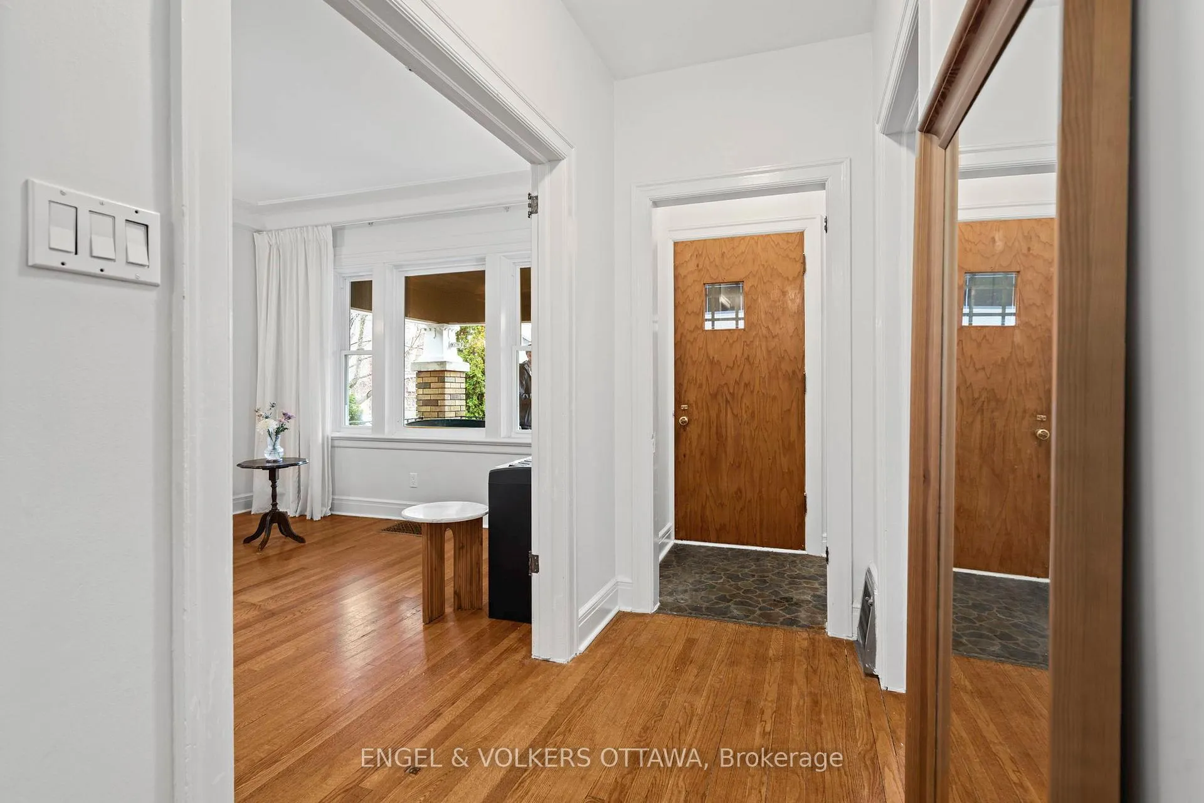
Welcome to 18 Clarendon Avenue. Discover timeless charm in one of Ottawa's finest neighbourhoods, steps away from the vibrant Wellington Village shops and dining scene. This distinguished 1932 character home boasts original architectural details throughout, sitting on a generous 50 x 96 foot lot with a west facing yard in the heart of Wellington Village near Tunney's Pasture. This solid brick and stucco home retains much of its original period charm while offering excellent potential as a duplex or income property. The property is well-suited for personal residence or investment, with details that give it enduring appeal. Once used as a duplex, the property could return to an income generating asset. The detached garage is a wonderful addition for workshop space or storage, and the unfinished basement offers tremendous opportunity for development and customization. Falling under the city's new N4B zoning, this property also offers multiple development options including a single family or semi-detached homes. Located in one of Ottawa's most sought-after west-end neighbourhoods, 18 Clarendon is minutes from shopping, dining, parks, and all urban amenities. A perfect opportunity for the discerning buyer looking for character, potential, and an exceptional address in Ottawa West. Roof 2021. Furnace/Heat pump 2024. Three hydro meters. This home invites you to imagine the possibilities. No conveyance of offers until 10:00AM on April 21st, 2026.
Facts & features
Ask about this home
A HOMEH agent will answer your questions about this home.
Rooms
12 rooms · 2 bathrooms
- Living room16′11″ × 12′3″207 sq.ft.
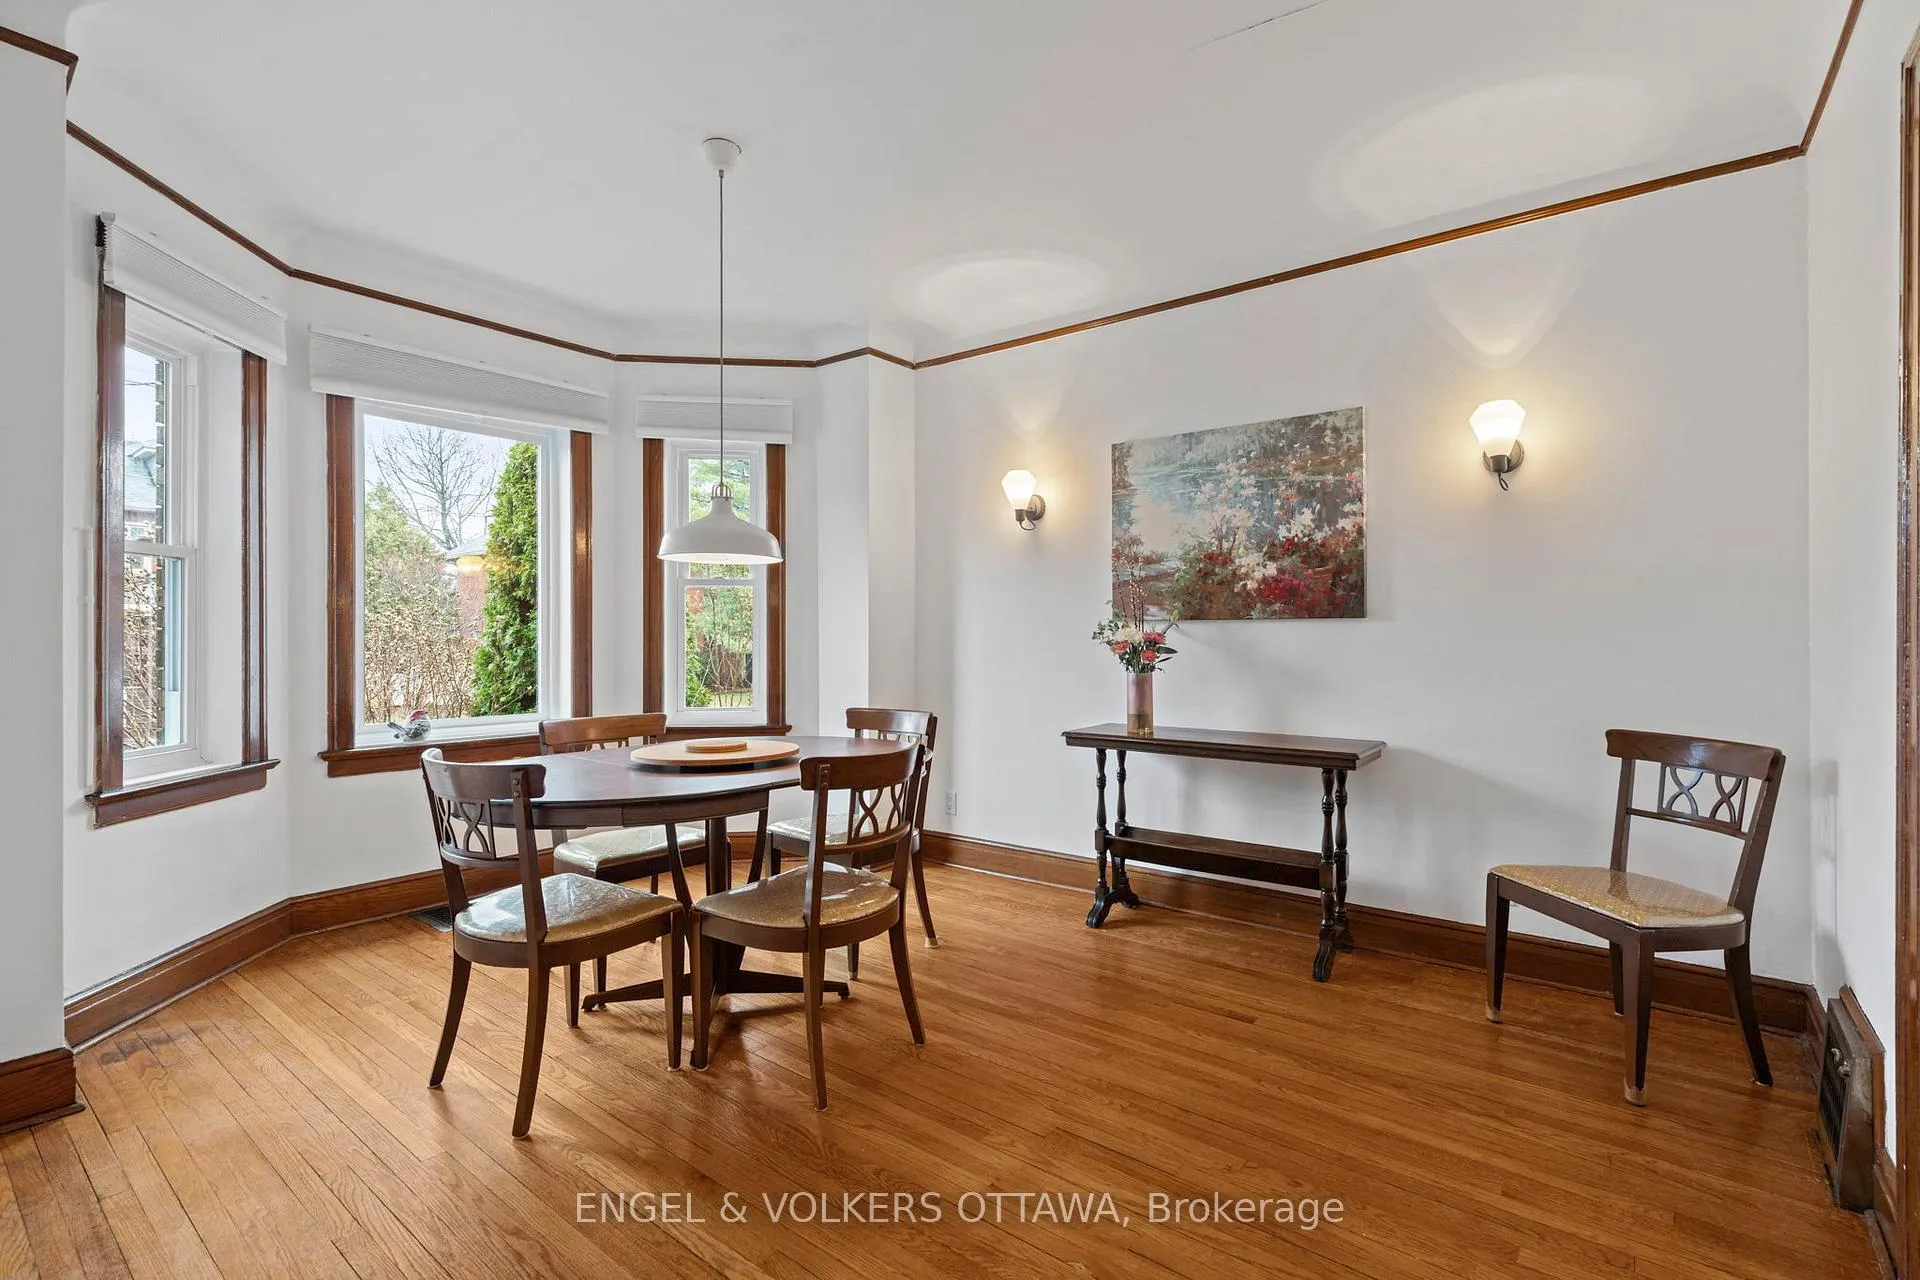
- Dining room14′3″ × 11′2″159 sq.ft.
- Kitchen13′9″ × 7′9″106 sq.ft.
- Bathroom8′3″ × 6′50 sq.ft.
- Bedroom12′9″ × 10′4″132 sq.ft.
- Sunroom12′4″ × 8′5″103 sq.ft.
- Bedroom 212′10″ × 10′4″133 sq.ft.
- Bedroom15′10″ × 16′2″257 sq.ft.
- Bedroom15′9″ × 10′4″163 sq.ft.
- Kitchen11′2″ × 6′11″78 sq.ft.
- Bathroom7′10″ × 6′8″52 sq.ft.
- Room27′11″ × 25′9″719 sq.ft.
Around this home
Listing details
Helpful tools
Your HOMEH agent
"I would see it this week."
Ask HOMEH about this home
Price, neighbourhood, monthly cost. Ask anything.
HOMEH Intelligent Agent is an AI, not a licensed representative. Check anything important with your agent.