
18 Cypress Gardens
Ottawa (Stittsville, South)18 Cypress Gardens
Ottawa (Stittsville, South)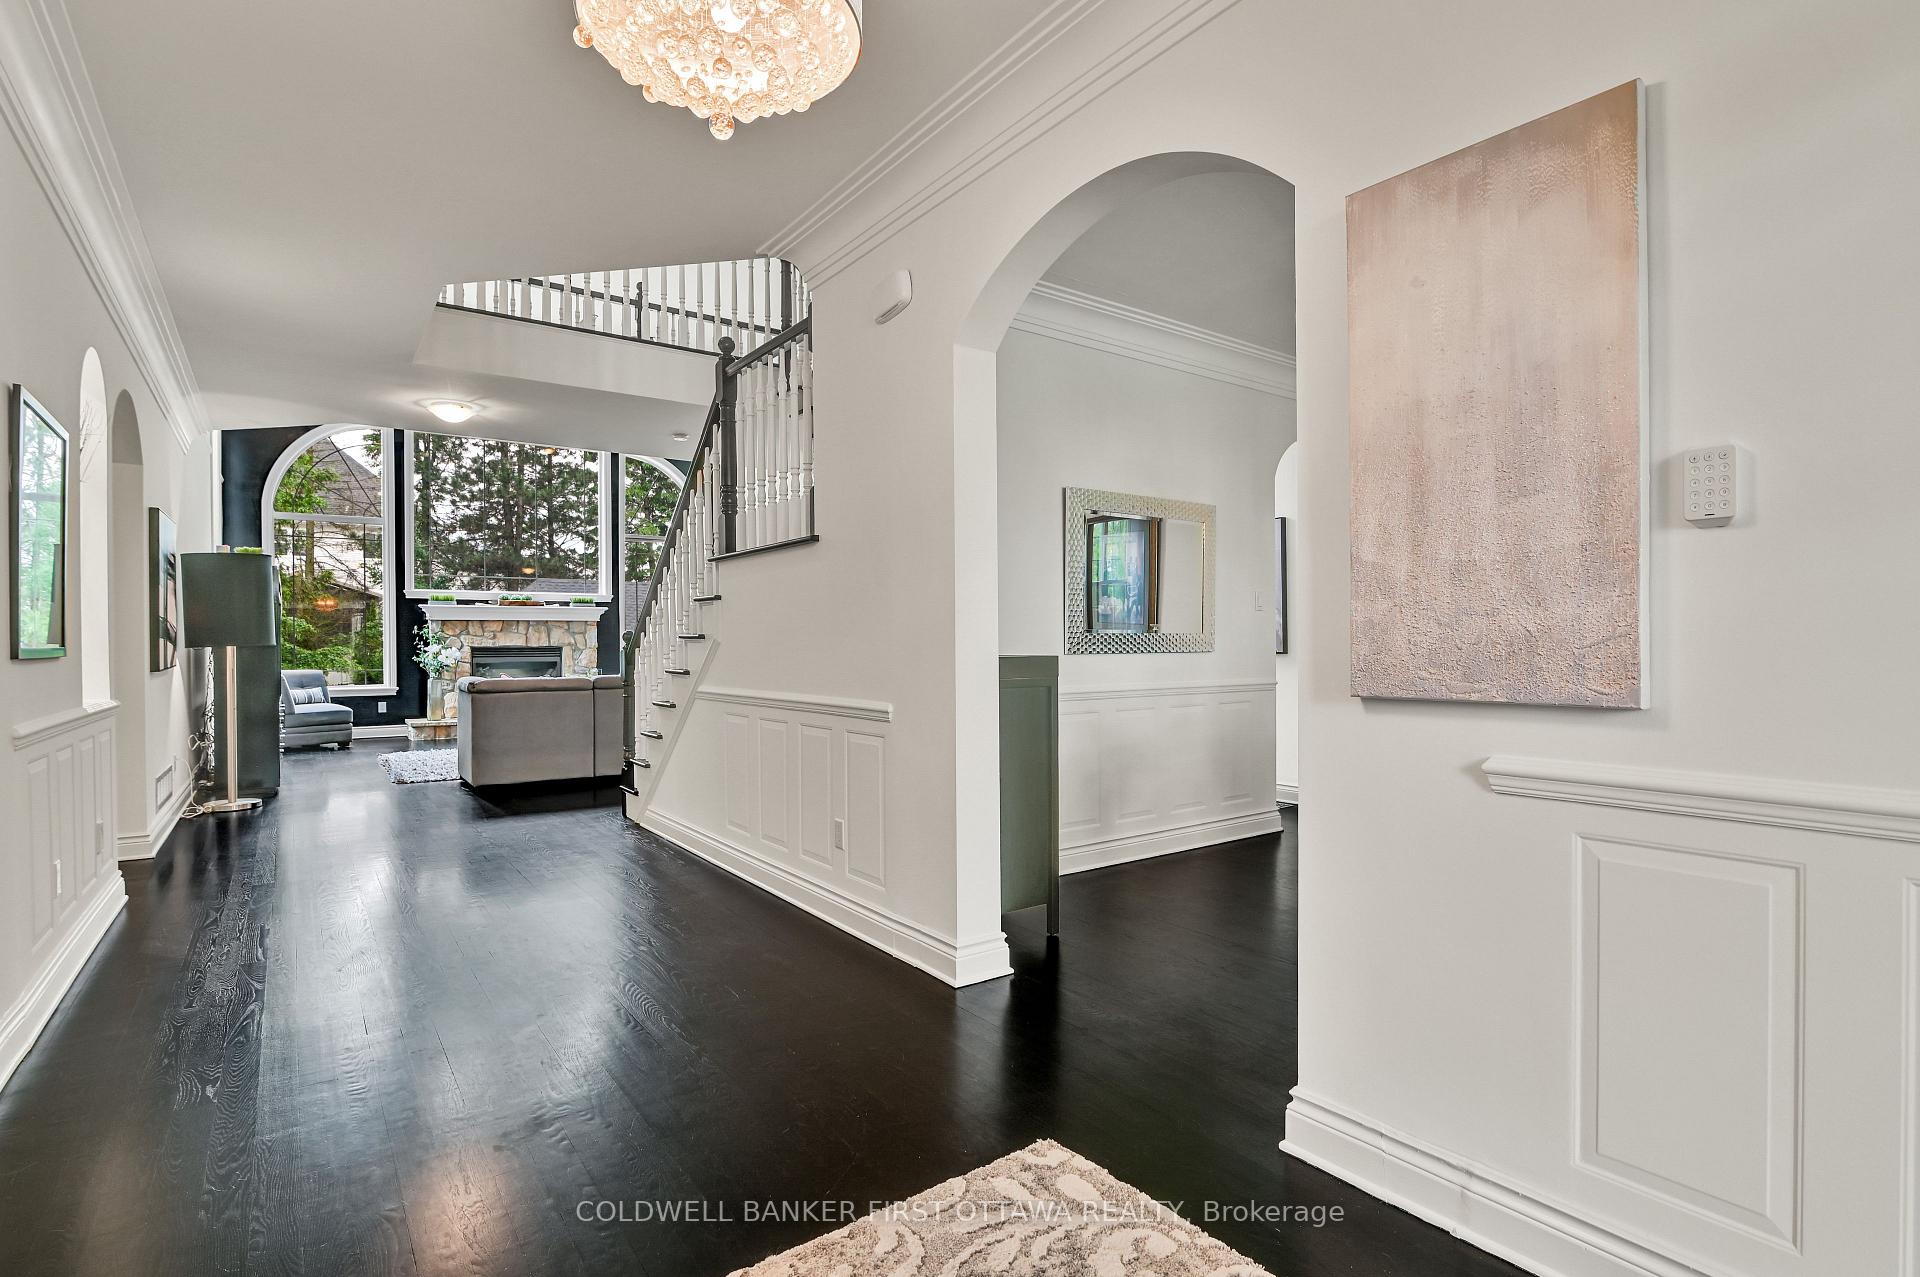
 See all 50 photos
Property history

This listing has ended. It is no longer available.
Property not available for sale or for rent.
Ask about this home
A HOMEH agent will answer your questions about this home.Ask HOMEH
About this home
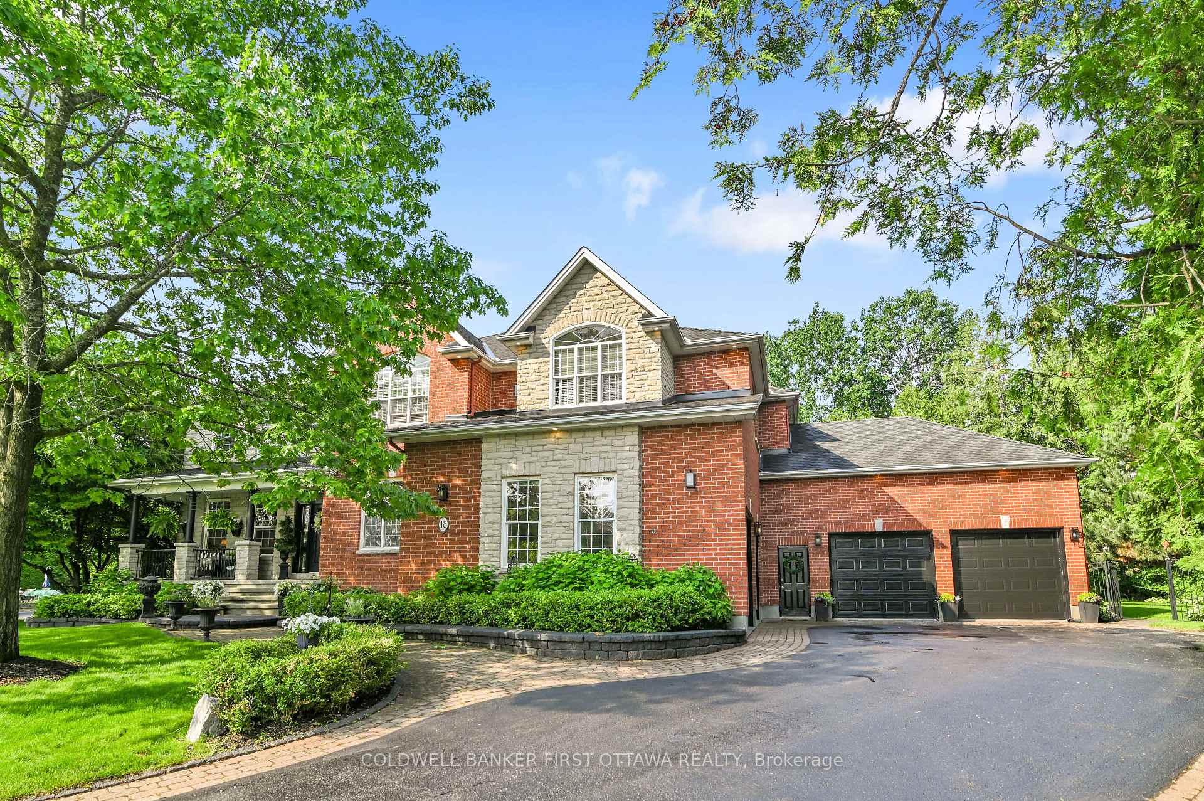
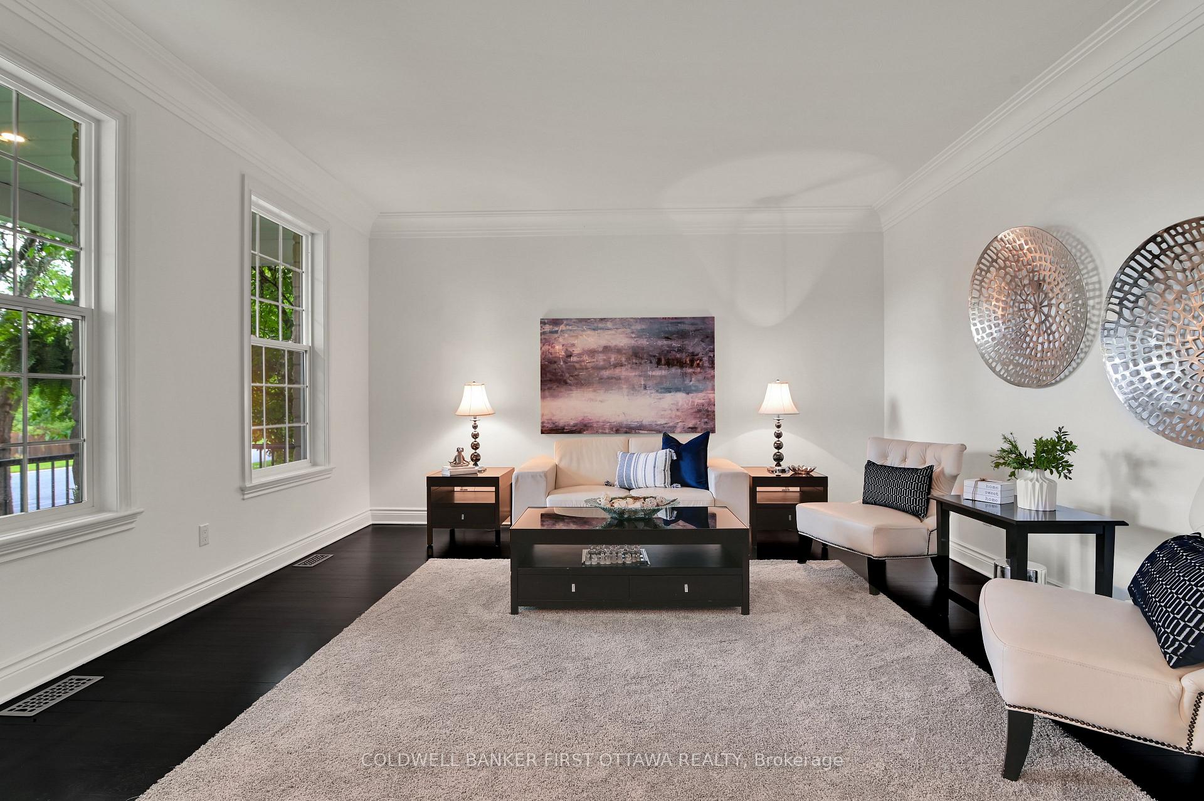
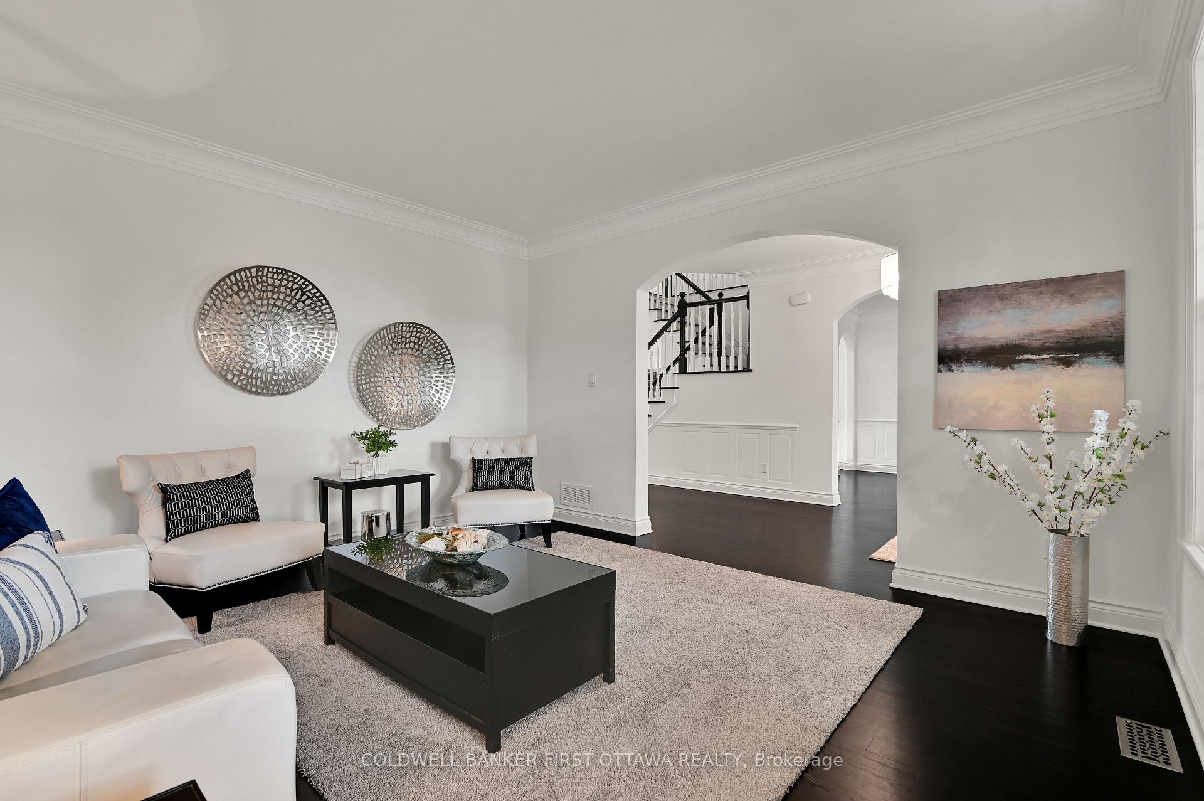
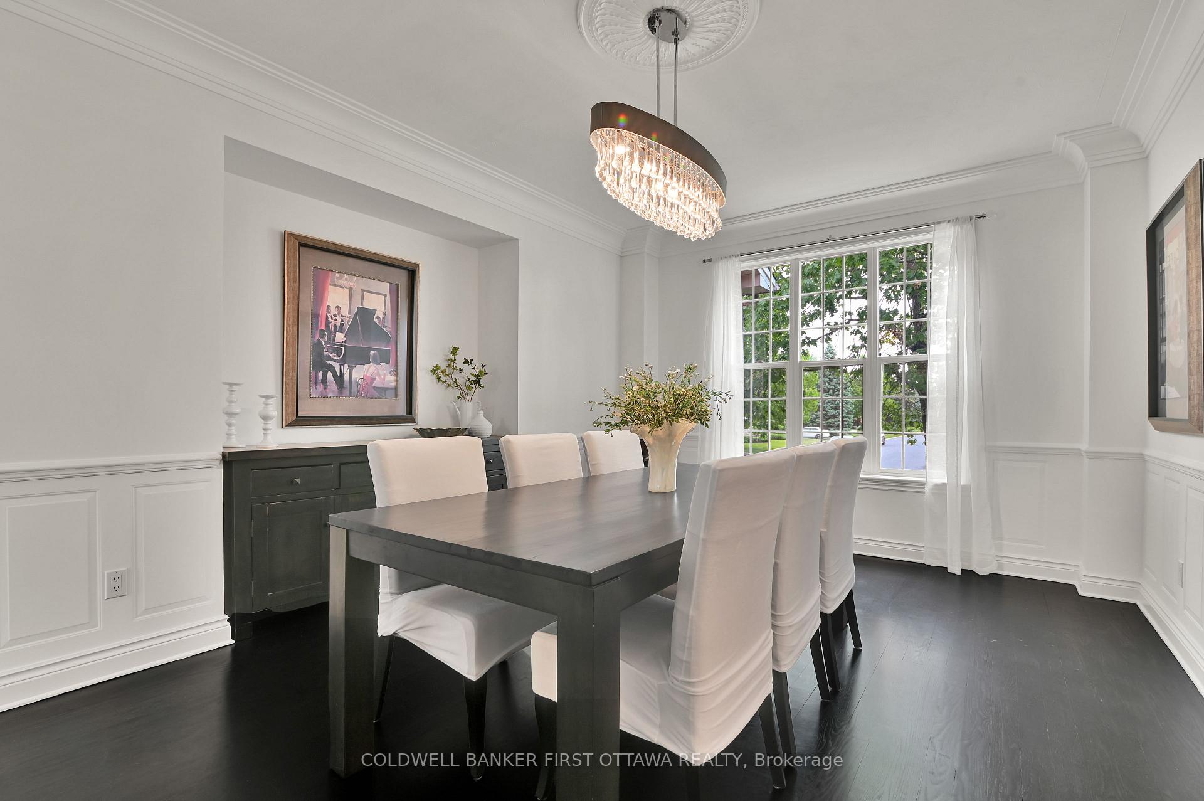
Executive Estate Living in the Heart of Stittsville. Stittsville's Christmas House. Welcome to 18 Cypress Gardens, a rare offering where elegance, privacy, and location converge. Situated on a coveted 0.54-acre pie-shaped estate lot along one of Stittsville's most prestigious streets, this exceptional 5-bdrm, 6-bath residence spans over 5,200 sq.ft. above grade, offering a luxurious lifestyle surrounded by natural beauty and refined design. A grand brick/stone exterior, professionally landscaped grounds, and a 4-car garage create a commanding presence from the moment you arrive. Inside, soaring ceilings, stone fireplace, expansive windows fill each room with natural light, creating a warm and welcoming ambiance throughout. The main level features formal LR and DR, a private office, 2pc bath and a dramatic vaulted FR ideal for both quiet evenings and large gatherings. The kitchen is spacious, complete with stone counters, pantry cupboard and butler pantry. A large laundry/mudroom with 3 pc bath (completes the main fl) and access to screened-in porch perfect for three-season enjoyment. Upstairs, 5 generously sized bedrms include a serene Primary Suite with ensuite bath, large WIC, and its own private screened-in porch an ideal space to start or end your day in peace. 4 other bdrms and 2 full baths (1 jack and jill) complete the 2nd floor. The basement is complete with a spacious Rec room with wet bar, gym area, 2pc bth, and abundants of storage. Whether you are relaxing by the 18 x 36 in ground pool/HotTub (complete with pool house/sitting area) hosting a garden party in the expansive backyard, or enjoying the serene atmosphere from the comfort of your home this property truly embodies the best of both worlds. Located on a quiet, tree-lined street just steps to Main Street, parks, schools, and the scenic Trans Canada Trail, 18 Cypress Offers the rare opportunity to live in an executive home with privacy without sacrificing the convenience of city living.
Facts & features
Ask about this home
A HOMEH agent will answer your questions about this home.
Rooms
26 rooms · 6 bathrooms
- Den13′9″ × 13′9″189 sq.ft.
- Dining room17′1″ × 12′205 sq.ft.
- Family room23′6″ × 20′4″478 sq.ft.
- Kitchen18′ × 13′7″244 sq.ft.
- Laundry14′7″ × 11′9″171 sq.ft.
- Living room15′ × 14′209 sq.ft.
- Solarium11′ × 9′99 sq.ft.
- Bathroom7′9″ × 5′10″45 sq.ft.
- Breakfast14′7″ × 13′7″198 sq.ft.
- Bathroom5′10″ × 4′10″29 sq.ft.
- Foyer21′9″ × 8′2″178 sq.ft.
- Pantry3′11″ × 3′11″16 sq.ft.
- Pantry8′8″ × 5′3″46 sq.ft.
- Primary bedroom24′11″ × 15′1″376 sq.ft.
- Bedroom 214′1″ × 12′4″174 sq.ft.
- Bedroom 313′10″ × 14′2″196 sq.ft.
- Bedroom 414′7″ × 12′174 sq.ft.
- Bathroom17′3″ × 11′4″196 sq.ft.
- Bathroom14′ × 6′1″85 sq.ft.
- Solarium11′ × 9′99 sq.ft.
- Bedroom 520′8″ × 22′2″458 sq.ft.
- Bathroom8′10″ × 8′6″74 sq.ft.
- Recreation24′ × 19′456 sq.ft.
- Exercise room16′10″ × 15′6″261 sq.ft.
- Exercise room13′7″ × 13′5″181 sq.ft.
- Bathroom8′1″ × 5′7″45 sq.ft.
Around this home
Listing details
Helpful tools
Your HOMEH agent
"Priced 26% over our estimate. I would see it this week."
Ask HOMEH about this home
Price, neighbourhood, monthly cost. Ask anything.
HOMEH Intelligent Agent is an AI, not a licensed representative. Check anything important with your agent.